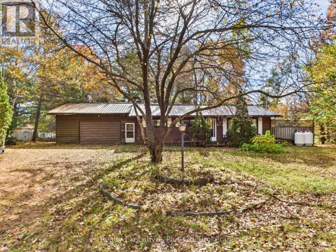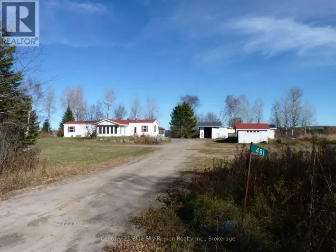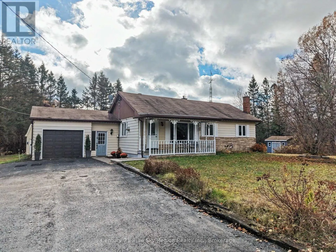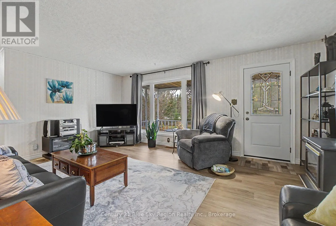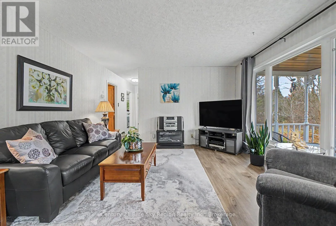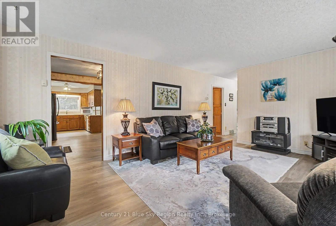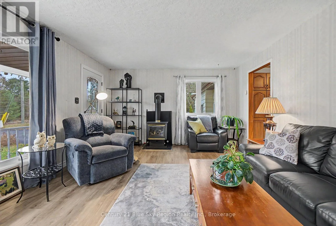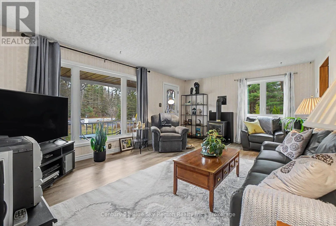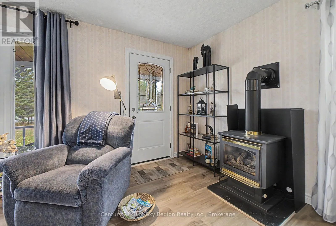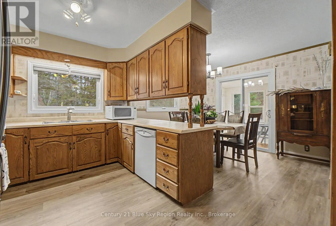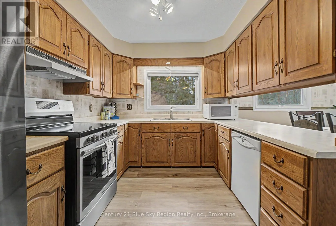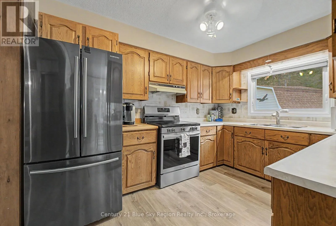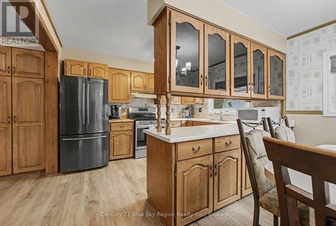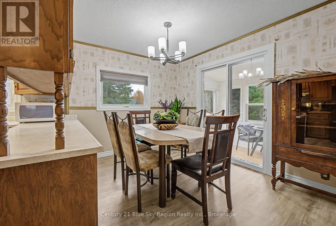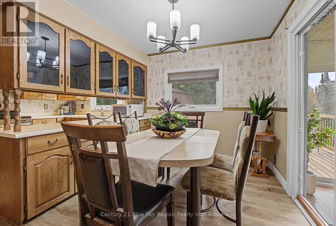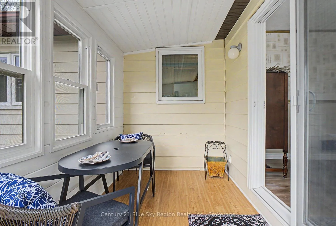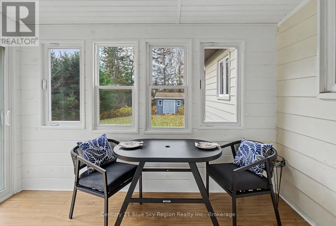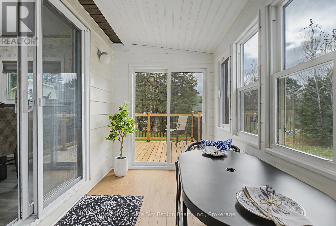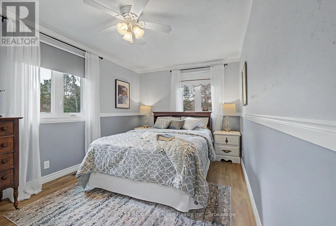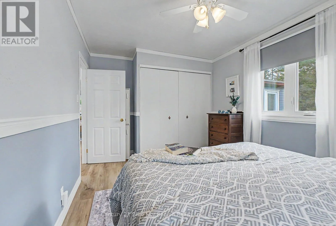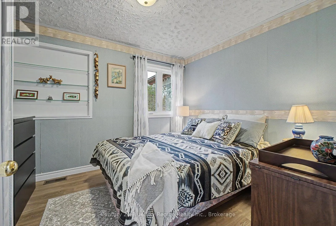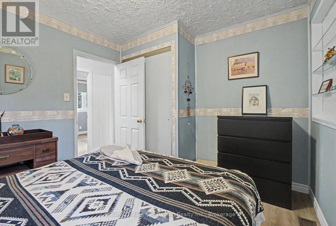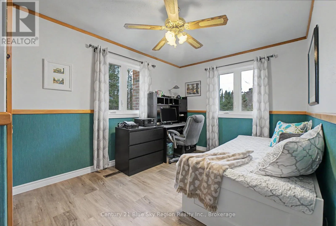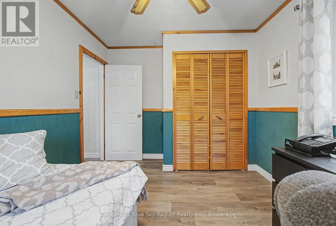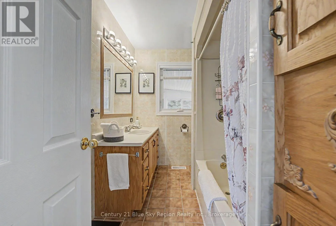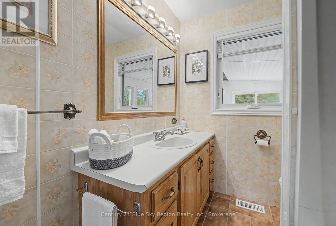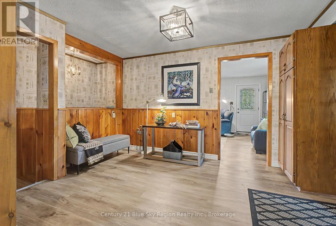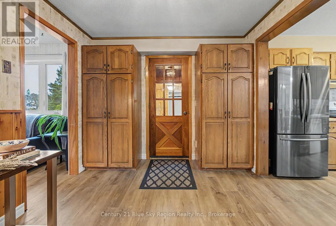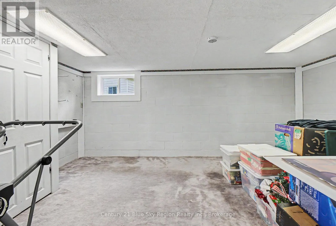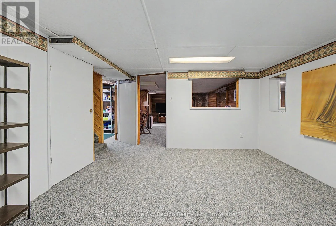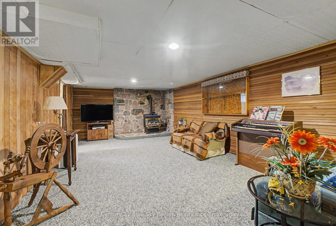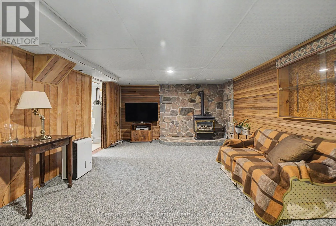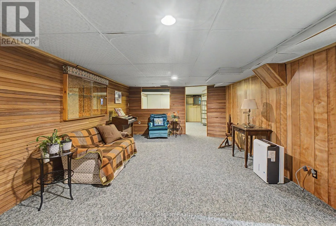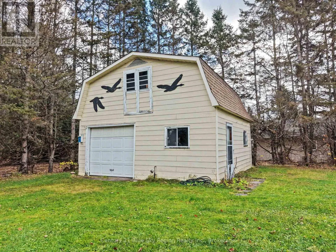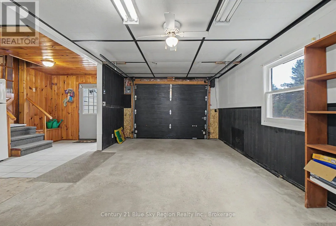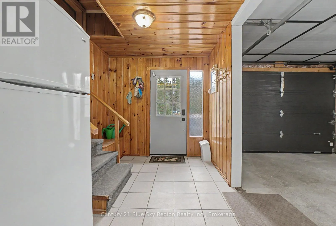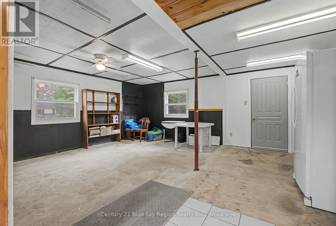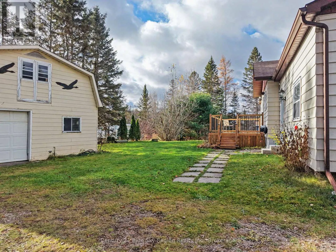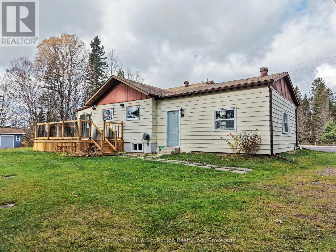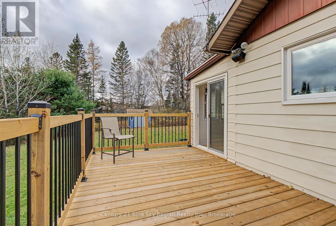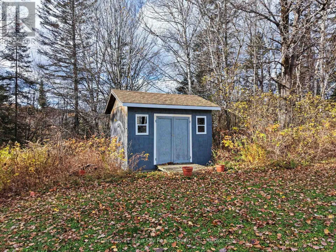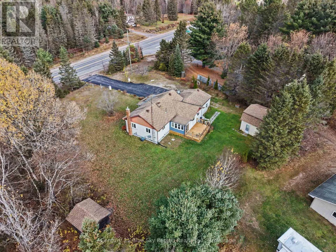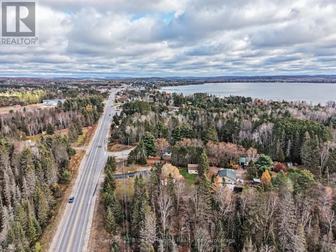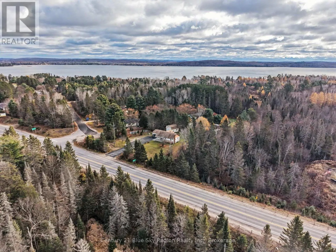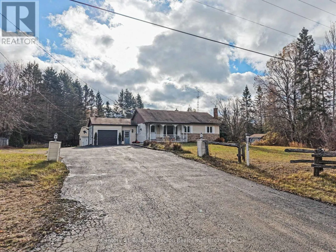
Highway 124 Welcome to 10243 Highway 124, nestled in the beautiful Township of Strong in Sundridge!Set on generous 0.81 acre lot, this impressive bungalow offers a wonderful combination of space, comfort and convenience.Featuring 3 spacious bedrooms, a 4 piece bathroom on the main floor and numerous updates including triple glazed windows installed in 2018 throughout, this property offers plenty to appreciate both inside and out.From the moment you arrive, the great curb appeal sets the tone.Inside, you'll find a spacious living room, complete with a natural gas fireplace, and an inviting eat-in kitchen that provides a welcoming space for everyday living and entertaining.Just off the dining area,the three-season sunroom offers the perfect place to unwind, enjoy your morning coffee or take in the surrounding views while extending your enjoyment of the outdoors throughout much of the year.The comfortable lower-level rec room provides additional living space, complete with a second natural gas fireplace, making it an ideal spot for family gatherings, entertaining or cozy movie nights. Outside, the property continues to impress with an attached single-car garage, along with a detached two-storey garage/workshop complete with a loft, offering excellent versatility for hobbies, storage or workspace.The expansive driveway provides ample parking for family and guests alike.Enjoy the outdoors from the welcoming covered front porch and the back deck, perfect for outdoor dining, relaxing and soaking up the peaceful surroundings.With just over half an acre, there's plenty of room to garden, play or simply enjoy the space and privacy.Ideally situated near beautiful Lake Bernard, you'll have easy access to waterfront activities and scenic surroundings, while nearby shopping, restaurants andthe Ridge Golf Course add to the convenience and lifestyle this location has to offer. Come have a look today! (id:27476)