64 Lakeshore Drive, Strong, Ontario P0A 1Z0

Listed for:
$280,000
4 beds
1 baths
Listed 25 days ago
House for rent: 64 Lakeshore Drive, Strong, Ontario P0A 1Z0

View all 22 photos

About

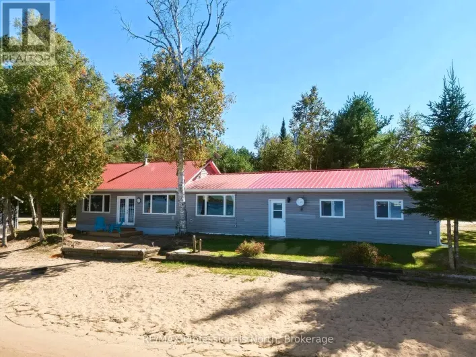
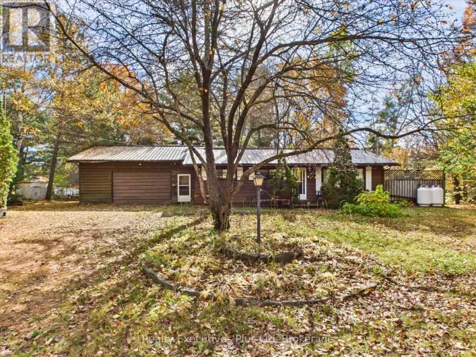
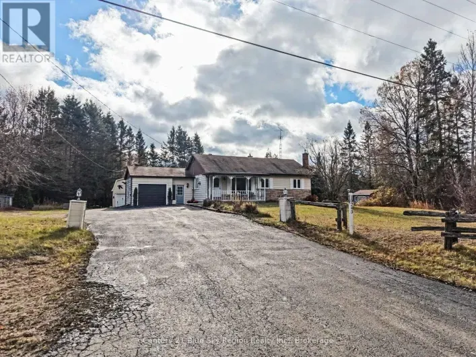
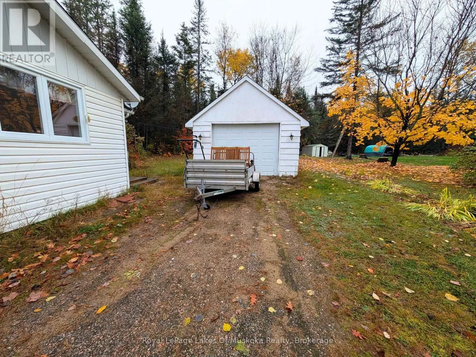
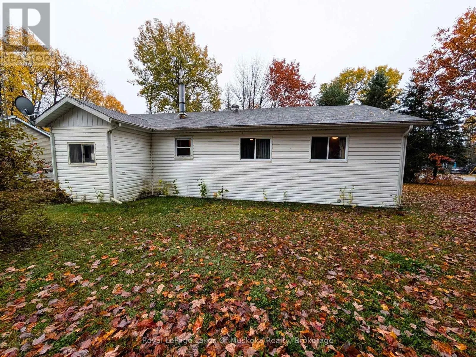
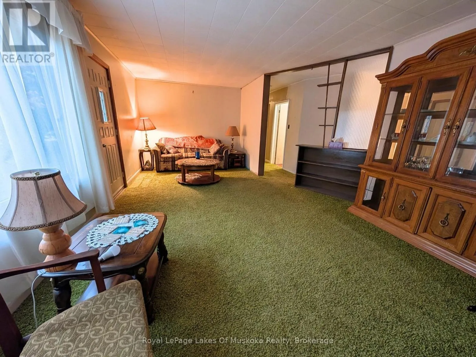
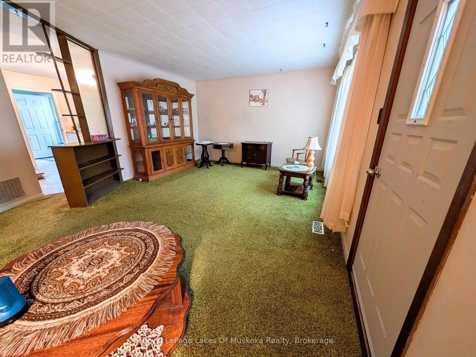
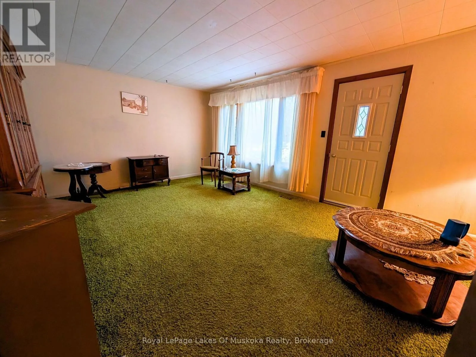
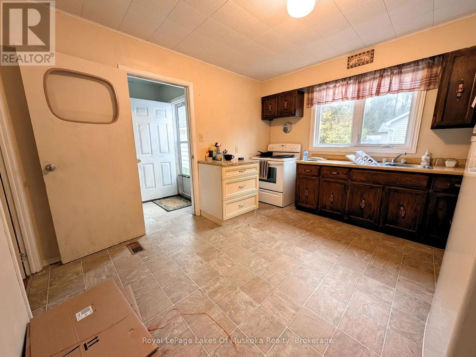
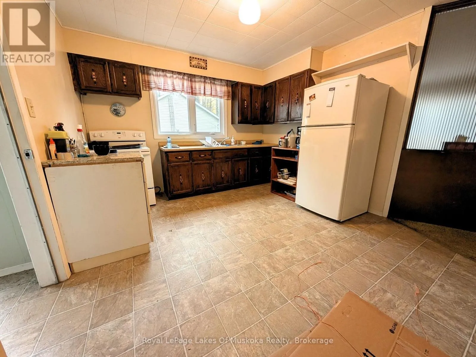
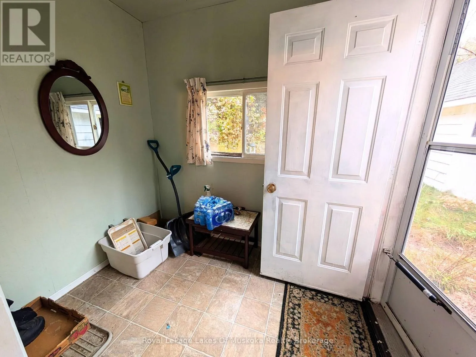
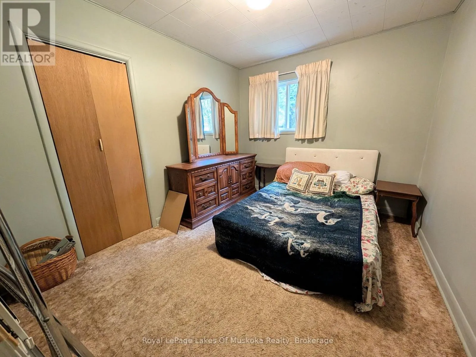
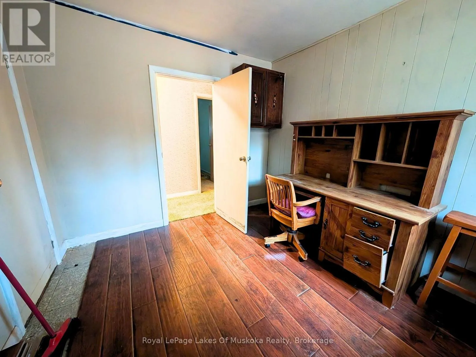
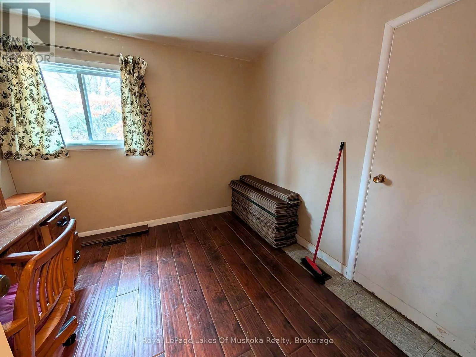
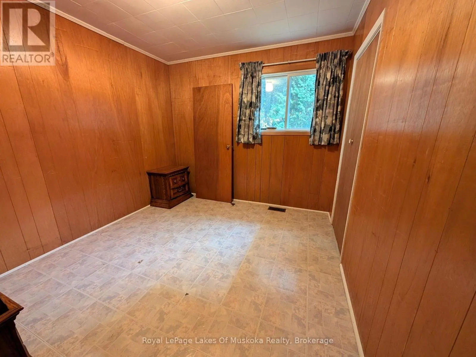
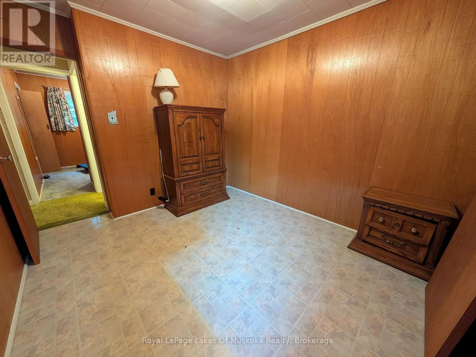
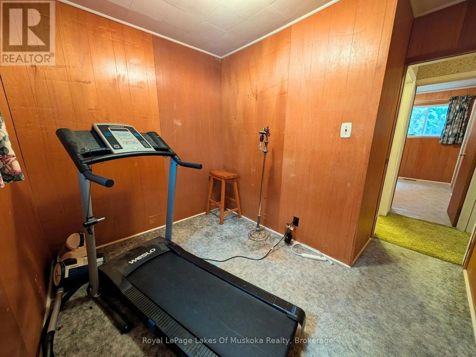
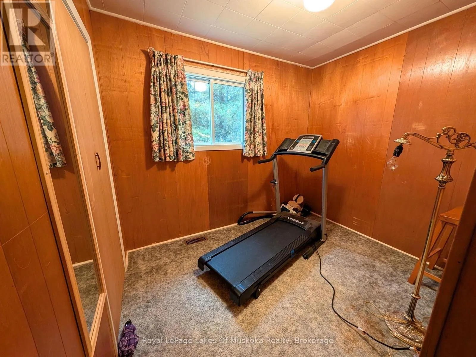
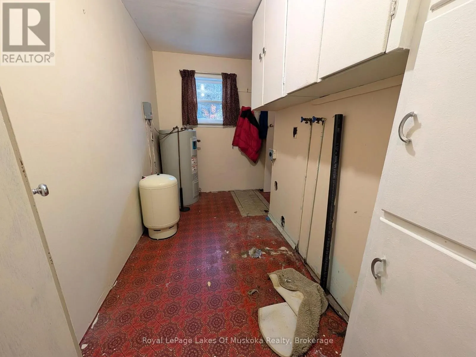
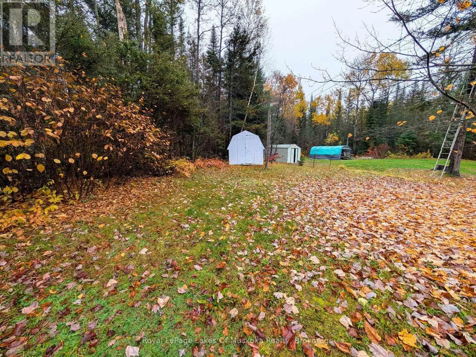
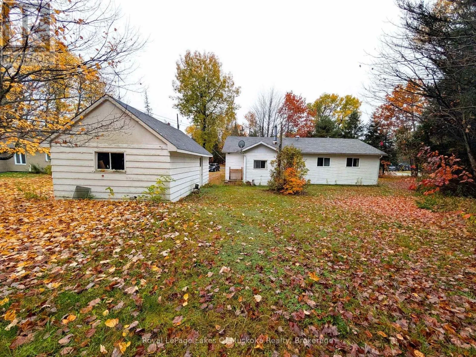
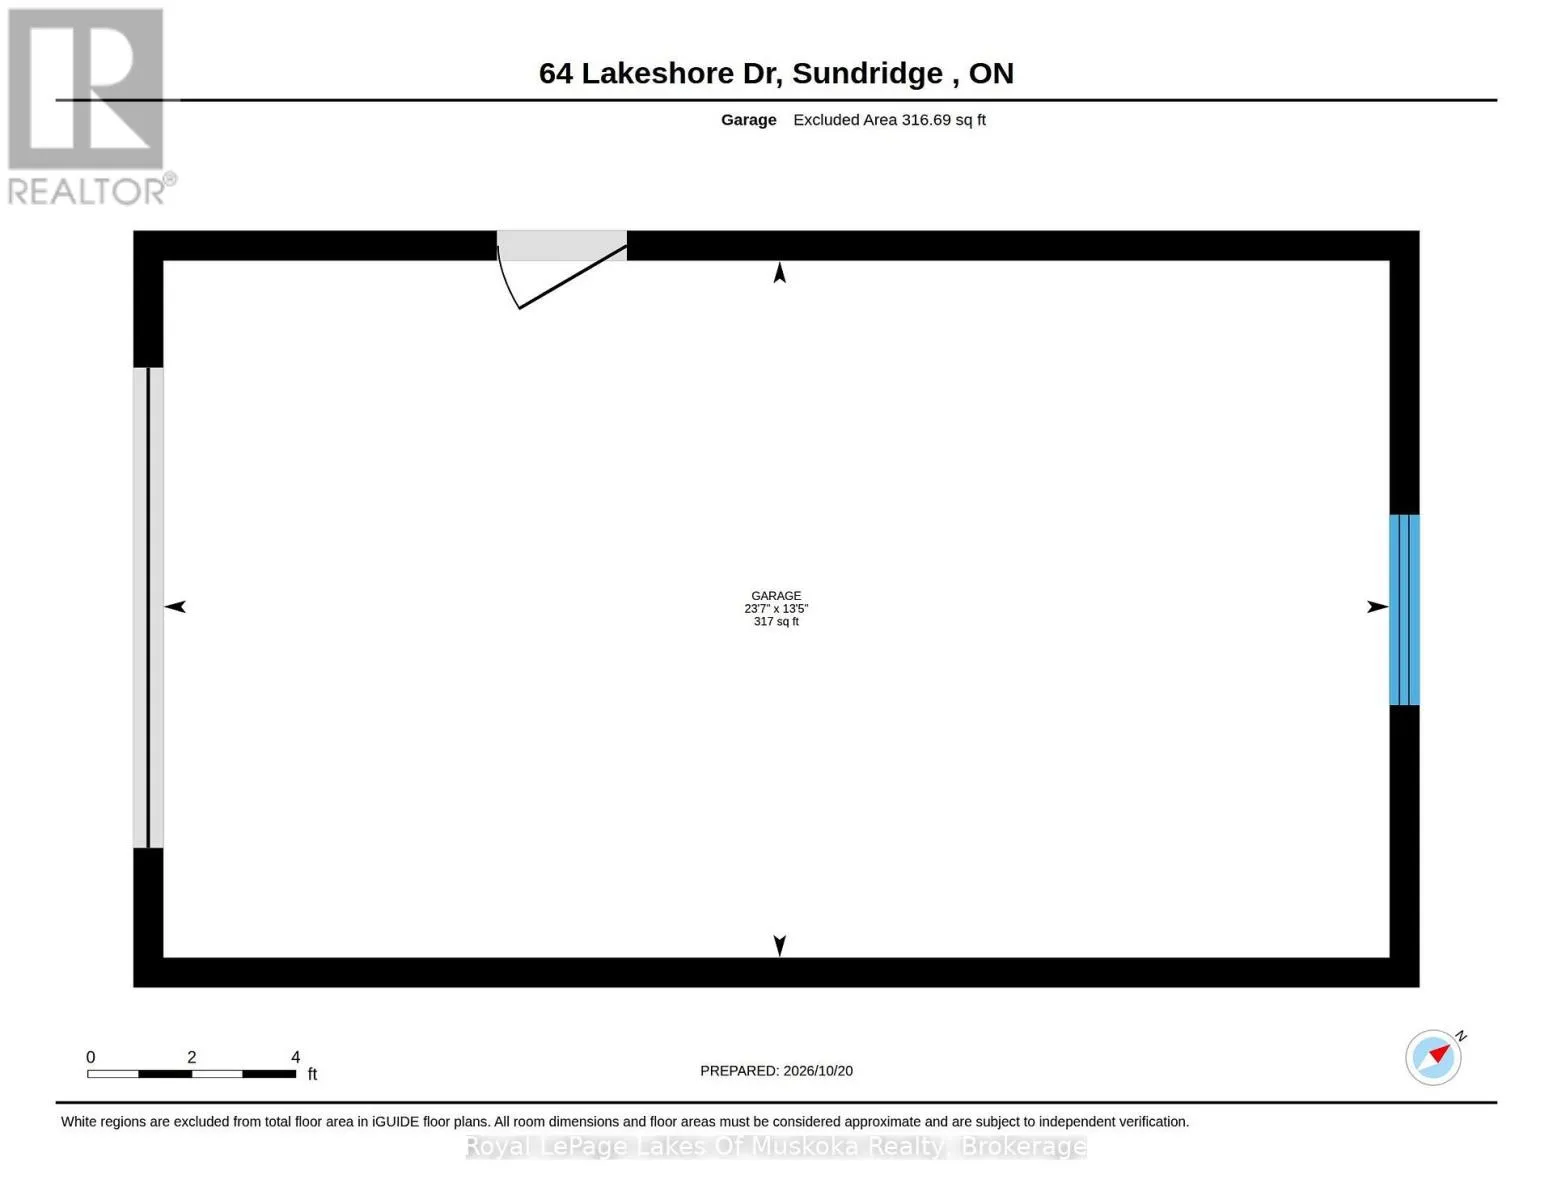
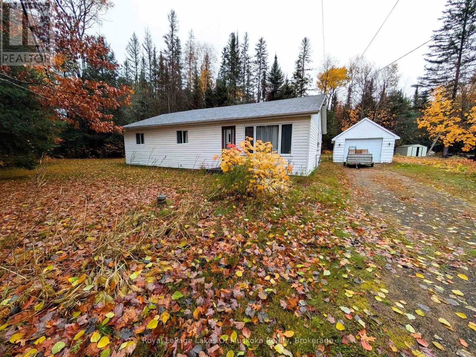
Cross Streets: Lakeshore Drive & Bernard Crescent. ** Directions: From Hwy 11, Take exit 276 to Sundridge. Head into Sundridge on Hwy 124. Turn Right onto Union St, Turn Left onto Forest Lake Rd. Turn Right onto Lakeshore Drive, property is on the left. Sign on property. Finally - a real starter home. Four bedrooms, a large living room, an eat-in kitchen, and a detached garage, at a price point that actually makes sense for someone getting started. Yes, there's green shag carpet. Yes, there are some impressive wood-panelled walls. But the bones are here and they're good - a solid home on a quiet lot with low taxes and nothing that needs to scare you off. This is the kind of property where you move in, make it yours over time, and build equity while you do it. A drilled well, natural gas furnace, and fibre optic internet mean the essentials are already in place and affordable to run. The yard is private, backing right onto the forest, with plenty of room for kids, dogs, or a garden. It's the kind of space that feels bigger than it is because there's nothing behind you but trees. Two minutes to the beach on Lake Bernard. Five minutes to downtown Sundridge. Everything you need is close, and you're not paying a premium to be there. (id:27476)

Property Highlights

MLS® Number
X14099072
Type
Single Family
Community Name
Strong
Ownership Type
Freehold
Land Size
117.3 x 94 FT|under 1/2 acre
Parking Space Total
5

Building

Building Type
House
Storeys
1.00
Square Footage
1100 - 1500 sqft
Bathrooms Total
1
Bedrooms Above Ground
4
Bedrooms Total
4
Exterior Finish
Vinyl siding
Fireplace Present
No
Basement Type
Crawl space
Basement Features
Building Heating Type
Forced air
Heating Fuel
Natural gas
Building Cooling Type
None

Utilities

Water
Drilled Well
Utility Sewer
Septic System

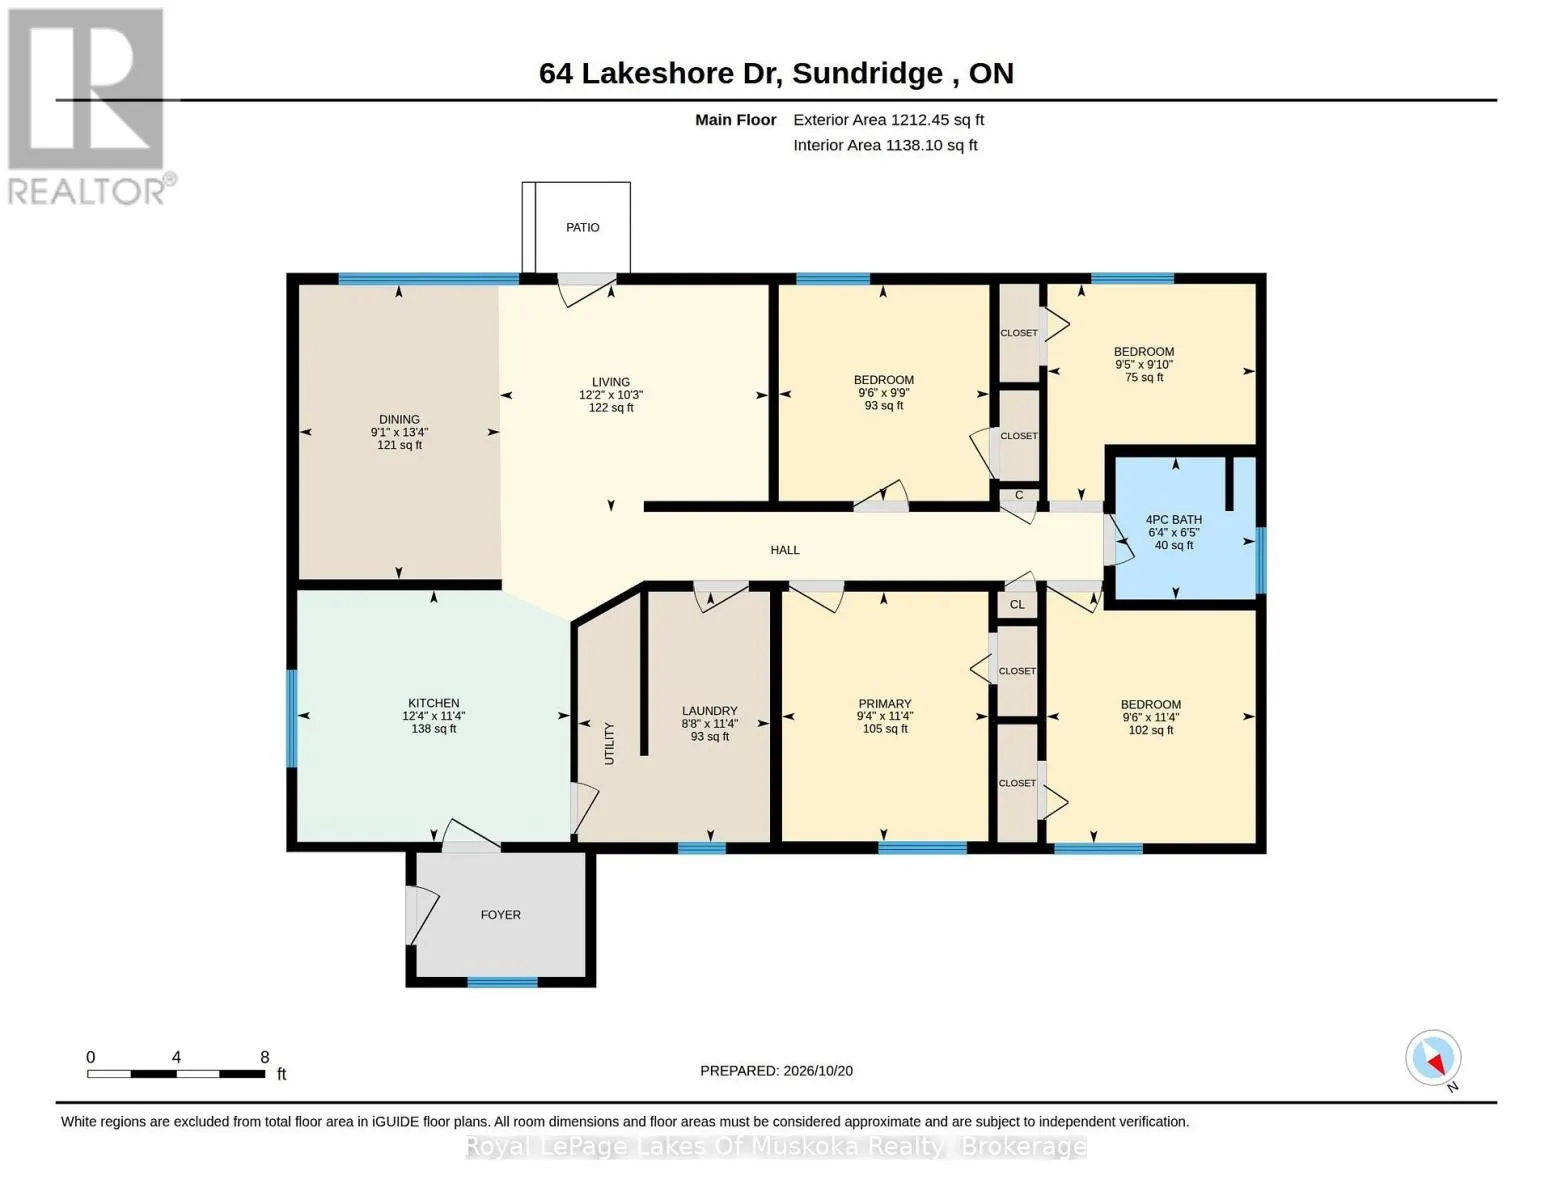
Room Layout

Living room
Main level
3.71 m x 3.13 m
Dining room
Main level
2.77 m x 4.06 m
Kitchen
Main level
3.77 m x 3.47 m
Primary Bedroom
Main level
2.85 m x 3.44 m
Bedroom 2
Main level
2.9 m x 2.98 m
Bedroom 3
Main level
2.87 m x 2.99 m
Bedroom 4
Main level
2.88 m x 3.47 m
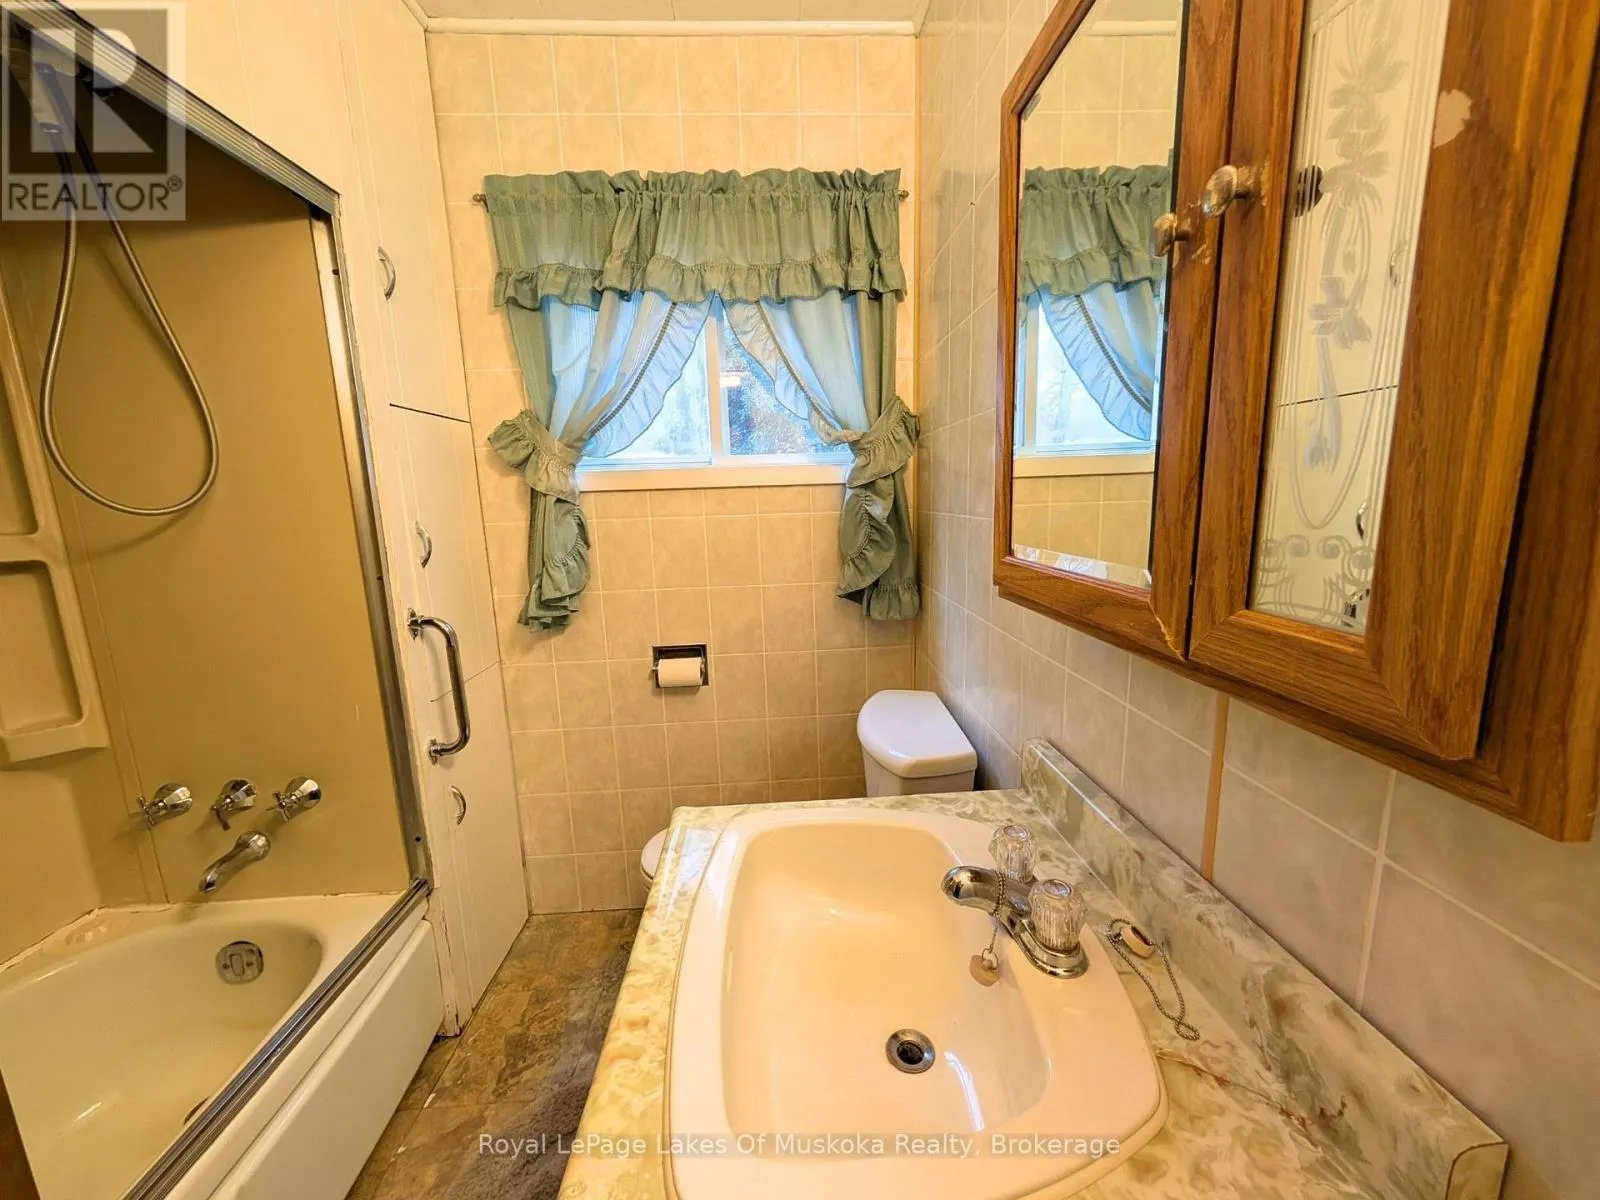
Bathroom
Main level
1.93 m x 1.96 m
Laundry room
Main level
2.65 m x 3.45 m

Location

Learn more about this property
Listing provided by:
Royal LePage Lakes Of Muskoka Realty
MLS® number:
X14099072
Agent:
Emma Bonnar
*Indicates required field
Name is required
Email is required
Please enter a valid phone number (e.g., 416-111-1111).

Community Spotlight: Homes For sale in Your Neighborhood