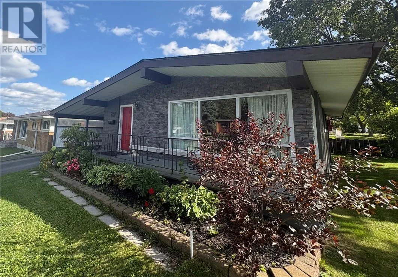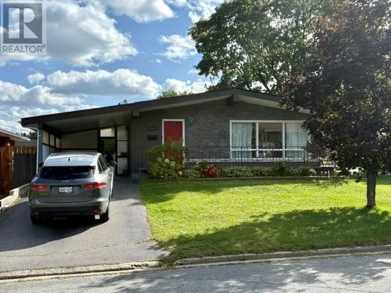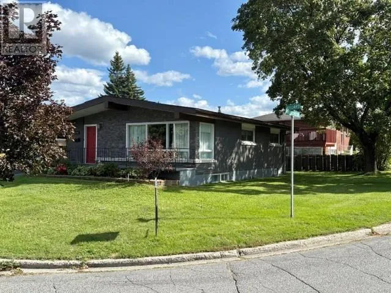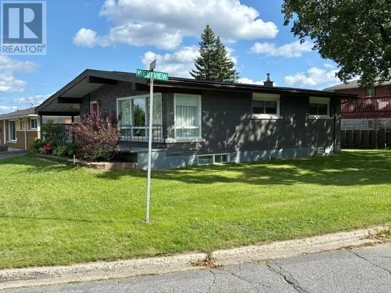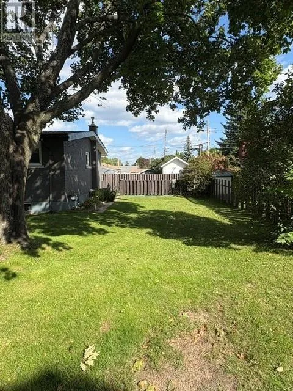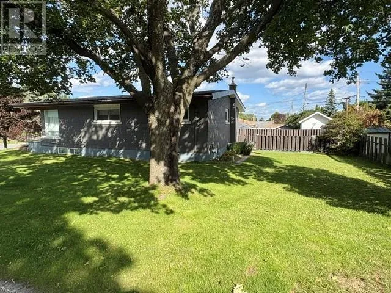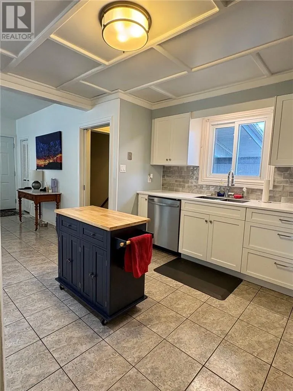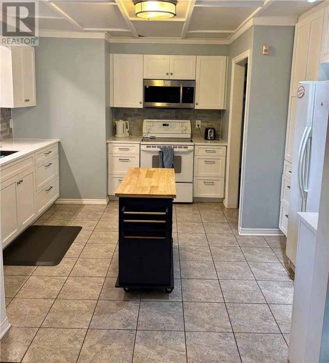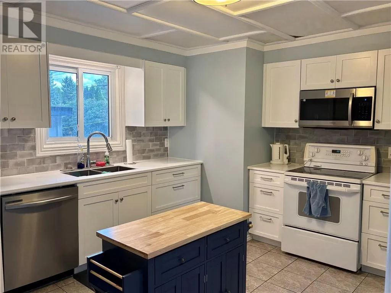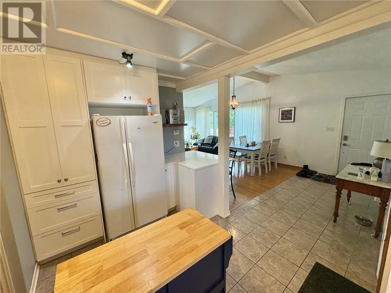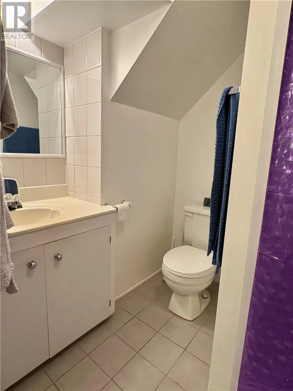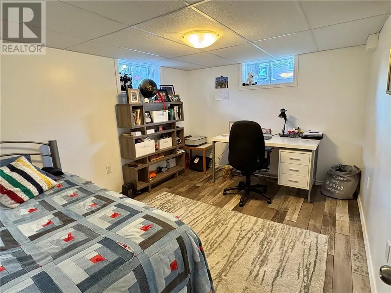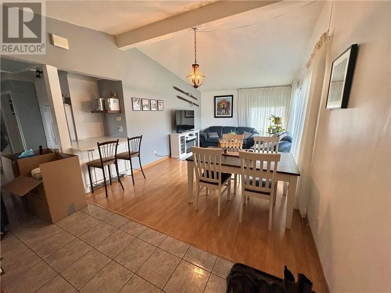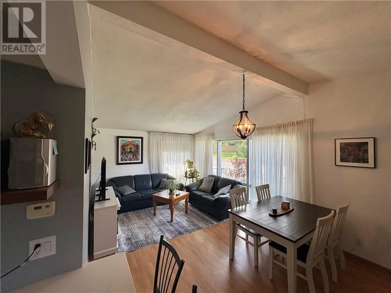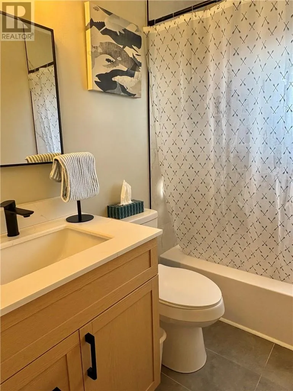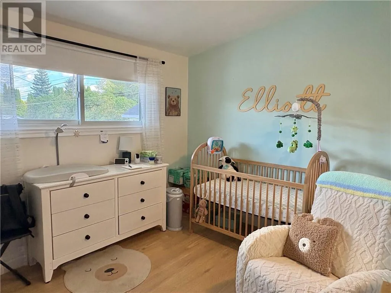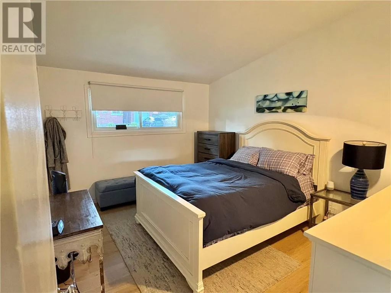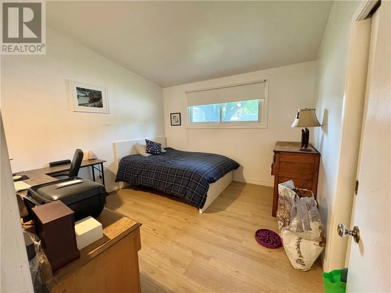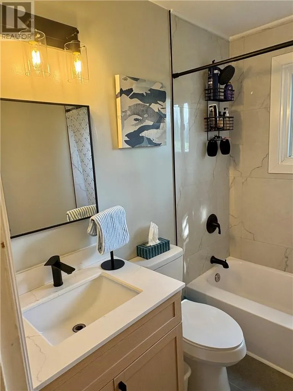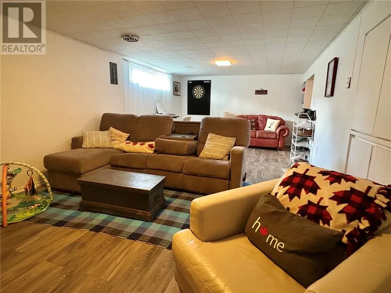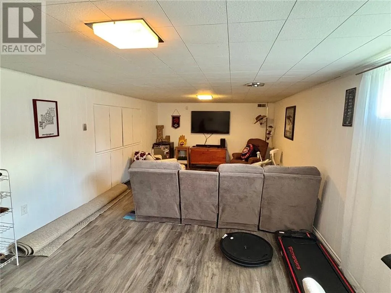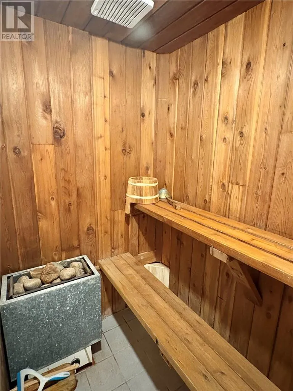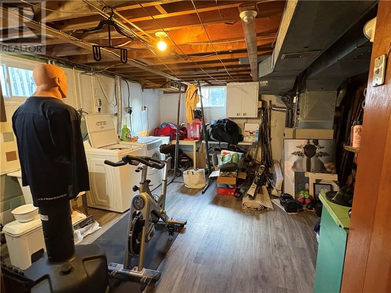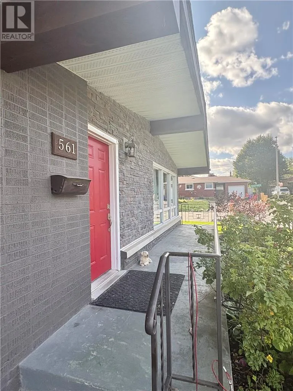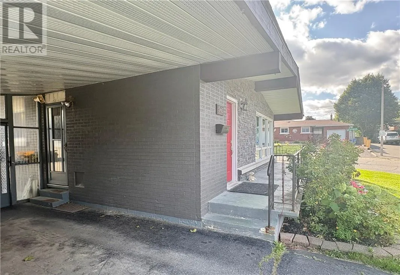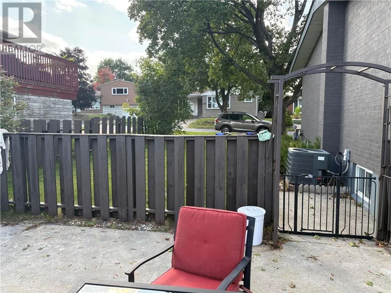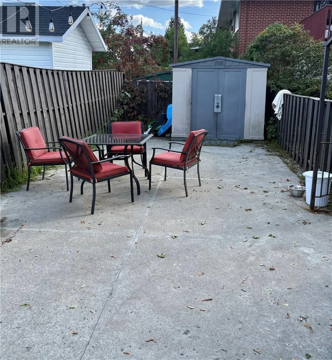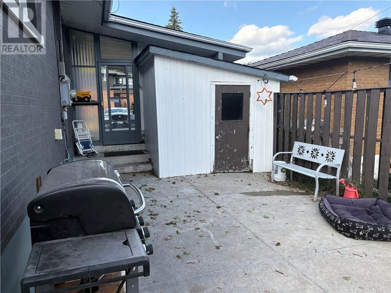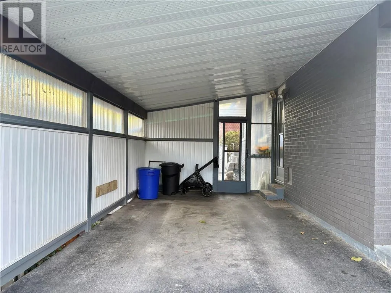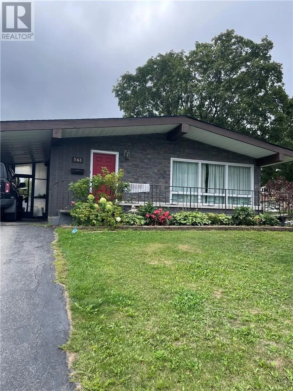
Welcome to 561 Willard Ave., a move-in-ready 3+1-bedroom, 2 full bathroom home tucked away in a quiet and friendly neighborhood in Sudbury’s West End. Step inside and you’ll immediately appreciate the warm, well-cared-for feel of this home. The updated kitchen is a standout, featuring hard-surface countertops and a fresh, modern look, while some new flooring adds to the home’s clean and updated feel. With 3 bedrooms on the main level plus an additional bedroom/dedicated office—perfect for working from home— Downstairs, there’s plenty of space for a growing family, guests or those who simply need a little extra room. Along with additional living space, your very own sauna, a great place to relax and unwind. Outside the home, you’ll love the peaceful setting. Willard Street offers the kind of quiet, established neighborhood that’s becoming harder to find, while still keeping you conveniently located close to schools, walking trails, shopping, parks and all the amenities Sudbury’s West End has to offer. With 3+1 bedrooms, 2 full bathrooms, an updated kitchen, home office, sauna and numerous updates already completed, 561 Willard Street offers comfortable, turn-key living in a welcoming neighbourhood. Simply move in and enjoy!!! (id:27476)