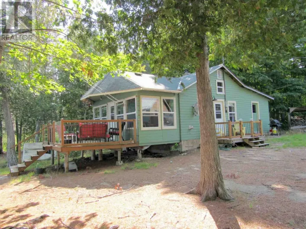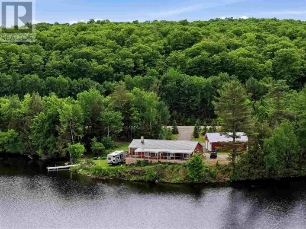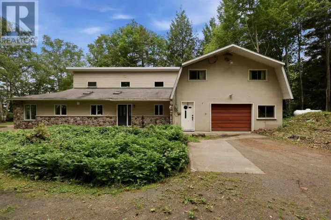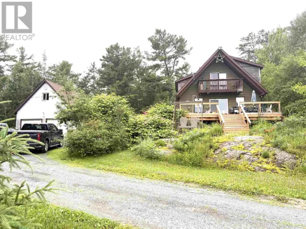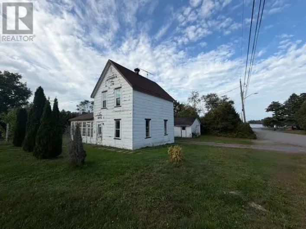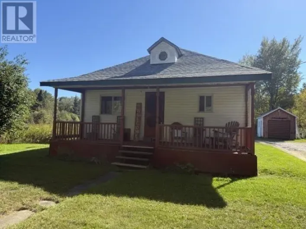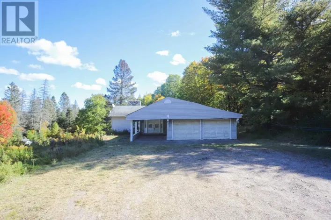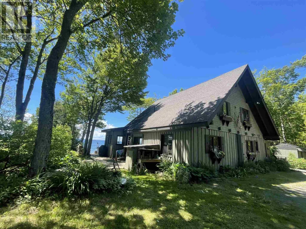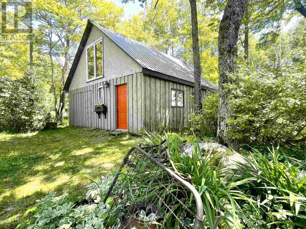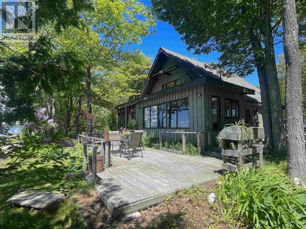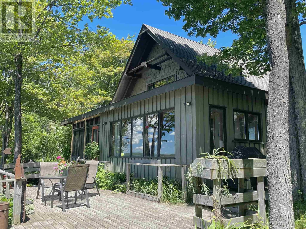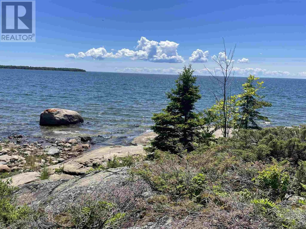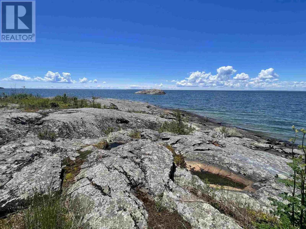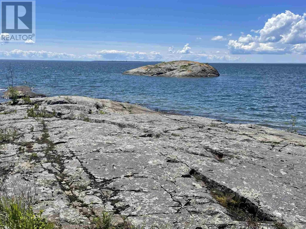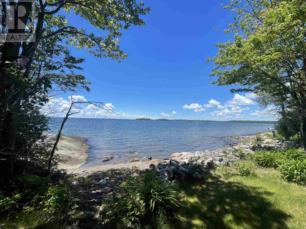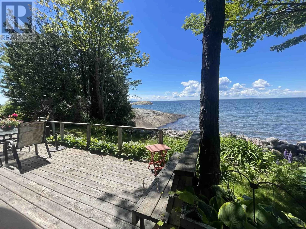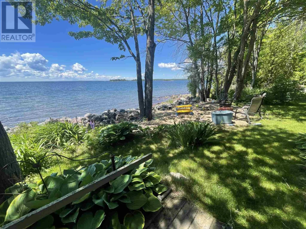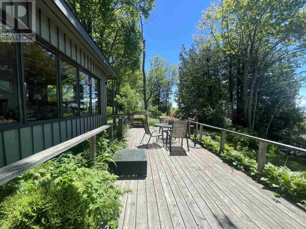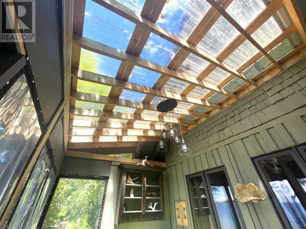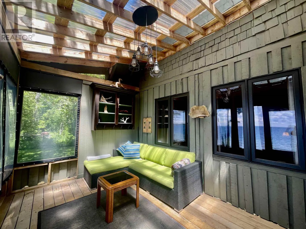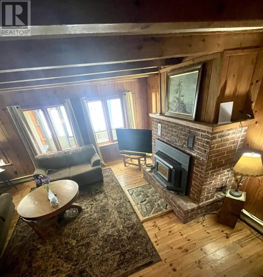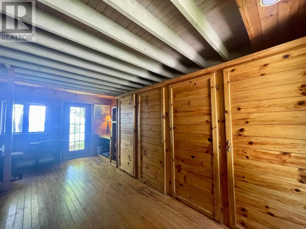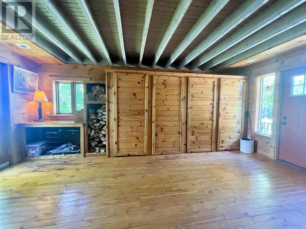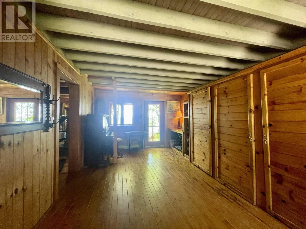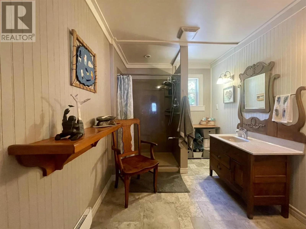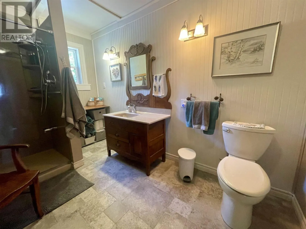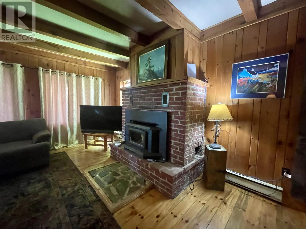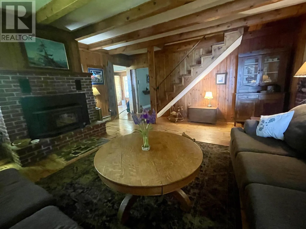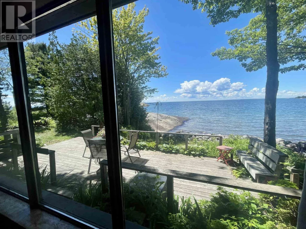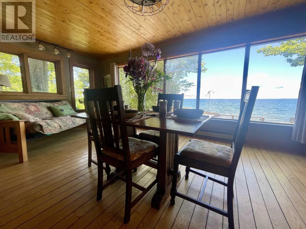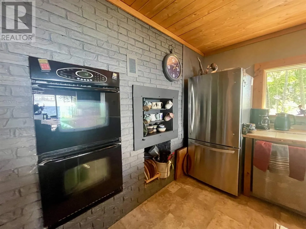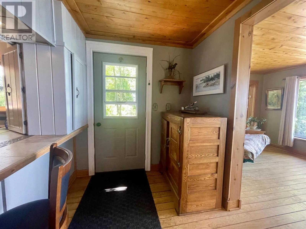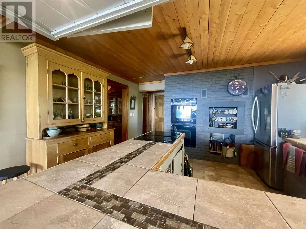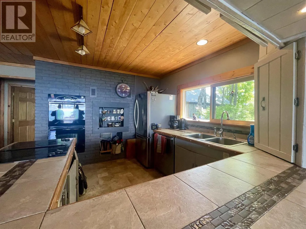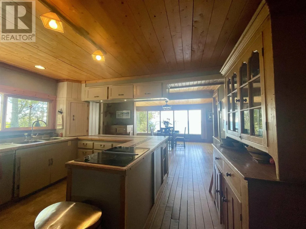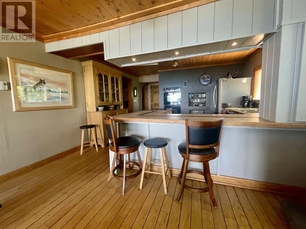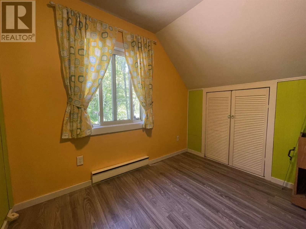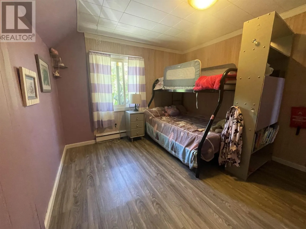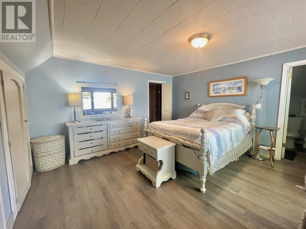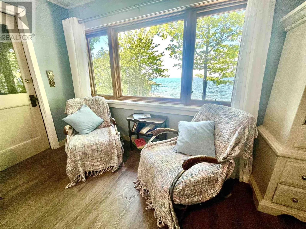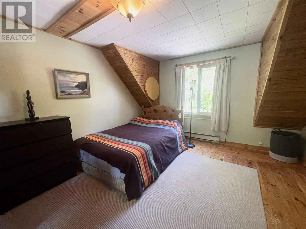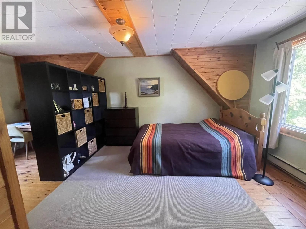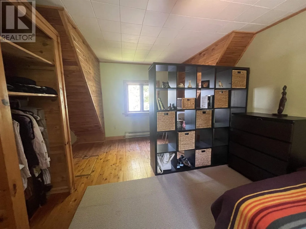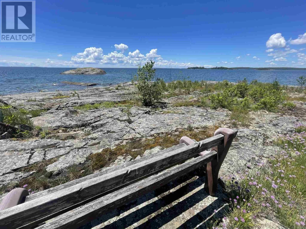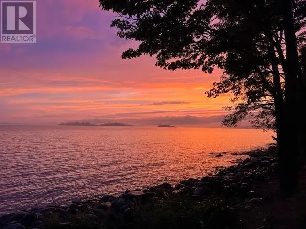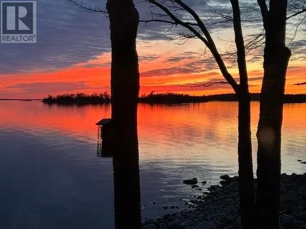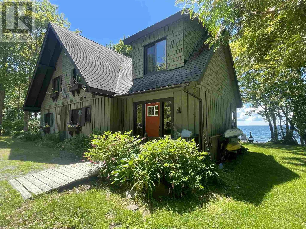
From SSM to Hwy 17 to Thessalon, Exit on Lakeside Drive to Lake Street and follow to 370 Lake Street (sign on). Experience spectacular waterfront living on this exceptional 3.75 acre property with 800 feet of pristine west facing shoreline on beautiful Lake Huron. Located within 5 minutes of Thessalon, this unique property offers the perfect combination of privacy, space and convenience! Built with love and treasured by one family for generations, this exceptional Lake Huron waterfront home is awaiting a new family to call it home! Located just five minutes from downtown Thessalon, you'll enjoy easy access to shops, schools, beaches, marina, and a hospital, while feeling like you're tucked away in your own retreat. This spacious four-bedroom, three-bath board and batten home is warm and inviting, with rich wood interiors that create a true cottage atmosphere. The beautiful dining room overlooks the water, the brick fireplace anchors the living room, and the screened in sunroom, is the perfect place to enjoy peaceful summer evenings. Outside the rugged Canadian Shield shoreline, a charming beach, and breathtaking sunsets create an unforgettable setting for boating, fishing, kayaking, swimming, or simply relaxing by the water. A home filled with decades of love and cherished family memories is now ready to begin its next chapter. If you've been searching for a place where your family can gather, reconnect, and create memories for generations to come, this remarkable waterfront property is ready to welcome you and your family. (id:27476)