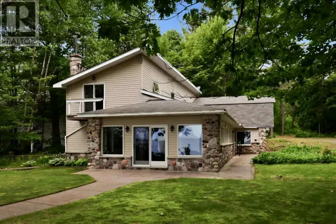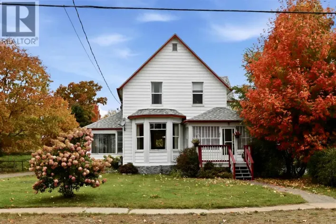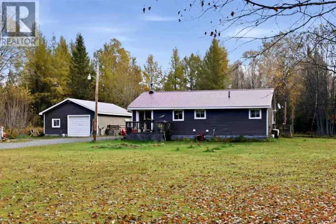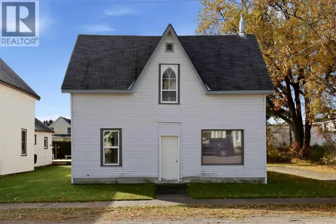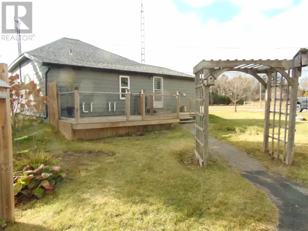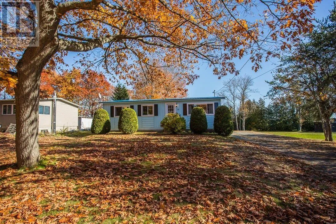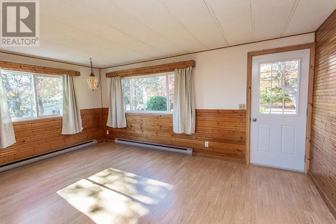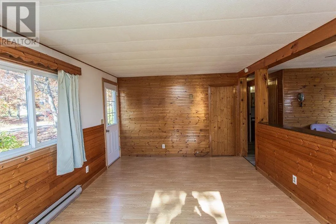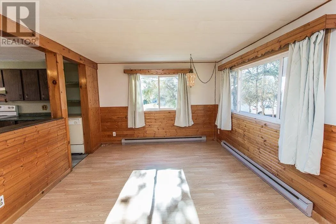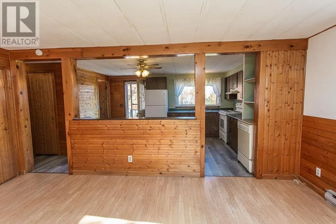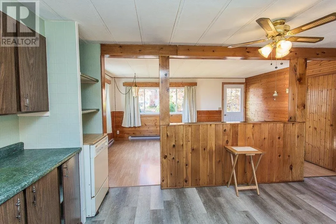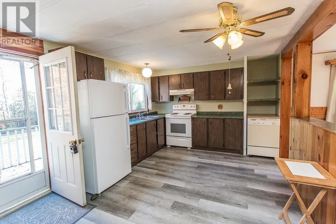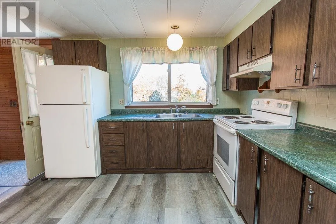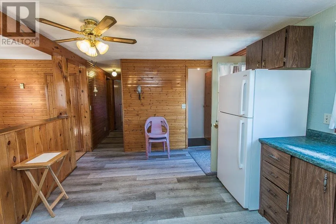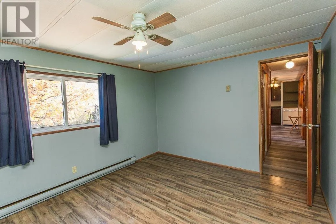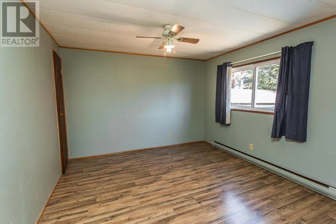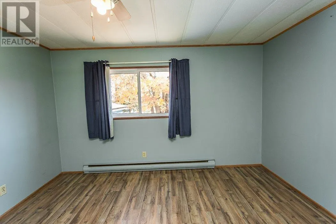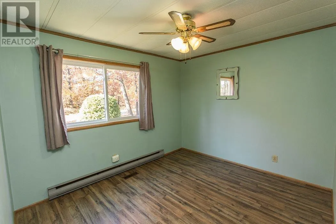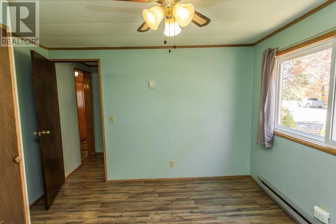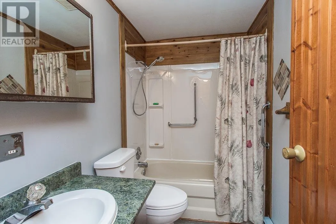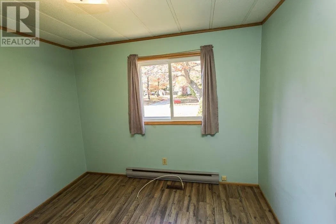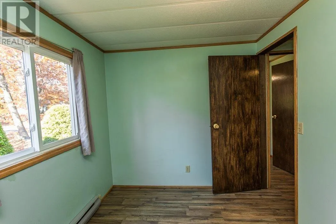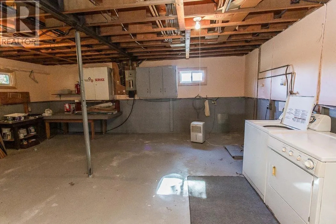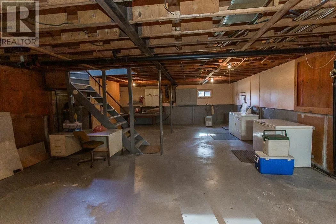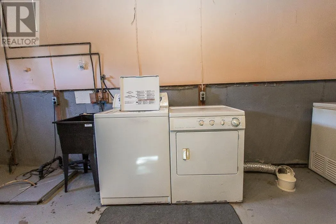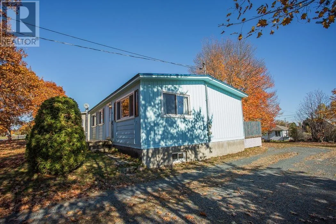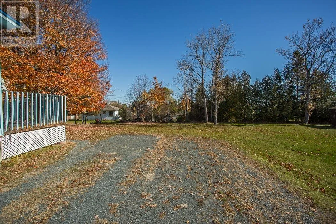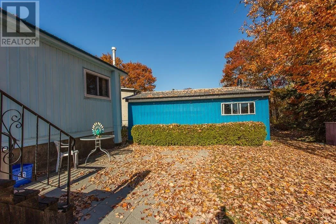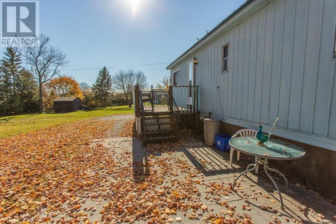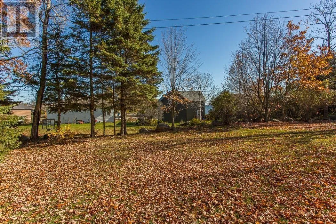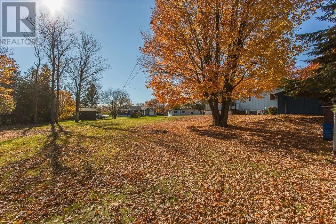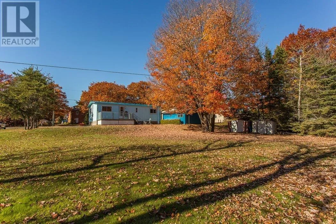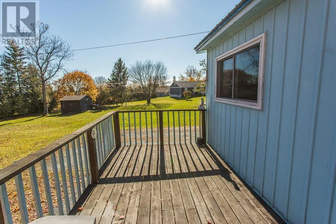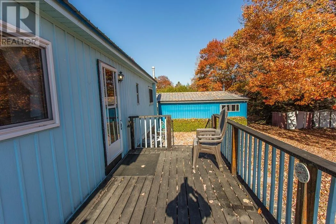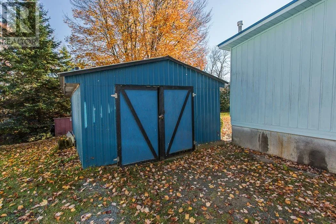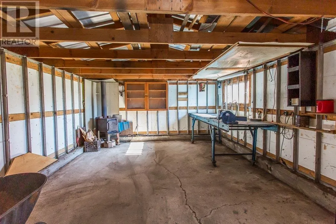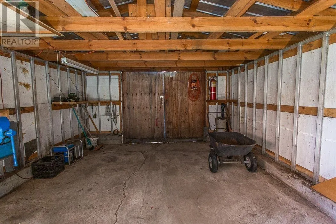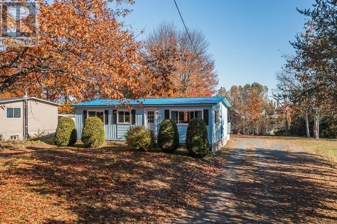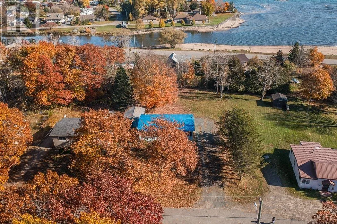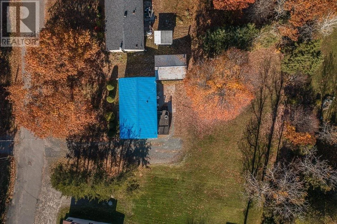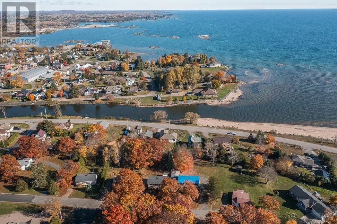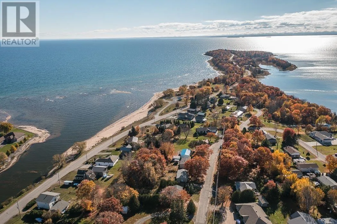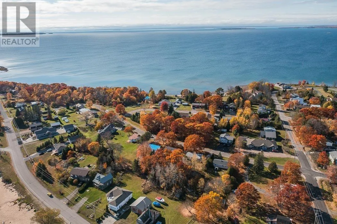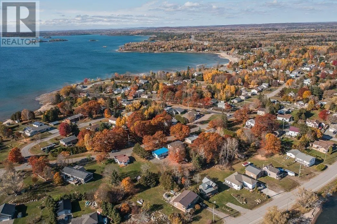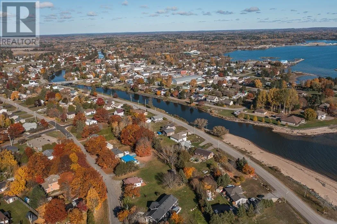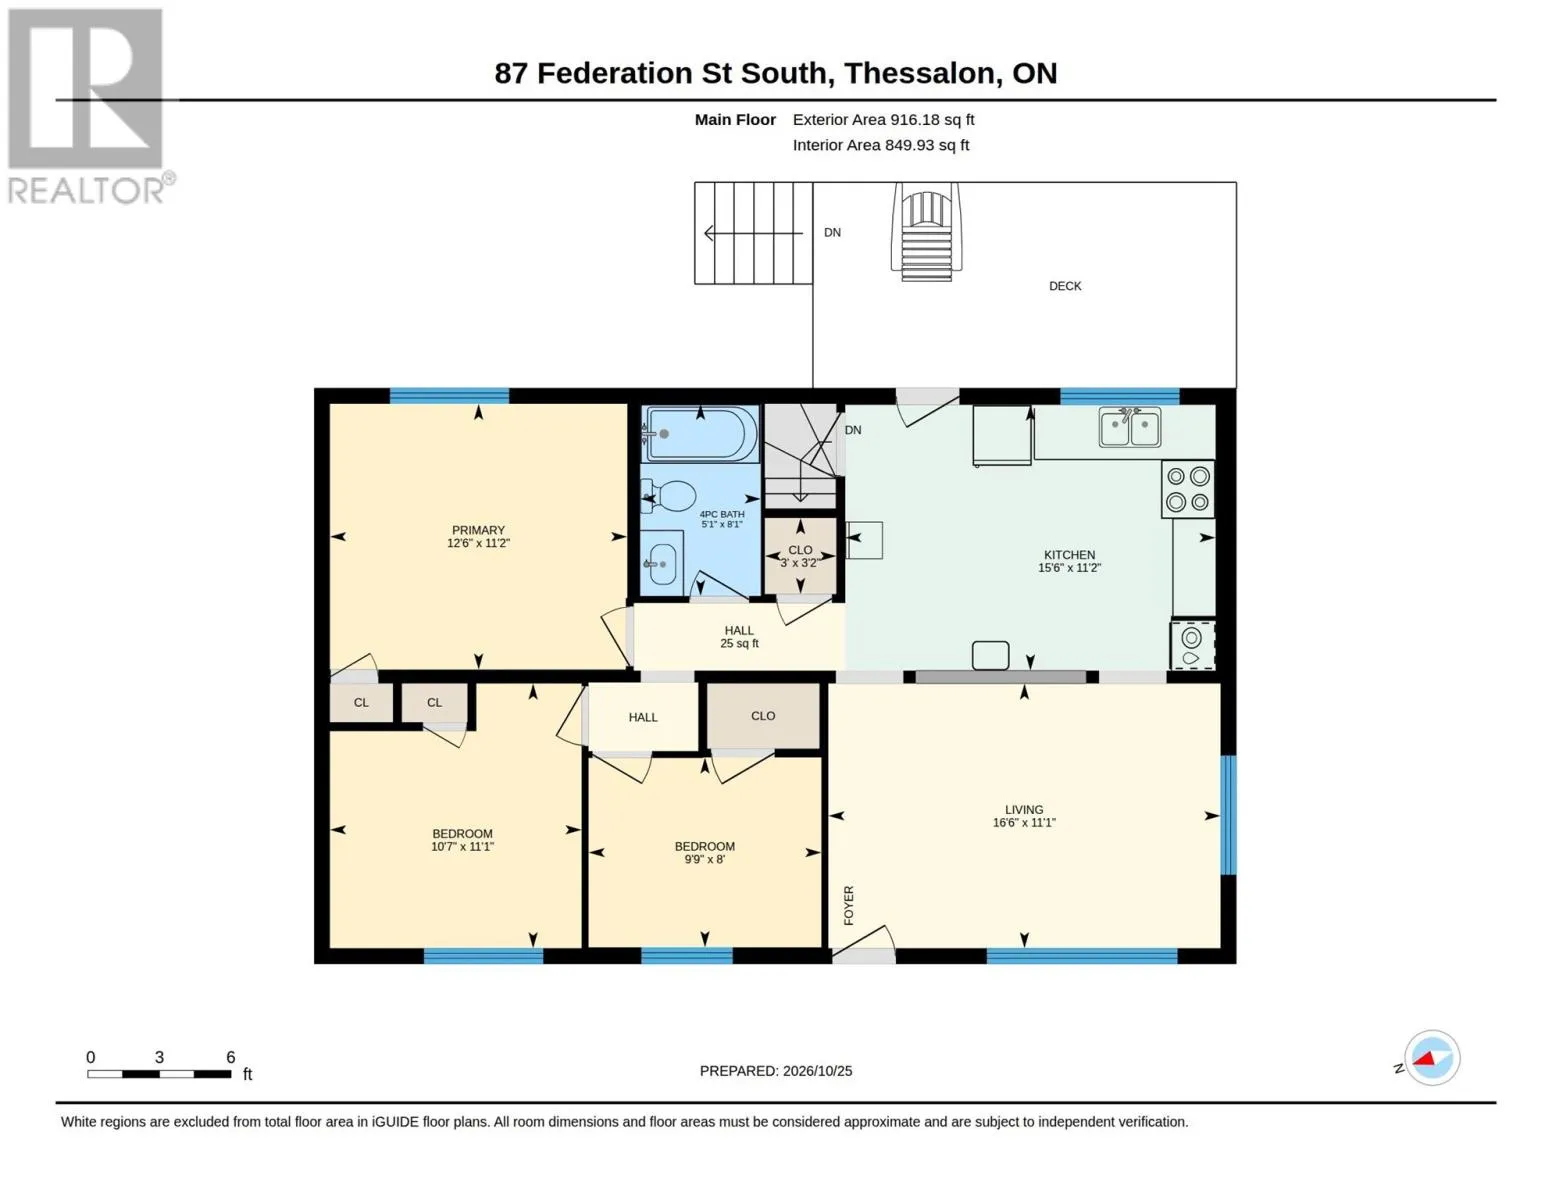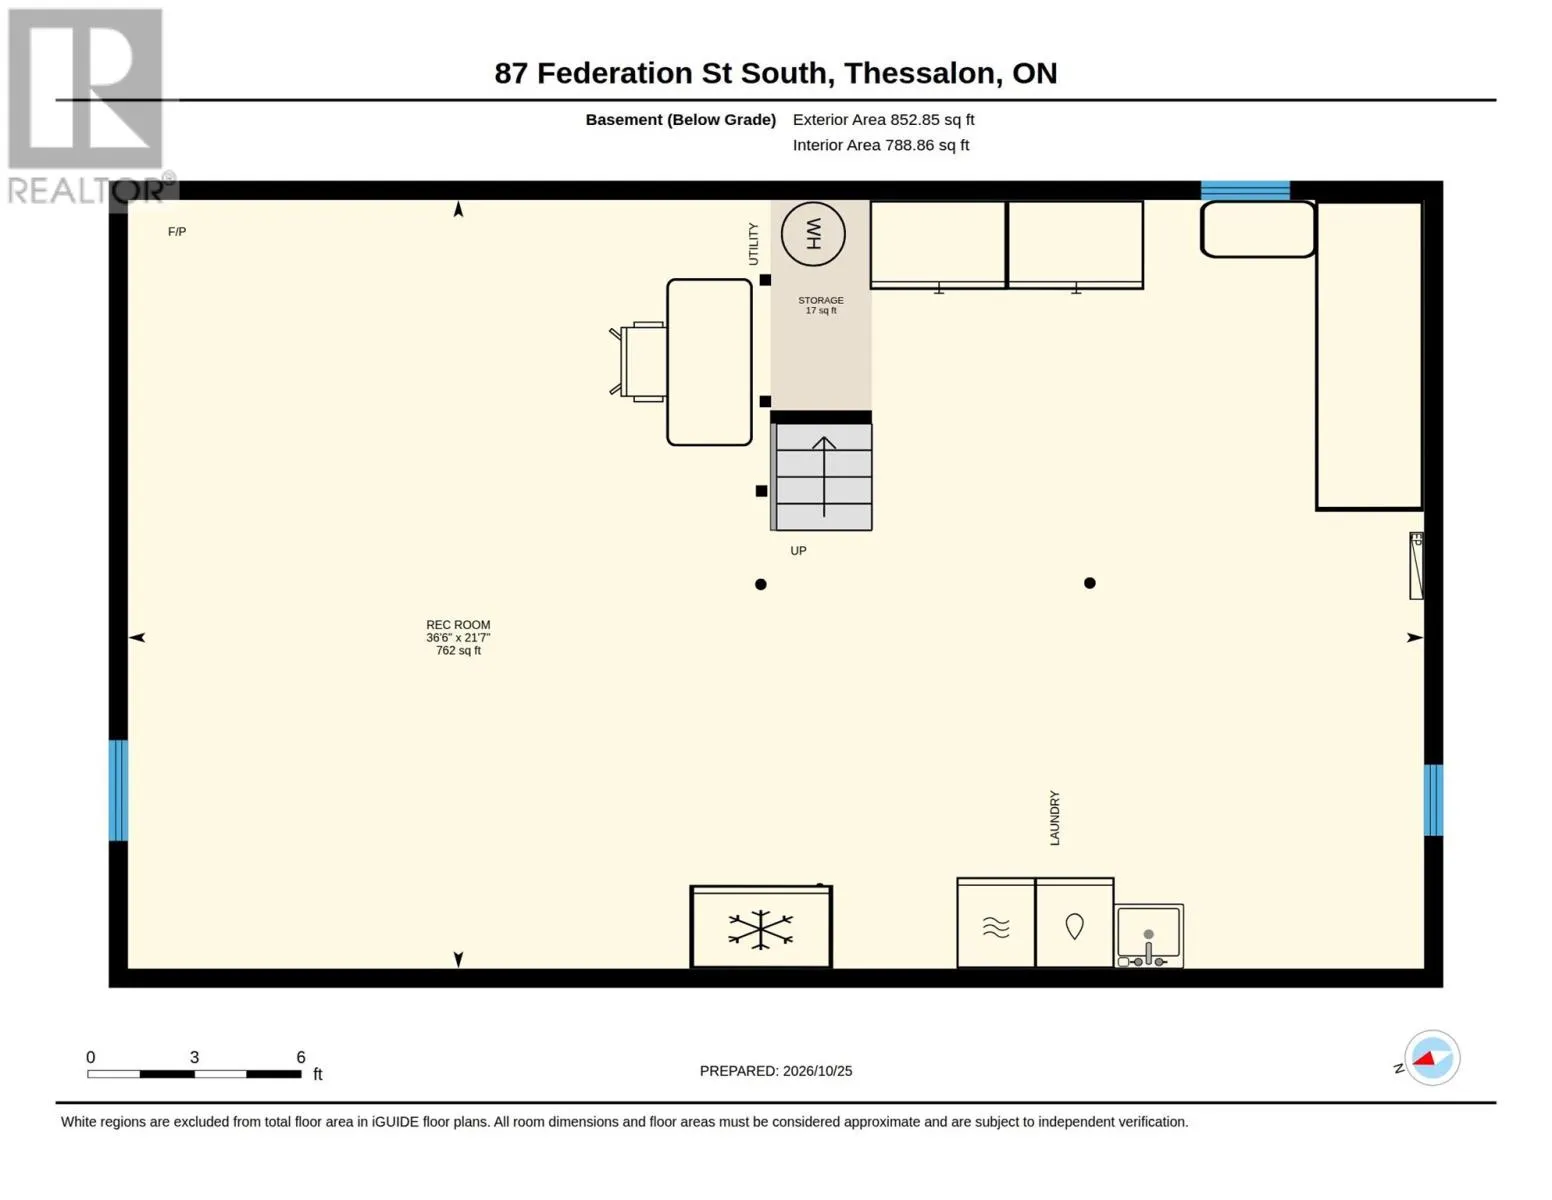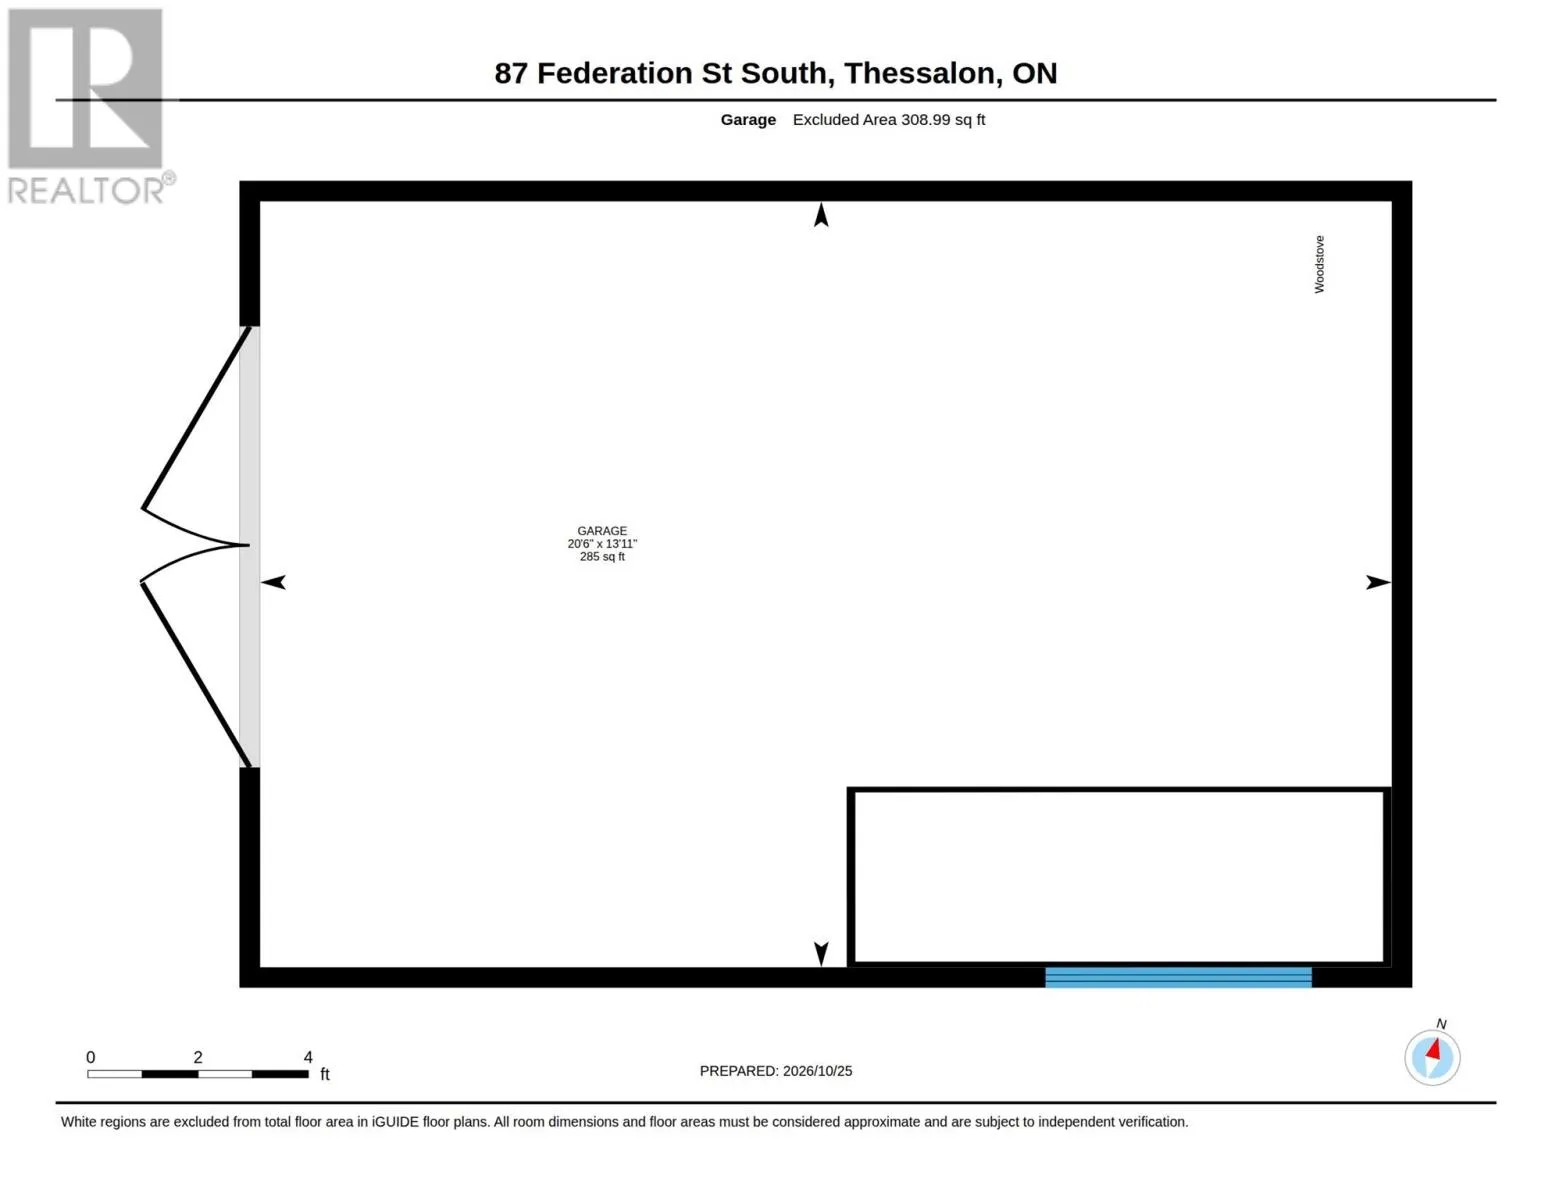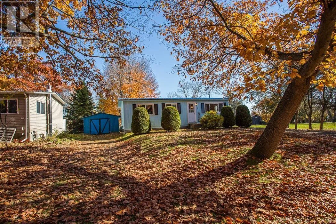
Federation Street South, South of Barbara Street One-Owner Bungalow, Steps from the Beach in Thessalon very well looked after and updated over the years! Built in 1976 and kept spotless by its original owners, this 3-bedroom bungalow sits on a 0.2-acre lot with mature trees on Federation Street South. It is an easy walk to the sand beach at Peace Park and North Channel views. Inside, big, bright windows highlight the eat-in kitchen and large living room, where a patio door opens onto a large back deck for morning coffee and summer barbecues. Three bedrooms and a 4-piece bath round out the main-floor. Laminate and newer vinyl floors run throughout. Downstairs, the full, unfinished basement on a poured concrete foundation holds laundry and storage. There is plenty of room to finish a rec room or workshop your way. Outside, tall maples frame a generous backyard. The detached 20x14 garage. The big updates are taken care of: metal roof in 2023, 200-amp service, municipal water and sewer, electric baseboard heat with a gas fireplace that heats the house very economically, cable and high-speed internet available. The fridge, stove, dishwasher, freezer, air conditioner and dehumidifier are included. The home is vacant, with immediate possession, spotless and ready for its next owners. (id:27476)