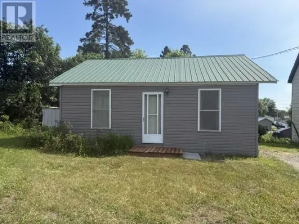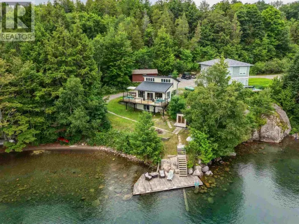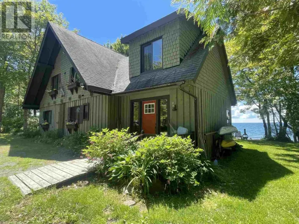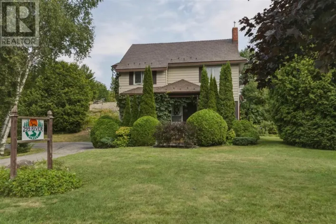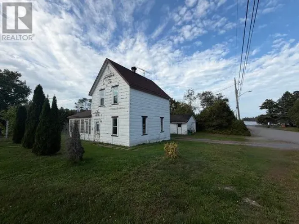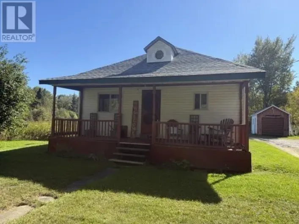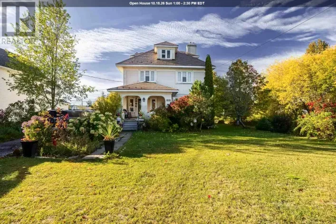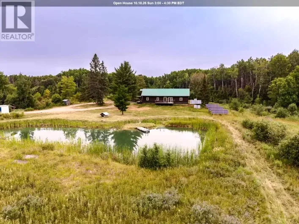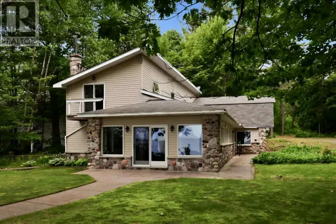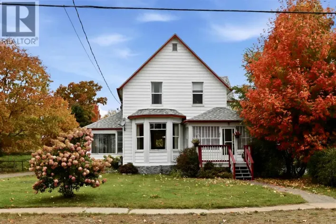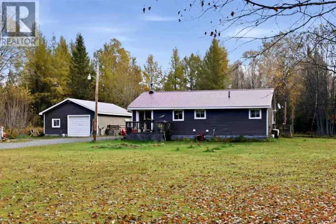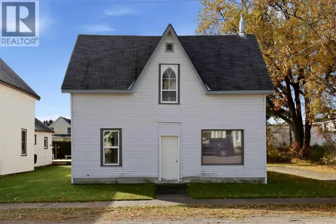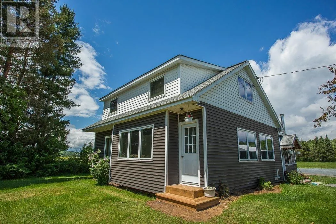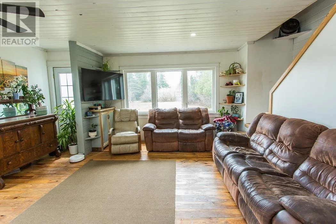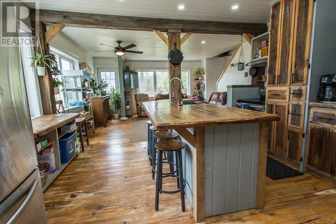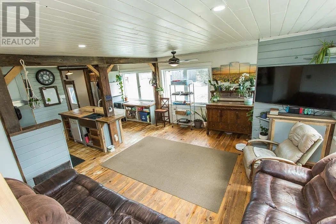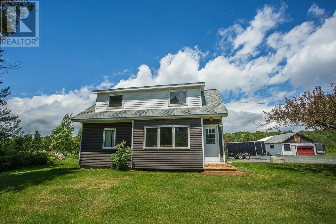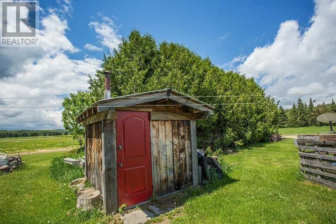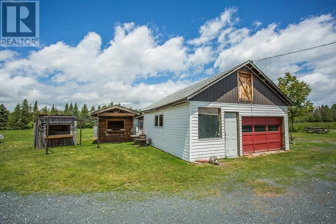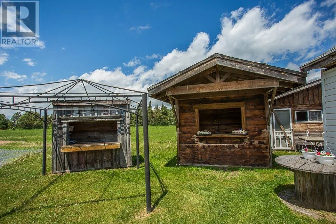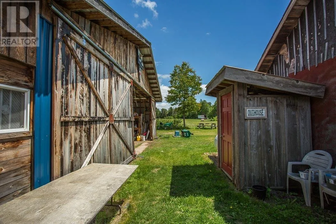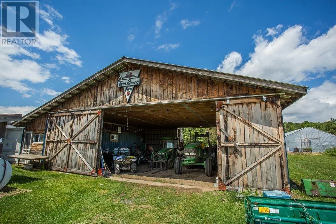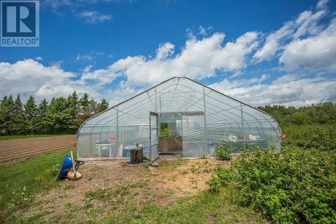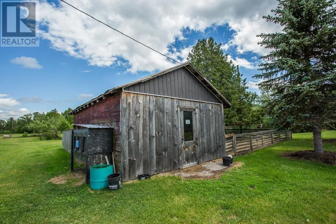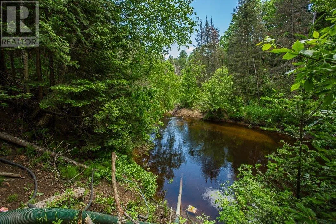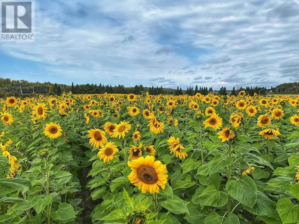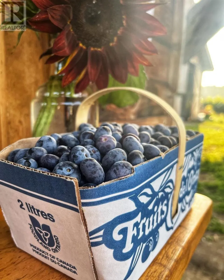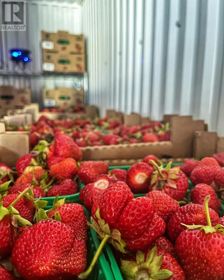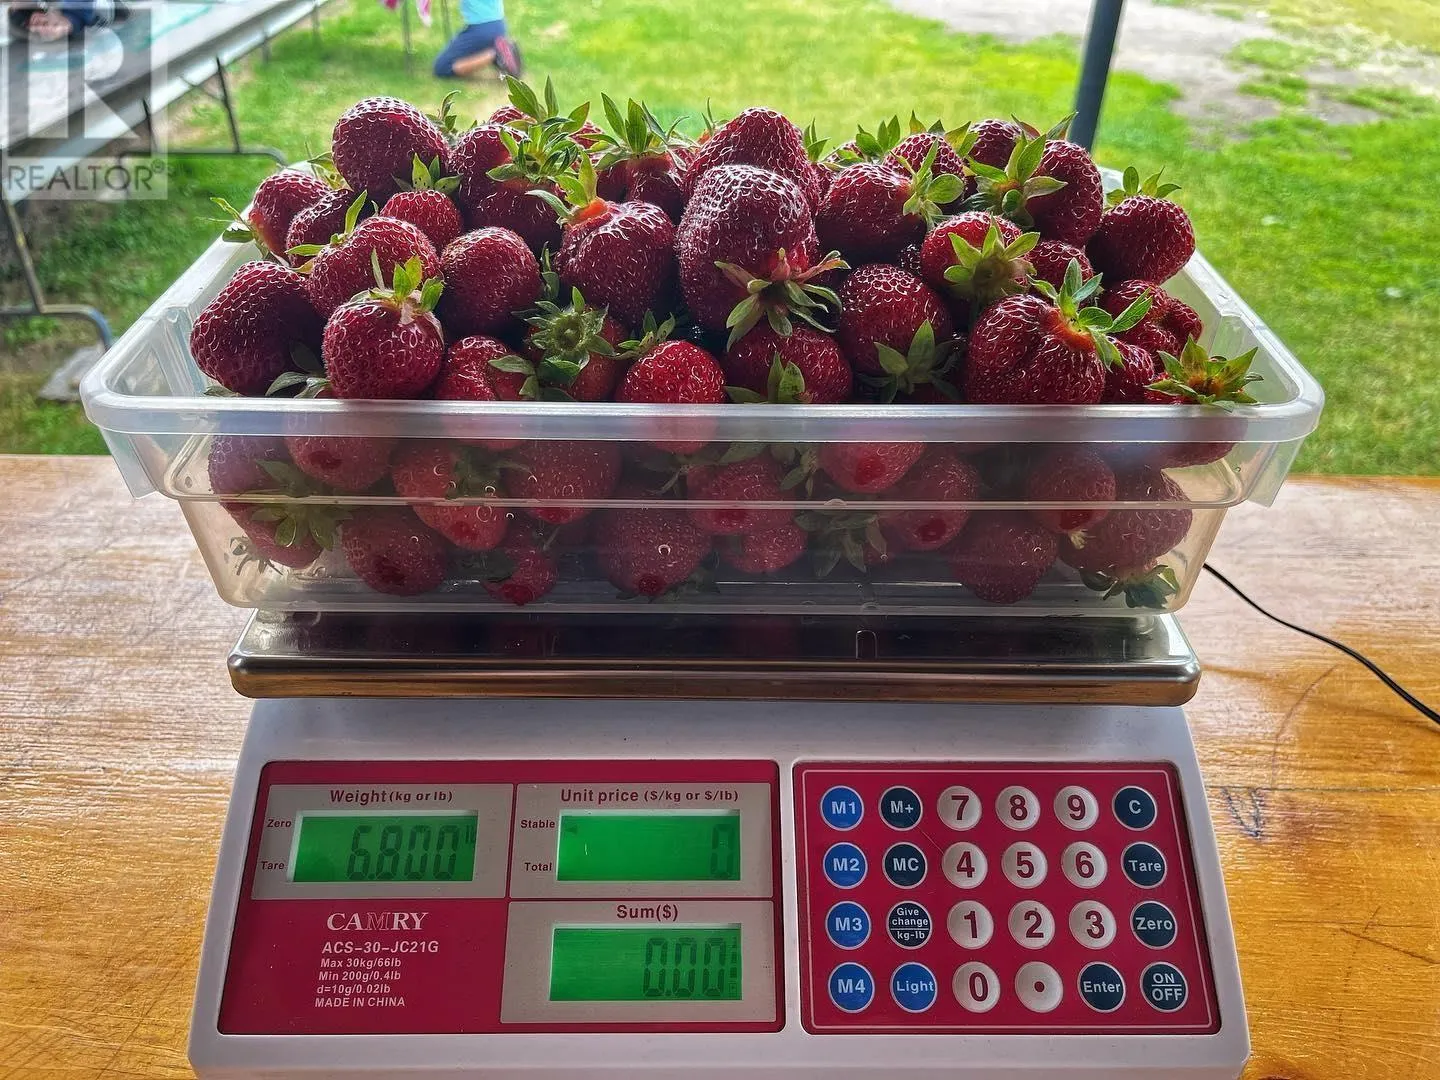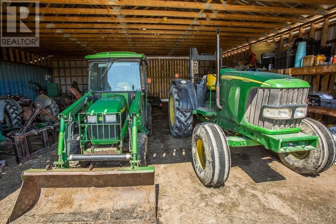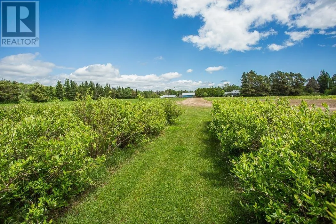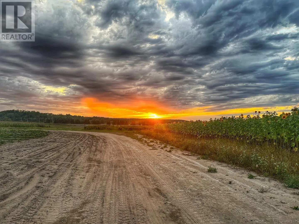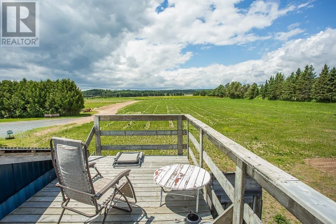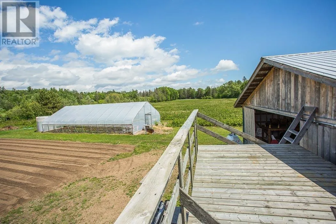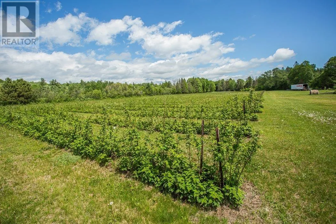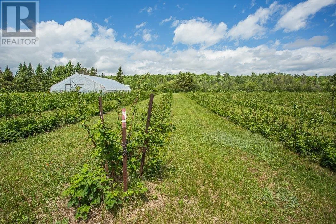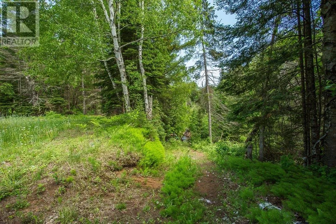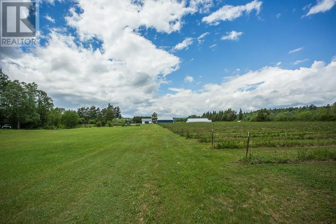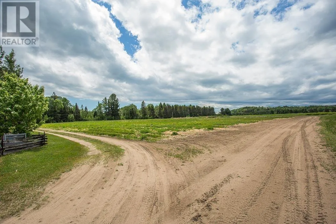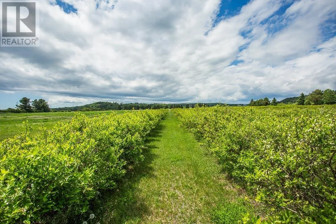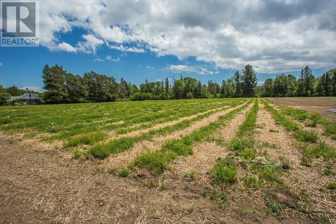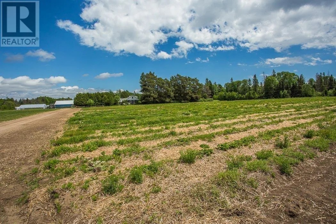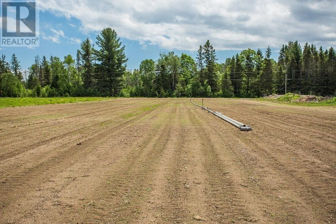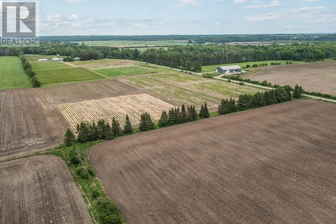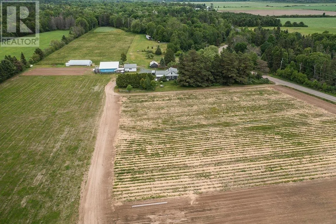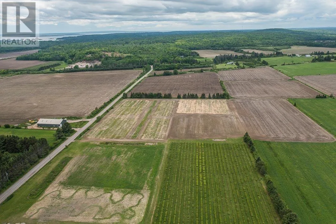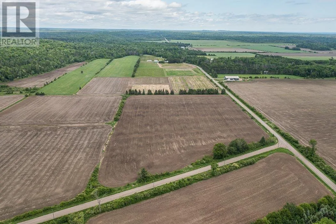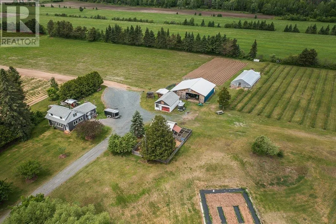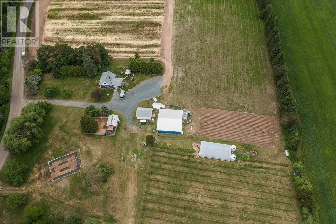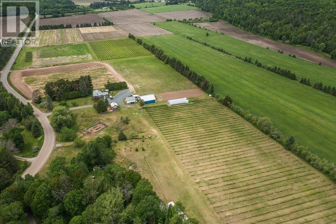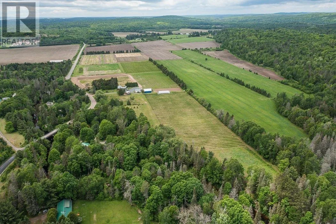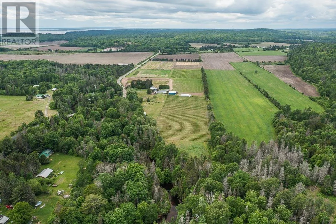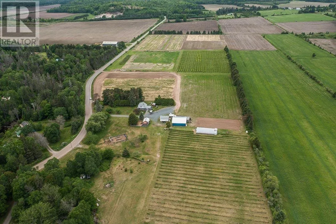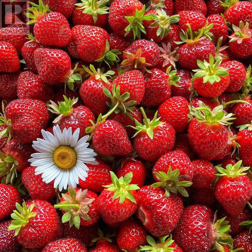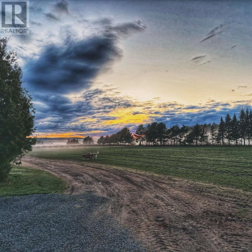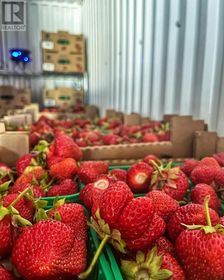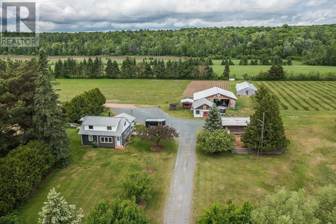
Highway 17 East to Government Road, North to River Road, Turn Right on Collver Road. Also from Highway 129 to Little Rapids Road, Left on Collver Road. A rare opportunity to own a beautiful country property, with a thriving, berry farm and market garden on 48 acres fronting the Little Thessalon River. This well-established operation has loyal customers who return year after year for the berries - and the experience. The renovated 1,499 sq. ft. farmhouse offers 4 bedrooms and a 4-piece bath, with newer windows, doors, exterior insulation, siding, and a 2024 propane forced-air furnace. Good drilled well, septic has been serviced, and a sauna/sugar shack sit just behind the home. Twenty-four tile drained acres, and the farm's thick clay loam over sandy old lake-bottom provide ideal growing conditions. Current plantings: 3 acres of raspberries, 3 acres of blueberries (both drip irrigated), and 7.4 acres of strawberries. A river-fed pump delivers 1,600 gallons per minute through a buried 6" main, with hydrants and sprinkler heads. Outbuildings include a newer 48' x 40' equipment shed with cold-box cooler, heated 26' x 20' farm shop, 16x22 barn, sales booths, and a 29' x 52' greenhouse with drip irrigation. The full equipment package - including three tractors and all implements - is available for an additional $150,000. If you are interested in profitable ag-tourism and country lifestyle, this is the place for sunflowers, pumpkins, sweet corn, garlic, cut flowers, and of course berries. The Twin Rivers name, social media accounts, phone number, and goodwill are all included. Full financials are on file available for review after viewing the property. (id:27476)