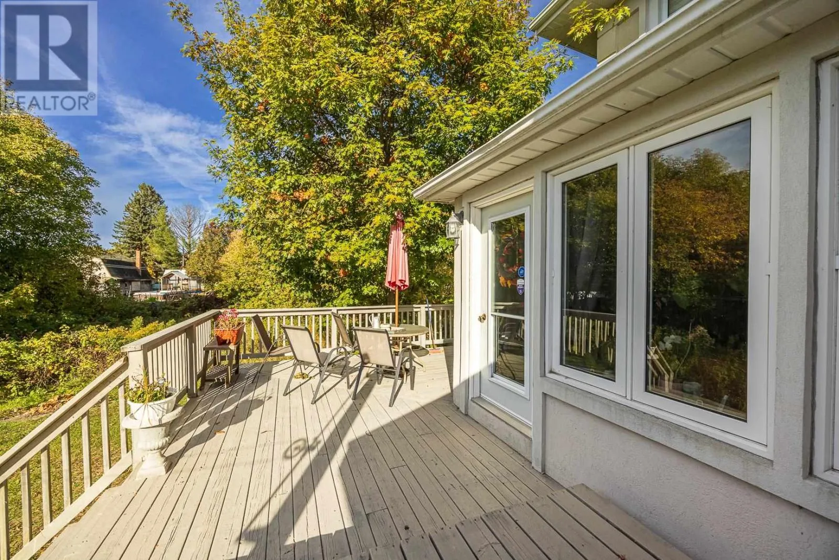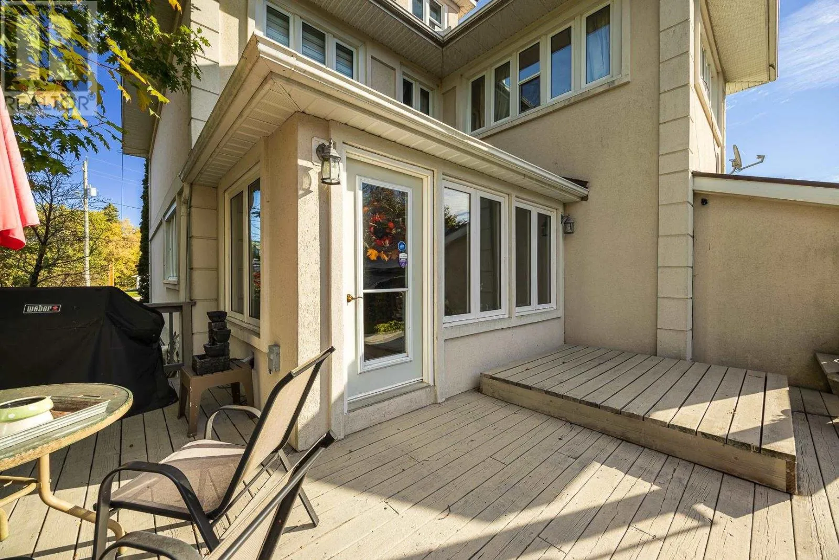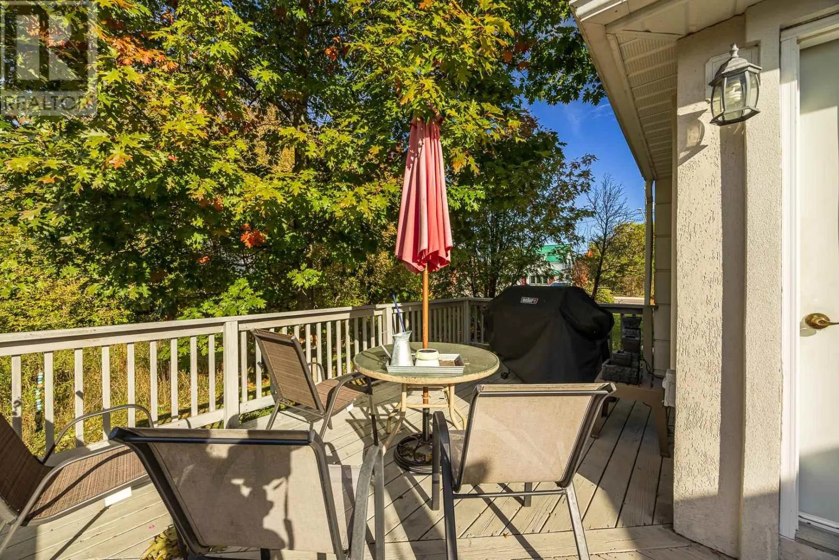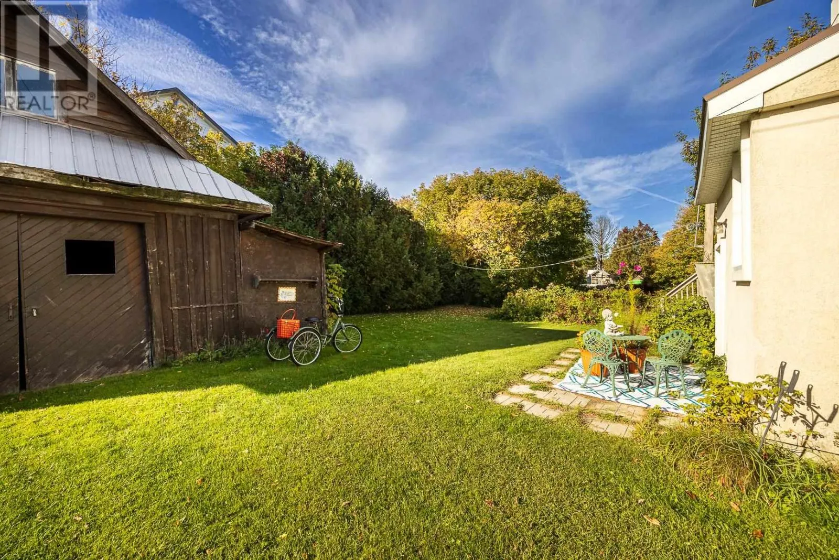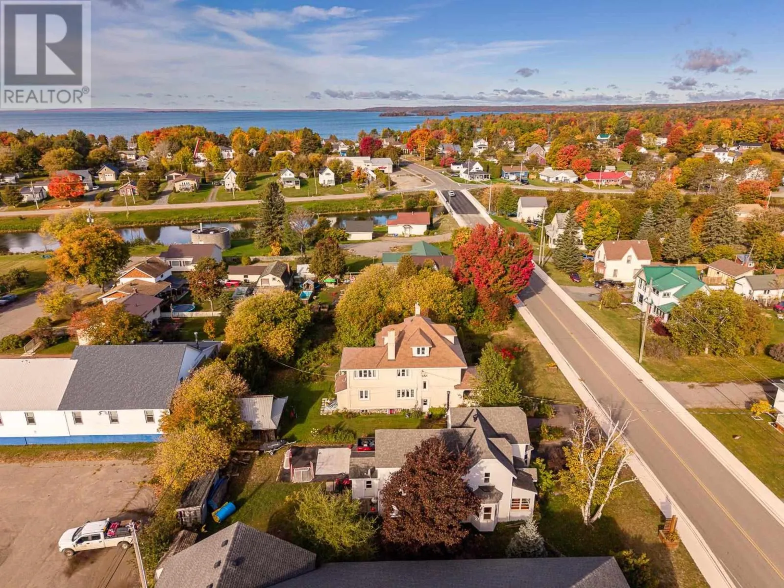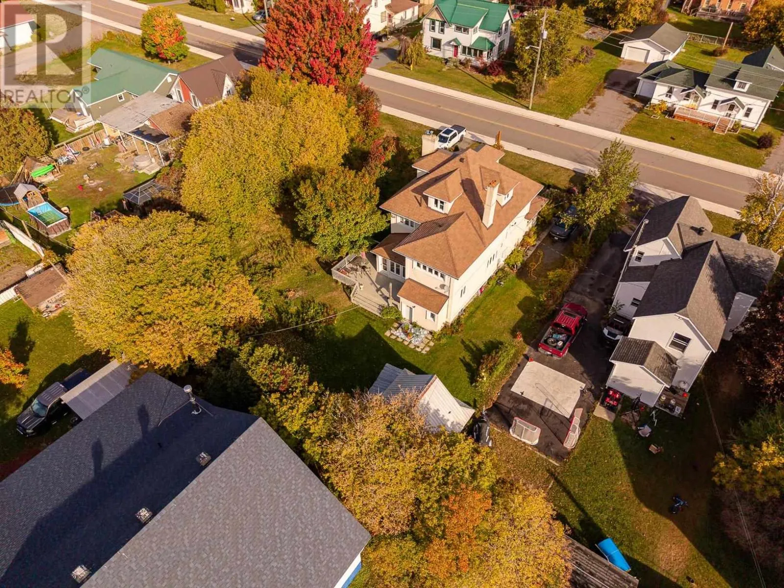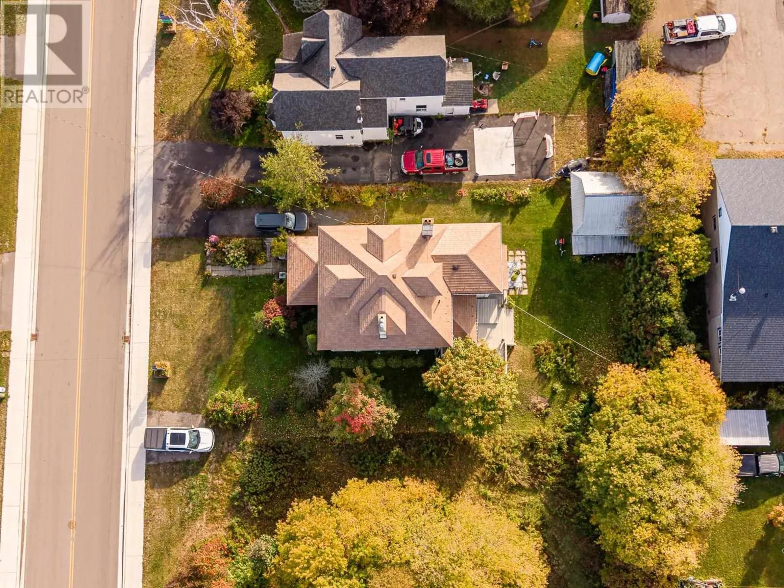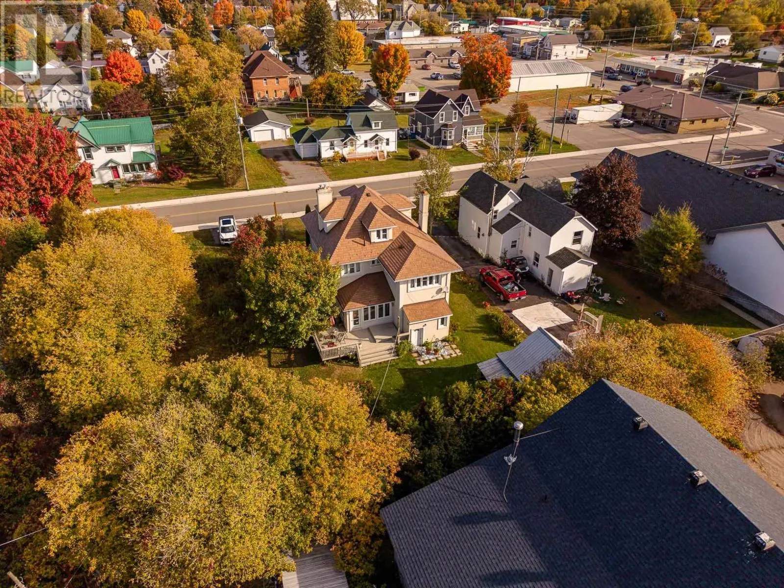
17 Huron St W, Thessalon, Ontario P0R 1L0

Listed for:
$424,900
5 beds
2 baths
Listed 34 days ago
17 Huron St W, Thessalon, Ontario P0R 1L0

View all 50 photos

About

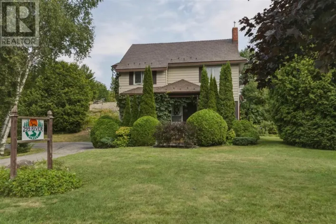
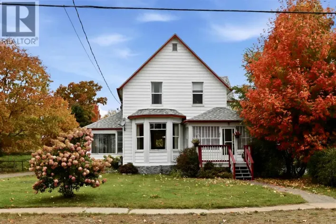
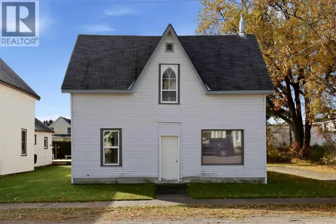
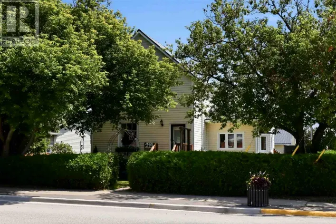
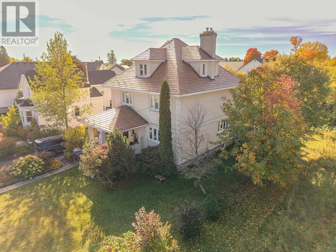
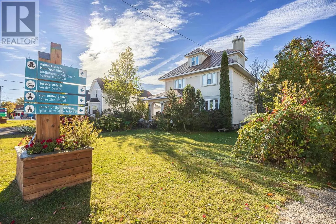
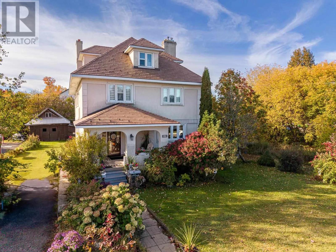
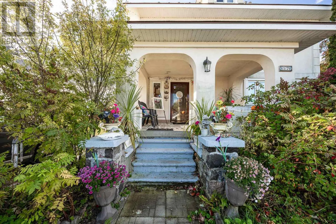
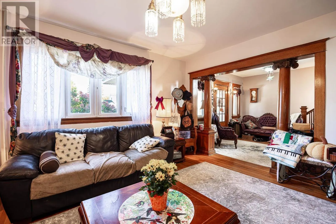
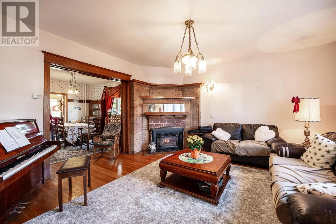
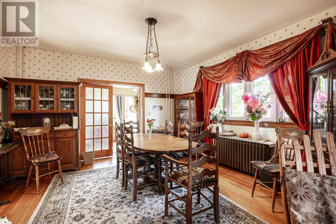
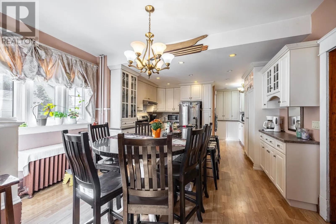
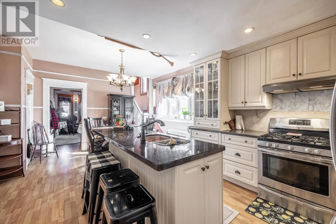
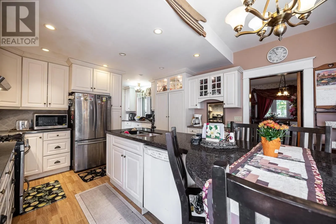
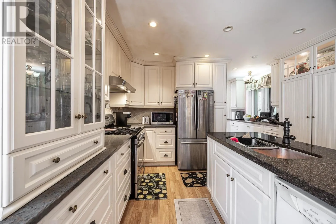
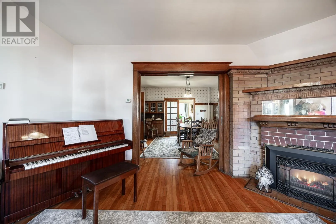
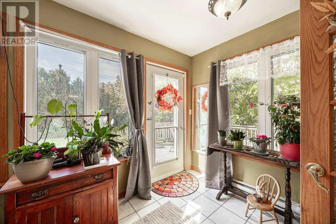
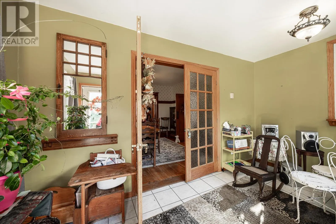
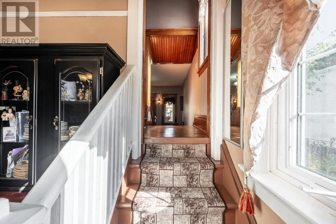
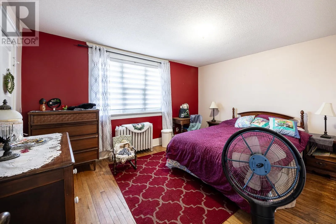
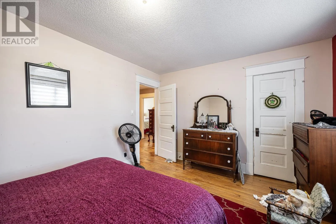
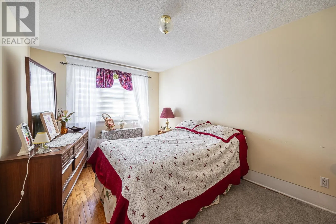
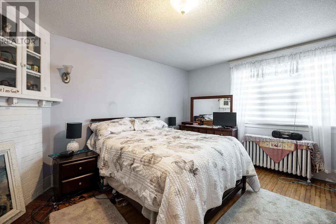
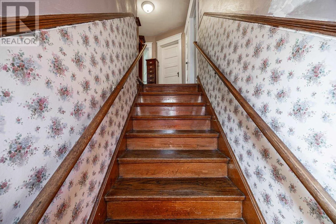
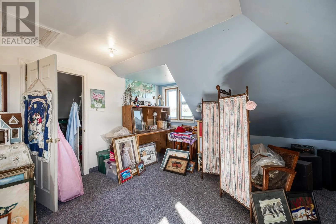
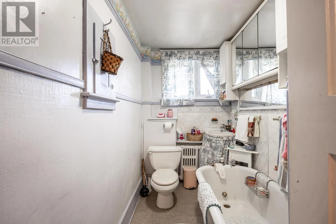
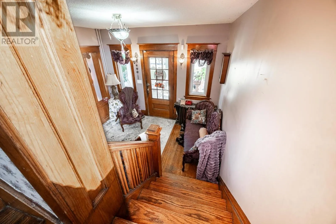
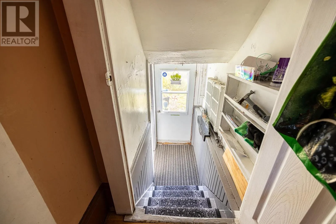
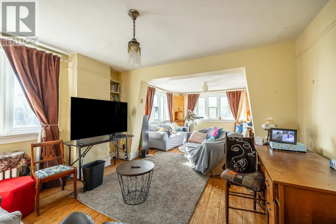
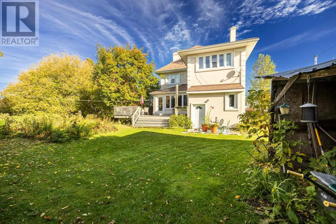
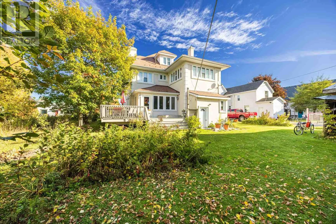
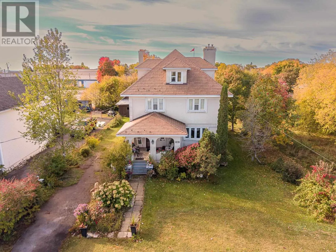
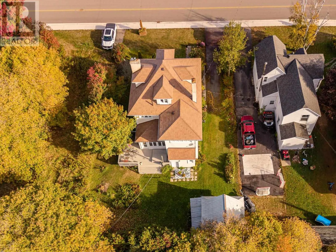
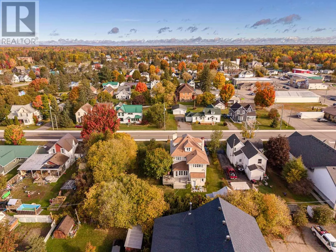
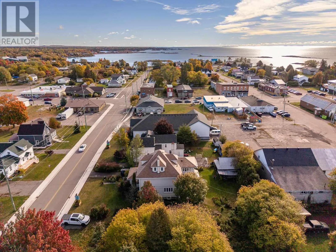
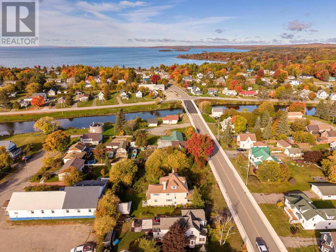
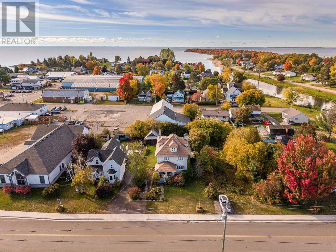
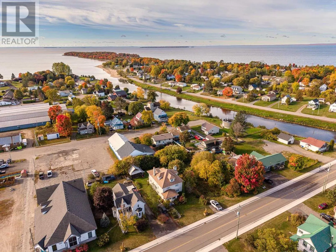
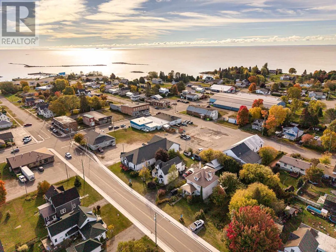
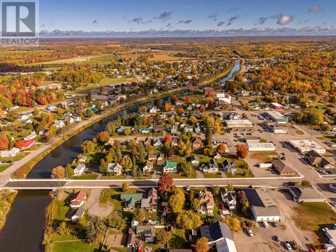
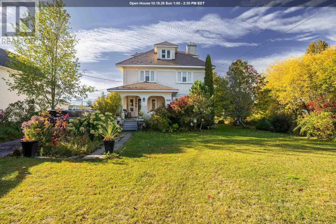
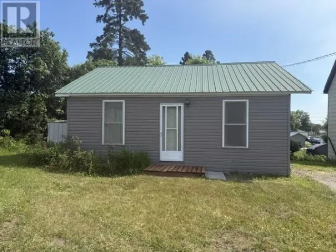
South on Main Street to Huron Street West, turn Right, house in on the left. Stunning Character Home Steps from the Water! Welcome to 17 Huron Street in Thessalon, filled with timeless craftsmanship and quality upgrades. At the heart of the home is a custom Island Enterprises kitchen with granite countertops. Soaring ceilings, oversized rooms and an abundance of natural light create a bright and spacious feel throughout. Original hardwood floors, wide-plank wood trim and beautiful tiger oak pillars highlight the home’s distinctive details, while a striking brick gas fireplace adds warmth. A convenient main-floor bathroom, detached garage, efficient Navien boiler, lifetime shingles and vinyl windows add comfort and practicality. Enjoy wonderful curb appeal, a covered front porch and a fantastic location within walking distance of downtown shopping, the sandy beach and marina. Don’t miss this gem! (id:27476)

Property Highlights

MLS® Number
SM262854
Type
Single Family
Community Name
Thessalon
Land Size
under 1/2 acre

Building

Bathrooms Total
2
Bedrooms Above Ground
5
Bedrooms Total
5
Exterior Finish
Stucco
Fireplace Present
No
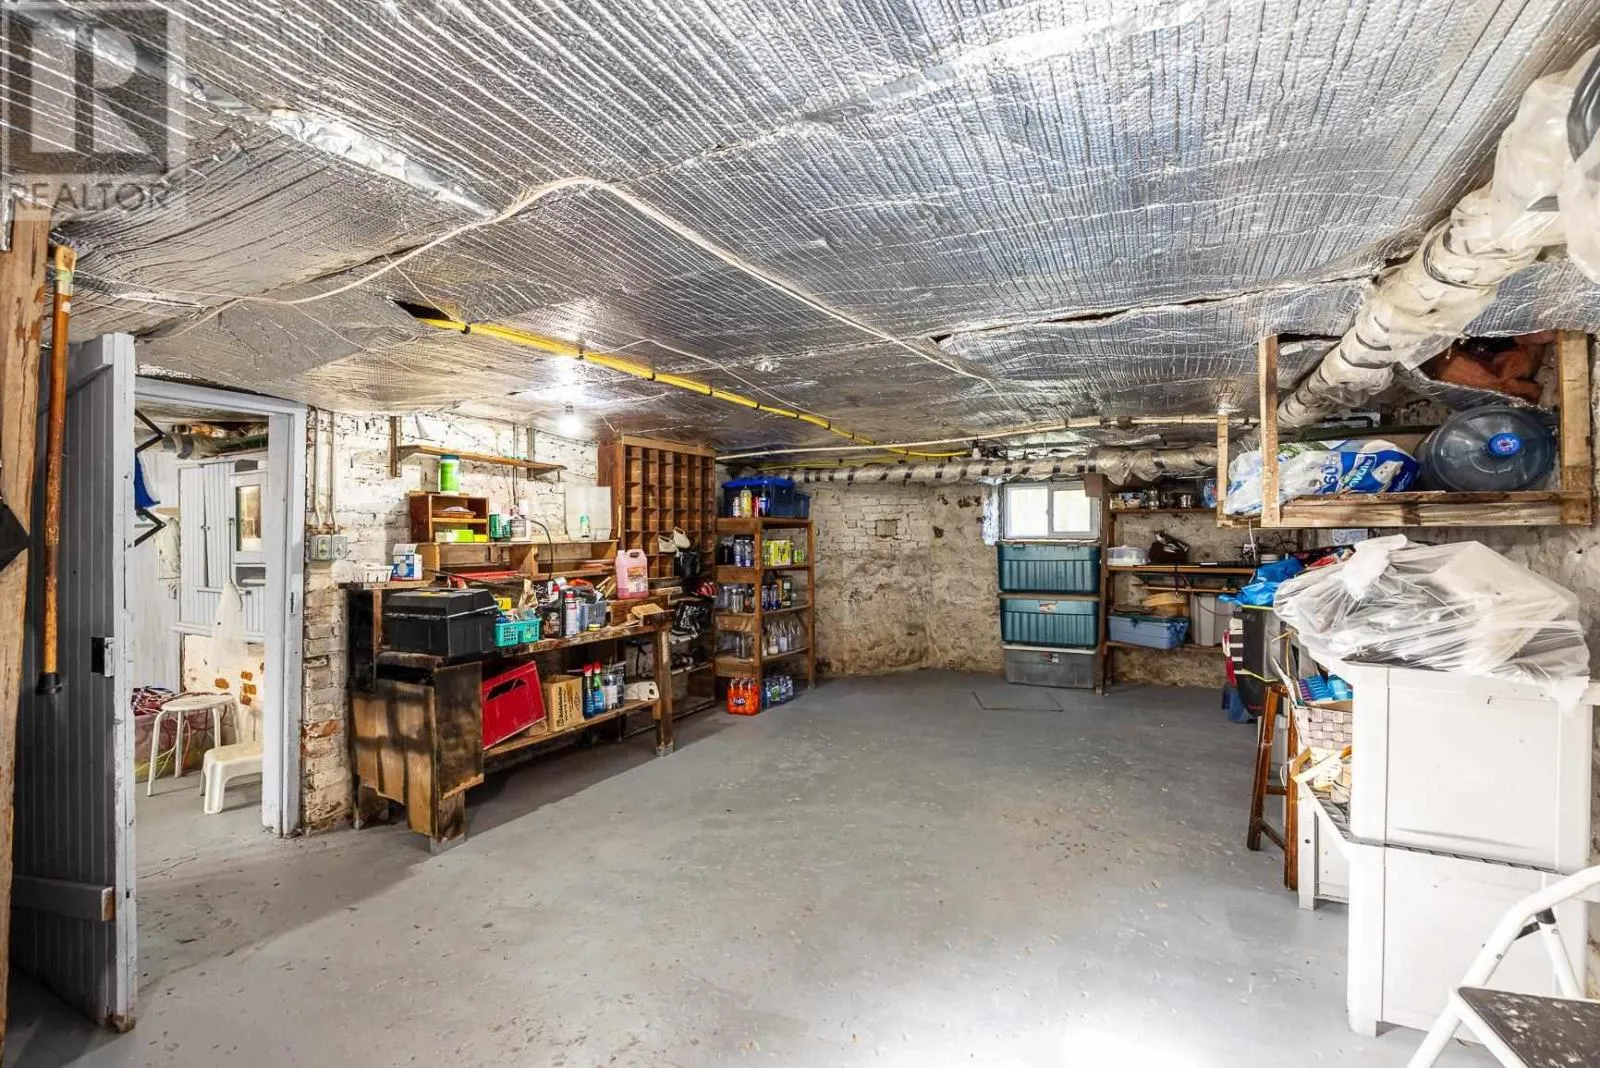
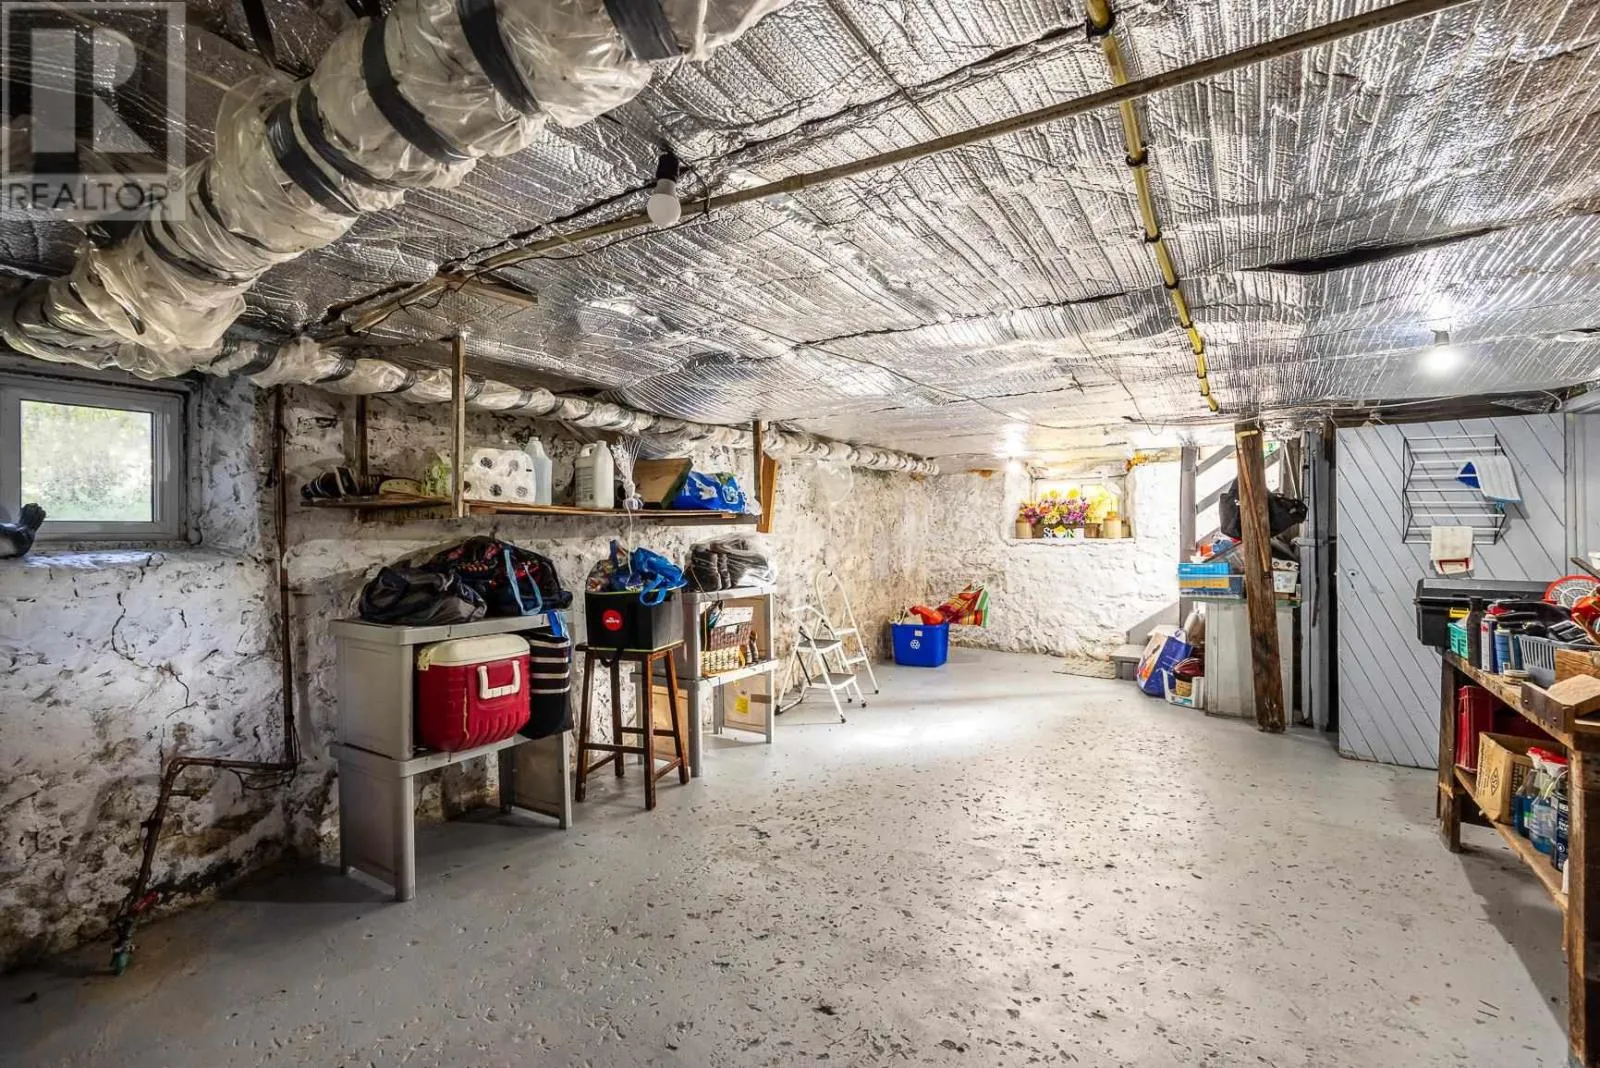
Basement Type
Full
Basement Features
Building Heating Type
Radiant/Infra-red Heat
Heating Fuel
Natural gas
Building Cooling Type

Utilities

Water
Municipal water
Utility Sewer
Sanitary sewer

Room Layout

Bathroom
Second level
5.02 x 10.11
Primary Bedroom
Second level
12.01 x 15.01
Bedroom
Second level
13.07 x 11.02
Bedroom
Second level
9.07 x 14.08
Bedroom
Second level
13.03 x 13.08
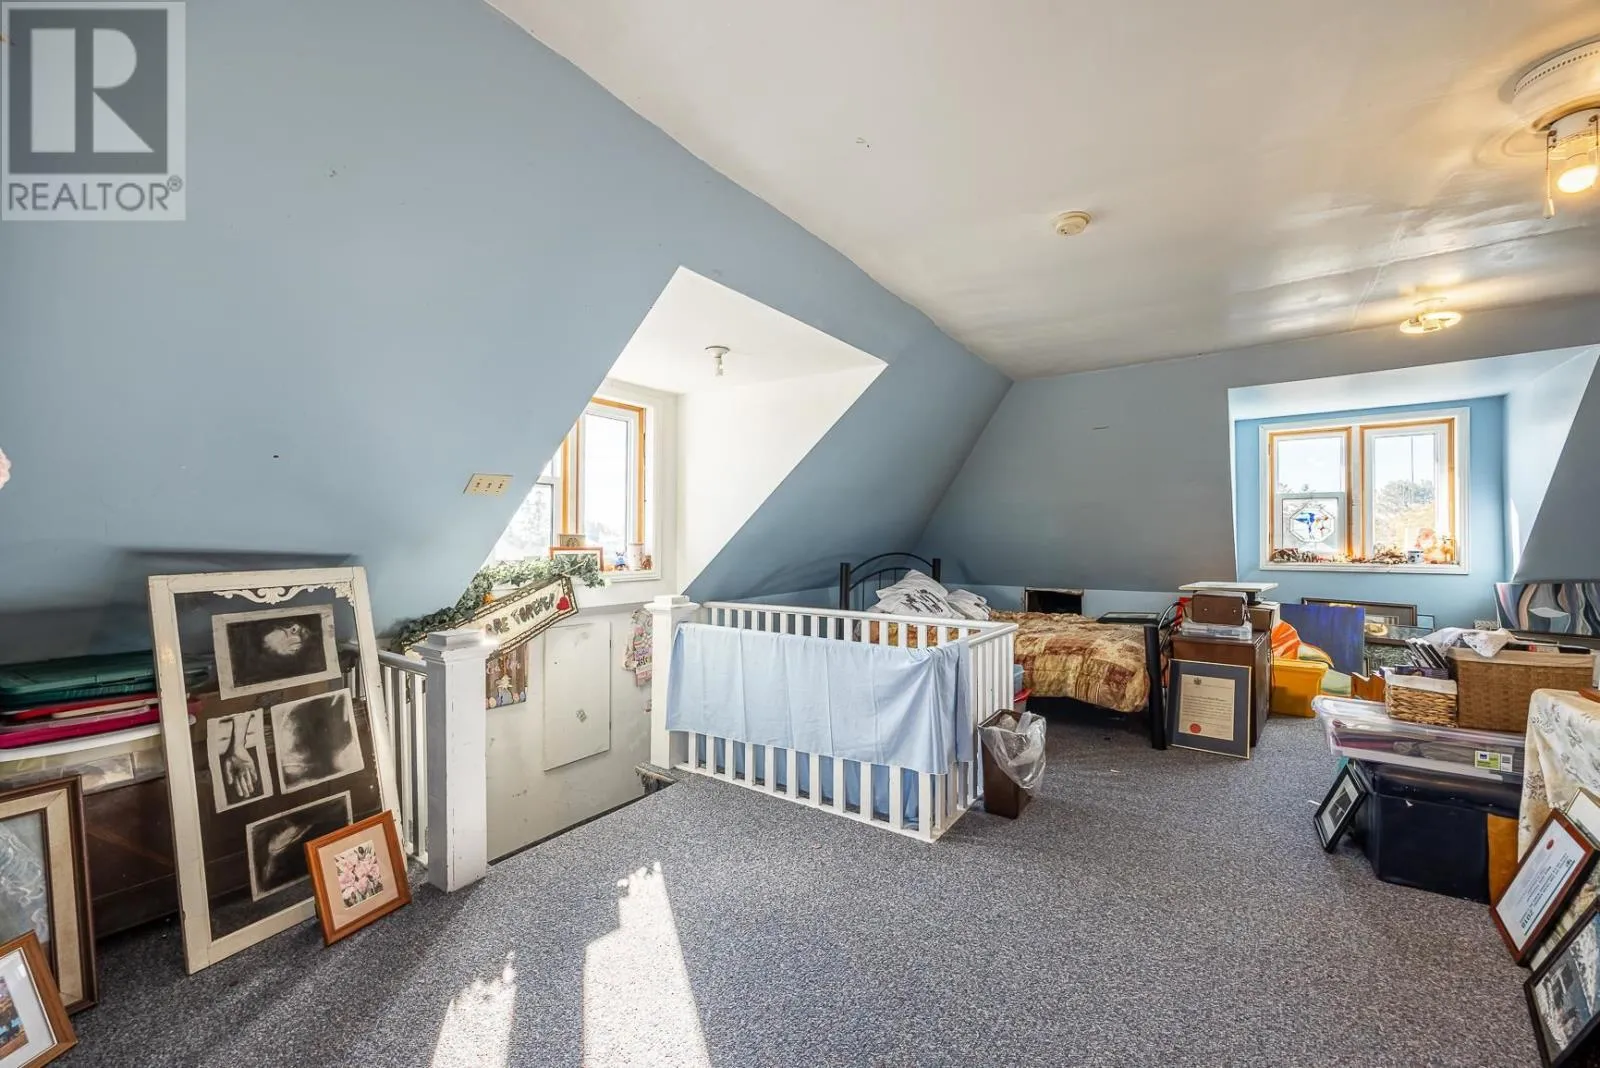
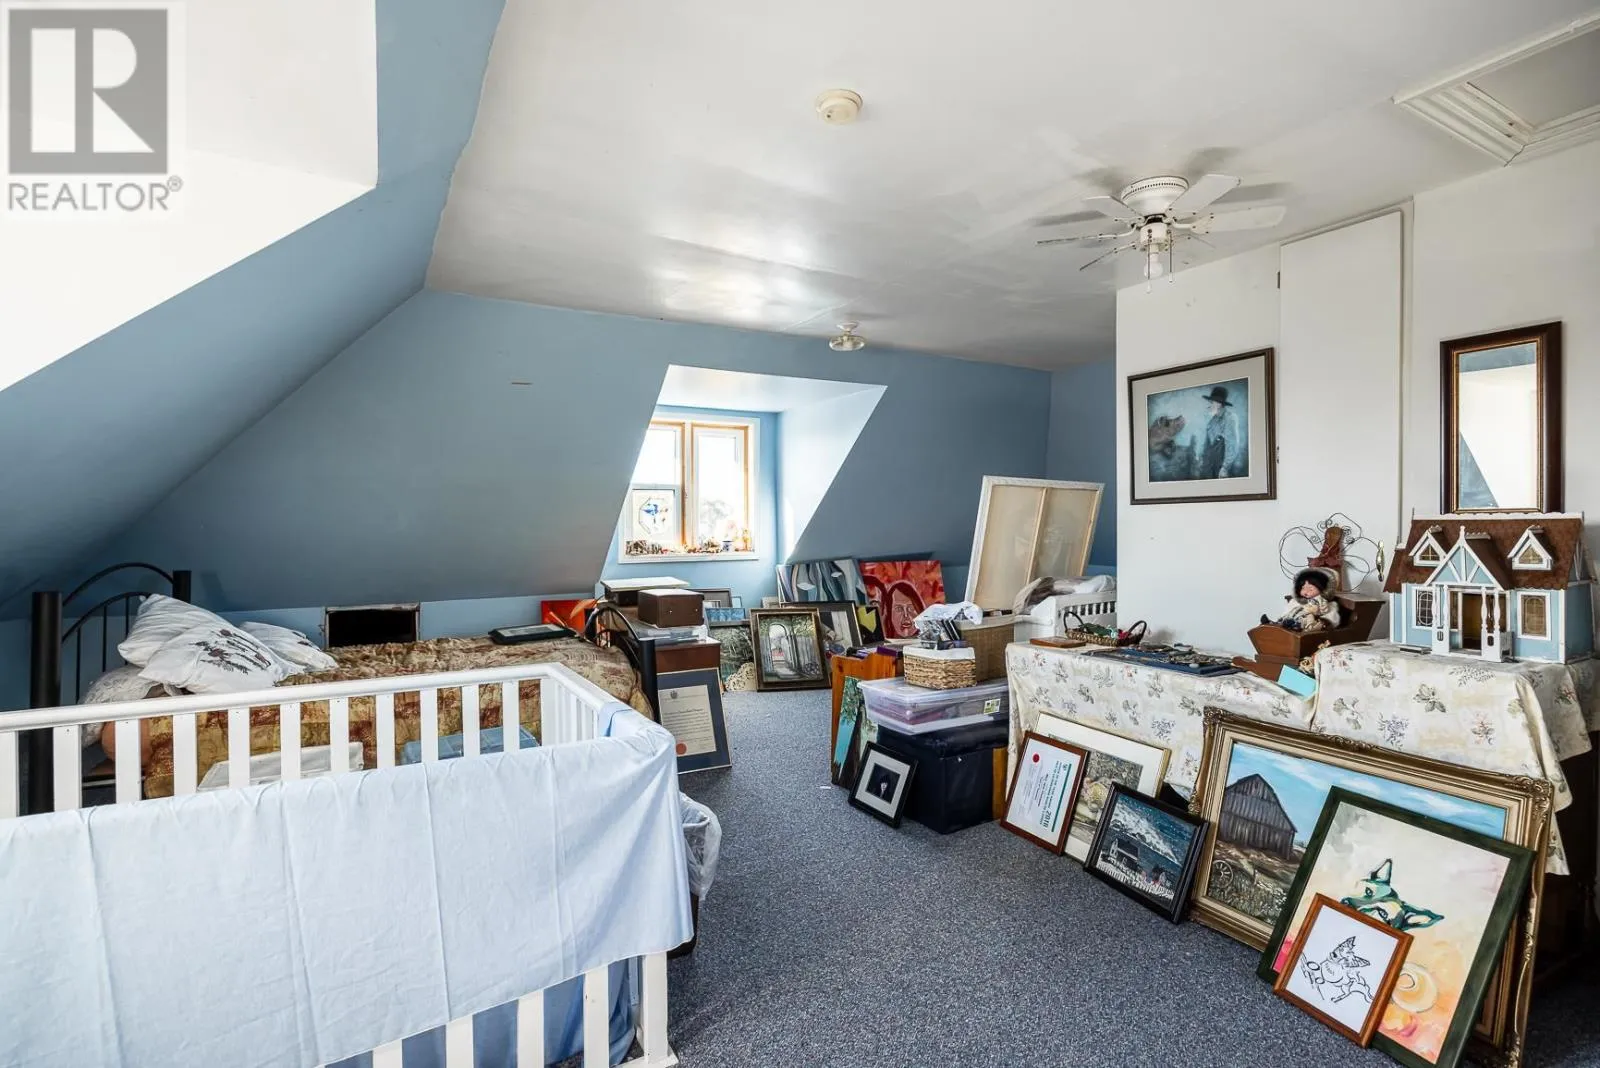
Bedroom
Third level
23.03 x 27.05
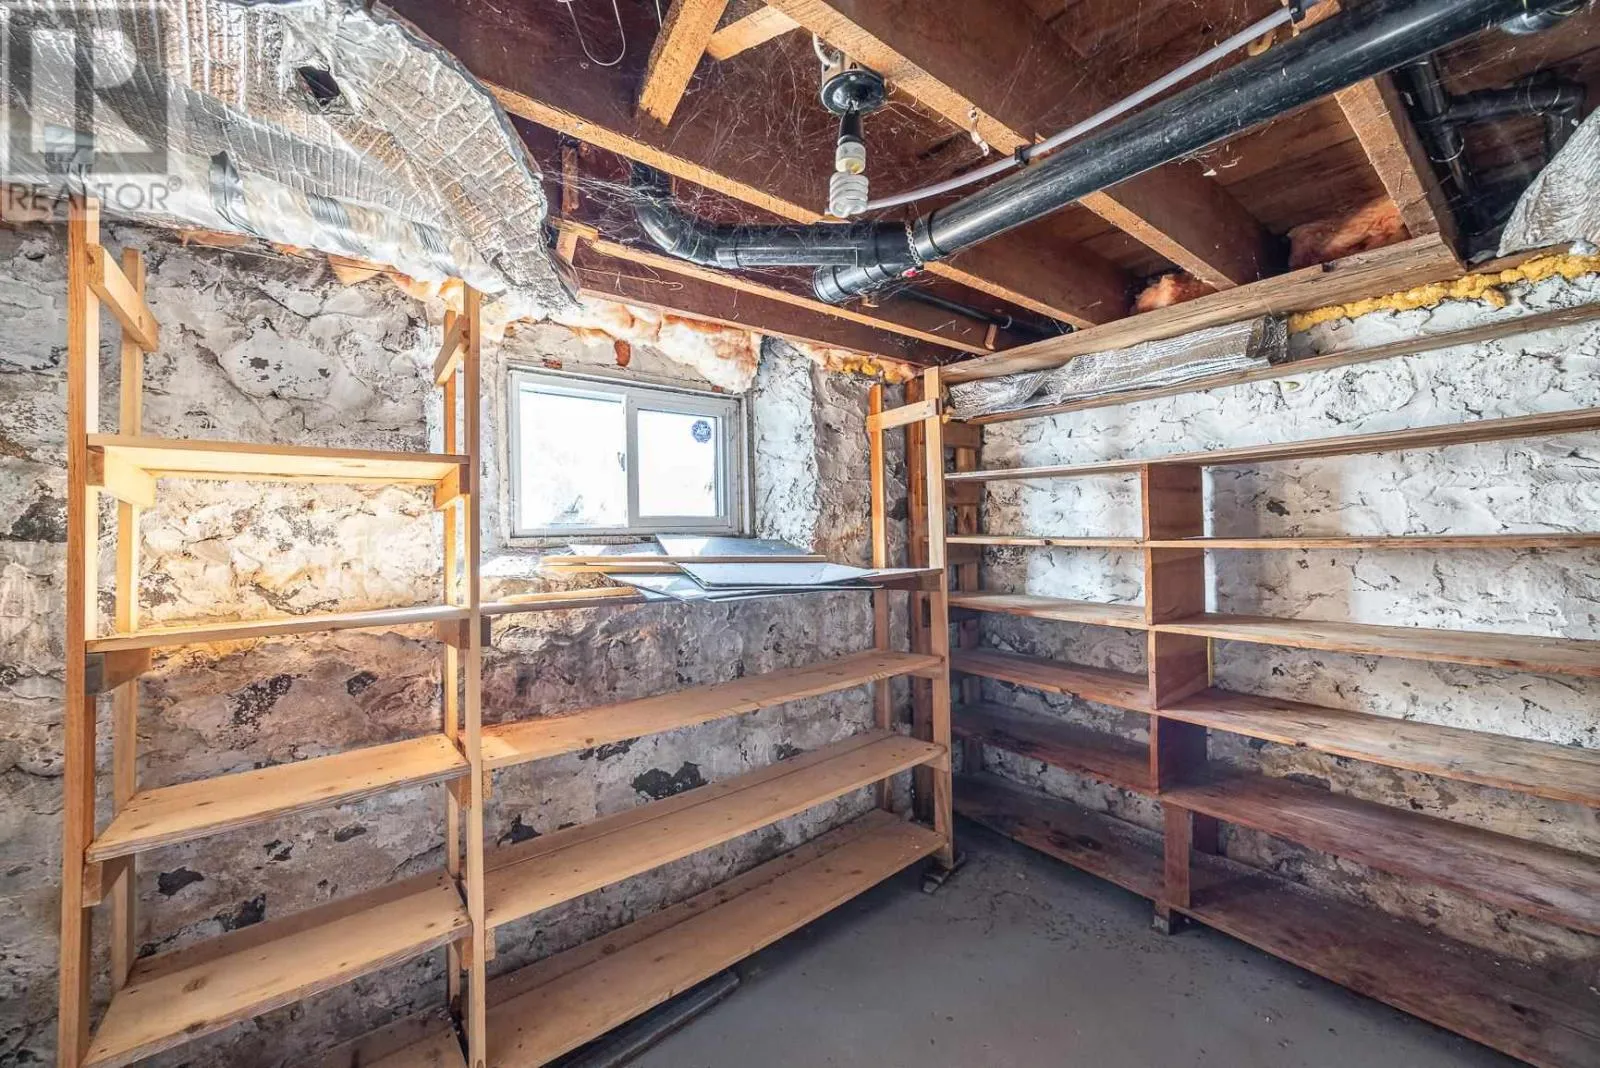
Storage
Third level
10.01 x 9.10
Porch
Main level
8.08 x 13.07
Foyer
Main level
11.09 x 10.07
Living room
Main level
16 x 15.04
Dining room
Main level
14.07 x 14.01
Kitchen
Main level
13.03 x 18.06
Dining nook
Main level
13.03 x 9.08
Bathroom
Main level
8.06 x 9.08
Sunroom
Main level
14.05 x 8.06

Location

Learn more about this property
Listing provided by:
EXP Realty
MLS® number:
SM262854
Agent:
Stephanie Martynuck
*Indicates required field
Name is required
Email is required
Please enter a valid phone number (e.g., 416-111-1111).

Community Spotlight: Homes For sale in Your Neighborhood