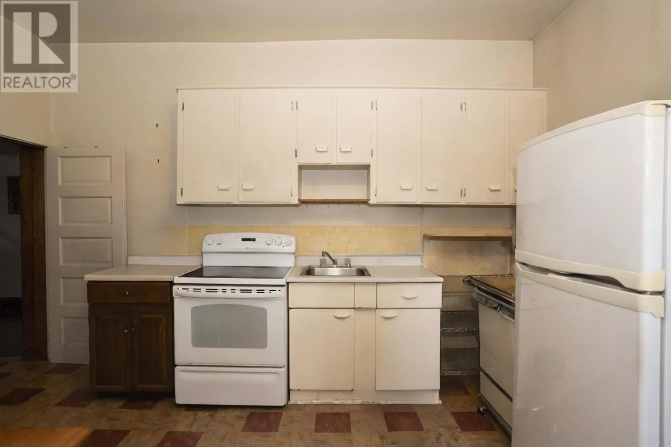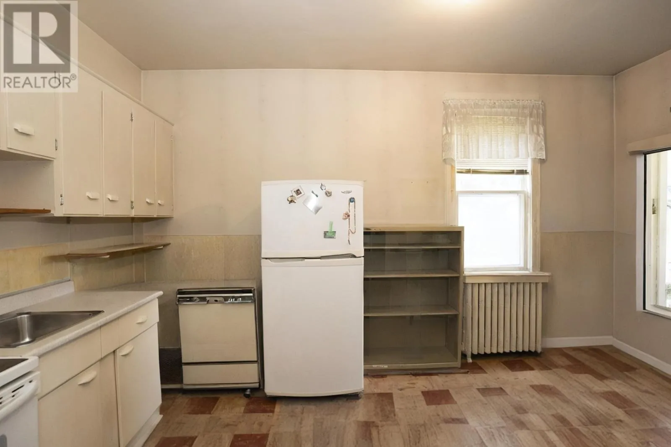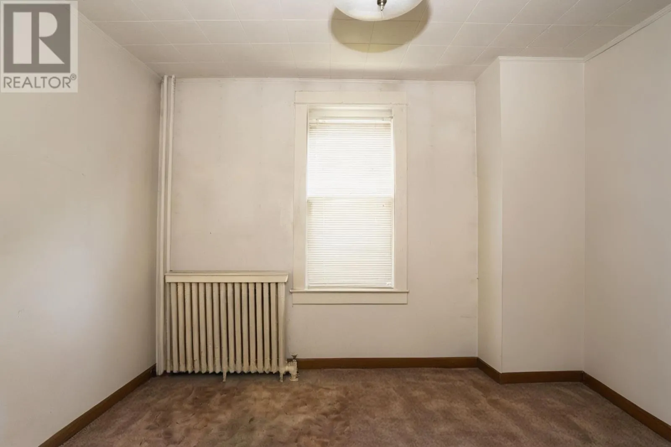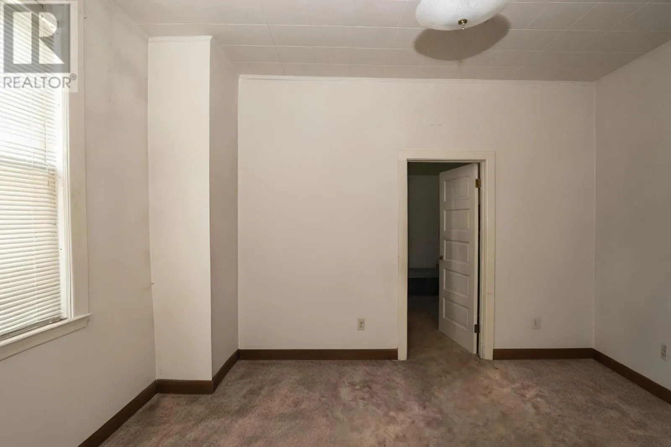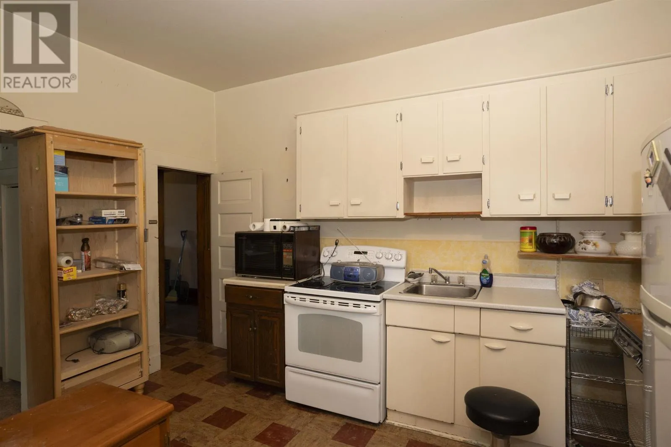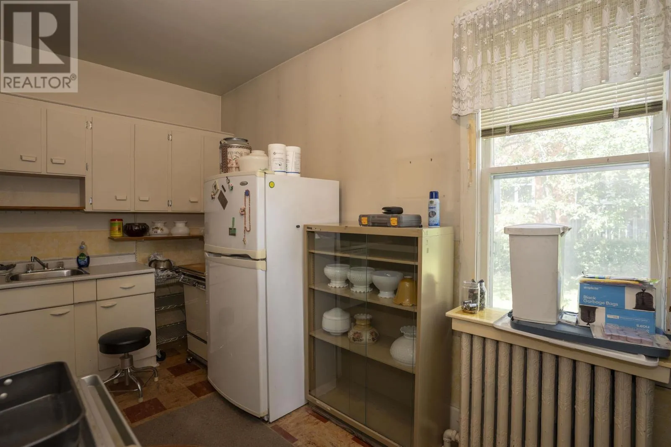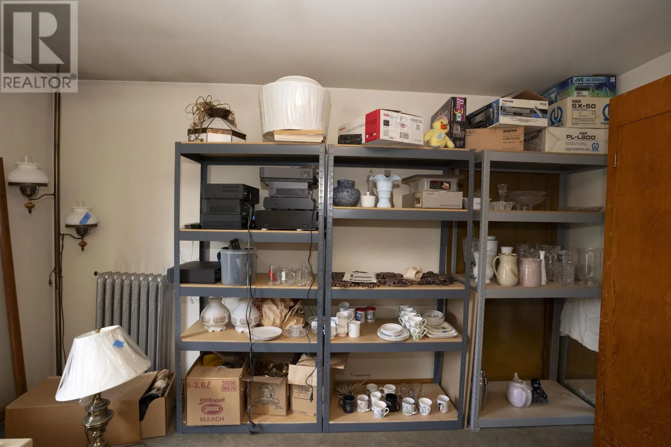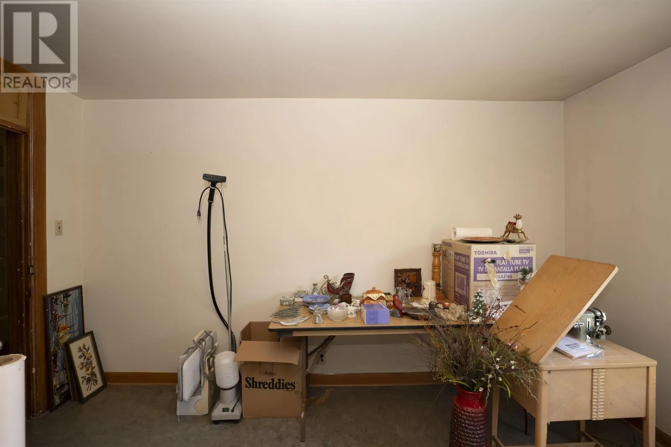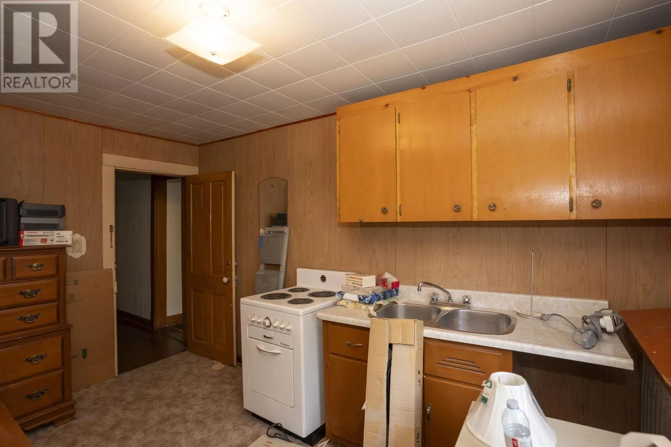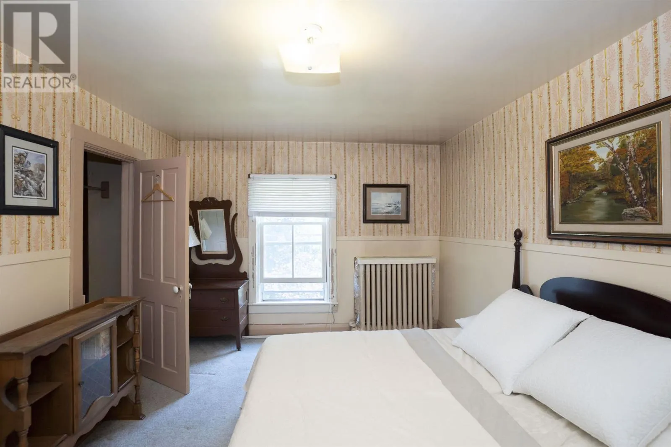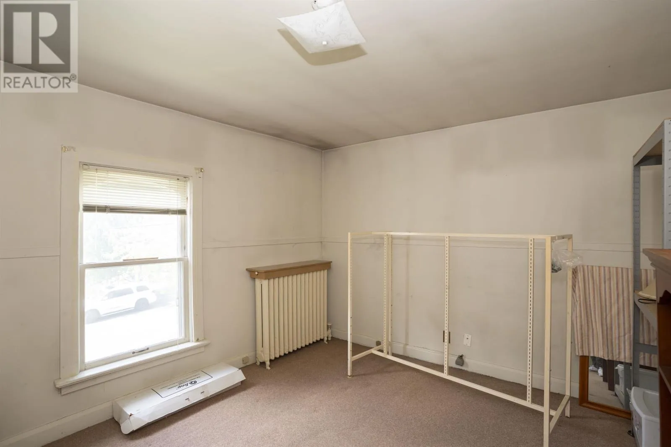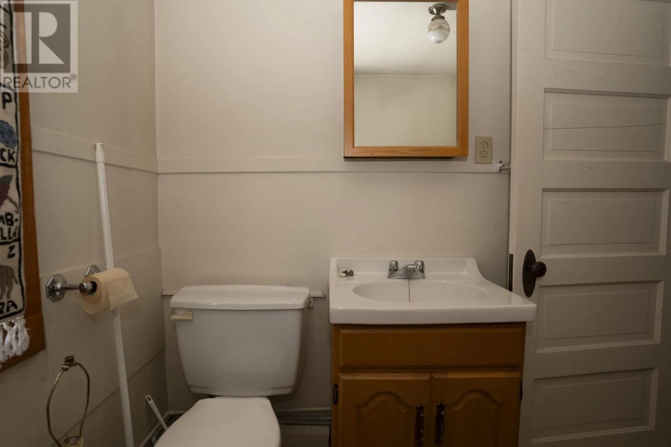
348 Ambrose Street, Thunder Bay, Ontario P7B 1L9

Listed for:
$500,000
8 beds
0 baths
Listed 17 days ago
House for rent: 348 Ambrose Street, Thunder Bay, Ontario P7B 1L9

View all 50 photos

About

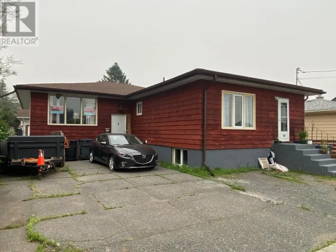
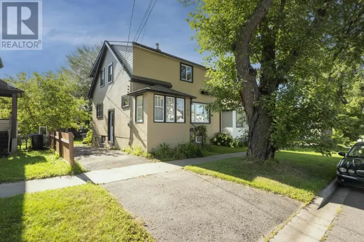
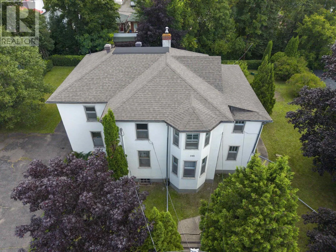
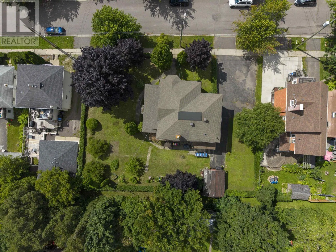
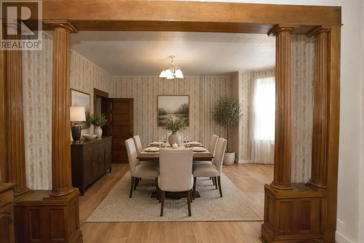
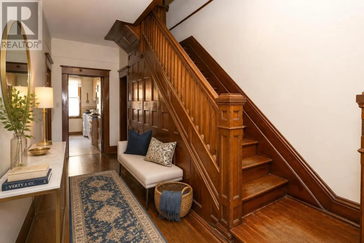
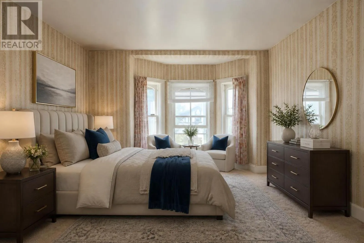
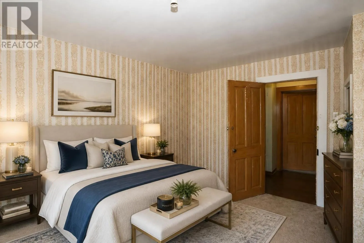
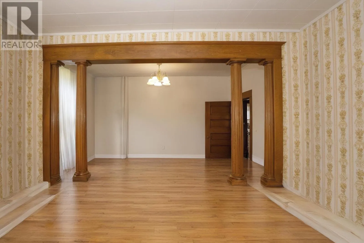
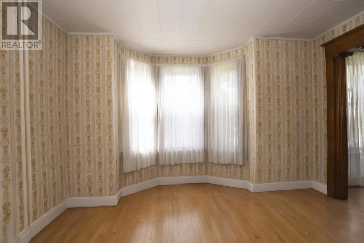
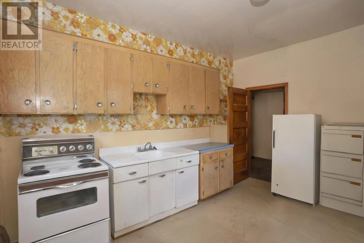
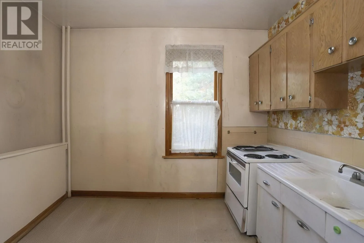
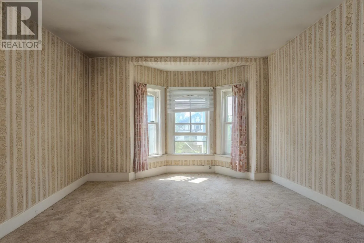
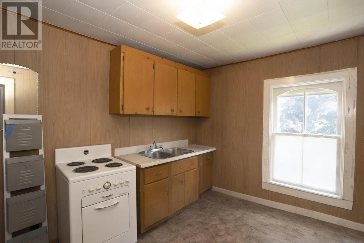
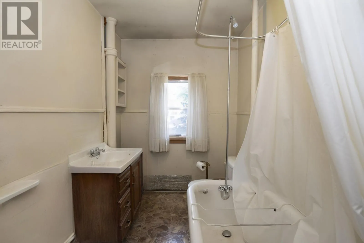
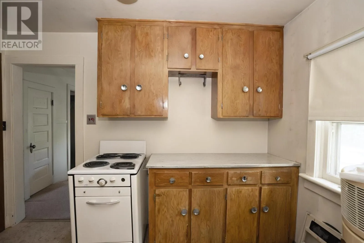
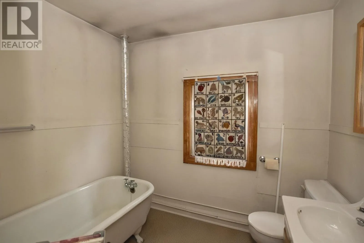
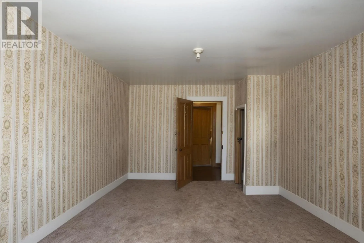
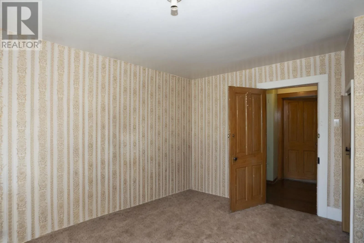
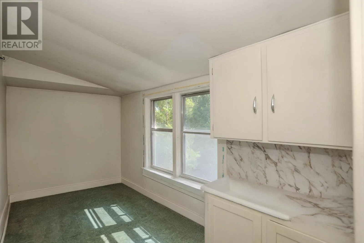
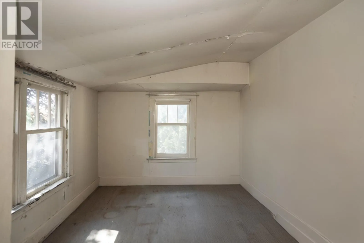
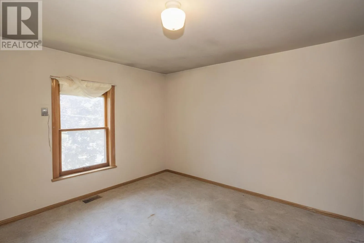
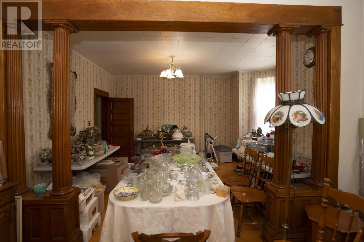
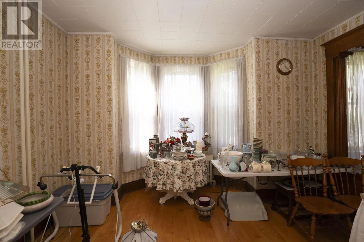
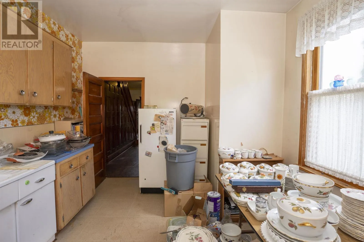
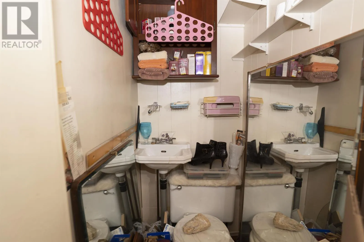
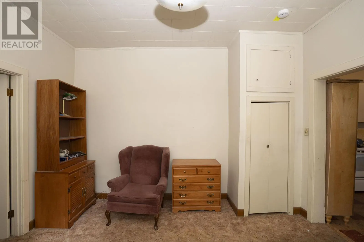
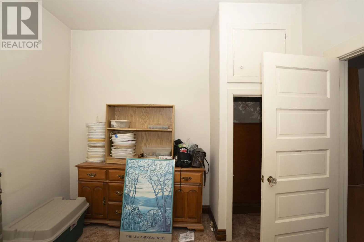
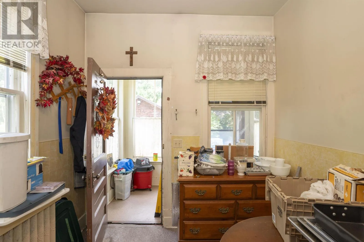
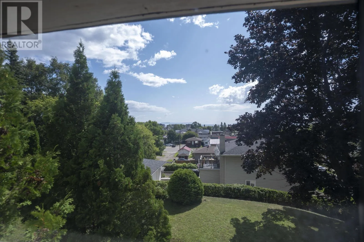
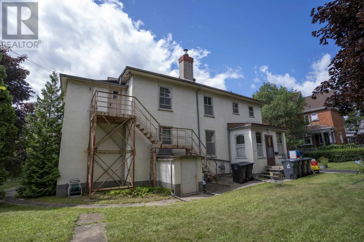
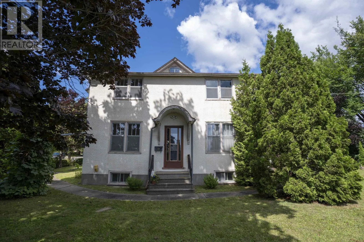
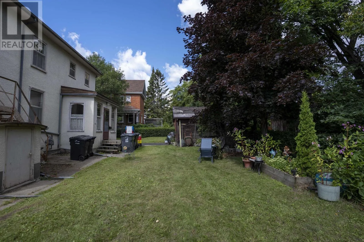
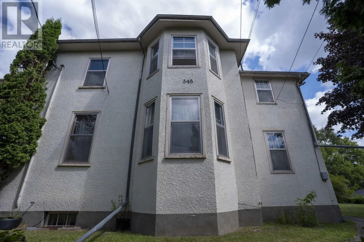
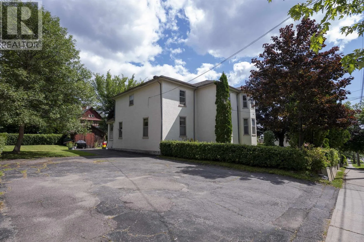
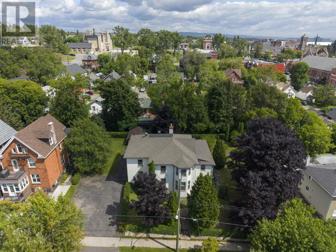
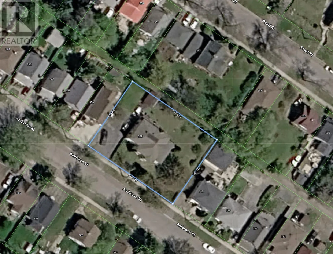
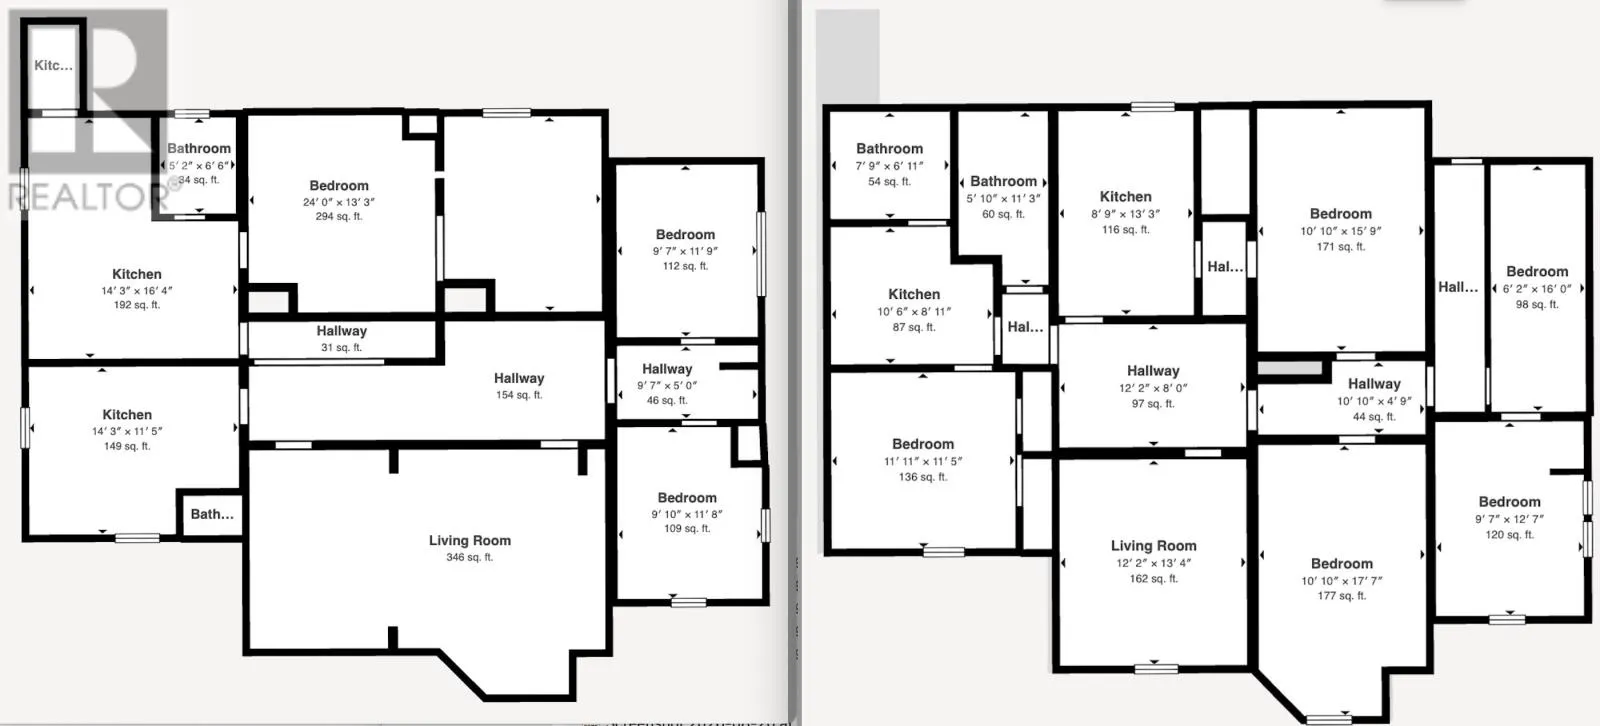
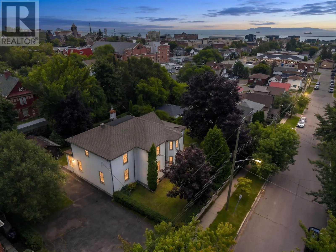
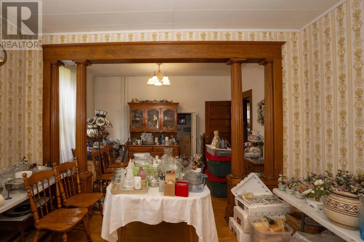
Between Banning and Secord New Listing. Welcome to 348 Ambrose Street, a truly unique opportunity offering incredible space, character and potential in the heart of Port Arthur. Situated on a massive 132 x 100 ft, four-lot property, this impressive 3,450 sq ft home opens the door to countless possibilities. Investors will appreciate the potential to create up to four residential units, with the home already offering 4 kitchens, 4 bathrooms and 8 bedrooms. For multigenerational or large families, the generous layout provides the space and flexibility that is increasingly hard to find. Or, bring this property back to its roots and create a spectacular executive family home filled with historic charm. Inside, beautiful hardwood floors, original wood craftsmanship, a stunning staircase, formal living and dining spaces and impressive room sizes showcase the character of this one-of-a-kind property. Outside, mature landscaping and an expansive yard add even more appeal. Located in a highly walkable area near downtown Port Arthur, amenities, restaurants, parks and the waterfront are within easy reach. A property that truly needs to be viewed to appreciate its size, versatility and potential. Call for more information! (id:27476)

Property Highlights

MLS® Number
X13700966
Type
Single Family
Community Name
Court / Cumberland
Ownership Type
Freehold
Land Size
132 x 100 FT|under 1/2 acre
Parking Space Total
4

Building

Building Type
House
Storeys
2.00
Square Footage
3000 - 3500 sqft
Bedrooms Above Ground
8
Bedrooms Total
8
Exterior Finish
Stucco
Fireplace Present
No
Basement Type
Full (Unfinished)
Basement Features
Building Heating Type
Other
Heating Fuel
Natural gas, Other
Building Cooling Type

Utilities

Water
Municipal water
Utility Sewer
Sanitary sewer

Room Layout

Other
Second level
3.71 m x Measurements not available
Bedroom 5
Second level
3.5 m x 3.38 m
Bedroom
Second level
5.39 m x 3.07 m
Bedroom
Second level
3.87 m x 2.95 m
Bedroom 2
Second level
4.02 m x 1.88 m
Kitchen
Second level
2.47 m x 3.23 m
Kitchen
Second level
4.05 m x 2.71 m
Bathroom
Second level
Measurements not available
Bathroom
Second level
Measurements not available
Primary Bedroom
Second level
4.84 m x 3.07 m
Living room
Main level
7.31 m x Measurements not available
Bedroom 4
Main level
3.59 m x 2.77 m
Bedroom 2
Main level
3.29 m x 4.05 m
Bedroom 3
Main level
3.62 m x 2.95 m
Bathroom
Main level
Measurements not available
Other
Main level
Measurements not available
Living room
Main level
4.17 m x 4.35 m
Kitchen
Main level
4.99 m x 4.35 m
Kitchen
Main level
4.35 m x Measurements not available
Dining room
Main level
2.92 m x 4.2 m

Location

Learn more about this property
Listing provided by:
Re/Max First Choice Realty Ltd.
MLS® number:
X13700966
Agent:
Kate Pasinelli
*Indicates required field
Name is required
Email is required
Please enter a valid phone number (e.g., 416-111-1111).

Community Spotlight: Homes For sale in Your Neighborhood