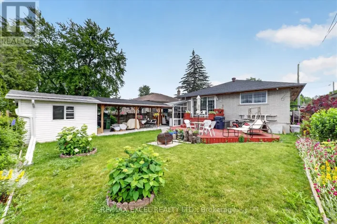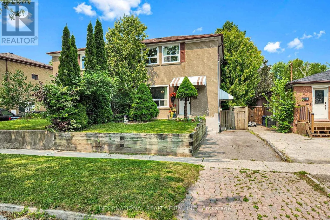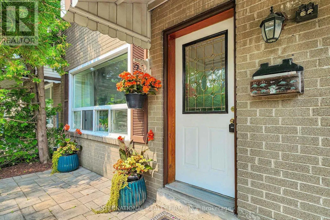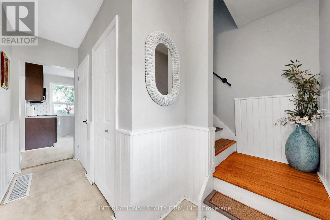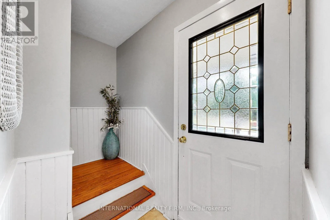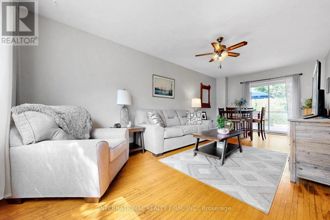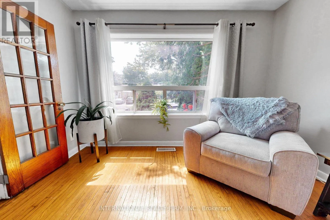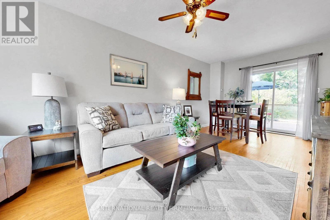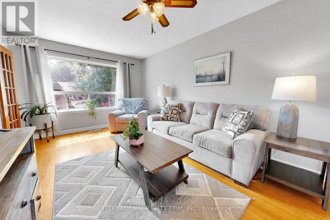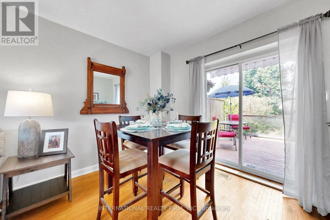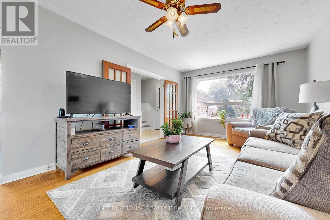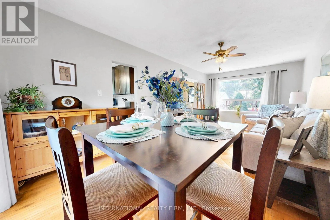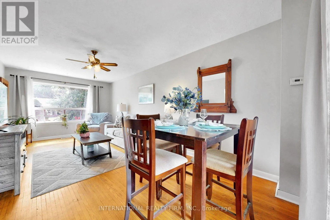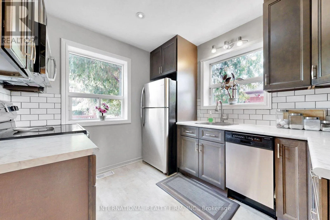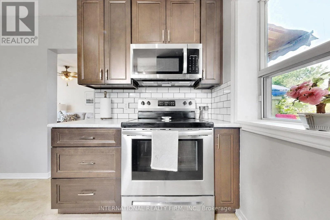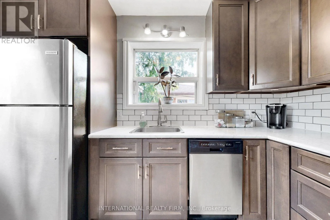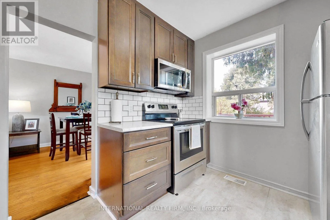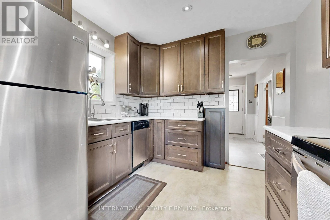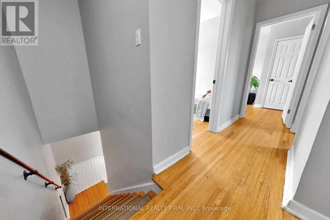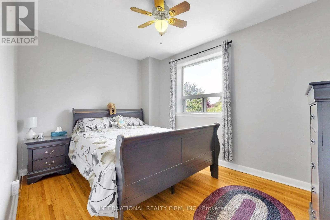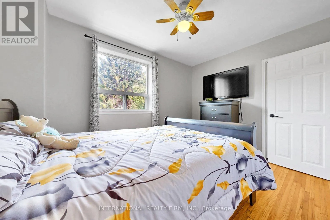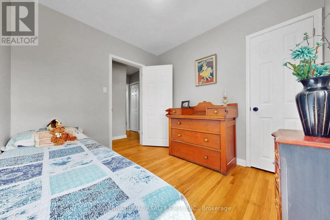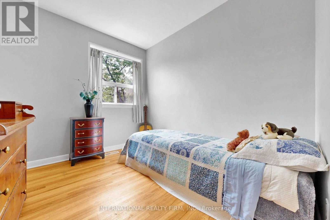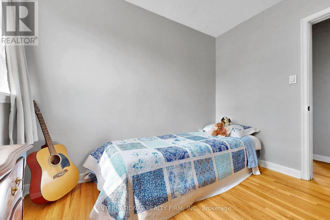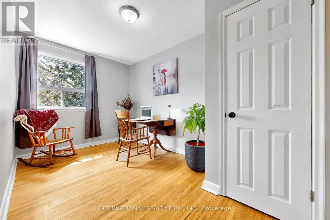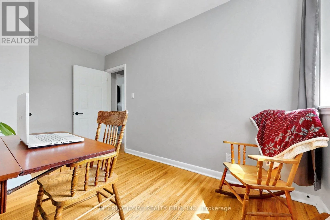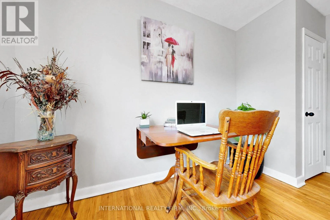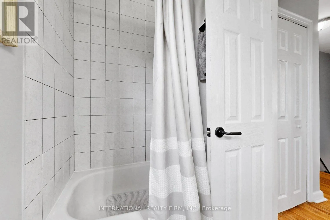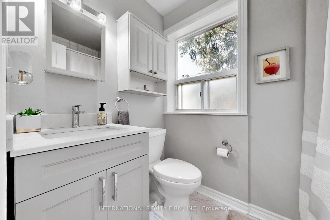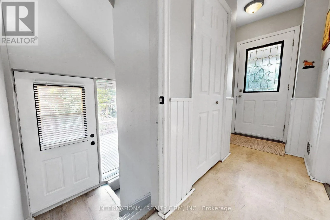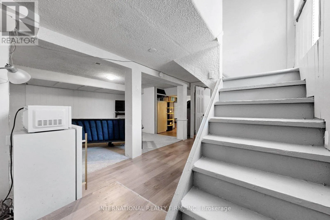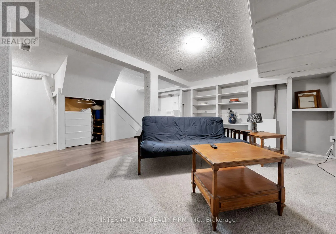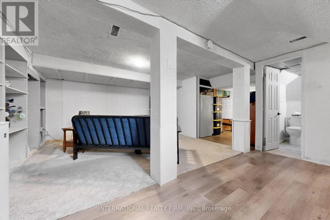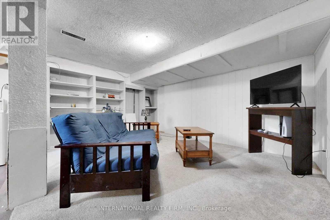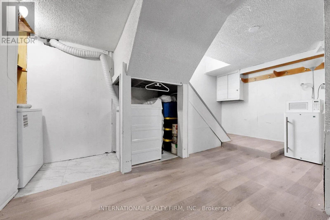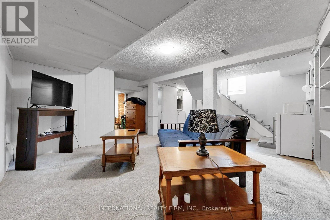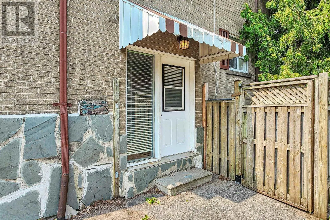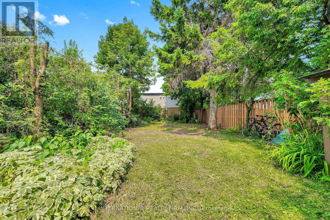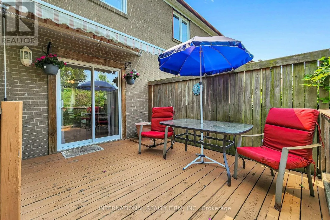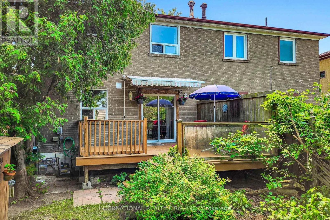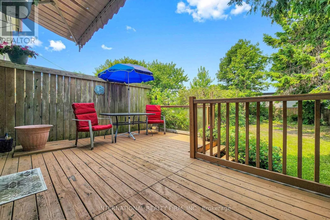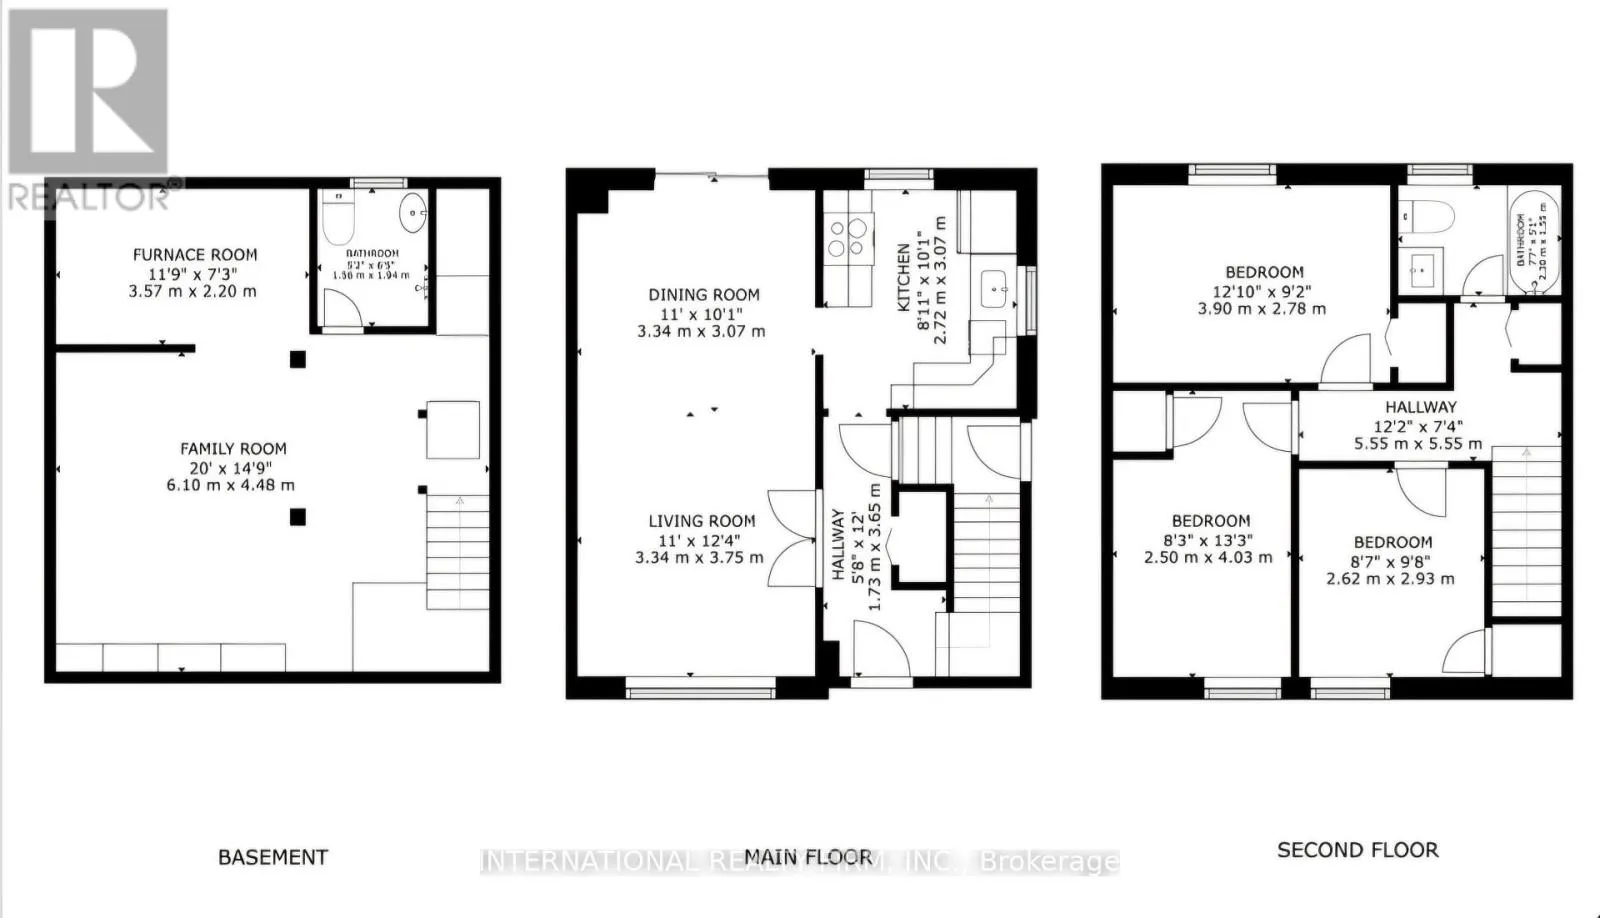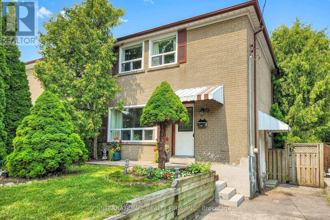
Cross Streets: Eglington Ave E/ Bellamy Rd North. ** Directions: From Eglinton Ave E turn onto Bellamy Rd north. Continue straight until you cross on Porchester Drive. Welcome to 62 Porchester Drive, Toronto - Offered for the first time in 25 years. Nestled on a quiet, family-friendly street, this freshly painted Semi-detached offers an exceptional opportunity for first-time buyers, investors, or those looking to add their own personal touch. Conveniently located within walking distance to the GO Train, TTC, shops, restaurants, schools and everyday amenities, this home combines comfort with accessibility. The upper level features three spacious bedrooms and a renovated 3-piece bathroom, while the basement includes a 2 piece washroom with an existing rough-ins in place to accommodate a shower. Plumbing and electrical connections are also in place in the basement to accommodate a small kitchen. The updated main floor kitchen (2019) flows seamlessly into a bright and spacious living area, with views overlooking your private deck and fully fenced backyard. Whether you're enjoying your morning coffee, entertaining friends, or hosting family gatherings, this outdoor space offers both privacy and versatility. Recent upgrades include: New washing machine (2026)New microwave (2026)Upgraded air conditioning unit. New bathroom vanity (2026) Fresh paint throughout( 2026) Move-in ready and full of potential, this well-maintained home offers the perfect balance of comfort, convenience, and opportunity. (id:27476)