27 Warlingham Court, Toronto, Ontario M9C 3K2

Listed for:
$1,399,800
4 beds
2 baths
Listed 15 days ago
House for rent: 27 Warlingham Court, Toronto, Ontario M9C 3K2

View all 46 photos

About

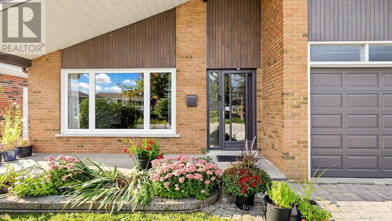
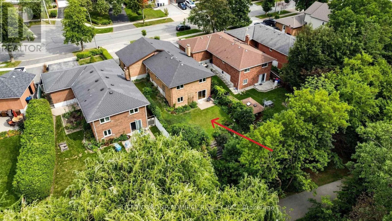
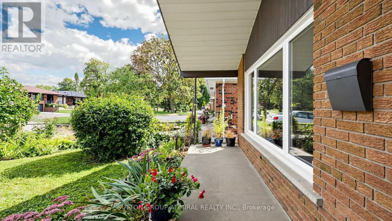
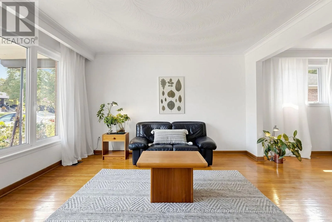
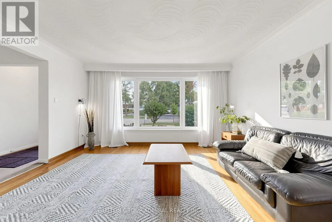
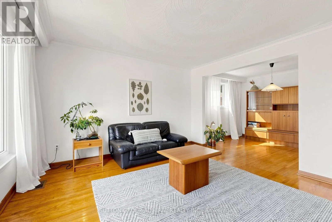
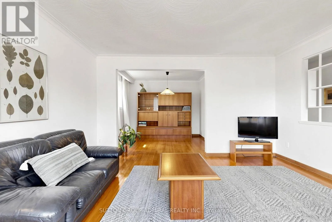
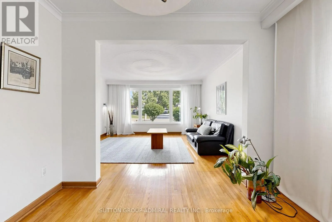
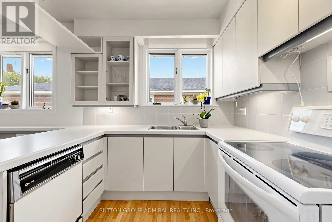
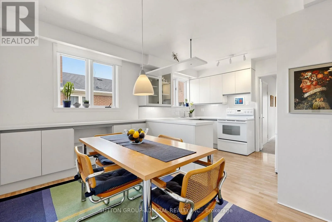
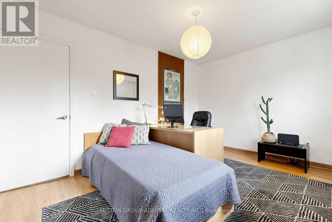
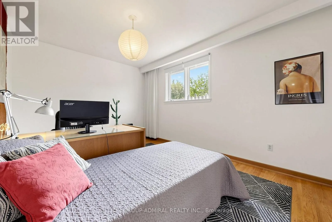
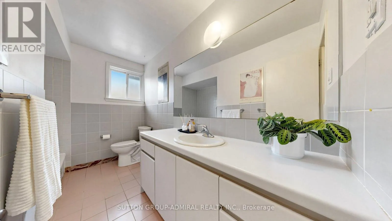
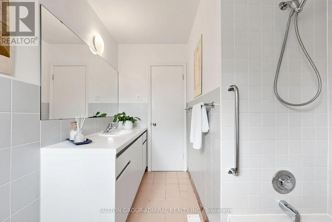
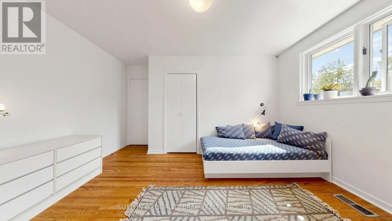
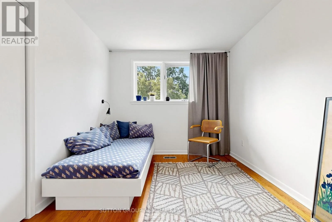
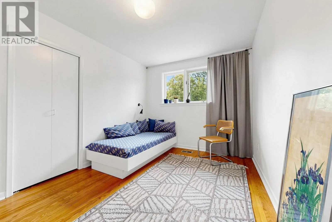
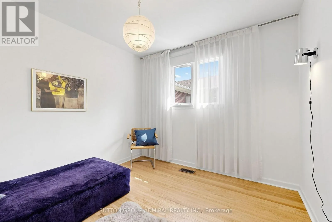
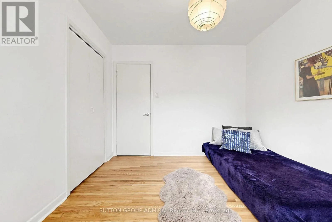
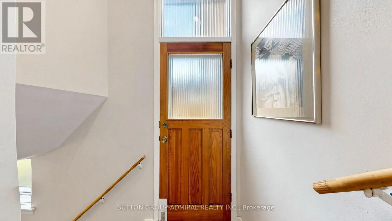
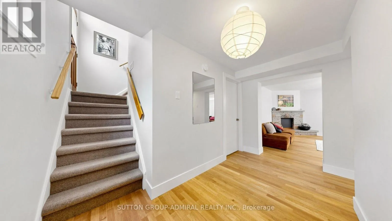
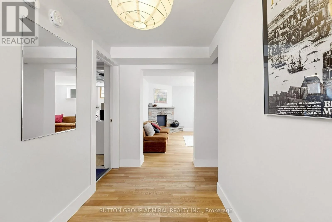
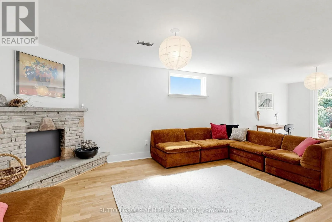
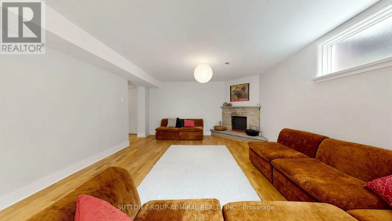
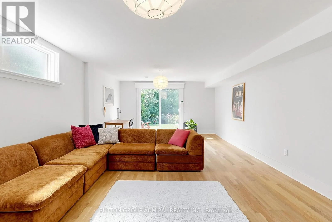
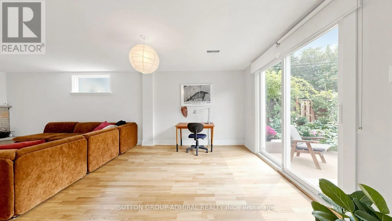
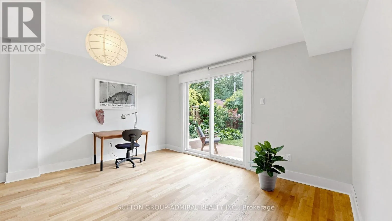
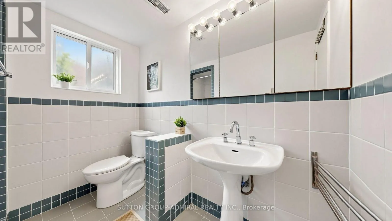
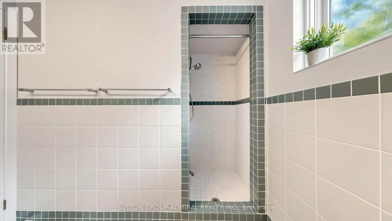
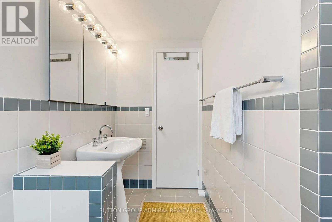
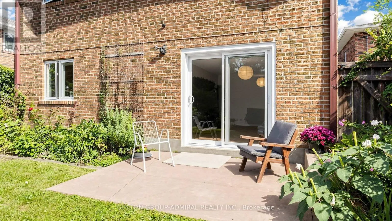
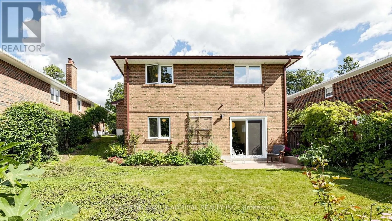
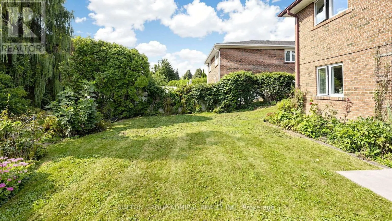
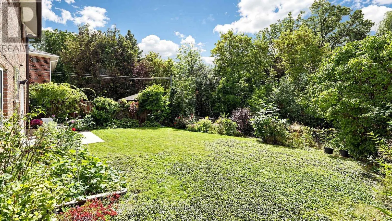
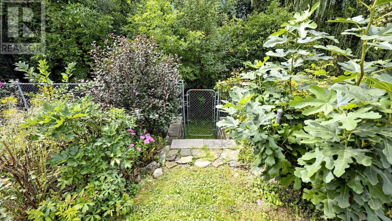
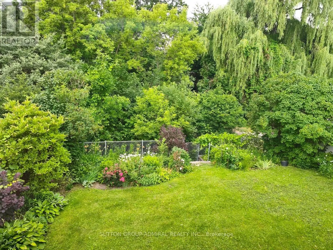
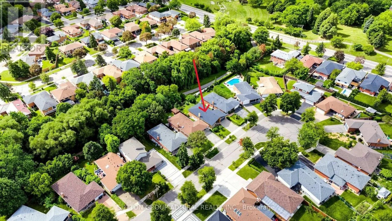
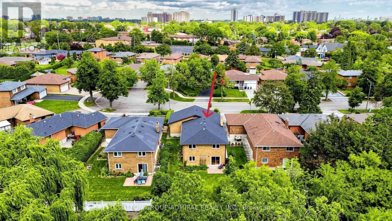
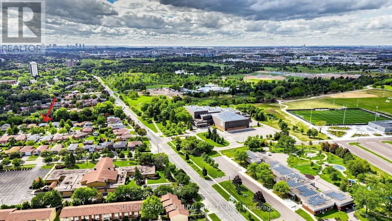
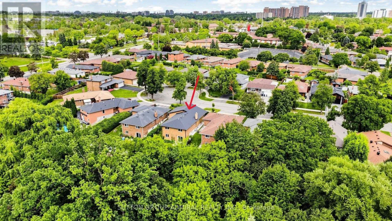
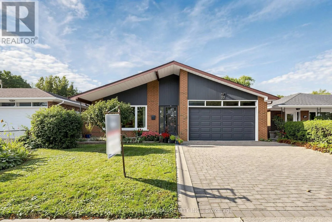
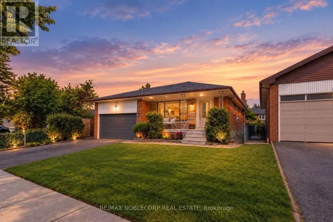
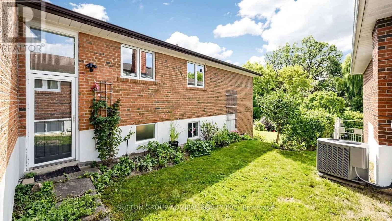
Rathburn Rd/Renforth Dr Exceptional RAVINE property on 45x125 feet lot situated on secluded cul-de-sac and has been lovingly maintained by the same family for over 50+ years. Available on the market for the first time. ** Bright and airy bungalow with WALK OUT basement offers over 2600 sq ft of functional living space: 3+1 bedrooms, 2 full washrooms, a 2-car garage, ample storage and generous proportioned rooms, hardwood throughout (except foyer) ** Great curb appeal with beautiful interlock on driveway ** SOUTH facing sunny backyard with direct access to local trails and parkland is backing onto Elmcrest Creek Ravine and it is only a 3-minute walk to Centennial Park, which is completing a major $75-million redevelopment featuring world-class sports facilities, walking/cycling paths, and re-wildered wetlands. ** Minutes from major highways and within walking distance of coming soon Renforth Station, as a continuation of Eglinton Crosstown LRT which connects you with the entire city. ** Perfect for the growing family or someone looking for privacy and serenity. Home inspection report is available upon request. (id:27476)

Property Highlights

MLS® Number
W13787032
Type
Single Family
Community Name
Eringate-Centennial-West Deane
Ownership Type
Freehold
Land Size
45 x 125 FT
Parking Space Total
4

Building

Building Type
House
Storeys
1.00
Square Footage
1100 - 1500 sqft
Bathrooms Total
2
Bedrooms Above Ground
3
Bedrooms Total
4
Exterior Finish
Brick
Fireplace Present
No
Basement Type
N/A (Finished)
Basement Features
Walk out
Building Heating Type
Forced air
Heating Fuel
Natural gas
Building Cooling Type
Central air conditioning

Utilities

Water
Municipal water
Utility Sewer
Sanitary sewer

Room Layout

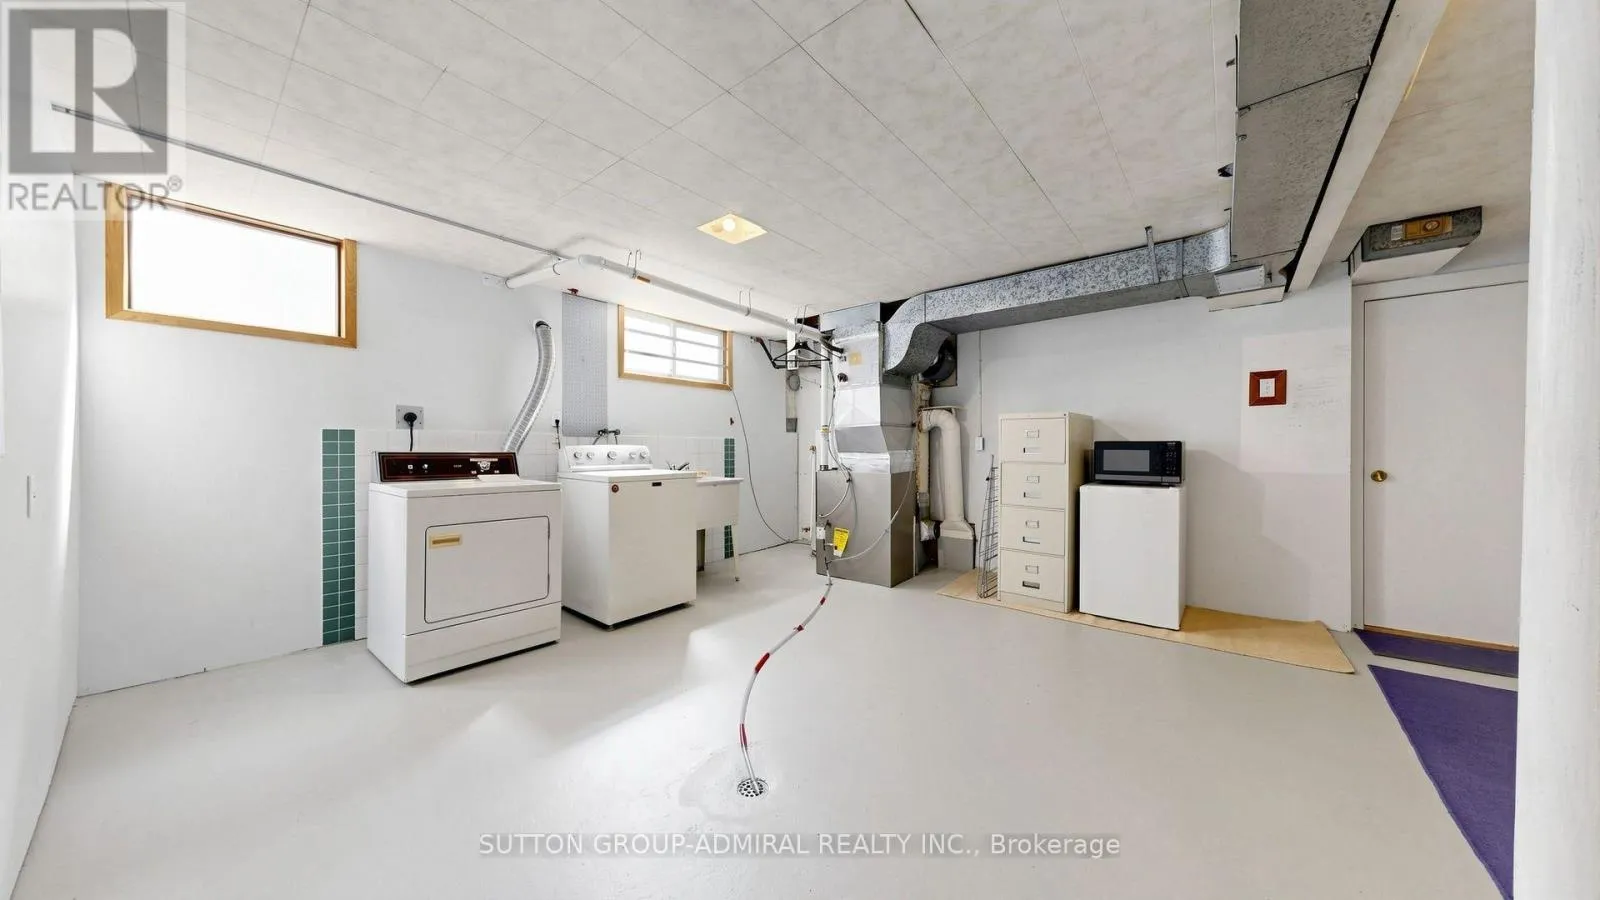
Laundry room
Lower level
7.18 m x 6.02 m
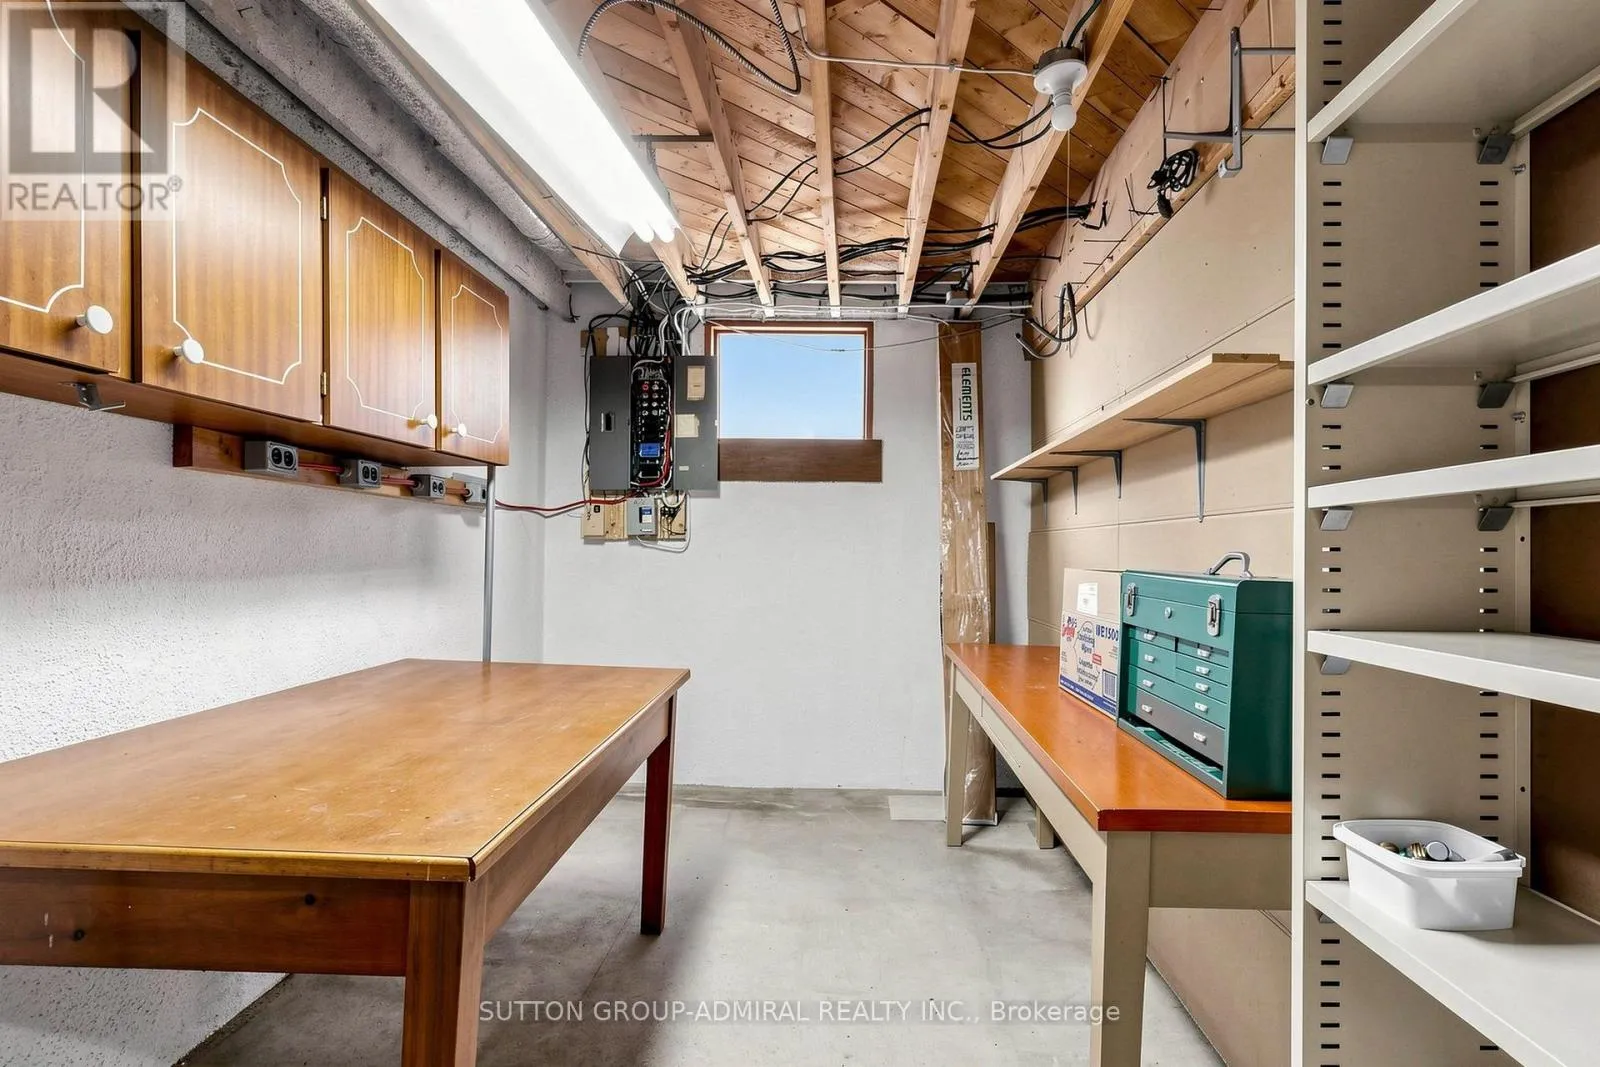
Workshop
Lower level
4.28 m x 2.21 m
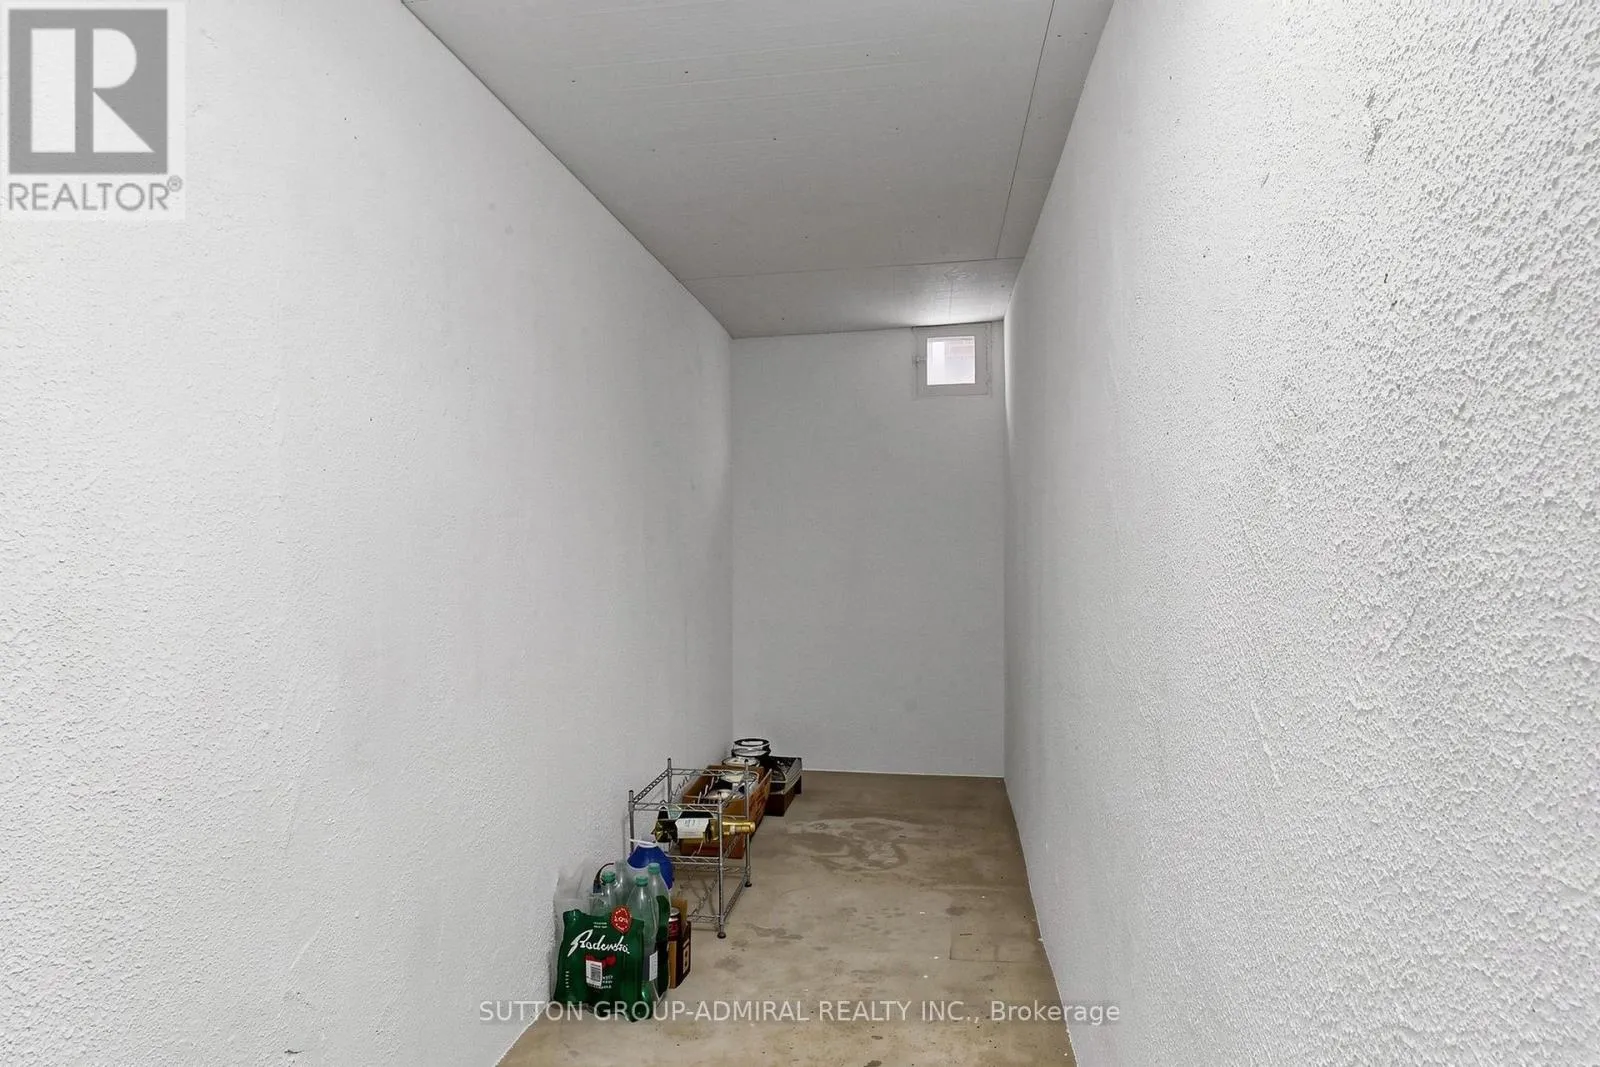
Cold room
Lower level
6.1 m x 1.45 m
Family room
Lower level
8.21 m x 4.15 m
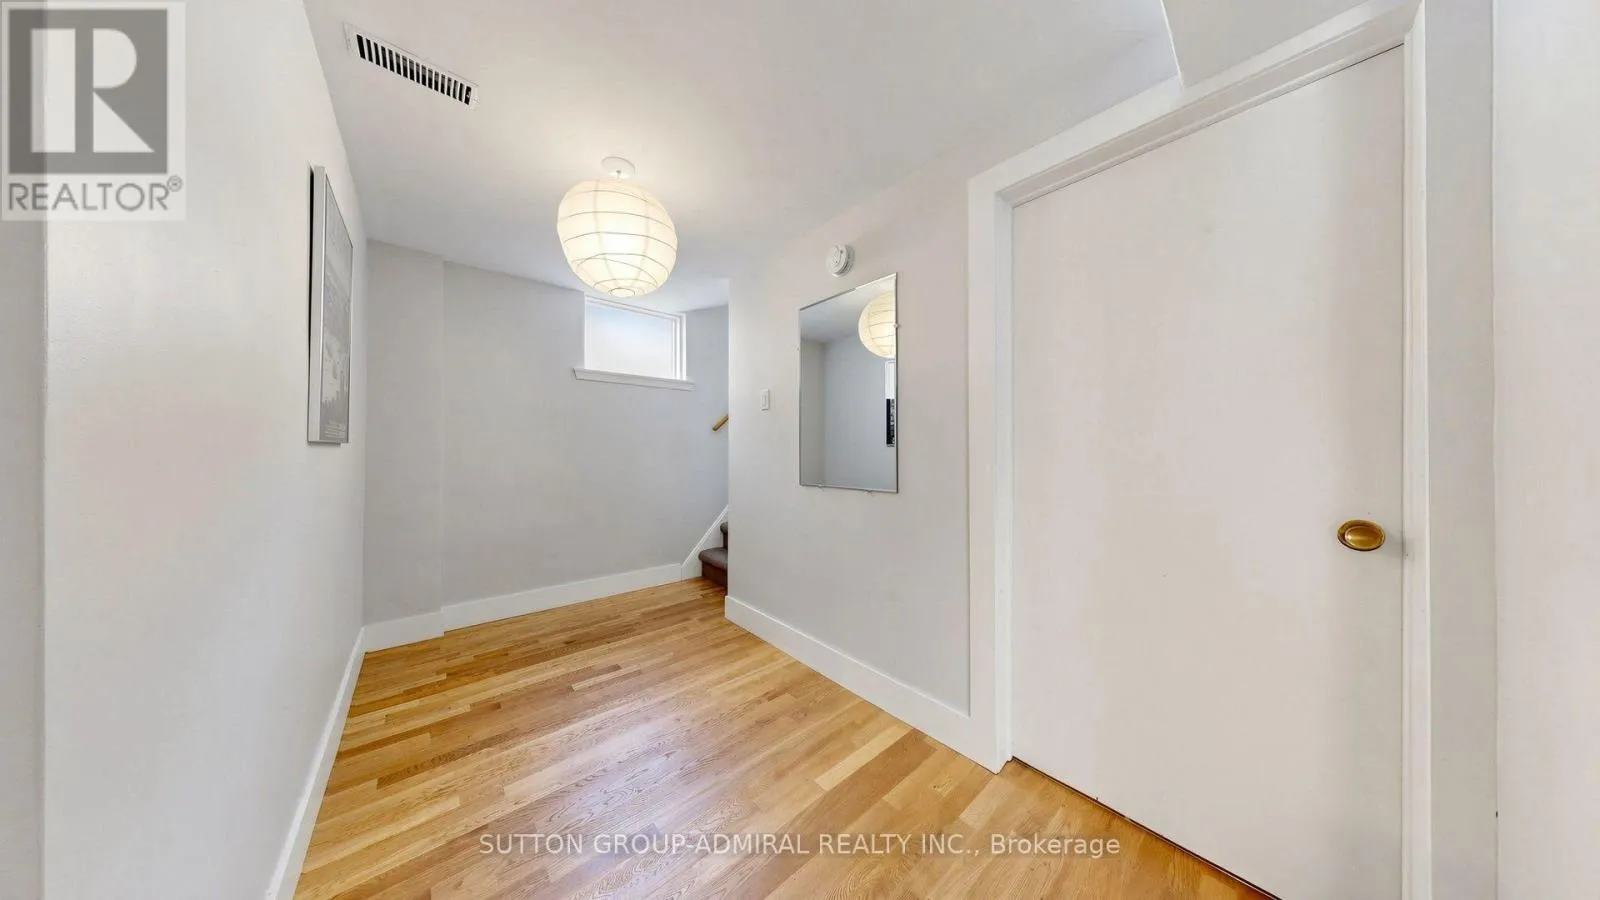
Foyer
Lower level
3.61 m x 1.92 m
Bedroom 4
Lower level
4.25 m x 3.57 m
Foyer
Main level
6.22 m x 1.34 m
Dining room
Main level
3.23 m x 2.74 m
Kitchen
Main level
4.59 m x 3.45 m
Primary Bedroom
Main level
4.16 m x 3.15 m
Bedroom 2
Main level
3.24 m x 2.02 m
Bedroom 3
Main level
3.16 m x 2.94 m
Living room
Other
4.36 m x 4.09 m

Location

Learn more about this property
Listing provided by:
SUTTON GROUP-ADMIRAL REALTY INC.
MLS® number:
W13787032
Agent:
Jelena Pogorelova
*Indicates required field
Name is required
Email is required
Please enter a valid phone number (e.g., 416-111-1111).