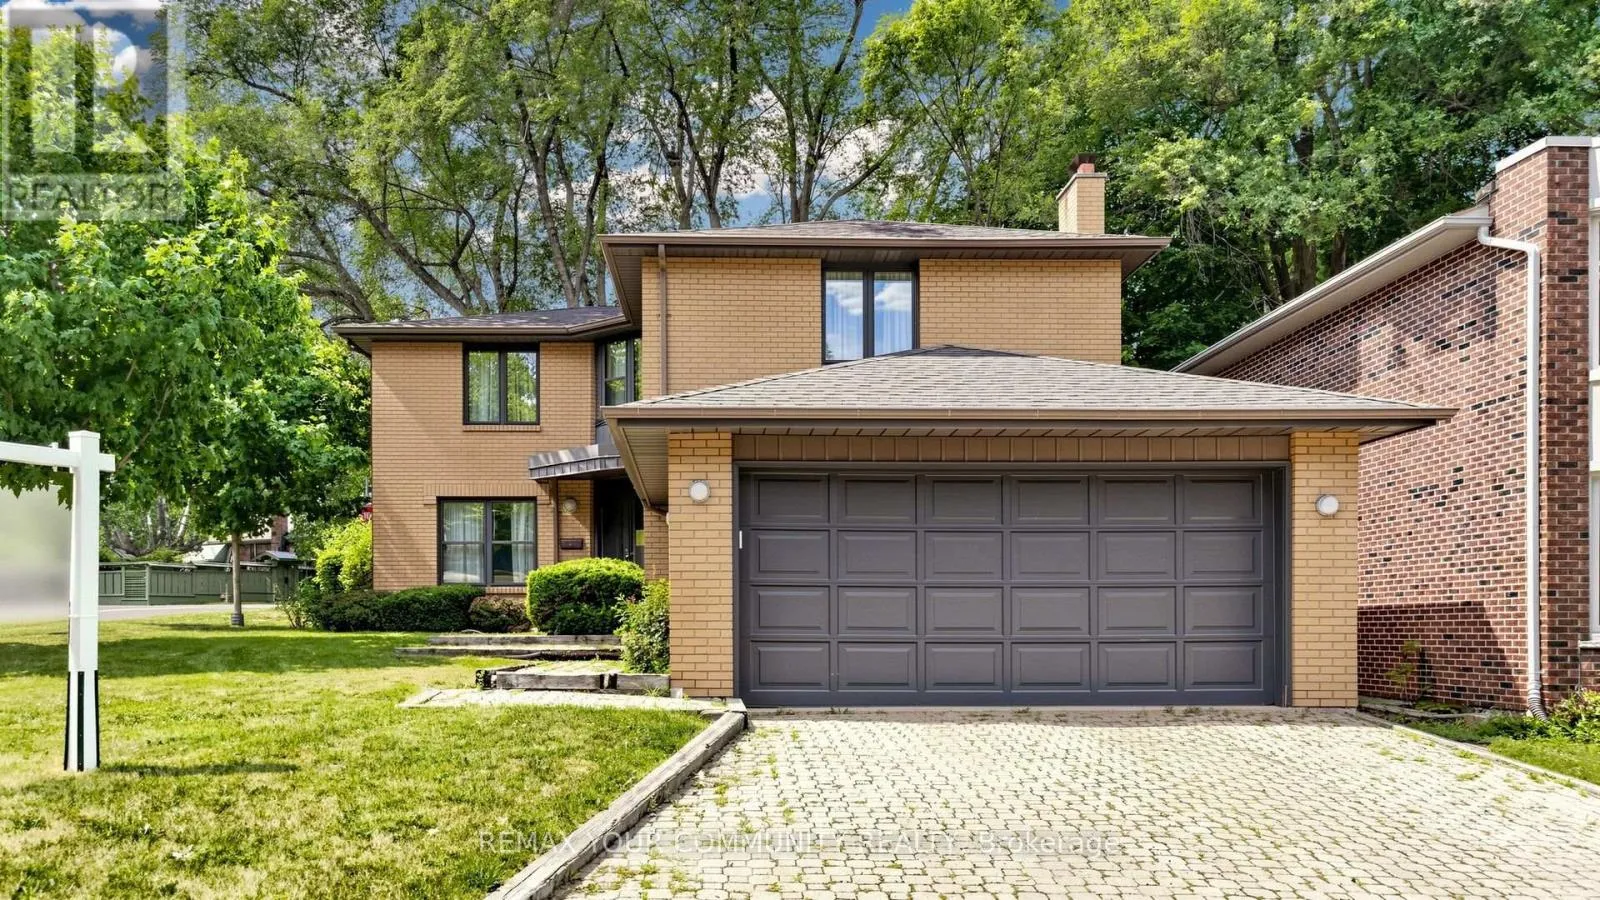
2 Trimontium Crescent, Toronto, Ontario M4C 5N7

Listed for:
$1,800,000
4 beds
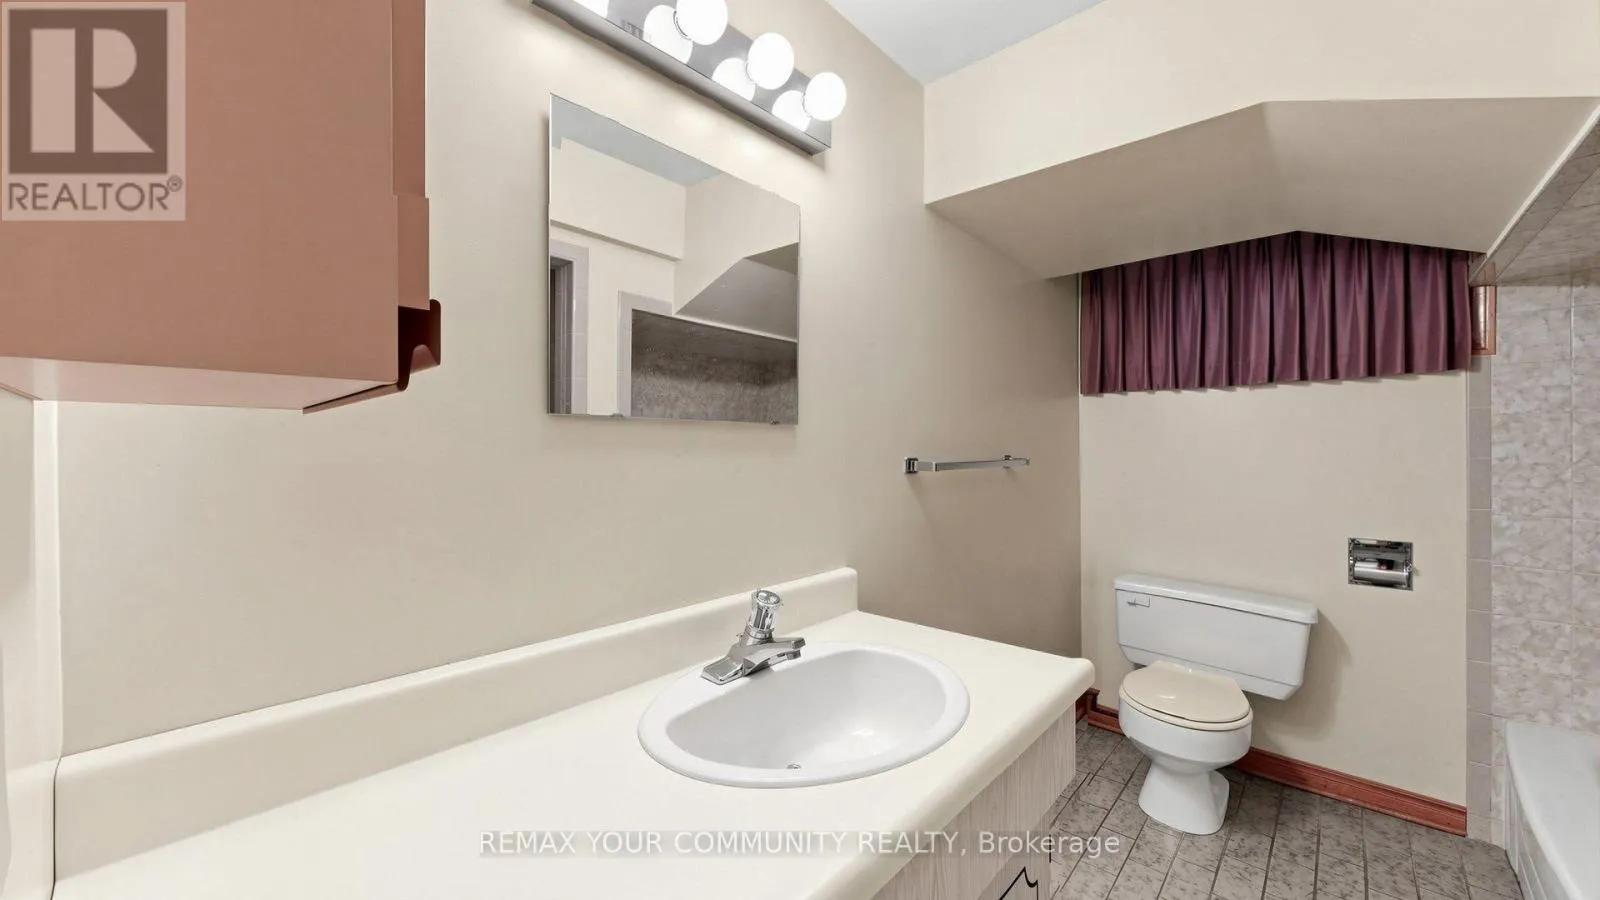
4 baths
Listed 17 days ago
House for rent: 2 Trimontium Crescent, Toronto, Ontario M4C 5N7

View all 48 photos

About

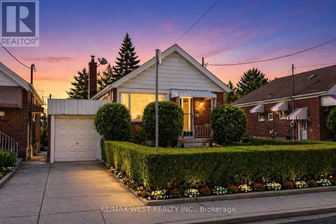
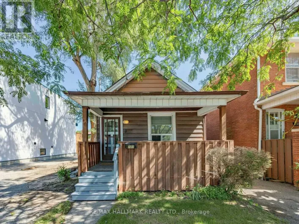
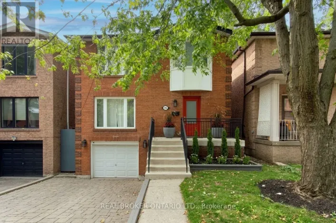
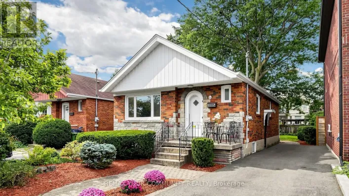
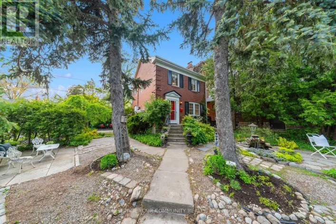
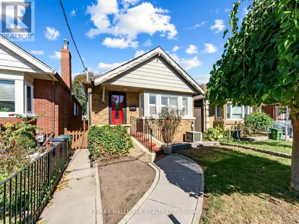
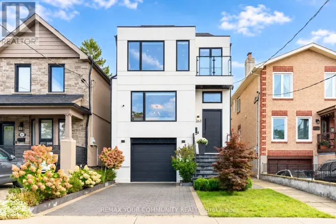
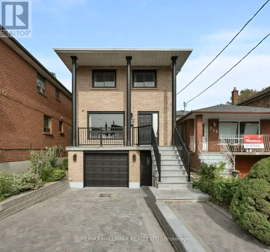
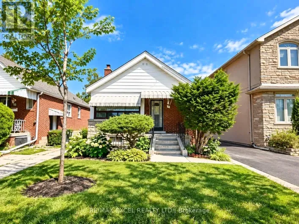
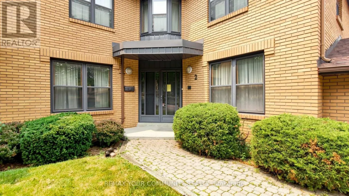
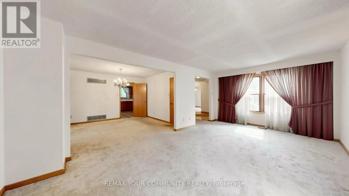
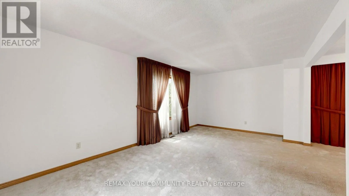
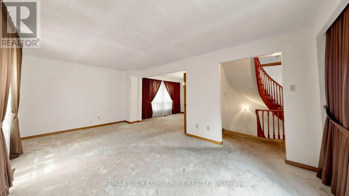
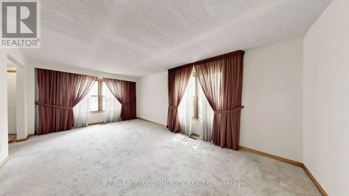
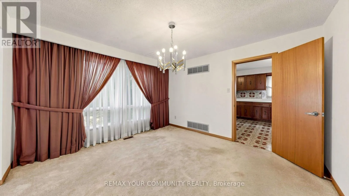
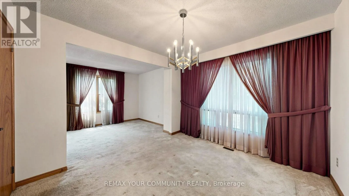
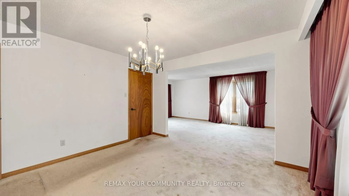
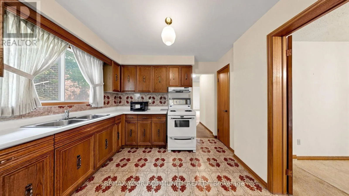
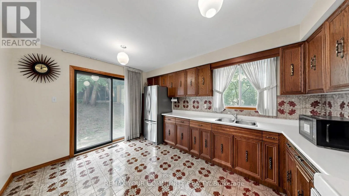
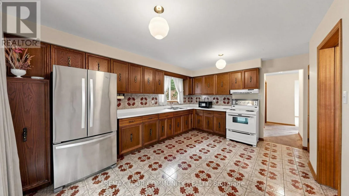
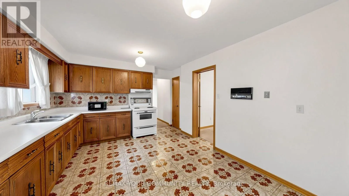
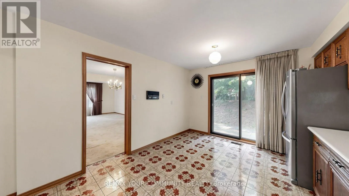
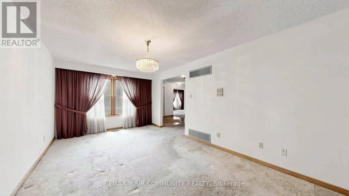
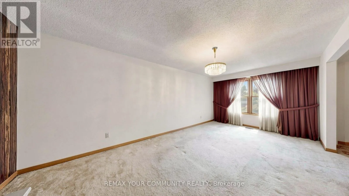
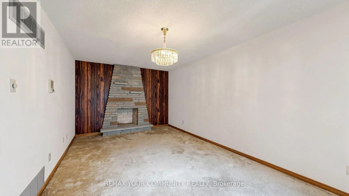
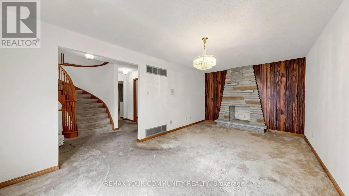
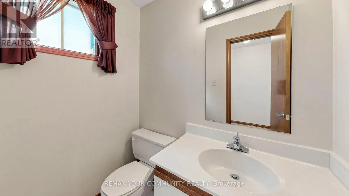
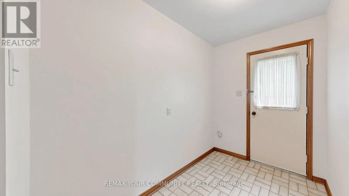
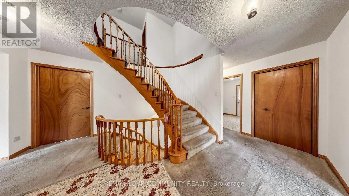
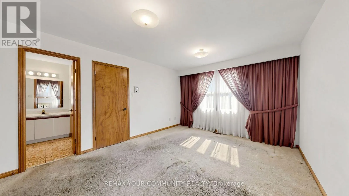
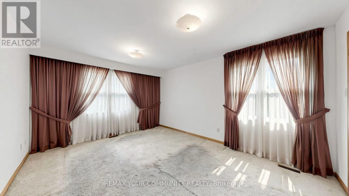
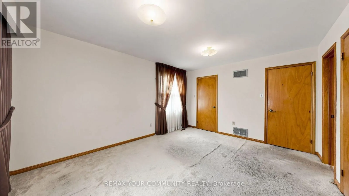
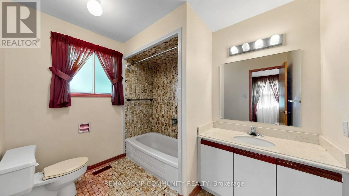
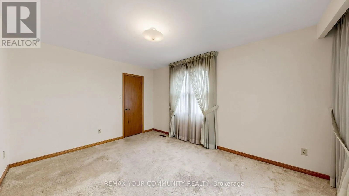
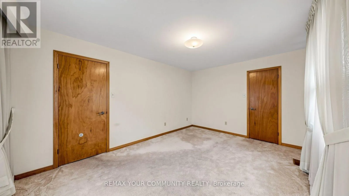
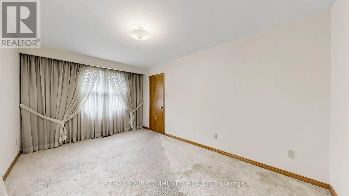
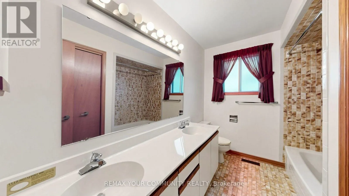
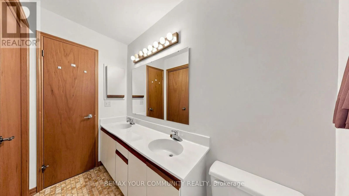
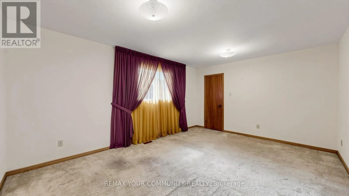
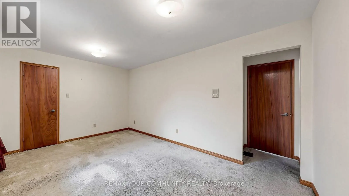
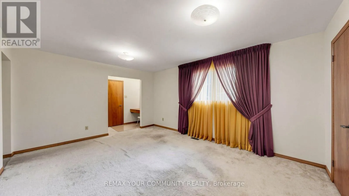
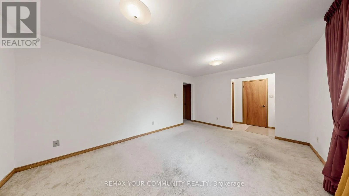
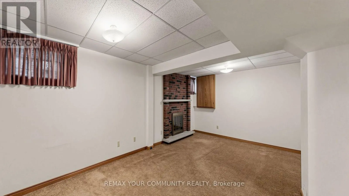
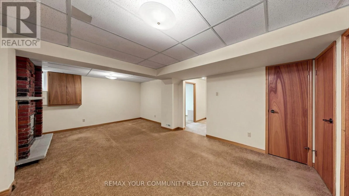
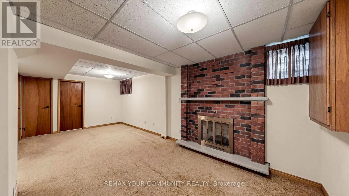
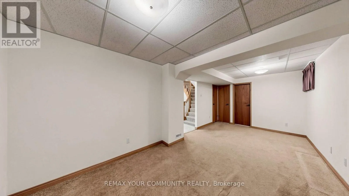
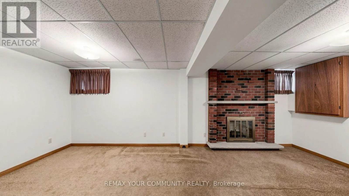
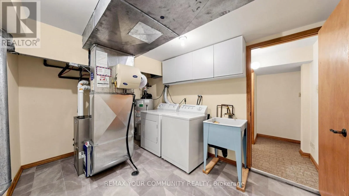
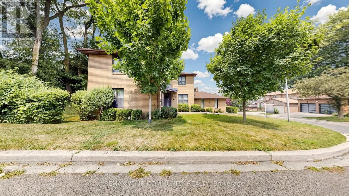
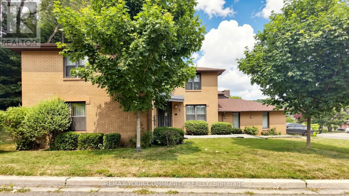
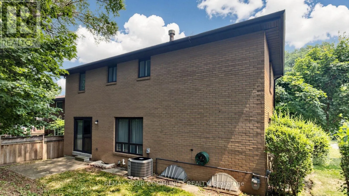
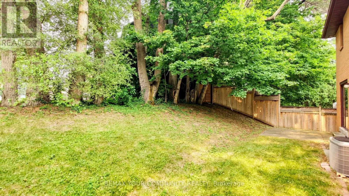
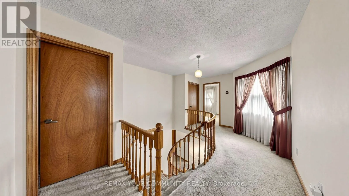
O' Connor Dr./Taylor Drive "COUNTRY IN THE CITY". First time offering! A large 4 bedroom all brick home (currently converted to 3 bedroom) having 2 primary bedrooms both with 4 pcs ensuited. Located in a much sought-after neighourhood in the heart of East York, nestled among an enclave of large executive homes in a tranquil ravine type setting. Over 3500 square feet of finished living space. Open concept living room, dining room, and a family size eat-in kitchen with a walk-out to a naturally enclosed backyard. This home is ideal for entertaining large family gatherings with its spacious principle rooms. The finished basement offers multiple offices, home gym, and recreation room for the work from home professional. Steps from main bus routes, shops, subway, DVP, parks, and all the conveniences at your door step. A unique opportunity to renovate this into your dream home! (id:27476)

Property Highlights

MLS® Number
E13868744
Type
Single Family
Community Name
East York
Ownership Type
Freehold
Land Size
53.6 x 101.2 FT
Parking Space Total
4

Building

Building Type
House
Storeys
2.00
Square Footage
2000 - 2500 sqft
Bathrooms Total
4
Bedrooms Above Ground
3
Bedrooms Total
4
Exterior Finish
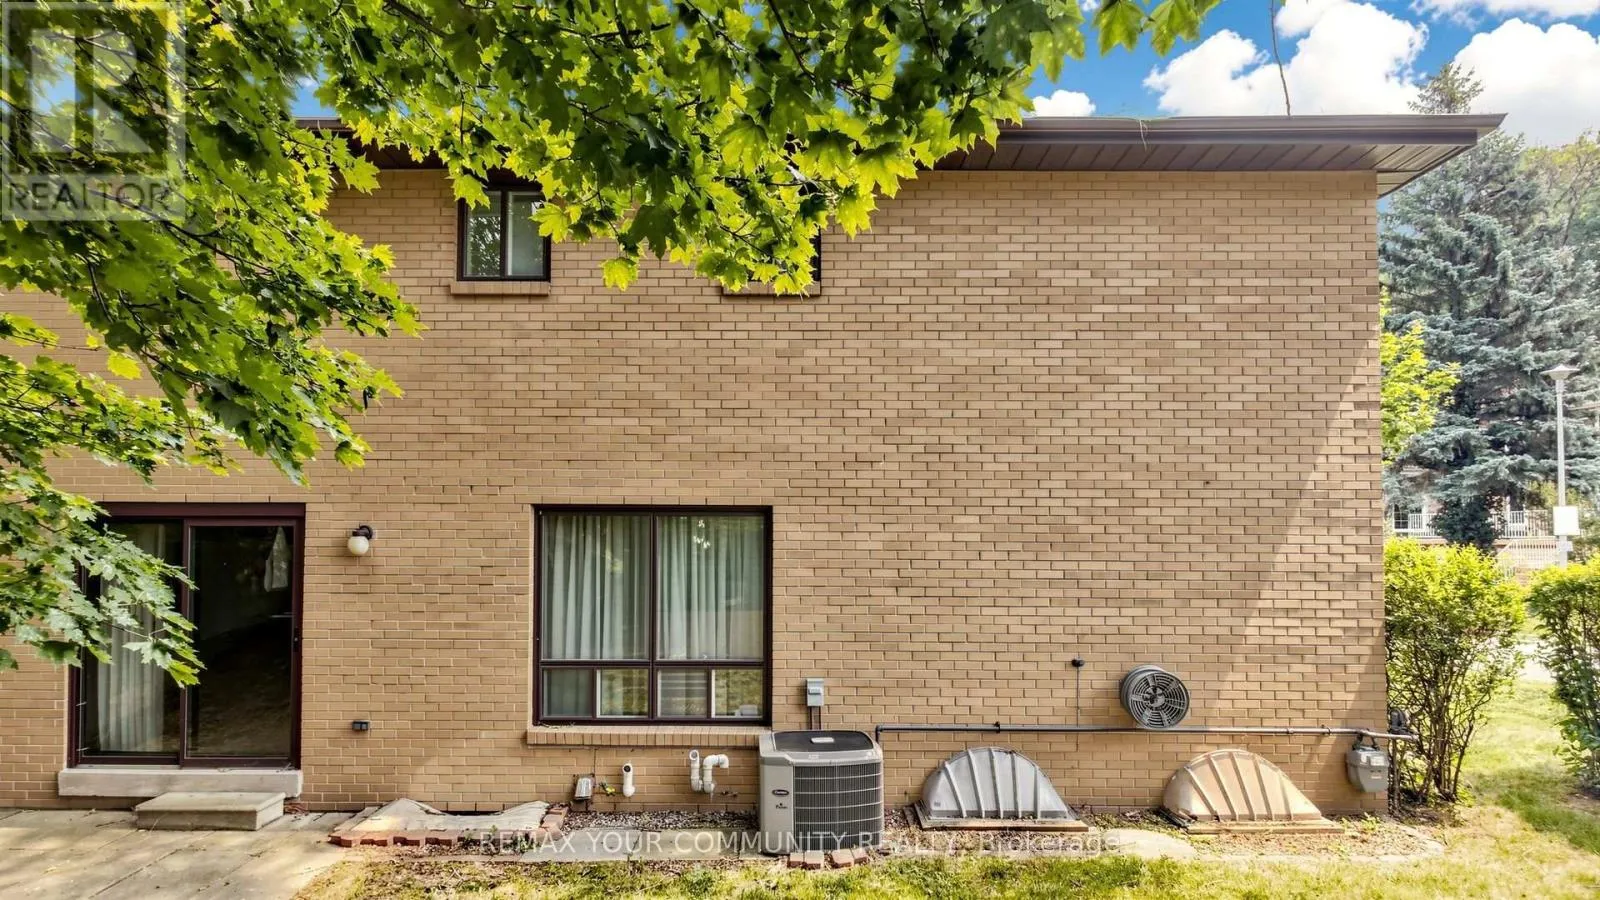
Brick
Fireplace Present
Yes
Basement Type
N/A (Finished)
Basement Features
Building Heating Type
Forced air
Heating Fuel
Natural gas
Building Cooling Type
Central air conditioning

Utilities

Water
Municipal water
Utility Sewer
Sanitary sewer

Room Layout

Primary Bedroom
Second level
5.16 m x 3.61 m
Bedroom
Second level
4.72 m x 3.61 m
Bedroom
Second level
4.78 m x 3.26 m
Office
Basement
3.35 m x 2.23 m
Recreational, Games room
Basement
7.31 m x 3.57 m
Bedroom
Basement
3.12 m x 2.59 m
Exercise room
Basement
6.19 m x 3.45 m
Living room
Main level
6.34 m x 3.61 m
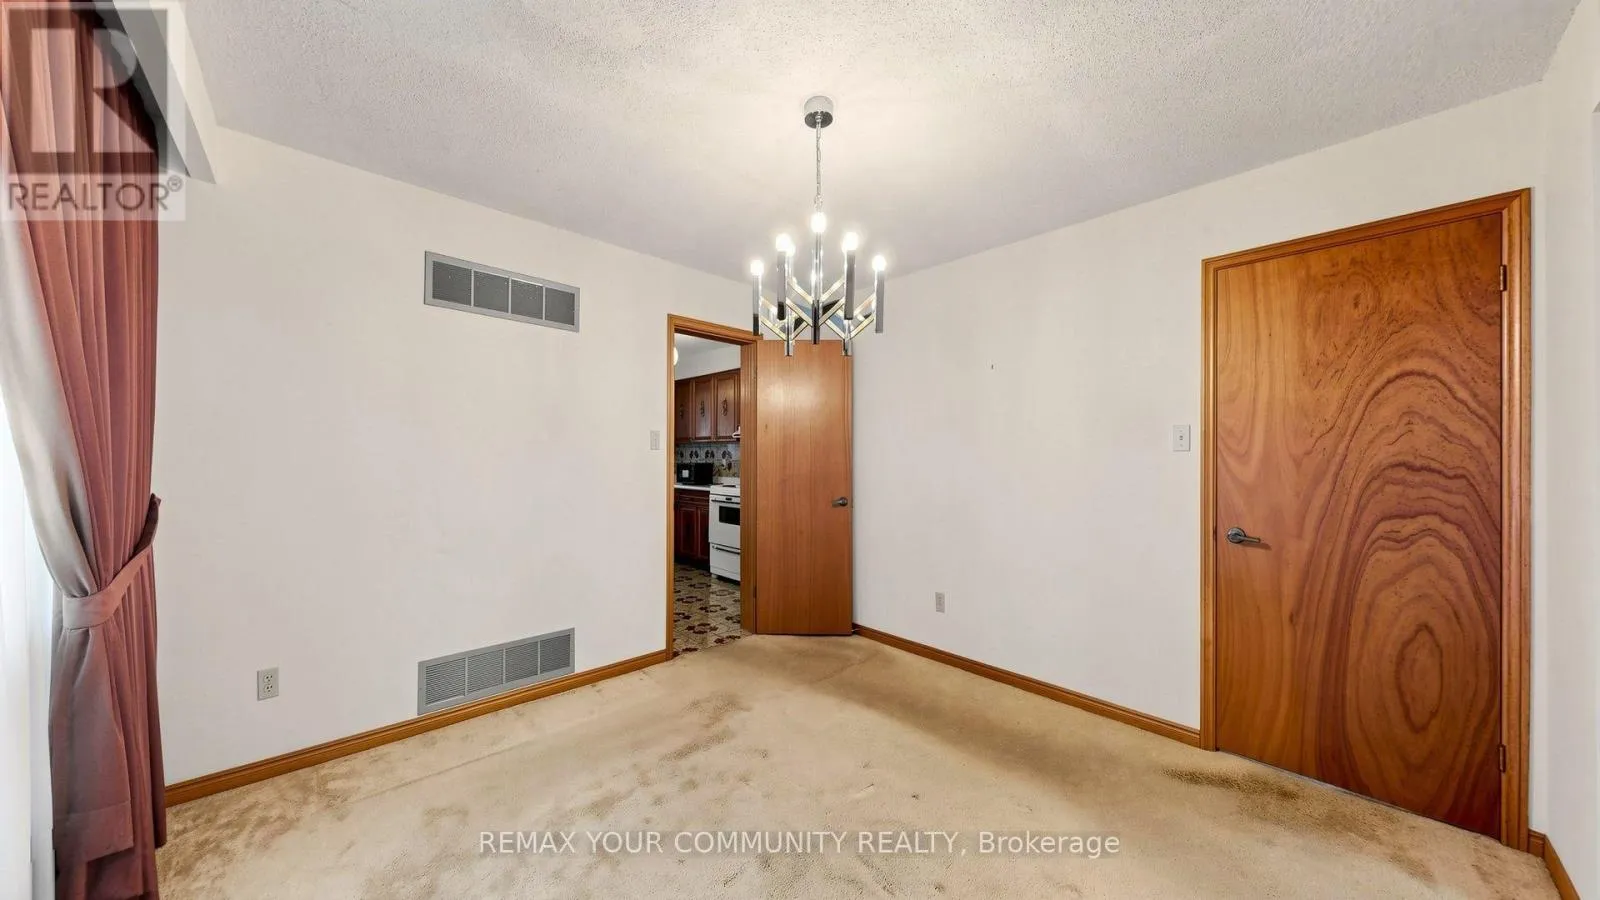
Dining room
Main level
3.92 m x 3.64 m
Kitchen
Main level
4.88 m x 3.51 m
Family room
Main level
6.1 m x 3.31 m

Location

Learn more about this property
Listing provided by:
REMAX YOUR COMMUNITY REALTY
MLS® number:
E13868744
Agent:
Keith C. Kwan
*Indicates required field
Name is required
Email is required
Please enter a valid phone number (e.g., 416-111-1111).

Community Spotlight: Homes For sale in Your Neighborhood