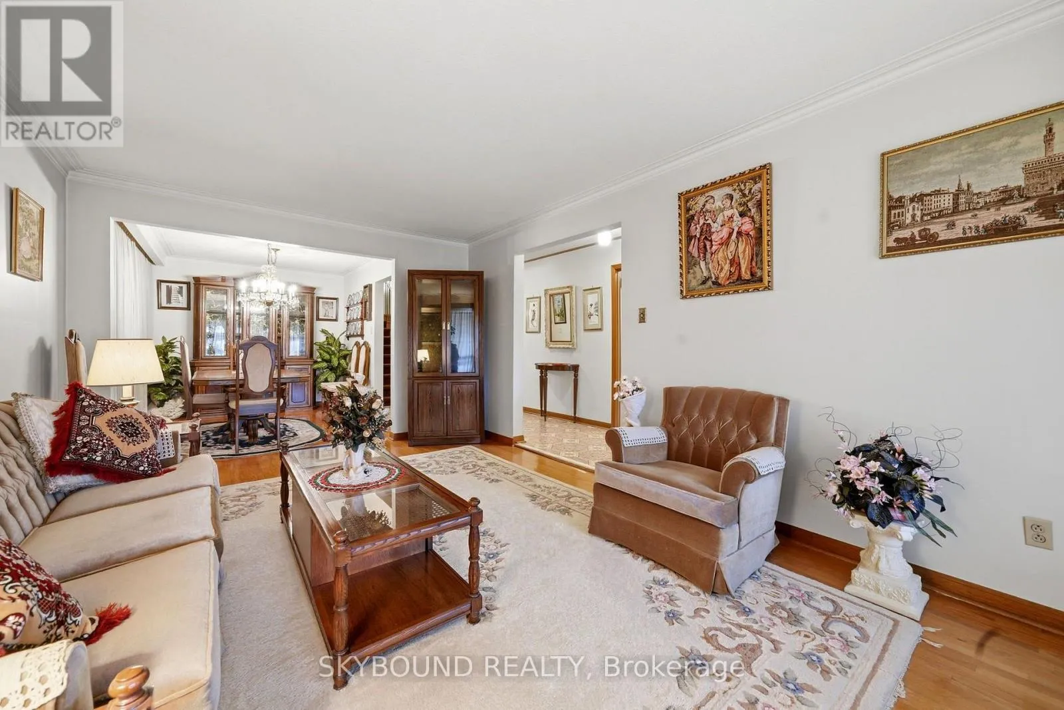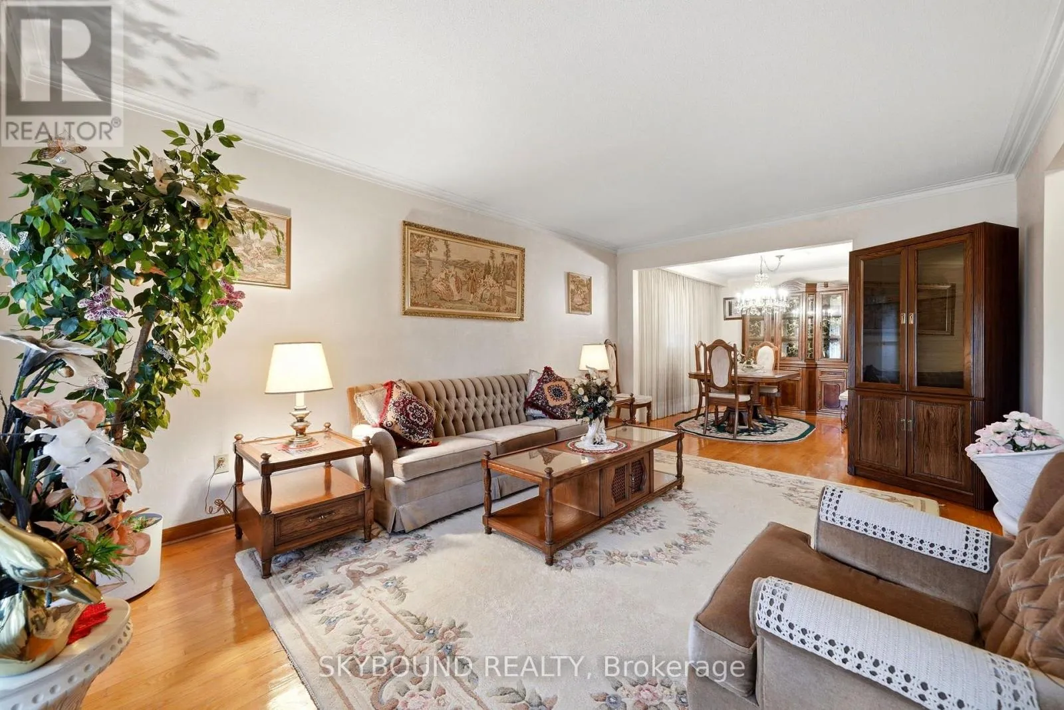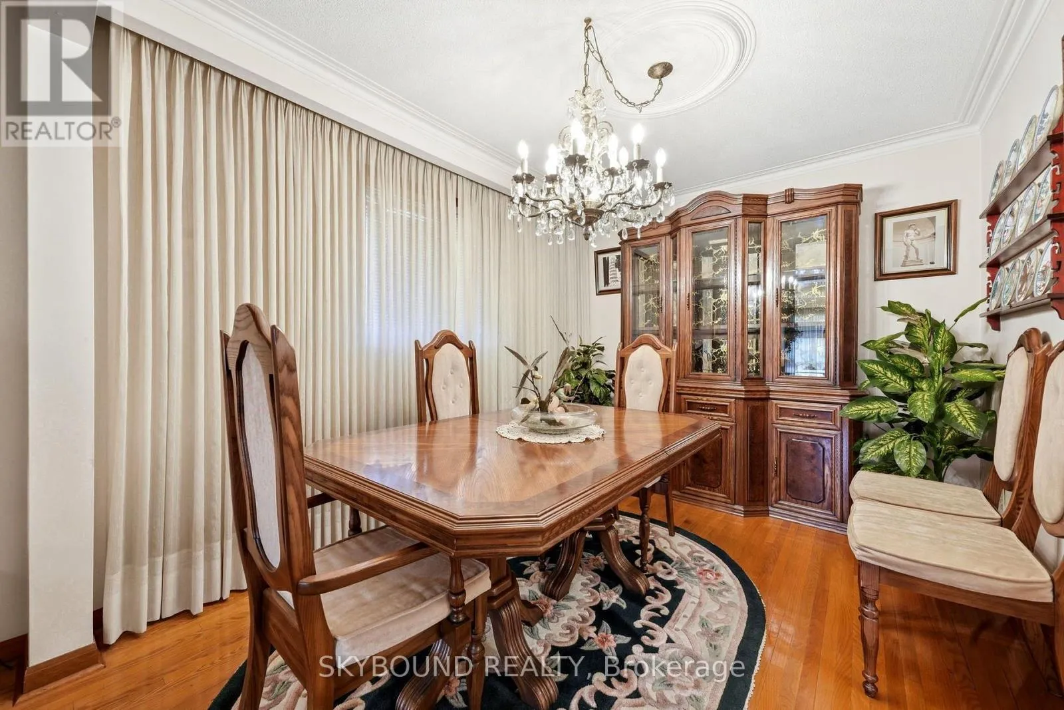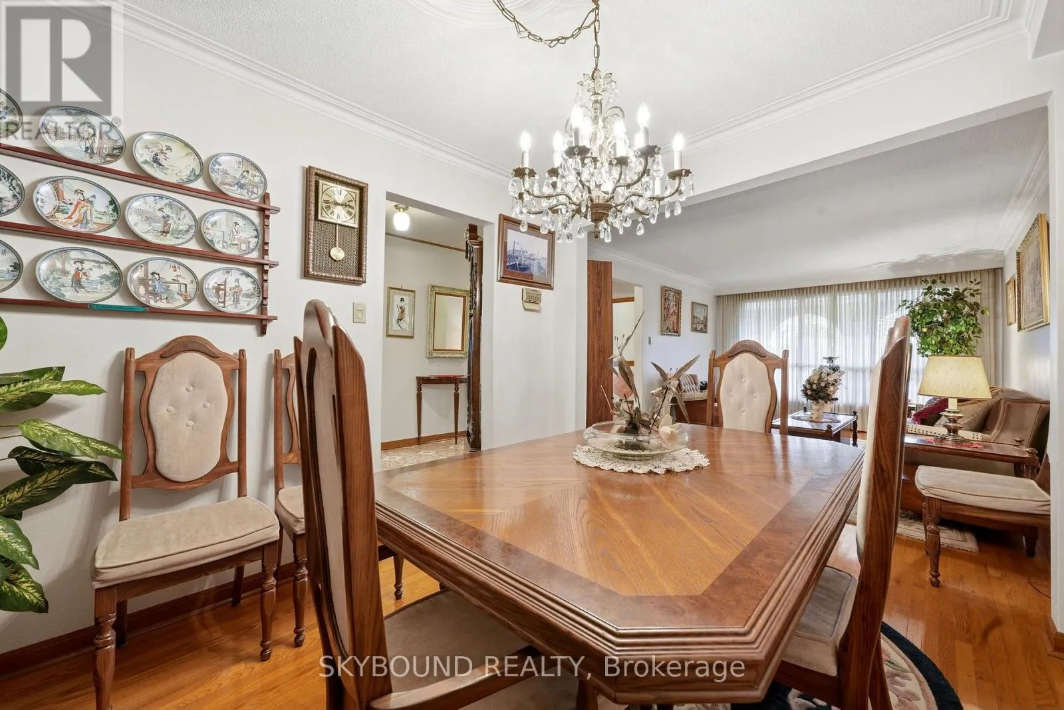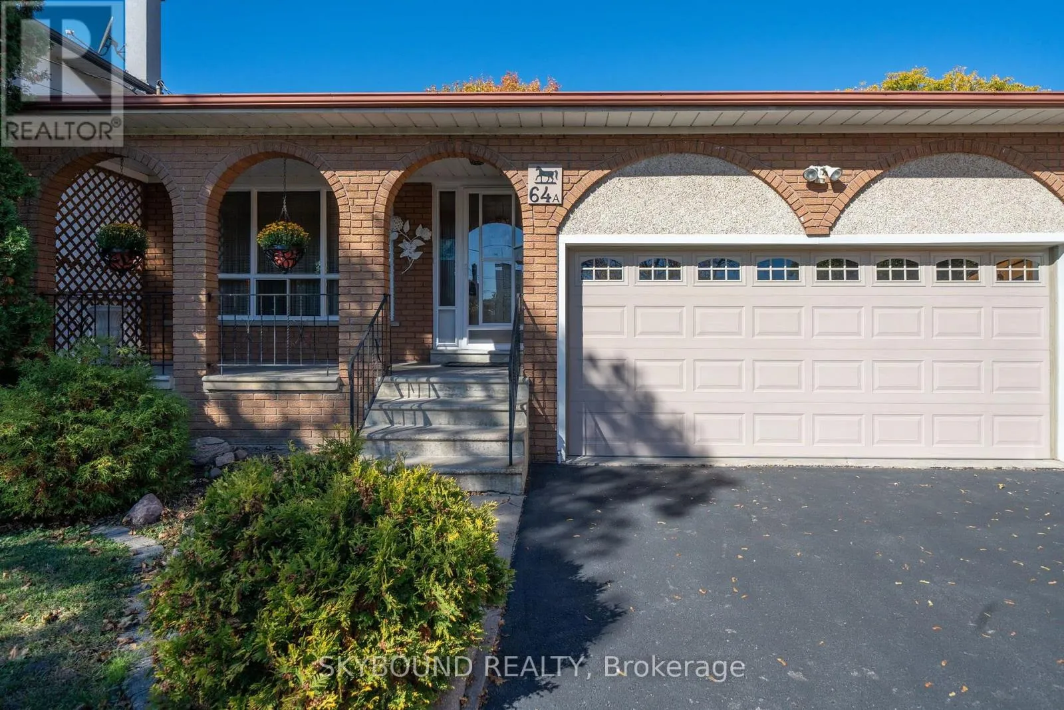
64a Saint Georges Boulevard, Toronto, Ontario M9R 1X4

Listed for:
$1,415,000
3 beds
3 baths
Listed 3 days ago
House for rent: 64a Saint Georges Boulevard, Toronto, Ontario M9R 1X4

View all 39 photos

About

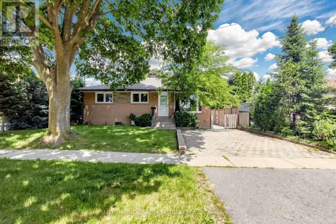
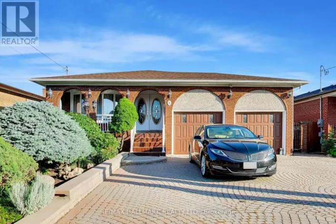
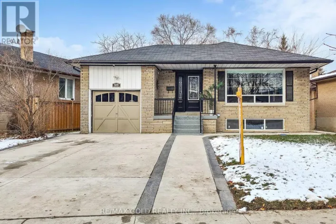
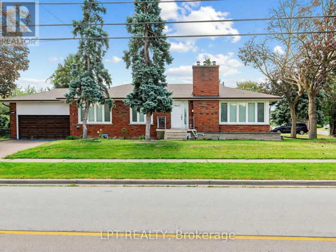
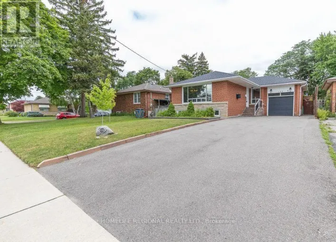
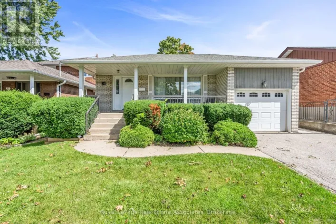
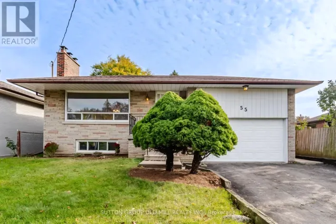
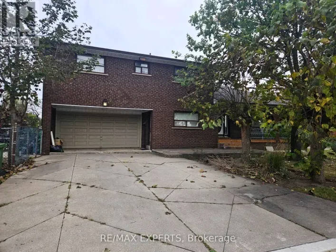
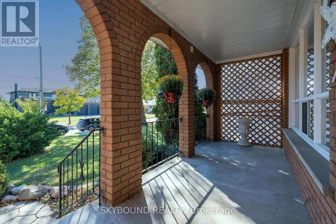
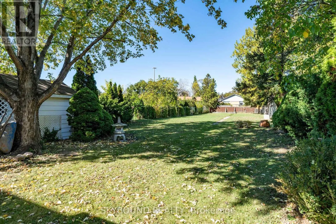
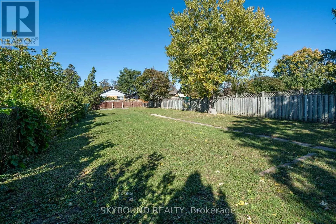
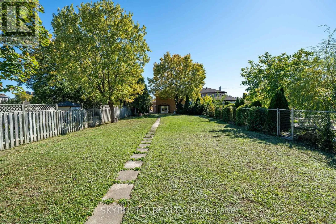
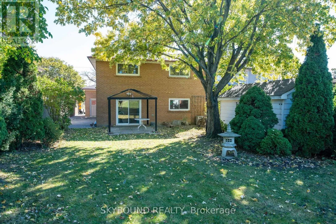
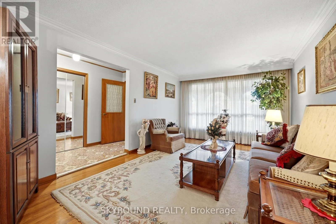
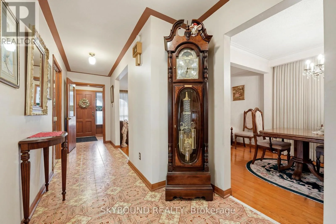
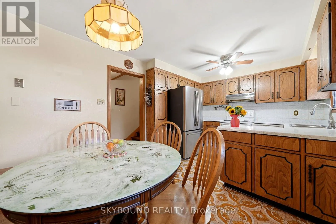
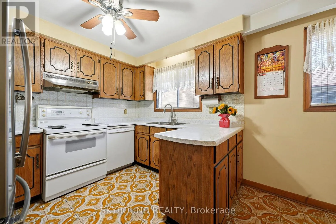
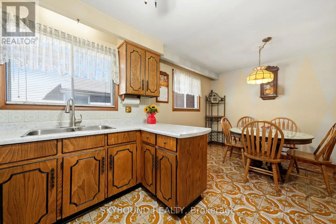
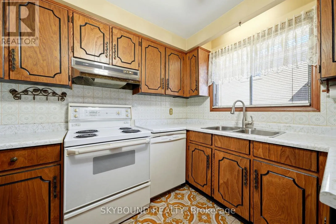
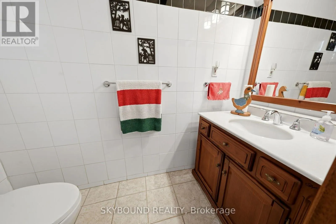
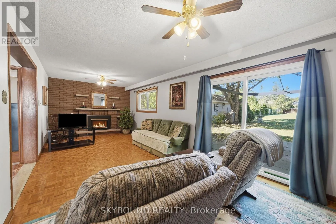
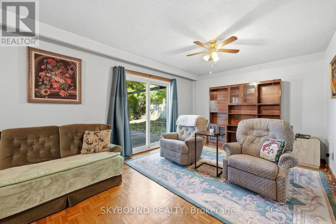
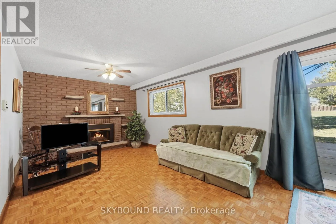
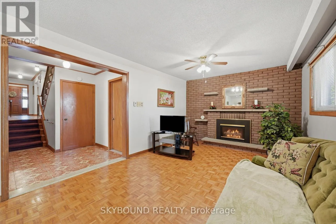
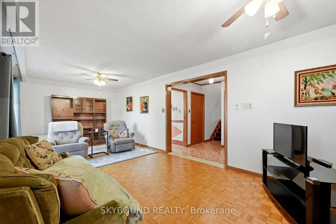
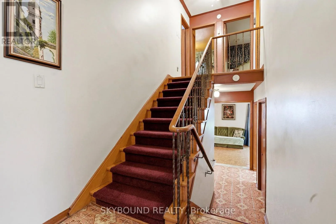
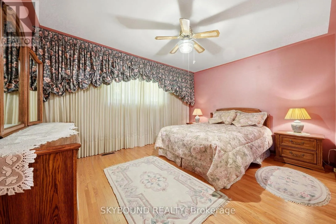
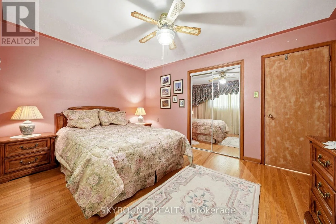
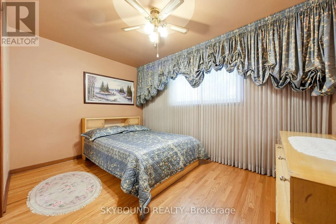
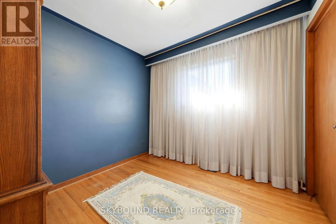
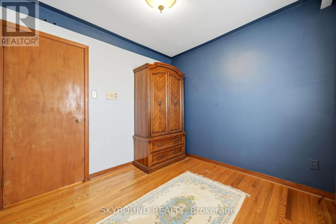
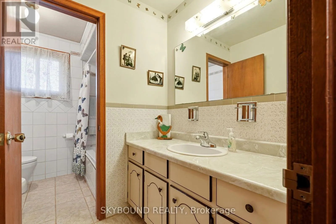
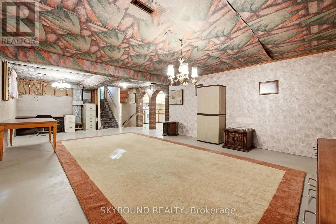
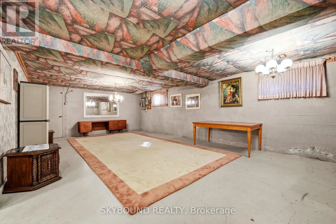
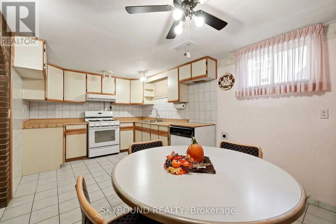
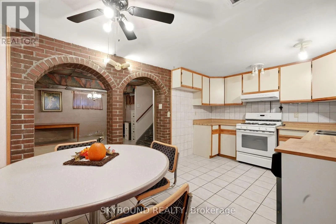
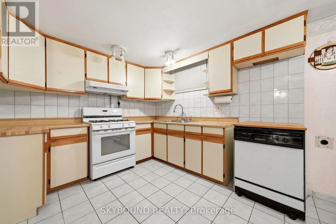
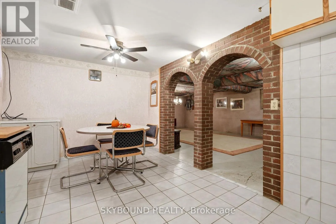
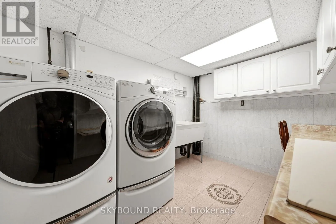
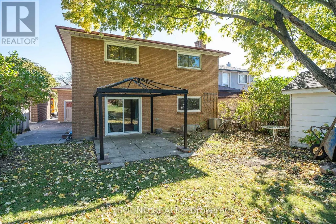
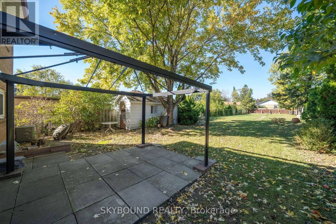
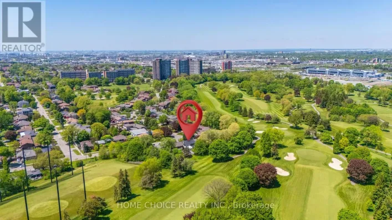
Cross Streets: Kipling Ave & St Andrews Blvd. ** Directions: East of Kipling Ave. Welcome to this beautiful, well-maintained detached home situated on an impressive lot measuring 42.78 ft by 257.45 ft, offering exceptional space and endless possibilities for a growing or extended family, investors, or developers. This spacious property features 3 bathrooms, 2 kitchens, and 3 rooms previously used as bedrooms, along with a large family room and a dedicated office/study. The finished basement includes a generous entertainment room, perfect for hosting family gatherings and entertaining guests. The inviting family room features a gas fireplace and a large sliding door providing direct access to the backyard. The home also offers a spacious laundry room equipped with a washer, gas dryer, and plenty of shelving for additional storage. Parking is a breeze with 6 parking spaces, including a 2-car garage. An antenna is also installed, allowing you to enjoy approximately 35 free TV channels. Located close to major highways, public transit, schools, parks, Costco, Walmart, shopping centres, restaurants, and everyday amenities, this property offers both convenience and tremendous potential. A fantastic opportunity for families, investors, and developers alike! Don't miss the chance to explore the many possibilities this property has to offer. (id:27476)

Property Highlights

MLS® Number
W14097796
Type
Single Family
Community Name
Kingsview Village-The Westway
Ownership Type
Freehold
Land Size
42.7 x 257.1 FT
Parking Space Total
6

Building

Building Type
House
Square Footage
2000 - 2500 sqft
Bathrooms Total
3
Bedrooms Above Ground
3
Bedrooms Total
3
Amenities
Fireplace(s), Separate Electricity Meters
Exterior Finish
Brick
Fireplace Present
Yes
Basement Type
N/A (Finished), N/A
Basement Features
Walk-up
Building Heating Type
Forced air
Heating Fuel
Natural gas
Building Cooling Type
Central air conditioning

Utilities

Water
Municipal water
Utility Sewer
Sanitary sewer

Room Layout

Primary Bedroom
Second level
4.25 m x 3.55 m
Bedroom 2
Second level
3.9 m x 3.5 m
Bedroom 3
Second level
2.8 m x 2.8 m
Bathroom
Second level
3.2 m x 2.15 m
Recreational, Games room
Basement
9.1 m x 4.95 m
Kitchen
Basement
5.1 m x 3.1 m
Cold room
Basement
4.95 m x 1.9 m
Kitchen
Main level
3.15 m x 2.55 m
Eating area
Main level
3.15 m x 2.6 m
Living room
Main level
5.3 m x 3.35 m
Dining room
Main level
3.5 m x 2.85 m
Laundry room
Sub-basement
3.1 m x 2.35 m
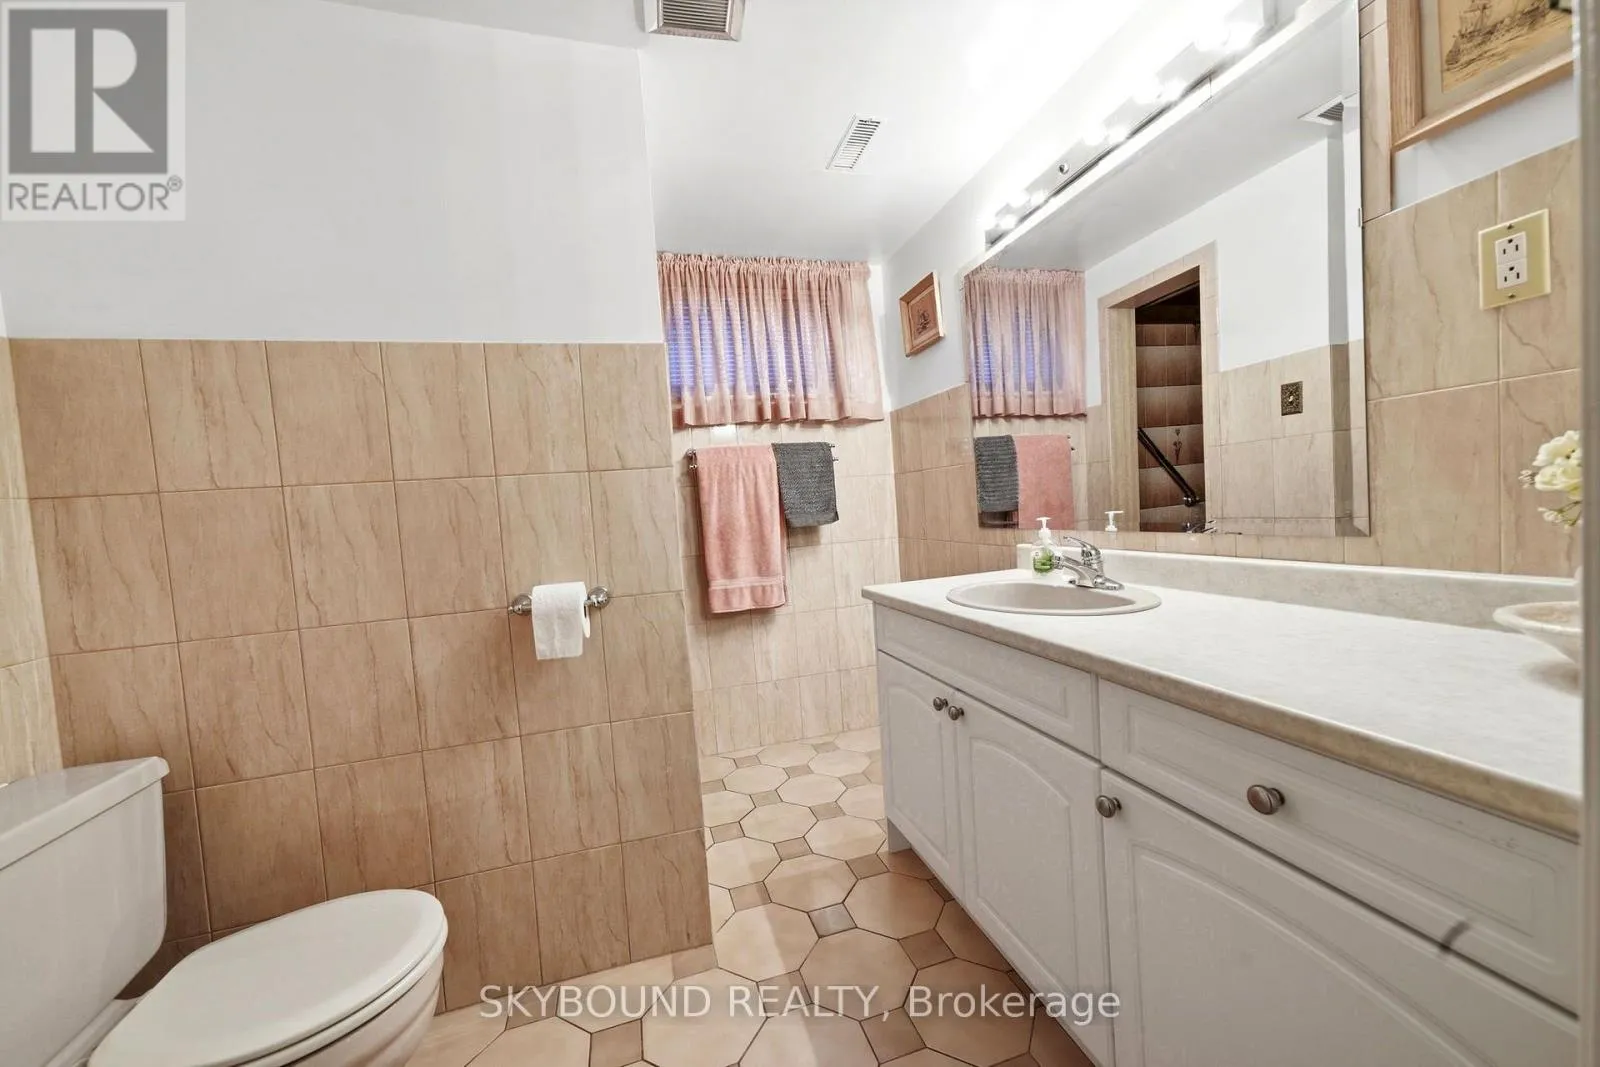
Bathroom
Sub-basement
2.45 m x 2.3 m
Other
Sub-basement
3 m x 1.9 m
Partial bathroom
Ground level
Measurements not available
Family room
Ground level
8.05 m x 3.4 m
Office
Ground level
2.85 m x 2.85 m

Location

Learn more about this property
Listing provided by:
SKYBOUND REALTY
MLS® number:
W14097796
Agent:
John Masimba Chinembiri
*Indicates required field
Name is required
Email is required
Please enter a valid phone number (e.g., 416-111-1111).

Community Spotlight: Homes For sale in Your Neighborhood