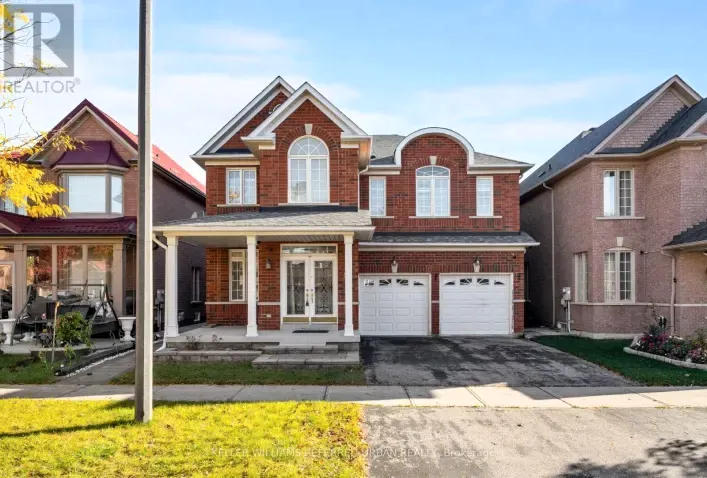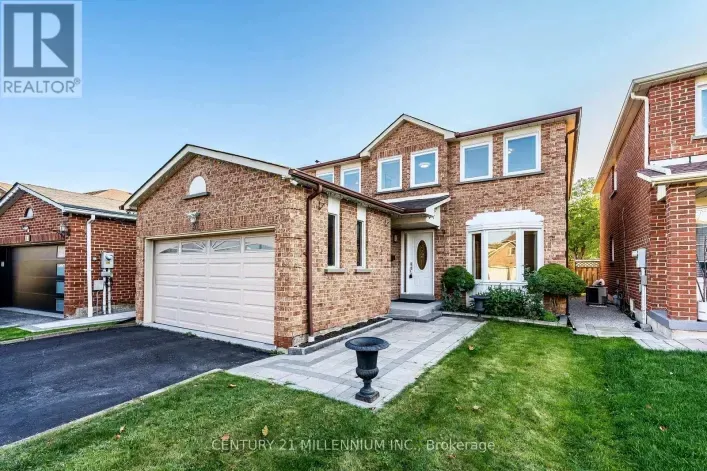
38 Bobolink Avenue, Toronto, Ontario M1X 1W3

Listed for:
$1,299,000
6 beds
4 baths
Listed 21 days ago
House for rent: 38 Bobolink Avenue, Toronto, Ontario M1X 1W3

View all 42 photos

About

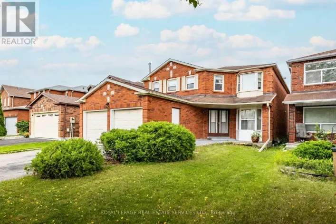
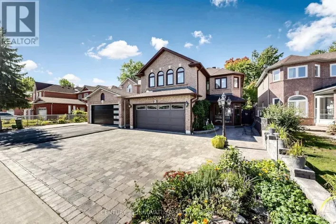
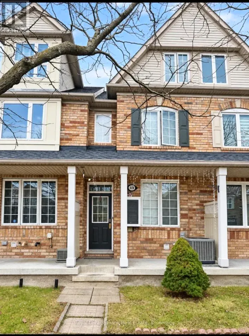
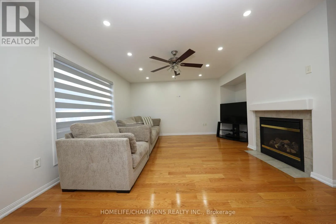
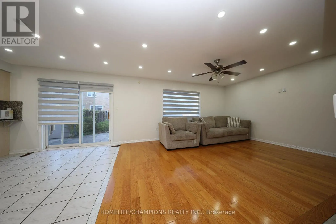
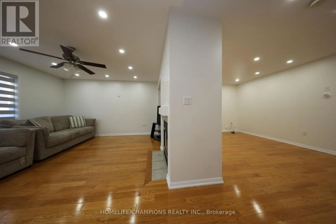
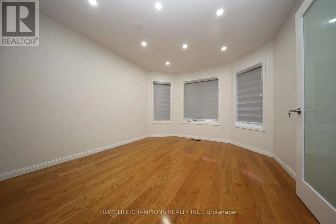
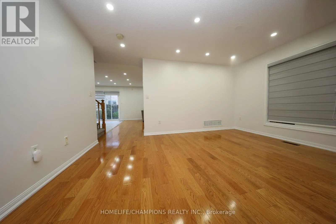
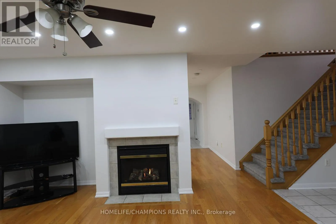
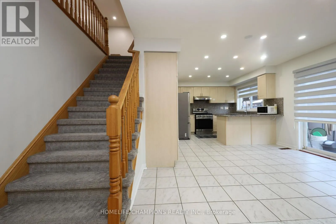
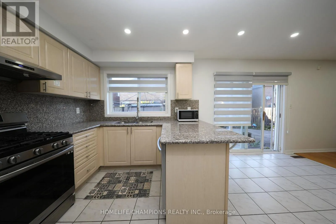
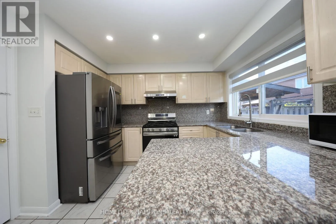
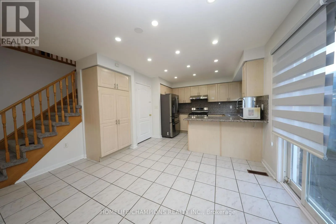
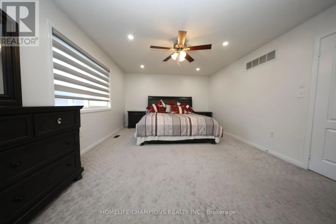
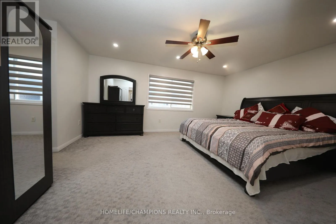
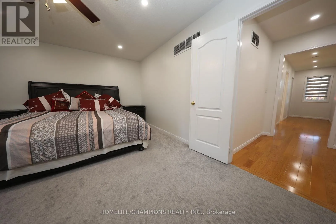
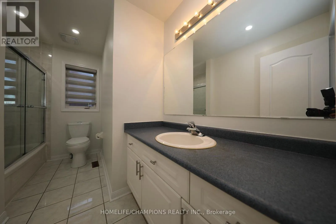
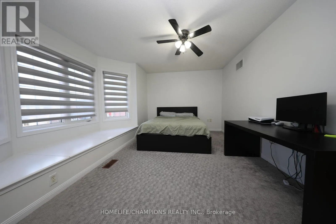
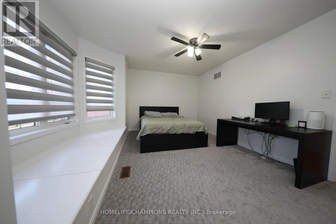
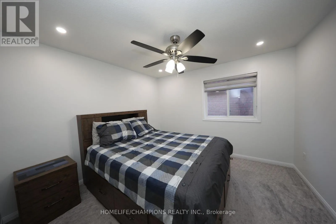
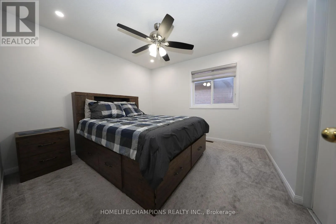
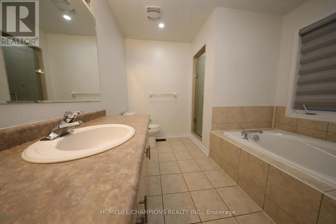
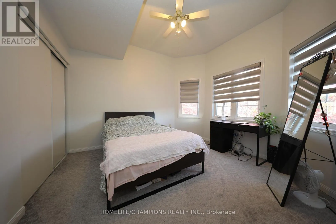
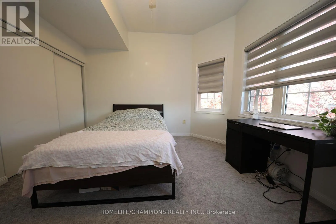
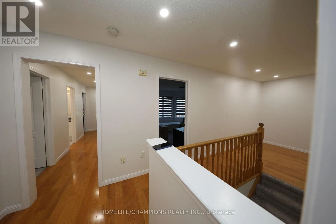
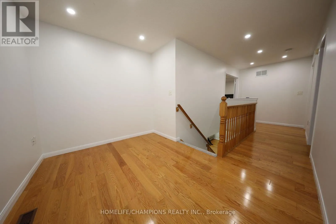
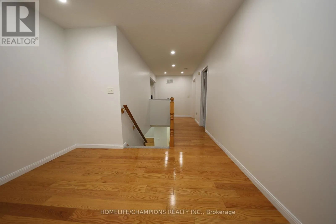
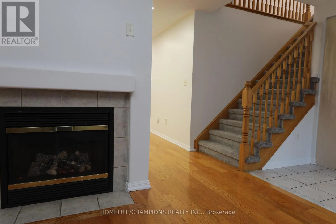
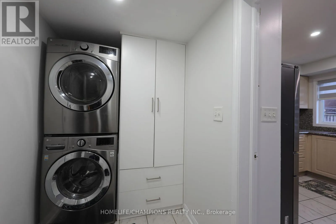
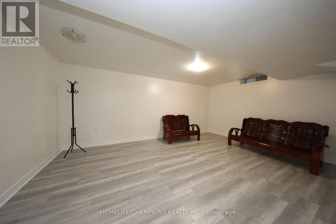
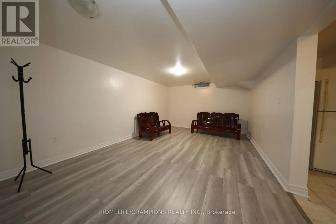
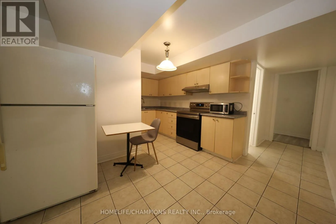
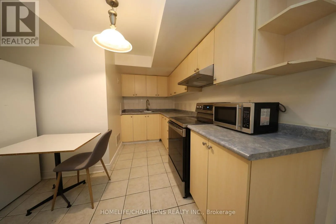
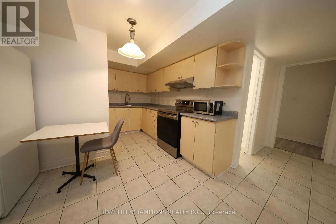
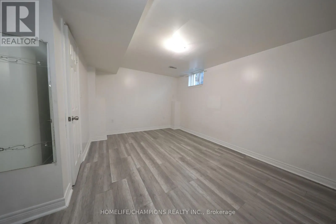
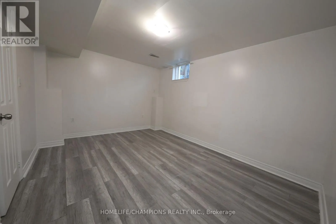
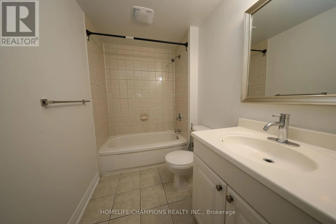
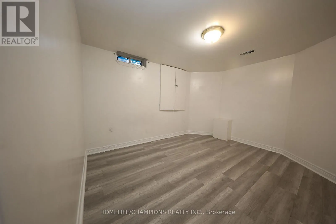
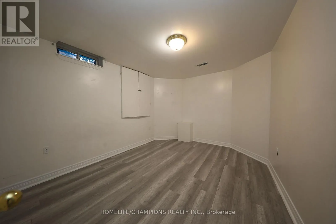
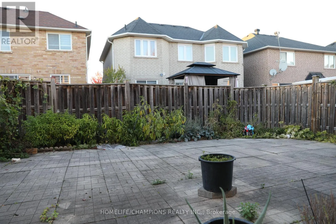
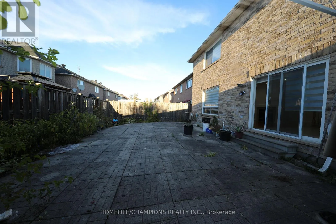
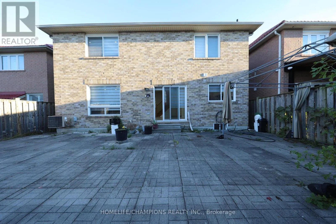
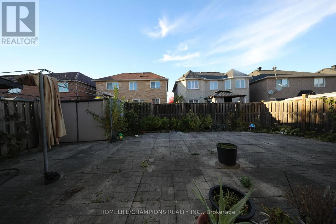
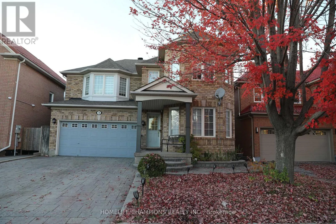
Cross Streets: Wharnsby & Staines. ** Directions: Finch / Morningside. Mattamy Built Home With Spacious 2 Bedroom Basement Apartment ** Featuring hardwood flooring throughout the main floor, an open concept layout, and a modern kitchen with granite countertops. Walk out directly to the backyard from the kitchen.The fully interlocked driveway accommodates 4 cars with no sidewalk. Direct garage access via mudroom and provides convenient access to the basement apartment.**The second floor offers 4 spacious bedrooms, 2 full bathrooms, and a computer nook **Primary bedroom features double walk in closets **The 2 bedroom basement apartment includes a separate living room, kitchen, and full bathroom, potential to earn additional rental income.**Convenience: Just a 3 minute walk to an elementary school, park, and 24-hour public transit. Approximately 10 minutes to high schools, colleges, universitiy, the Pan Am Centre, New medical School, and hospital. (id:27476)

Property Highlights

MLS® Number
E14114728
Type
Single Family
Community Name
Rouge E11
Ownership Type
Freehold
Land Size
41.1 x 81.3 FT
Parking Space Total
6

Building

Building Type
House
Storeys
2.00
Square Footage
2000 - 2500 sqft
Bathrooms Total
4
Bedrooms Above Ground
4
Bedrooms Total
6
Exterior Finish
Brick
Fireplace Present
Yes
Basement Type
N/A
Basement Features
Apartment in basement
Building Heating Type
Forced air
Heating Fuel
Natural gas
Building Cooling Type
Central air conditioning

Utilities

Water
Municipal water
Utility Sewer
Sanitary sewer

Room Layout

Primary Bedroom
Second level
5.18 m x 3.96 m
Bedroom 2
Second level
4.6 m x 3.05 m
Bedroom 3
Second level
3.35 m x 3.65 m
Bedroom 4
Second level
3.35 m x 3.53 m
Living room
Main level
3.35 m x 4 m
Dining room
Main level
4.75 m x 3.35 m
Family room
Main level
5 m x 3.65 m
Kitchen
Main level
2.75 m x 3.35 m
Eating area
Main level
2.6 m x 3.7 m

Location

Learn more about this property
Listing provided by:
HOMELIFE/CHAMPIONS REALTY INC.
MLS® number:
E14114728
Agent:
Utayan Ponnuthurai
*Indicates required field
Name is required
Email is required
Please enter a valid phone number (e.g., 416-111-1111).

Community Spotlight: Homes For sale in Your Neighborhood