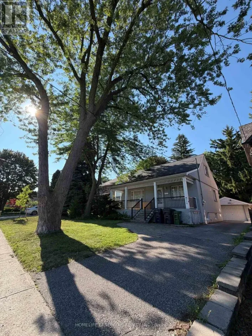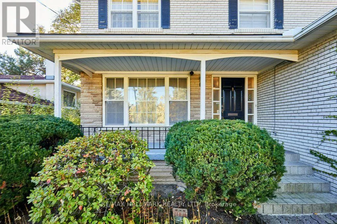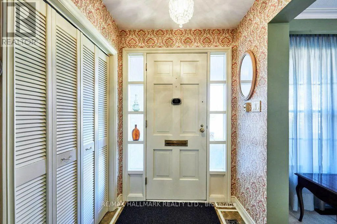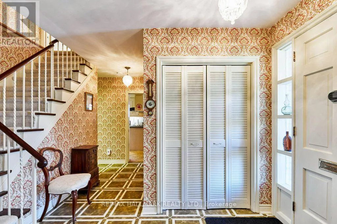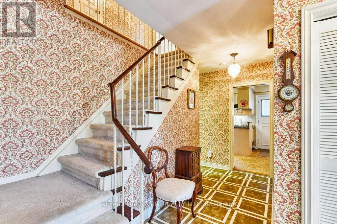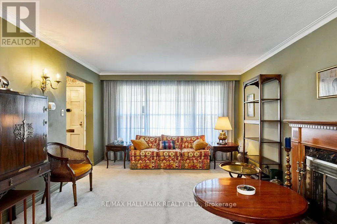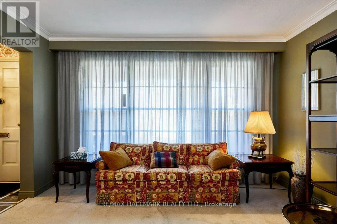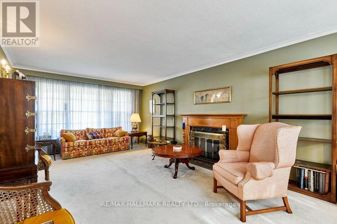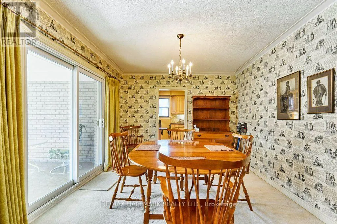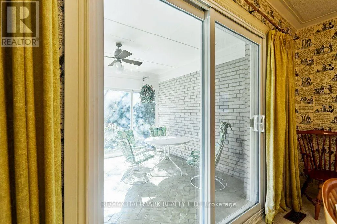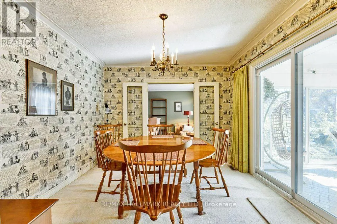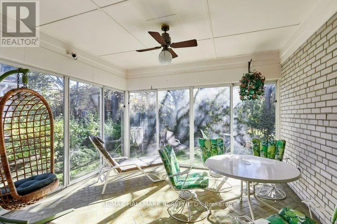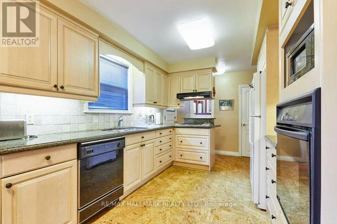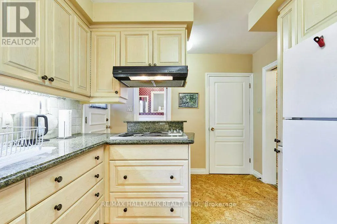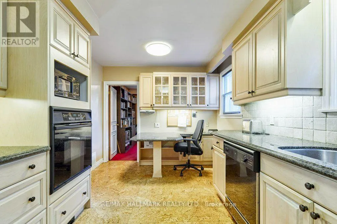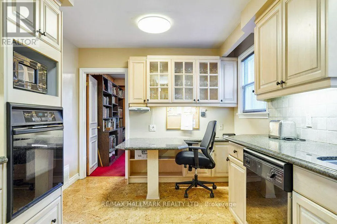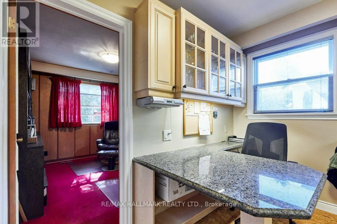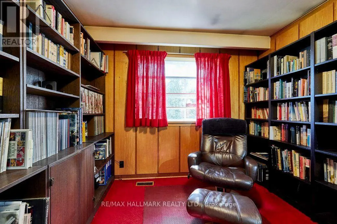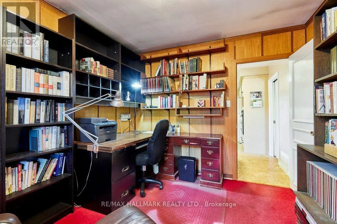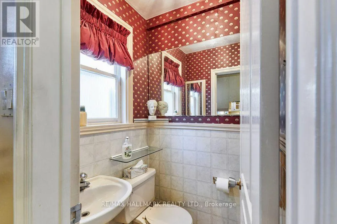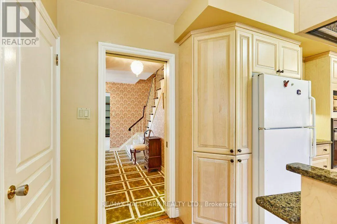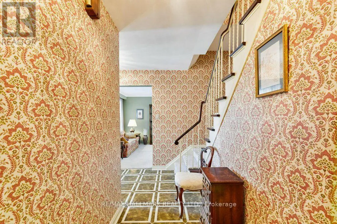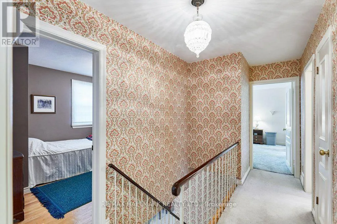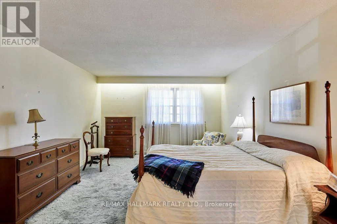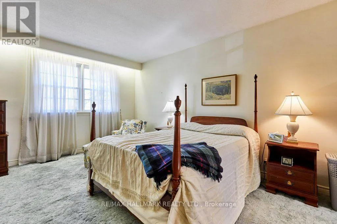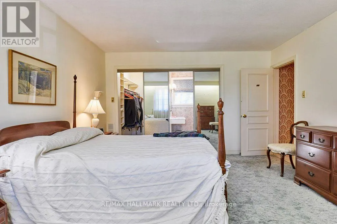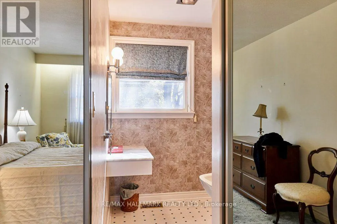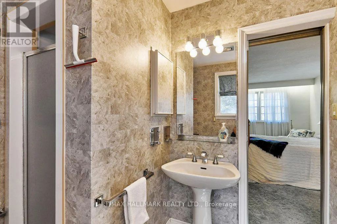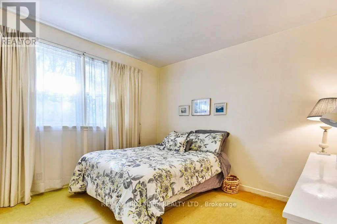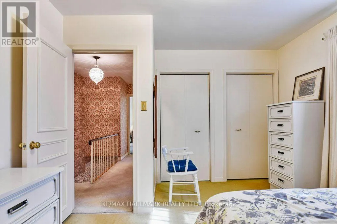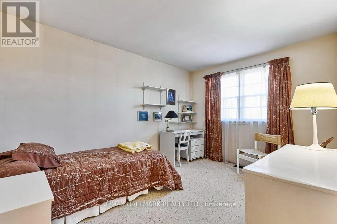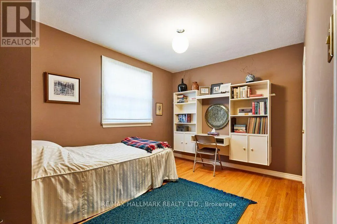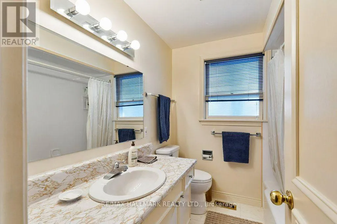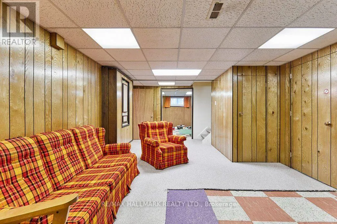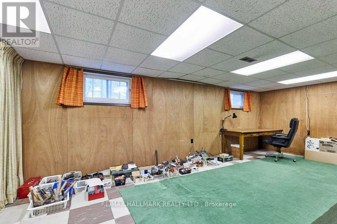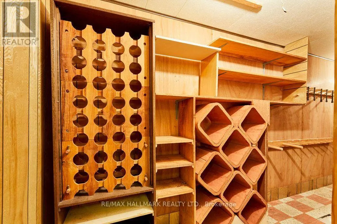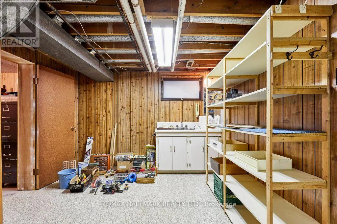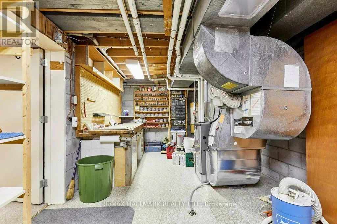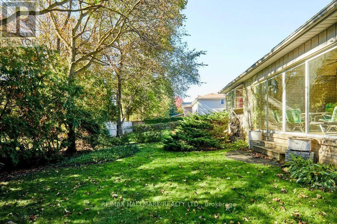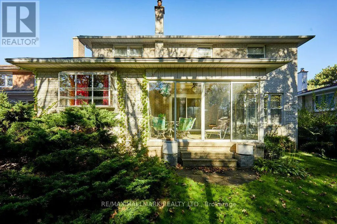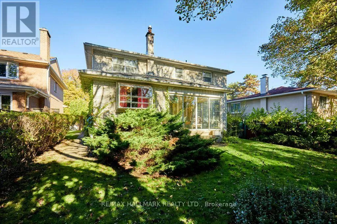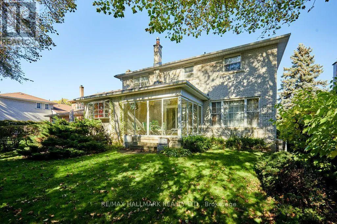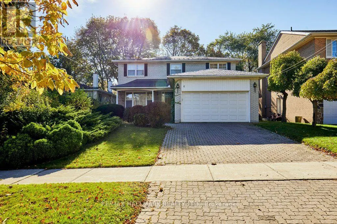
Cross Streets: Bayview/Finch. ** Directions: South of Finch West of Bayview. Welcome to 11 Feldbar Court Offered for the first time in nearly 60 years, this cherished family home is ready for its next chapter! Nestled on a quiet court in the heart of desirable Willowdale, this classic 4-bedroom, 3-bathroom detached home offers an incredible opportunity to renovate, reimagine and make it your own. Lovingly cared for by the same family for almost six decades, this home is filled with warmth, character and endless potential. Featuring spacious principal rooms, a traditional family-friendly layout, a charming living room with fireplace, a separate dining room overlooking the backyard and an attached double-car garage. Generously sized bedrooms provide plenty of space for a growing family, while original details throughout offer a wonderful canvas for your personal vision. Enjoy the best of Willowdale living, with its tree-lined residential streets, neighbourhood parks, schools and an abundance of amenities. Explore the fantastic restaurants, cafes and shopping along Yonge Street, enjoy nearby community and recreational facilities, or take advantage of convenient TTC subway access and connections to Highway 401. With destinations such as North York Central Library and Bayview Village Shopping Centre in the surrounding area, everything you need is within easy reach. A rare opportunity to put down roots and create your own lasting memories in a home that has been treasured for generations! (id:27476)