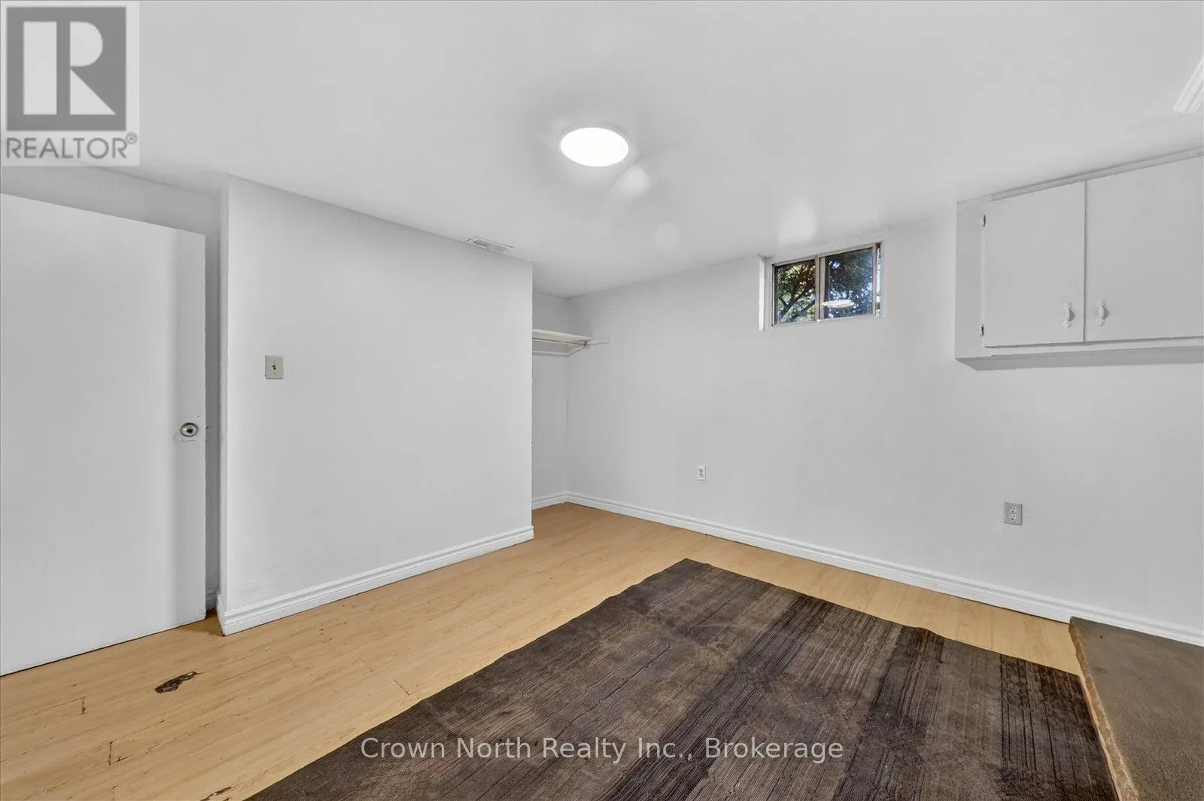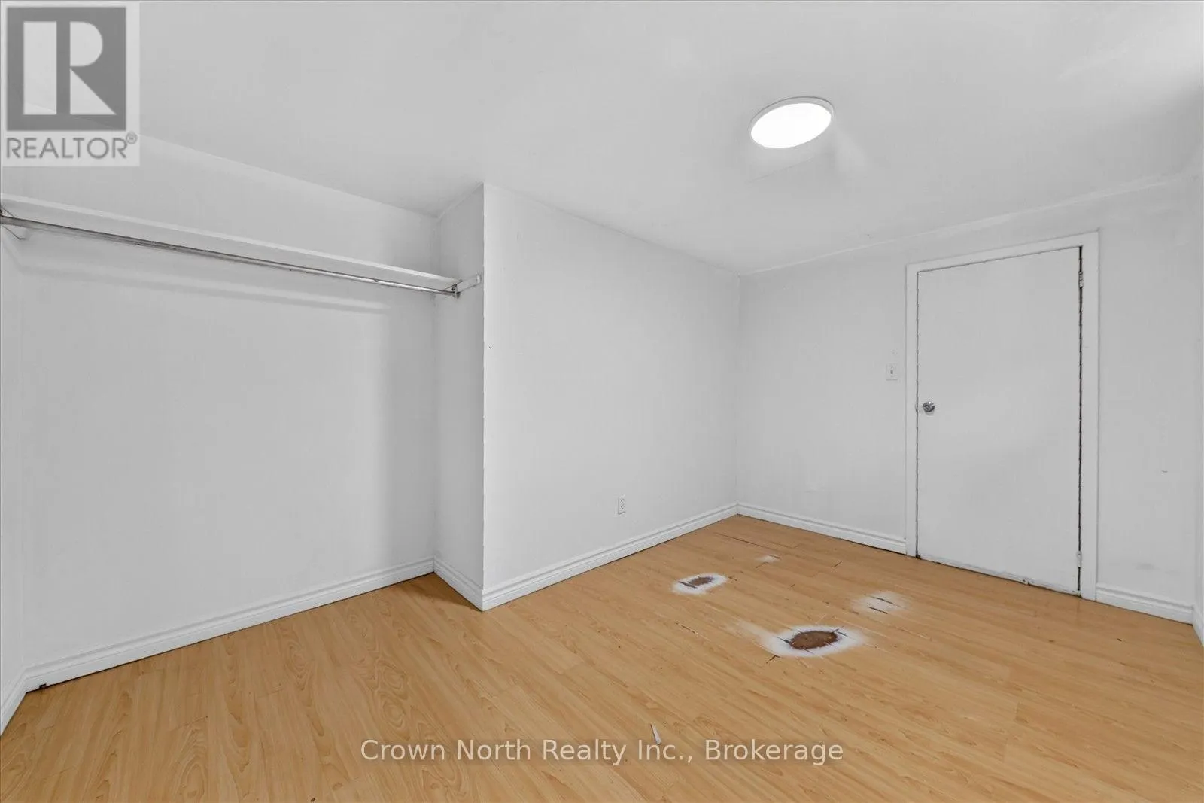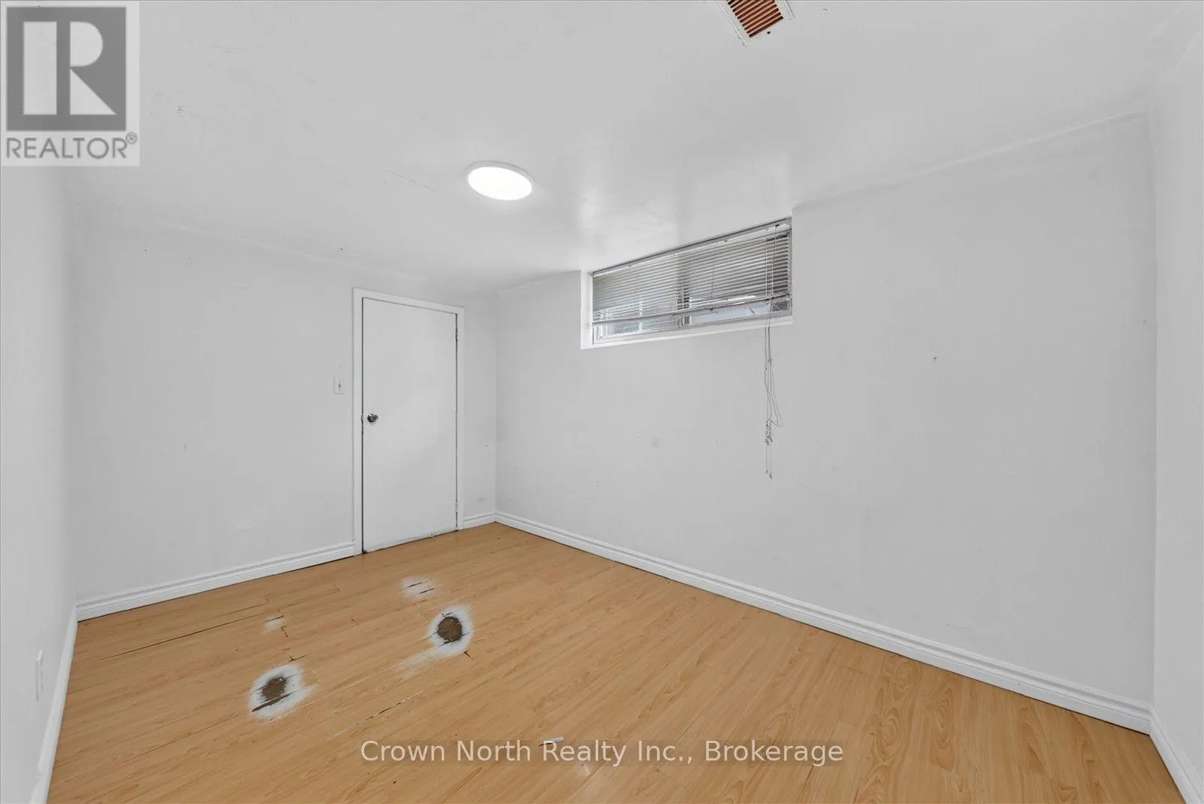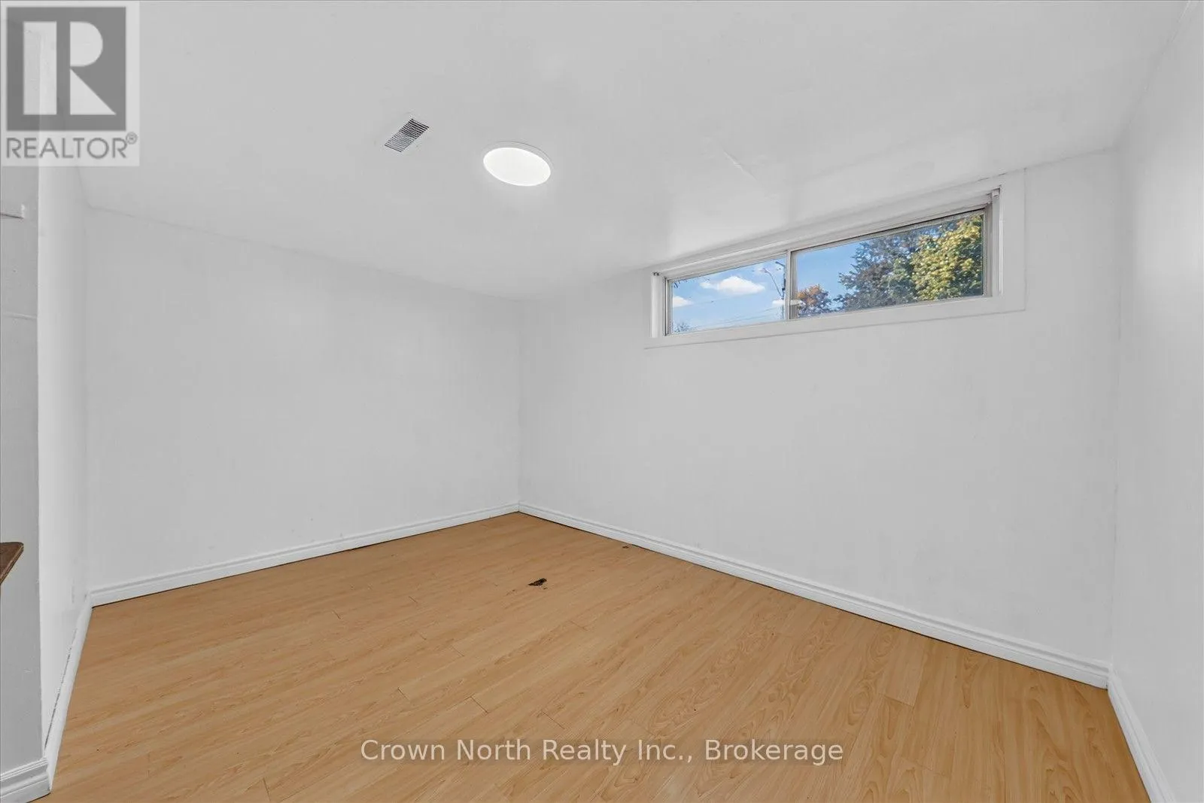
15 Bainhart Crescent, Toronto, Ontario M1H 2R4

Listed for:
$948,888
8 beds
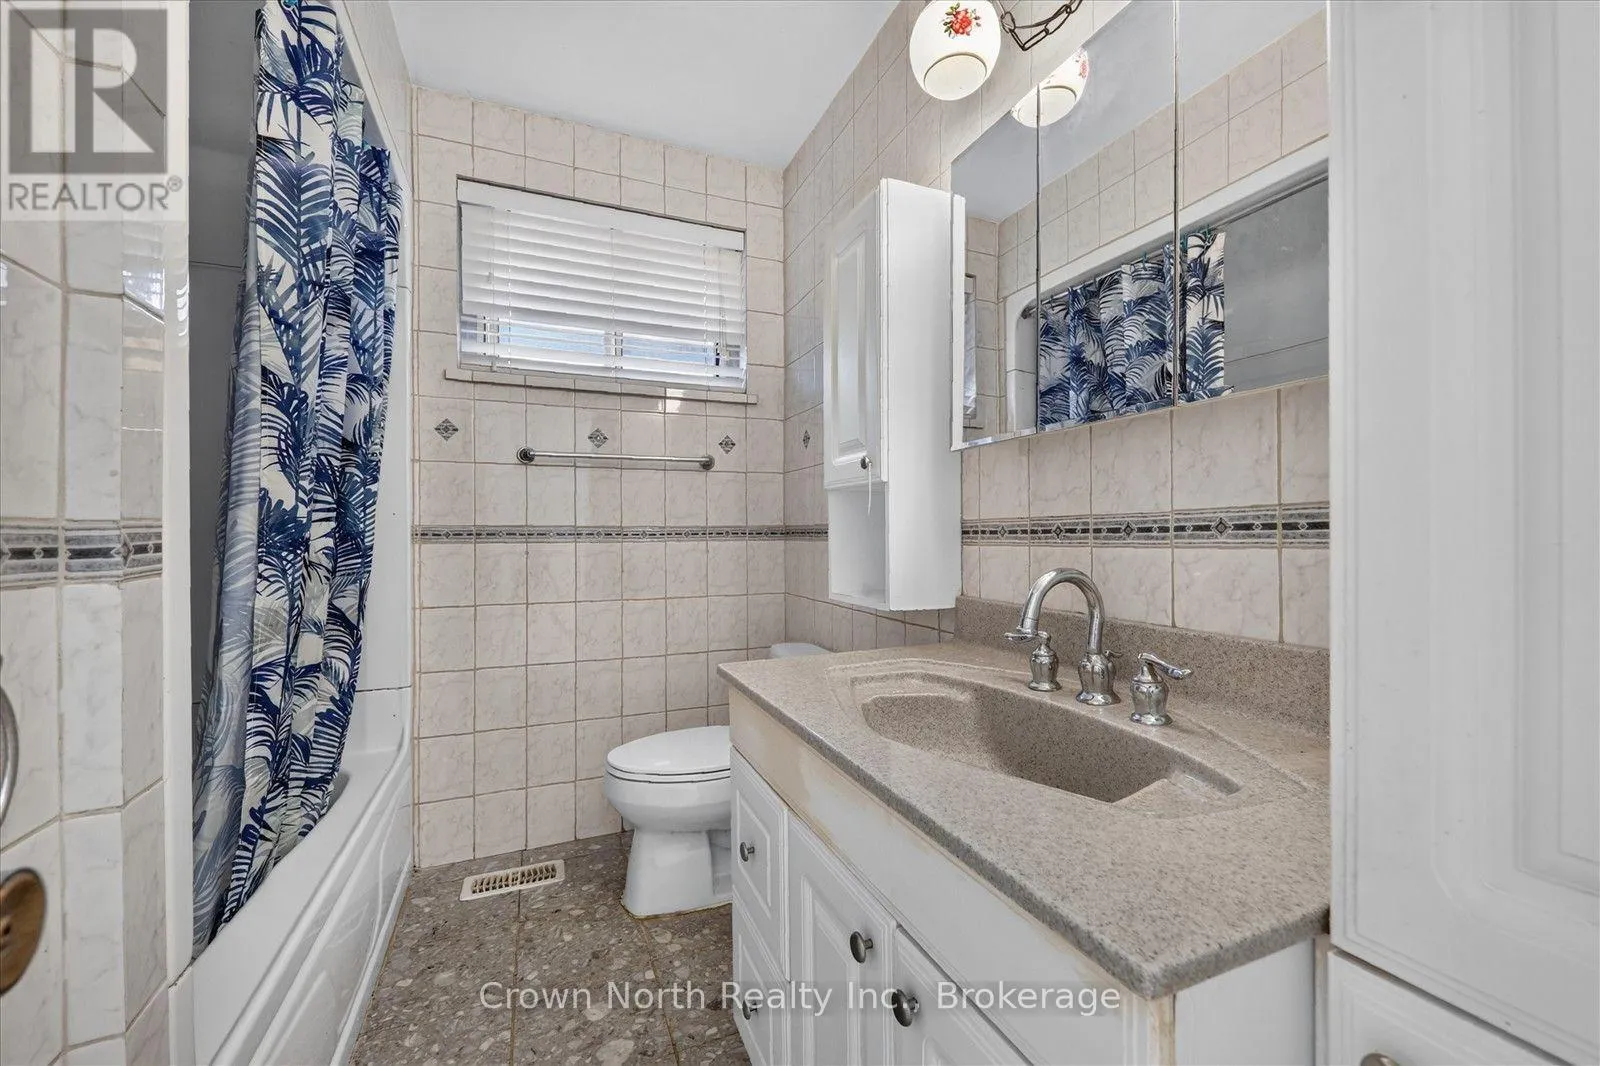
4 baths
Listed 12 days ago
House for rent: 15 Bainhart Crescent, Toronto, Ontario M1H 2R4

View all 46 photos

About

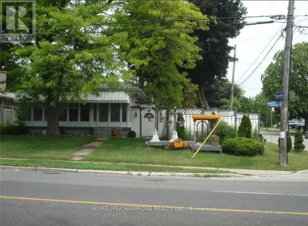
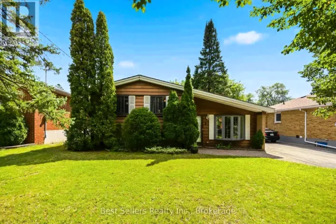
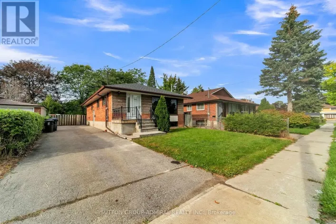
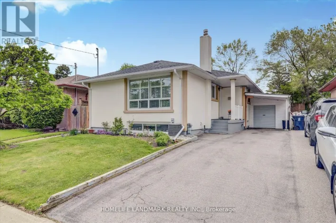
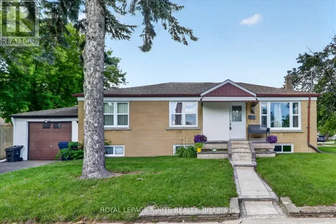
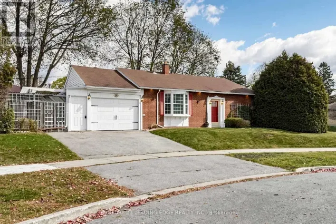
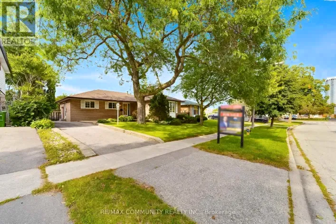
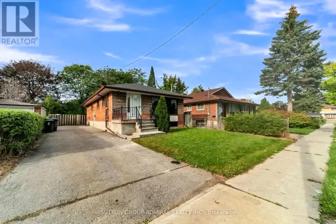
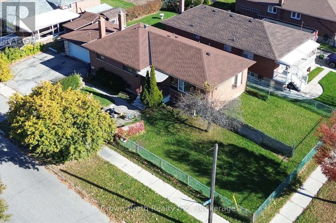
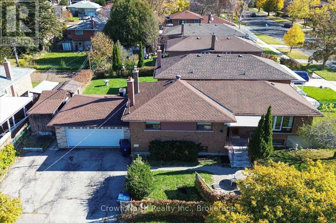
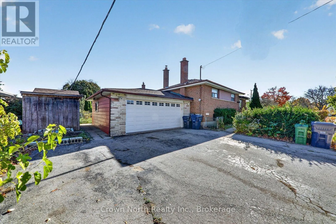
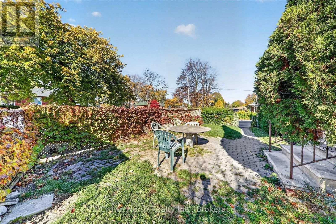
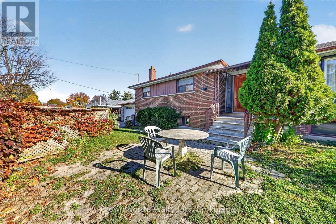
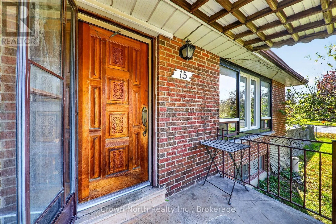
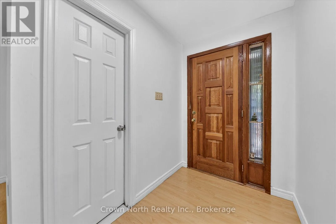
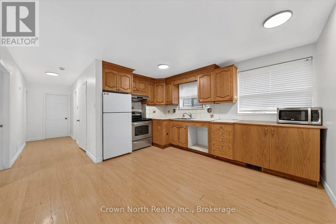
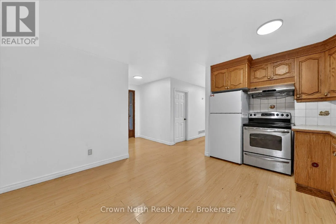
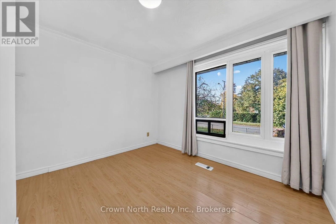
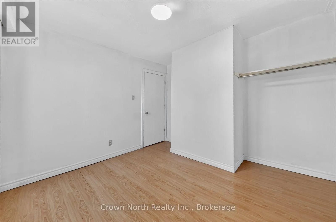
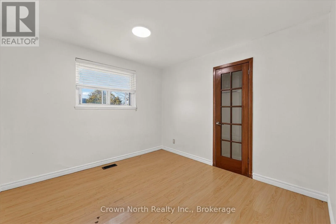
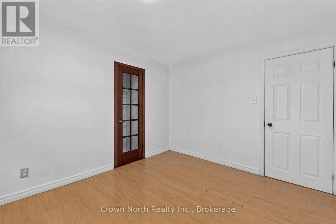
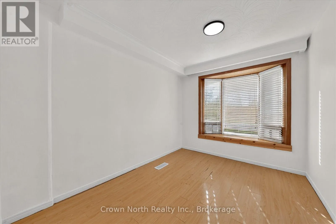
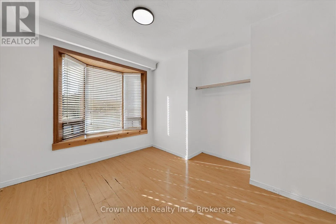
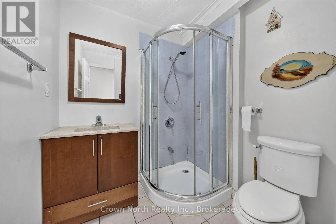
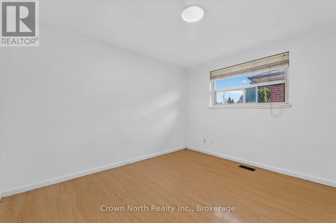
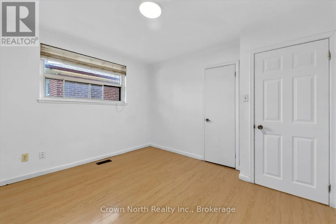
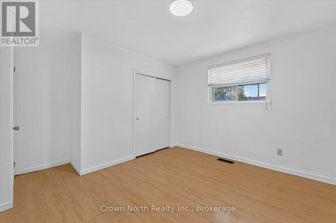
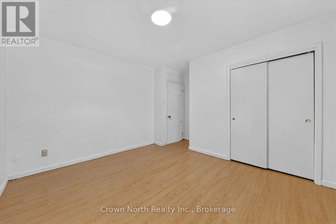
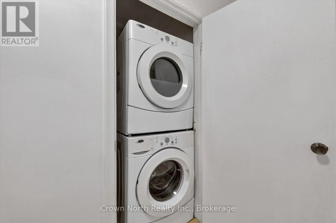
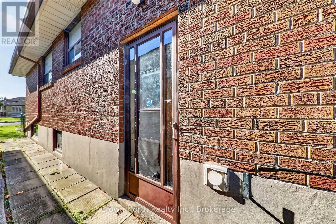
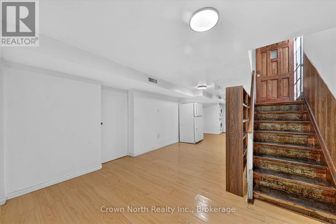
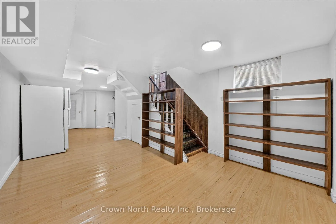
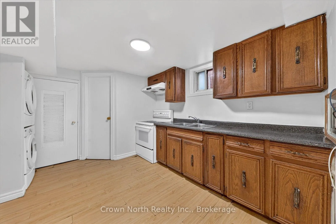
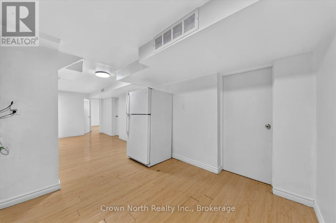
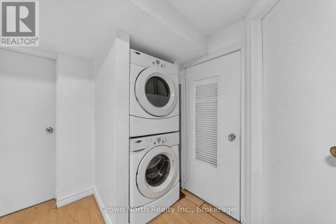
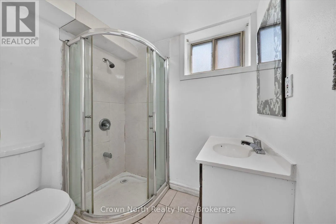
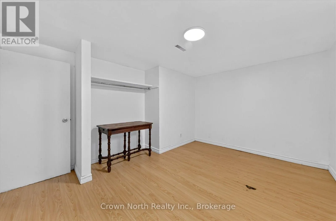
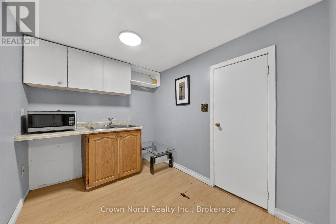
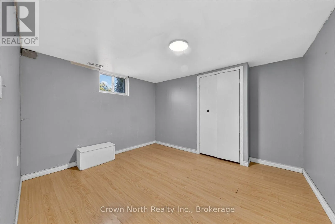
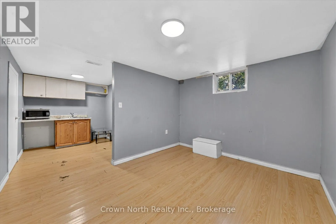
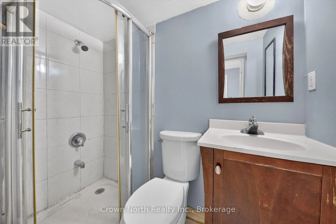
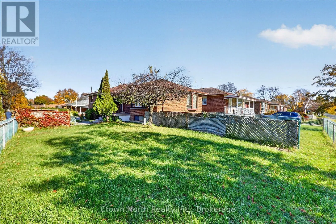
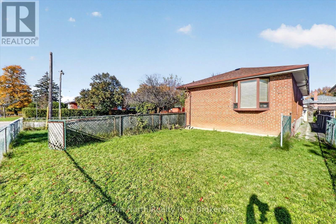
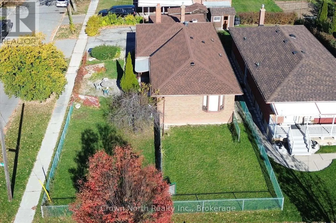
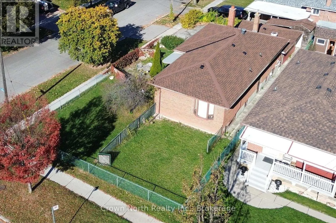
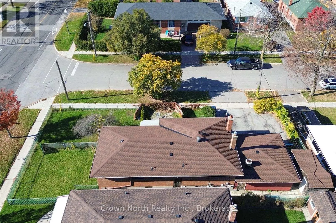
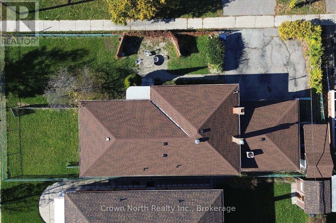
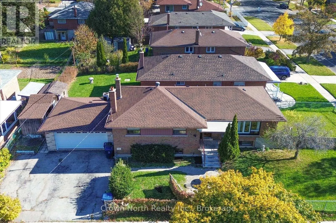
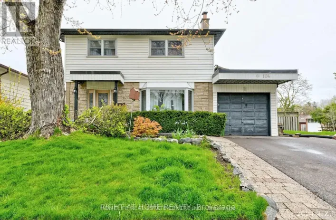
Cross Streets: Mccowan Road & Brimorton Drive. ** Directions: Take McCowan Road to Brimorton Drive. Go East on Brimorton, Make a Left on Bainhart Crescent. #15 will be on the right hand side. A Fantastic Opportunity for Investors & Growing Families! Welcome to this spacious bungalow in the highly sought-after Bendale neighbourhood of Scarborough. Recent updates include a brand-new roof (October 2026). Situated on a desirable corner lot, this versatile property offers exceptional space, flexibility and endless possibilities. Featuring 4+4 bedrooms, 2 kitchens, 4 Bathrooms, one 4pc with bathtub, three 3pc with shower. 2 laundry. Basement unit and main floor are totally separate. This home is ideal for extended or multi-generational families, investors, or buyers looking for additional living space and potential rental income. The expansive basement offers two generously sized, versatile living areas, providing plenty of options for extended family accommodation or future possibilities. Enjoy the added convenience of a full double-car garage, oversized driveway with ample parking, and a backyard shed for additional outdoor storage. Located in a quiet, mature neighbourhood, just minutes from Scarborough Town Centre, TTC, parks, schools, shopping and everyday amenities. Whether you're looking to accommodate a large family, explore income potential or invest in a property with room to grow, this is an opportunity you won't want to miss! (id:27476)

Property Highlights

MLS® Number
E14139828
Type
Single Family
Community Name
Woburn
Ownership Type
Freehold
Land Size
112 x 50 FT
Parking Space Total
5

Building

Building Type
House
Storeys
1.00
Square Footage
1100 - 1500 sqft
Bathrooms Total
4
Bedrooms Above Ground
4
Bedrooms Total
8
Amenities
Public Transit, Schools
Exterior Finish
Brick
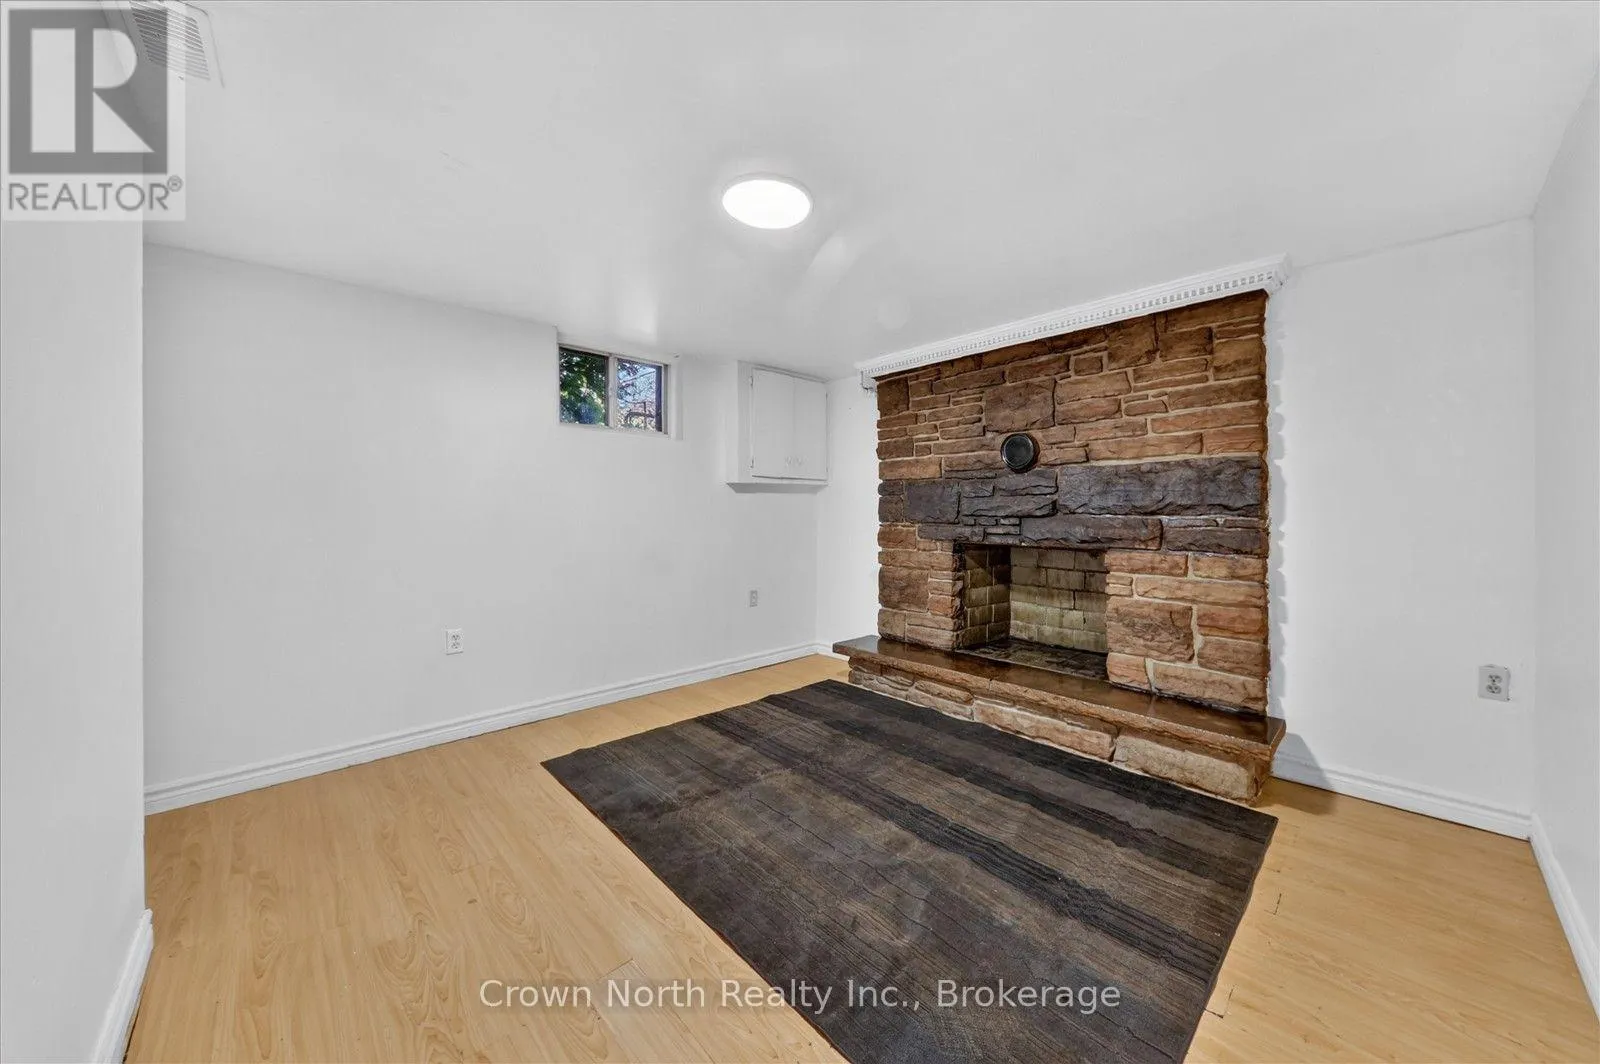
Fireplace Present
Yes
Basement Type
N/A (Finished), N/A
Basement Features
Separate entrance
Building Heating Type
Forced air
Heating Fuel
Natural gas
Building Cooling Type
Central air conditioning

Utilities

Water
Municipal water
Utility Sewer
Sanitary sewer

Room Layout

Bedroom
Basement
3.96 m x 2.46 m
Bedroom 2
Basement
3.97 m x 2.74 m
Bedroom 3
Basement
3.7 m x 2.95 m
Bedroom 4
Basement
3.57 m x 3.27 m
Kitchen
Basement
3.14 m x 3.47 m
Living room
Basement
4.71 m x 2.53 m
Dining room
Basement
4.71 m x 2.53 m
Kitchen
Main level
3.97 m x 3.57 m
Living room
Main level
2.64 m x 3.34 m
Dining room
Main level
3.97 m x 3.57 m
Bedroom
Main level
3.34 m x 2.74 m
Bedroom 2
Main level
3.23 m x 3.1 m
Bedroom 3
Main level
3.67 m x 3.24 m
Bedroom 4
Main level
3.24 m x 3.62 m

Location

Learn more about this property
Listing provided by:
Crown North Realty Inc.
MLS® number:
E14139828
Agent:
Christine Hazel Boland
*Indicates required field
Name is required
Email is required
Please enter a valid phone number (e.g., 416-111-1111).

Community Spotlight: Homes For sale in Your Neighborhood