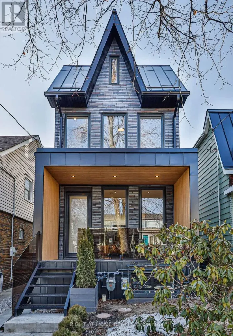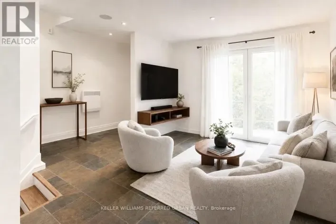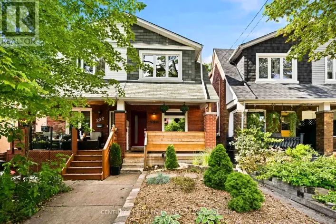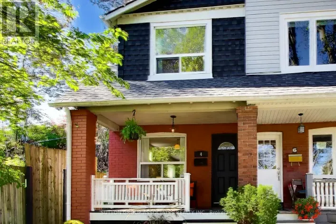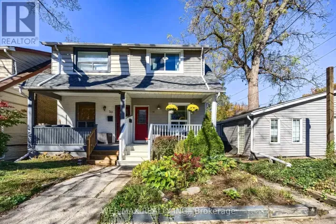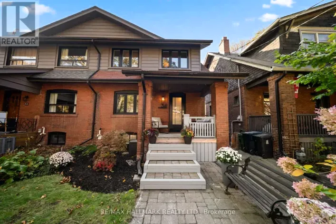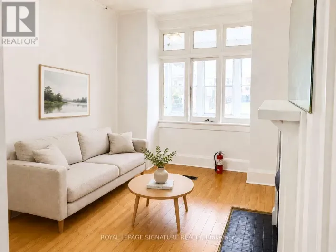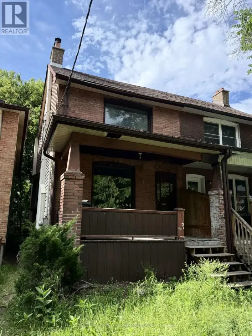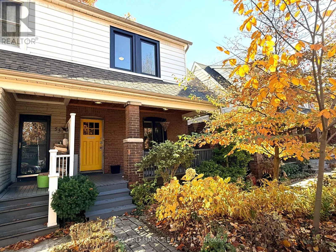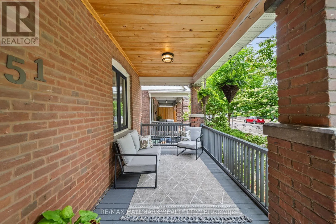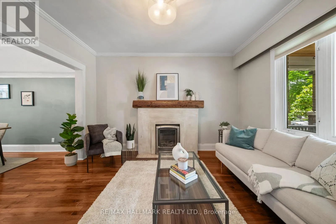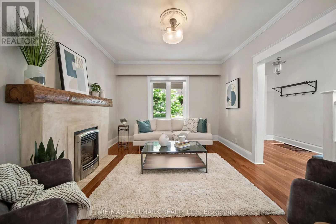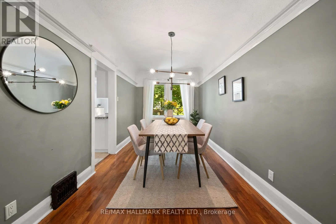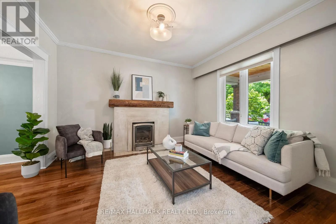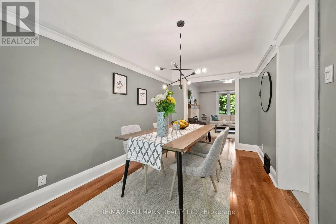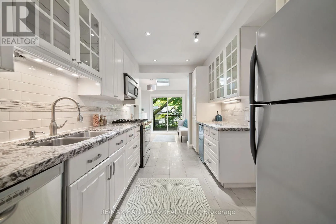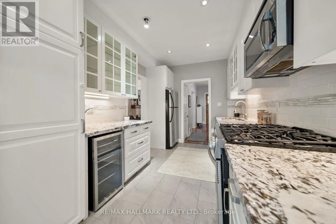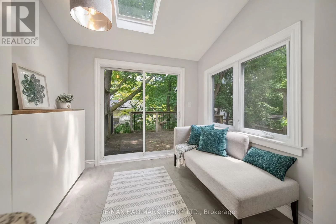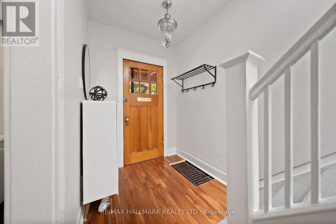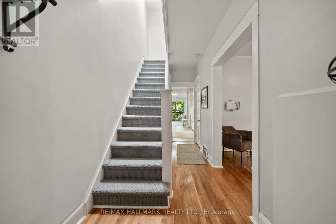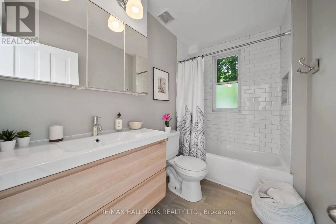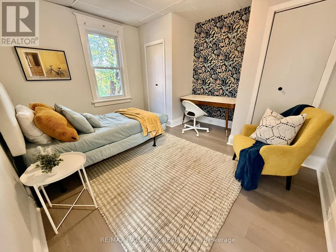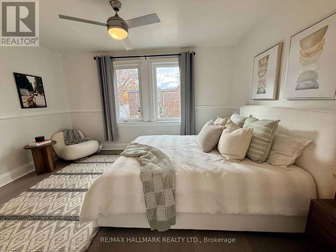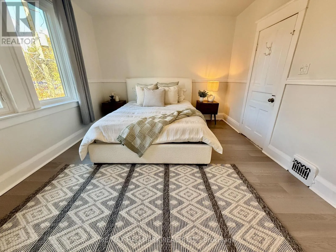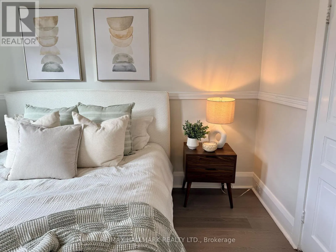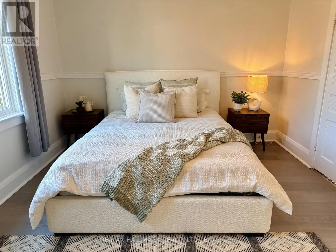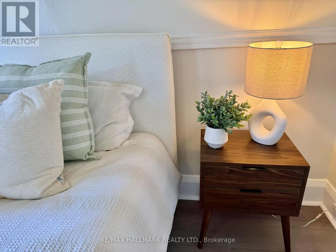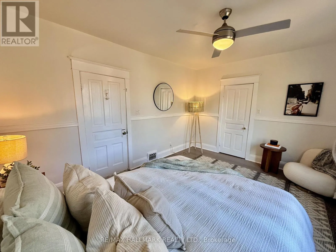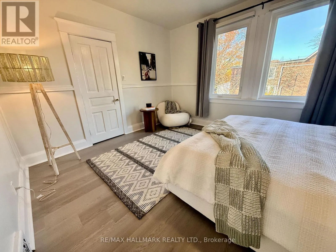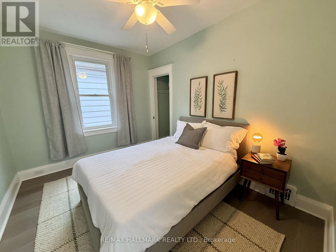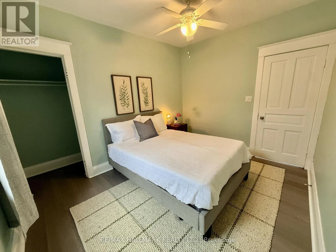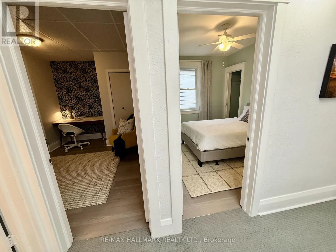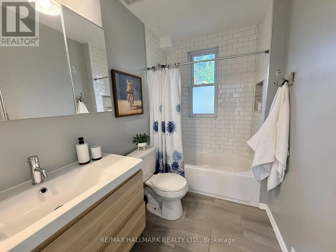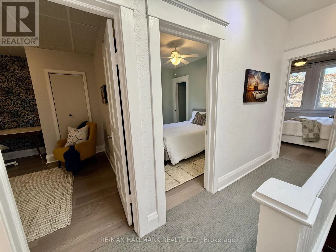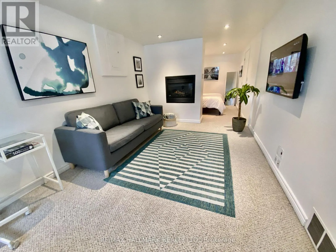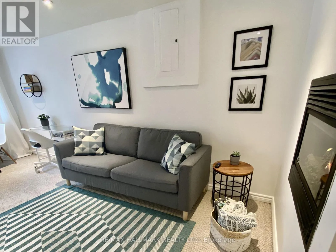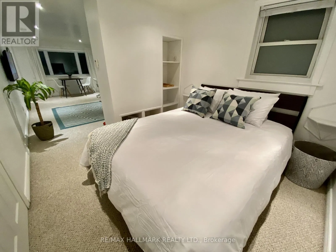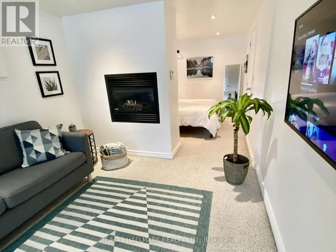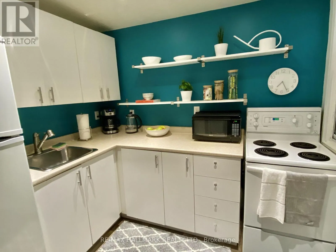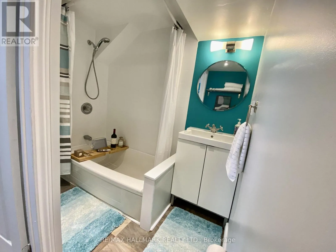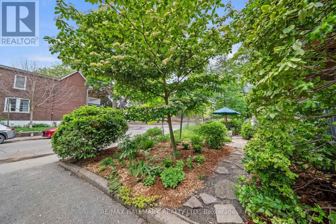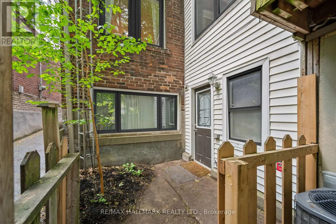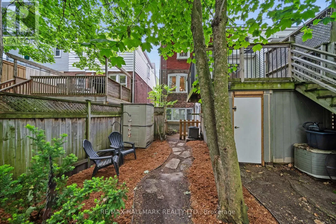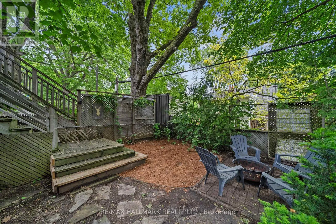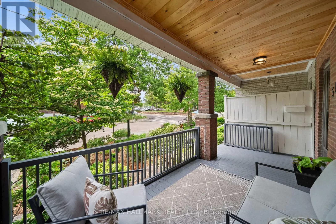
Cross Streets: Woodbine Ave/Kingston Rd. ** Directions: northwest of Woodbine/Kingston. Welcome to 51 Bowmore Road, a charming red-brick home on one of the Upper Beach's most beautiful tree-lined streets! Perfectly positioned beside Fairmount Park, this home offers an incredible lifestyle with green space, playgrounds, tennis courts, a splash pad and community centre right at your doorstep. Enjoy a short stroll to the sandy shores of the Beach and boardwalk, the shops and restaurants of Queen Street, and the vibrant cafes and patios of the Gerrard Street Bazaar.A beautiful covered front porch welcomes you home, offering the perfect place to enjoy your morning coffee and take in the neighbourhood. Inside, a spacious foyer leads to a warm and inviting living room complete with a cozy gas fireplace. The living space flows seamlessly into the dining room and kitchen, featuring stainless steel appliances, a gas range and wine fridge. A bonus room off the kitchen offers flexible living space and a walkout to your own backyard retreat, complete with an expansive upper deck, natural gas BBQ hookup and lower garden with firepit - perfect for entertaining or unwinding at the end of the day. Upstairs, you'll be welcomed by natural light flooding in the skylight, you'll find three generous bedrooms, including a lovely primary bedroom with walk-in closet, along with a beautiful bathroom. The most lovely in-law suite fully above ground with full size windows and a ground-level walkout will make your teenage, guest, or in-law dreams come true or help pay down your mortgage! Complete with living room, fireplace, bathroom, bedroom and kitchen. The location is hard to beat! With schools, Fairmount Park, transit, groceries, cafes and restaurants all within walking distance, this is the kind of neighbourhood where you can truly feel at home. A wonderful opportunity to enjoy the best of Upper Beach living, with the added benefit of income potential! (id:27476)