17 Silverwood Avenue, Toronto, Ontario M5P 1W3

Listed for:
$3,688,000
5 beds
5 baths
Listed 8 days ago
House for rent: 17 Silverwood Avenue, Toronto, Ontario M5P 1W3

View all 26 photos

About

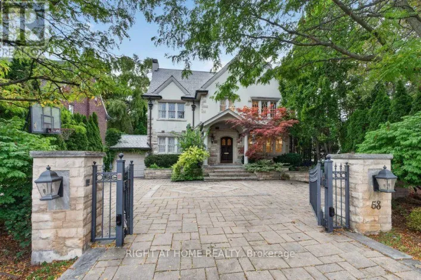
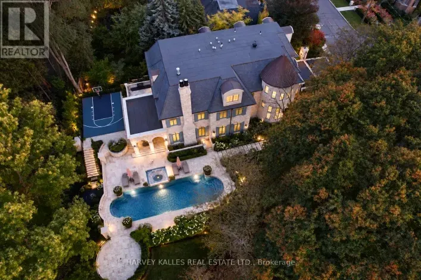
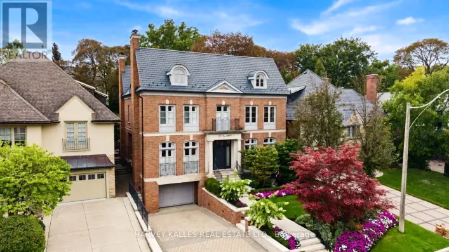
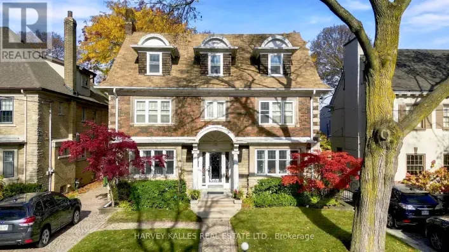
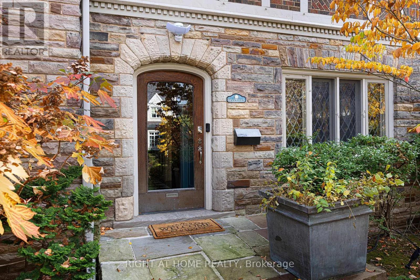
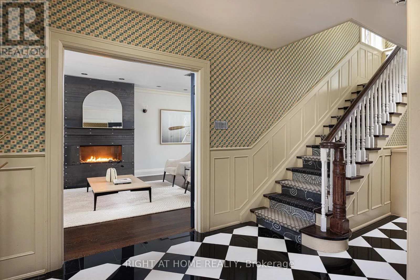
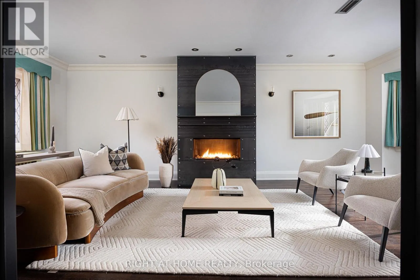
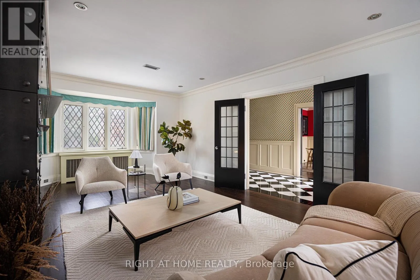
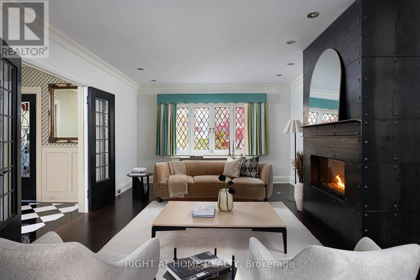
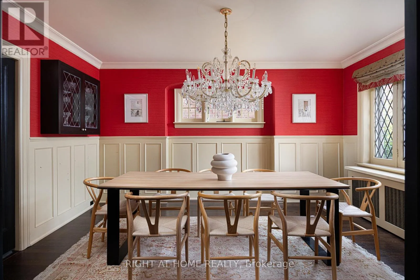
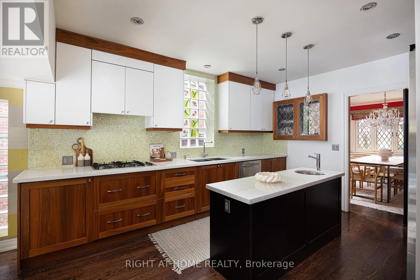
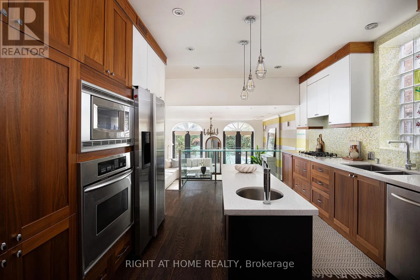
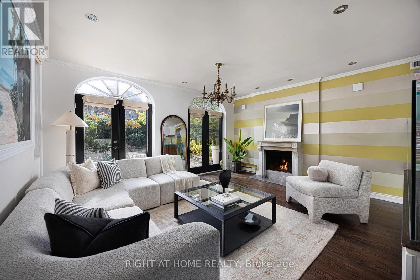
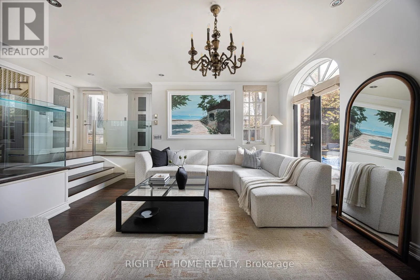
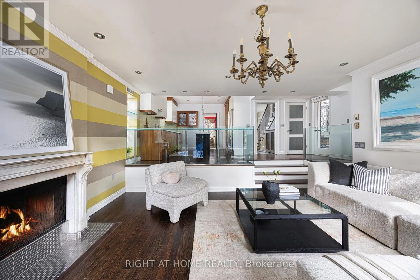
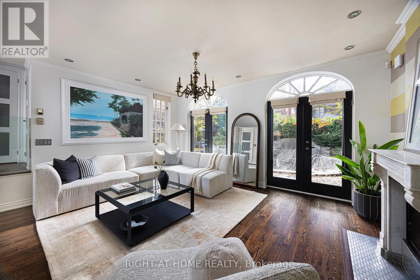
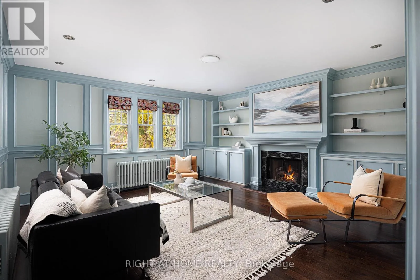
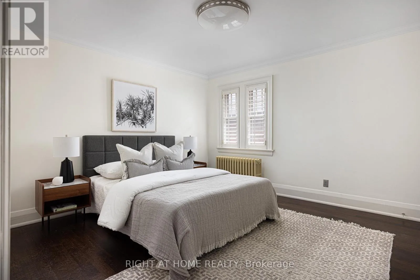
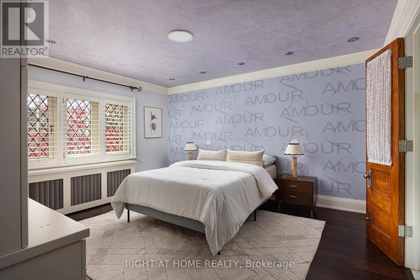
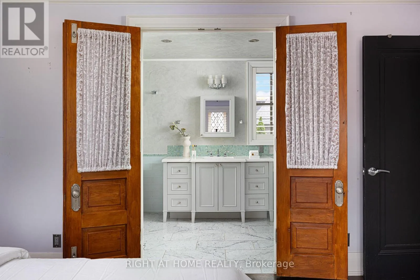
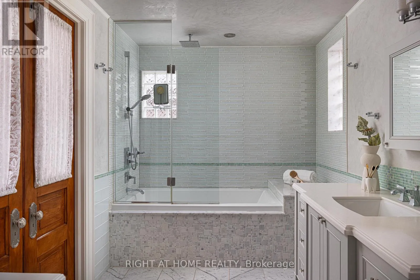
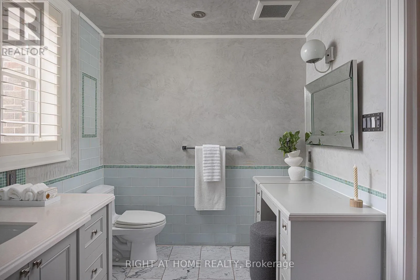
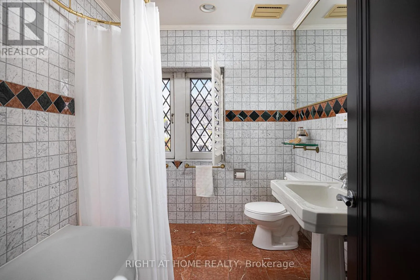
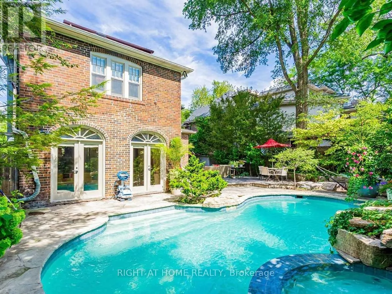
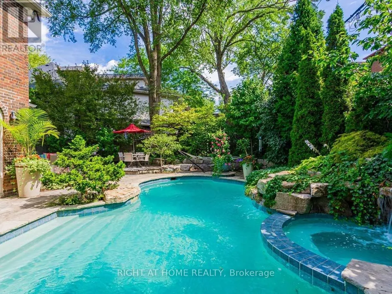
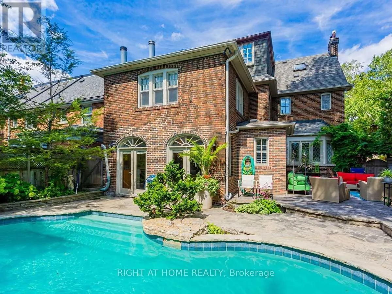
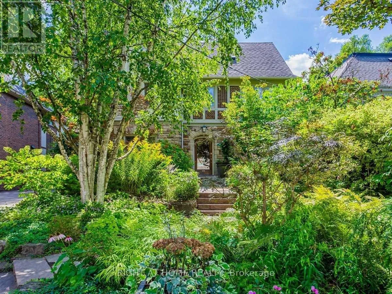
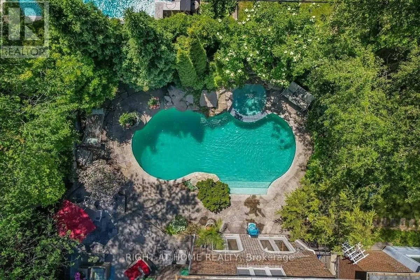
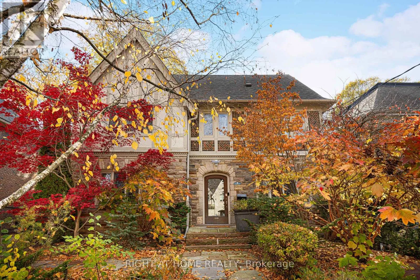
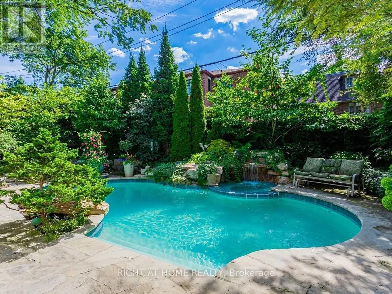
Cross Streets: Spadina. ** Directions: Spadina/Vesta. A charming, distinguished English Tudor in the heart of Forest Hill South, set on a 51 x 110 ft lot with a private south-facing garden. Over 4,000 sq ft above grade with 5 bedrooms and 5 baths. A gracious centre-hall plan offers a fireplaced living room, a formal dining room with leaded glass and an eat-in kitchen with centre island. The family room, with its own fireplace, opens to a professionally landscaped garden with a Betz concrete pool and spa. Upstairs, a library with a fireplace and built-in shelving, a primary suite with a renovated ensuite and two further bedrooms; two more bedrooms and a bath complete the third floor. The partially updated lower level adds a recreation room, 3-pc bath and laundry. Steps to Forest Hill Village and minutes to UCC, BSS, Havergal and The York School. (id:27476)

Property Highlights

MLS® Number
C14155710
Type
Single Family
Community Name
Forest Hill South
Ownership Type
Freehold
Land Size
51 x 110 FT
Parking Space Total
4

Building

Building Type
House
Storeys
3.00
Square Footage
3500 - 5000 sqft
Bathrooms Total
5
Bedrooms Above Ground
5
Bedrooms Total
5
Amenities
Schools, Public Transit, Park
Exterior Finish
Stone, Stucco
Fireplace Present
Yes
Basement Type
N/A (Finished)
Basement Features
Building Heating Type
Heating Fuel
Natural gas
Building Cooling Type
Central air conditioning

Utilities

Water
Municipal water
Utility Sewer
Sanitary sewer

Room Layout

Primary Bedroom
Second level
4.37 m x 4.06 m
Bedroom 2
Second level
4.09 m x 3.73 m
Bedroom 3
Second level
3.96 m x 3.73 m
Library
Second level
4.88 m x 4.9 m
Bedroom 4
Third level
4.05 m x 3.4 m
Bedroom 5
Third level
3.76 m x 3.43 m
Laundry room
Basement
6.05 m x 2.9 m
Recreational, Games room
Basement
5.66 m x 3.56 m
Living room
Ground level
7.62 m x 4.06 m
Dining room
Ground level
4.57 m x 3.73 m
Kitchen
Ground level
5.08 m x 3.73 m
Family room
Ground level
4.88 m x 4.01 m

Location

Learn more about this property
Listing provided by:
RIGHT AT HOME REALTY
MLS® number:
C14155710
Agent:
Zahra Amirafshari
*Indicates required field
Name is required
Email is required
Please enter a valid phone number (e.g., 416-111-1111).

Community Spotlight: Homes For sale in Your Neighborhood