18 Falwyn Avenue, Toronto, Ontario M6C 1K6

Listed for:
$1,199,000
3 beds
2 baths
Listed 5 days ago
House for rent: 18 Falwyn Avenue, Toronto, Ontario M6C 1K6

View all 44 photos

About

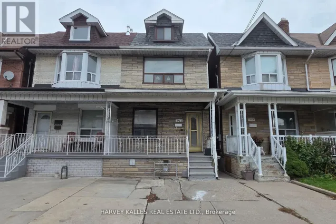
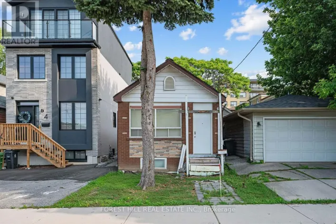
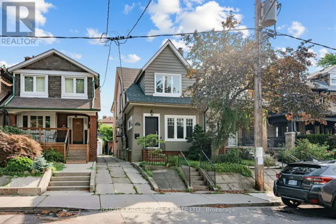
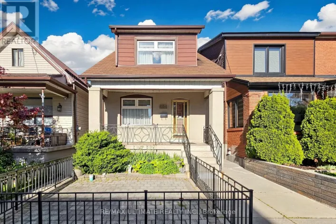
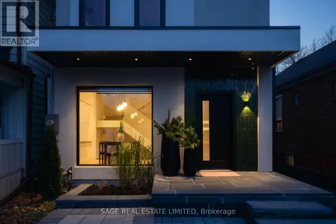
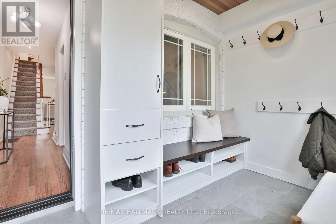
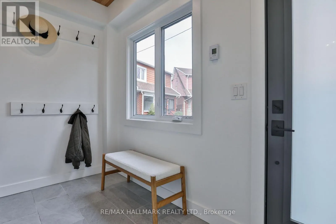
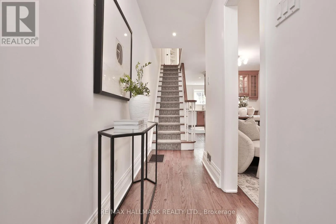
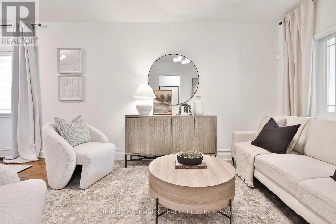
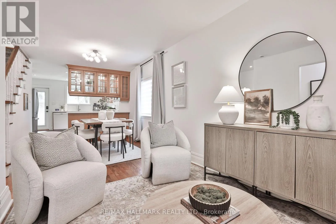
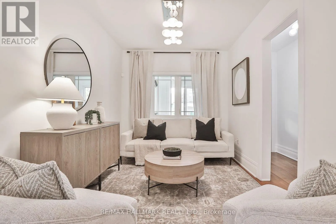
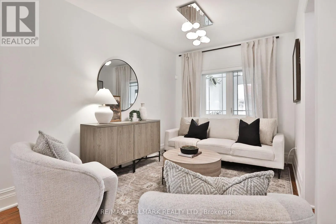
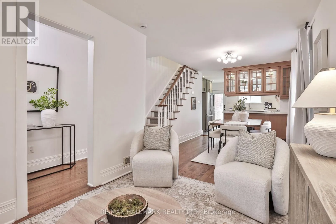
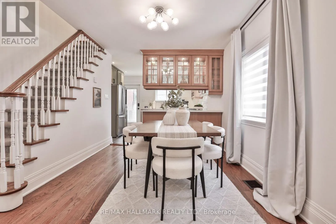
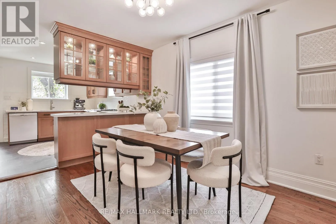
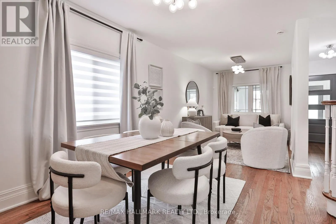
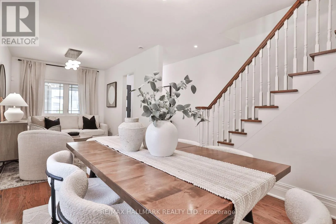
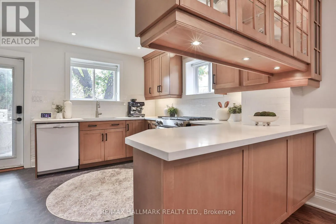
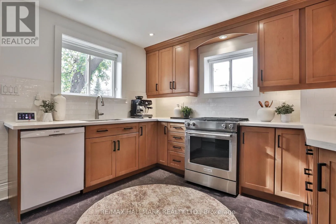
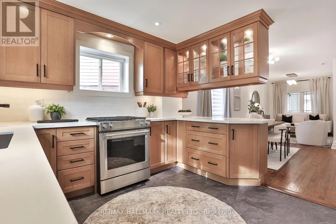
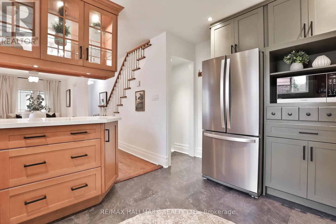
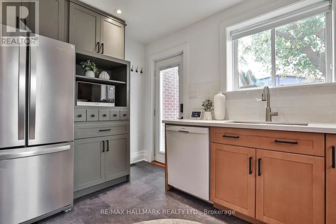
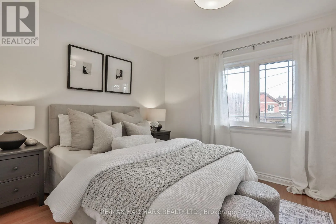
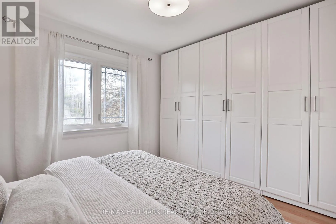
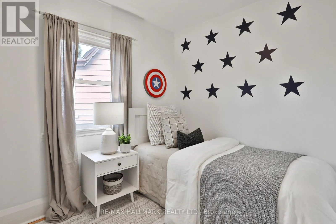
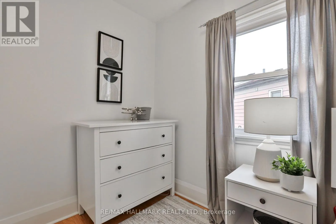
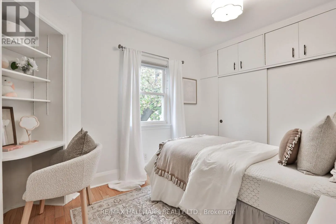
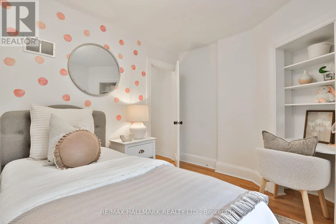
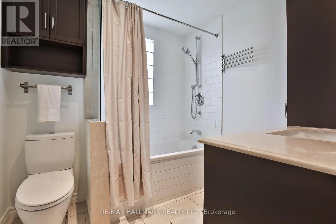
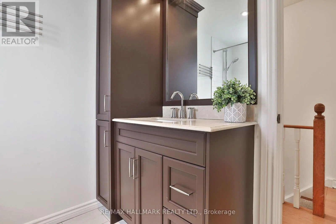
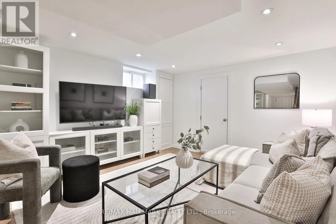
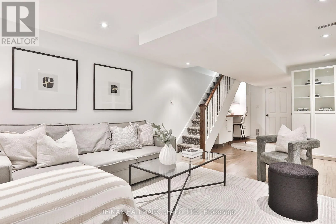
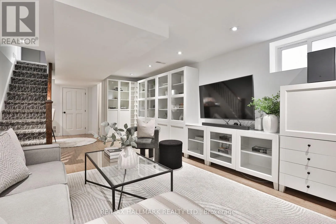
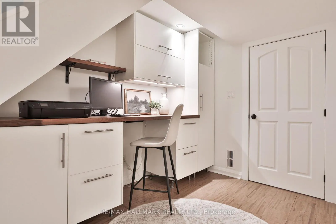
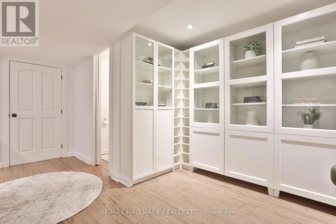
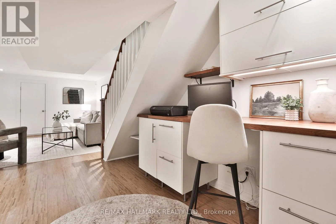
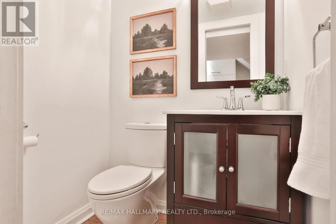
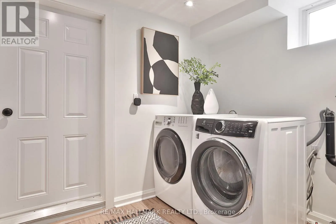
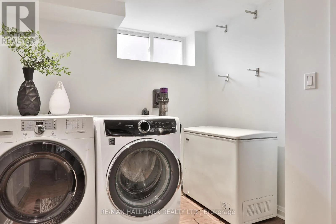
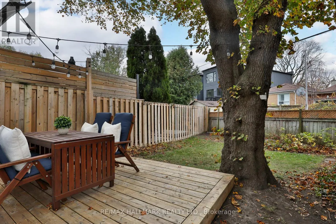
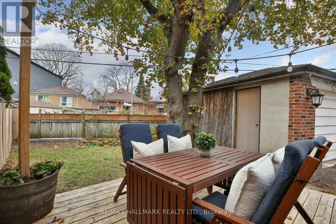
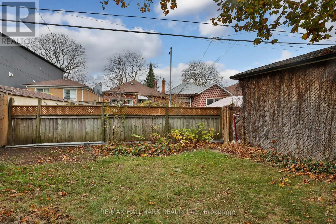
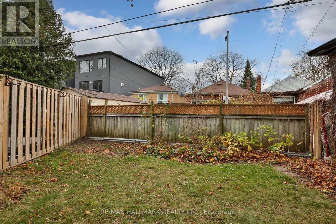
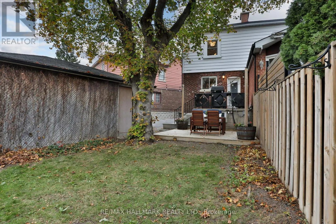
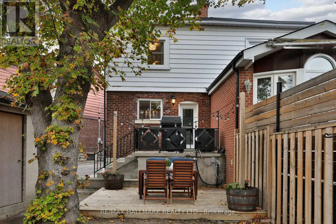
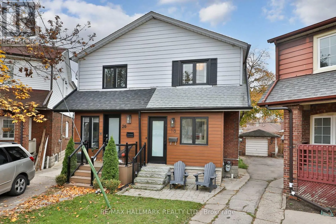
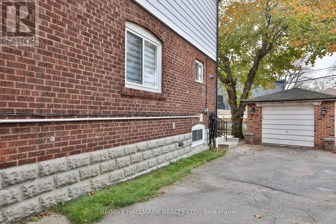
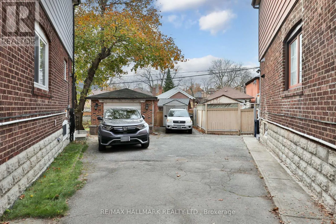
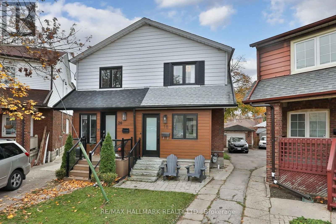
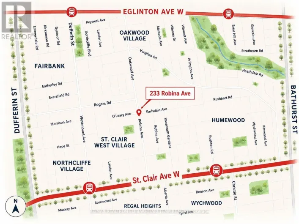
Cross Streets: St Clair & Bathurst. ** Directions: North of St Clair Ave, West of Bathurst. Tucked away on a coveted, family-friendly cul-de-sac, this lovely, turn-key home offers the perfect blend of modern upgrades, style and functionality. Situated on a unique pie-shaped lot that widens to over 38 feet at the rear, the home follows the expanding profile of the lot, taking advantage of its generous footprint. The home features a custom mudroom with heated floors and built-in cabinetry, providing the perfect everyday entrance. The bright, open-concept main floor seamlessly connects the living and dining areas, while the well-appointed kitchen features quartz countertops, stainless steel appliances and a walk-out to the backyard. Upstairs, you'll find three inviting bedrooms, including a primary bedroom with wall-to-wall built-in storage, and a beautifully finished four-piece bathroom. The fully finished lower level offers additional living space with fantastic ceiling height, a recreation room, dedicated office area, bathroom and plenty of storage. The extra-wide backyard features a detached garage and private driveway with convenient parking for two cars. A wonderful opportunity to put down roots on a quiet, family-friendly street with a true sense of community. (id:27476)

Property Highlights

MLS® Number
C14174630
Type
Single Family
Community Name
Oakwood Village
Ownership Type
Freehold
Land Size
13.5 x 90.9 FT ; Lot Widens to 38.13 FT
Parking Space Total
2

Building

Building Type
House
Storeys
2.00
Square Footage
1100 - 1500 sqft
Bathrooms Total
2
Bedrooms Above Ground
3
Bedrooms Total
3
Exterior Finish
Brick, Vinyl siding
Fireplace Present
No
Basement Type
N/A (Finished), N/A
Basement Features
Walk-up
Building Heating Type
Forced air
Heating Fuel
Natural gas
Building Cooling Type
Central air conditioning

Utilities

Water
Municipal water
Utility Sewer
Sanitary sewer

Room Layout

Primary Bedroom
Second level
3.23 m x 3.96 m
Bedroom 2
Second level
2.74 m x 3.45 m
Bedroom 3
Second level
2.97 m x 2.29 m
Cold room
Lower level
2.29 m x 4.62 m
Recreational, Games room
Lower level
6.02 m x 3.71 m
Office
Lower level
6.02 m x 3.71 m
Cold room
Lower level
1.73 m x 3.15 m
Mud room
Main level
1.83 m x 3.28 m
Living room
Main level
3.45 m x 2.62 m
Dining room
Main level
3.45 m x 2.62 m
Kitchen
Main level
3.4 m x 3.76 m

Location

Learn more about this property
Listing provided by:
RE/MAX HALLMARK REALTY LTD.
MLS® number:
C14174630
Agent:
Sabrina Kaufman
*Indicates required field
Name is required
Email is required
Please enter a valid phone number (e.g., 416-111-1111).

Community Spotlight: Homes For sale in Your Neighborhood