116 Rexleigh Drive, Toronto, Ontario M4B 2N3

Listed for:
$4,200
4 beds
2 baths
Listed Today
House for rent: 116 Rexleigh Drive, Toronto, Ontario M4B 2N3

View all 9 photos

About

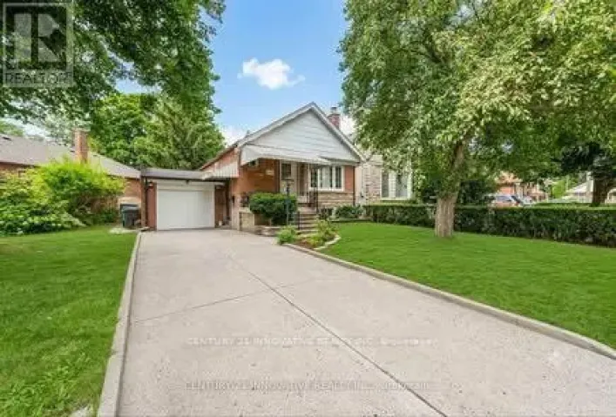
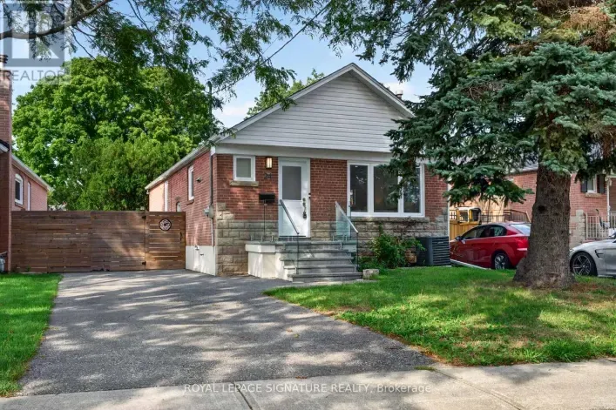
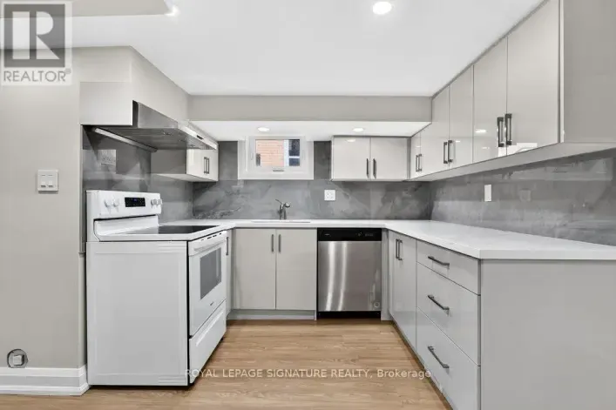
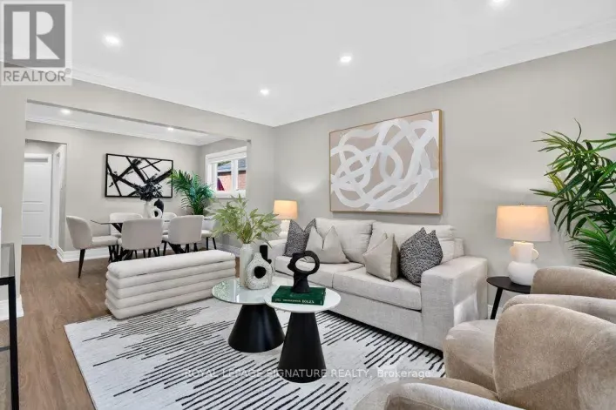
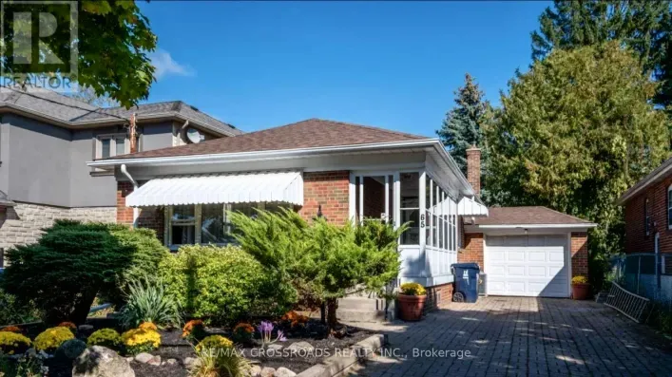
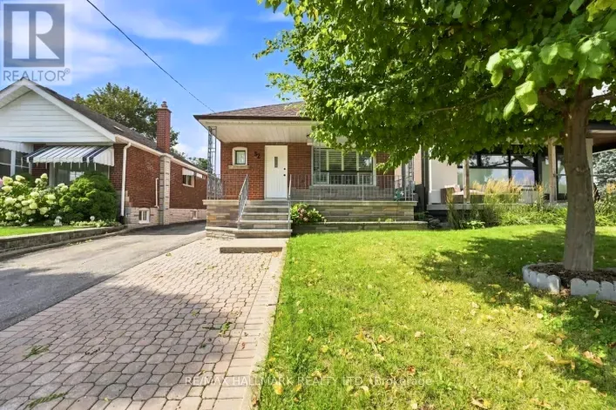
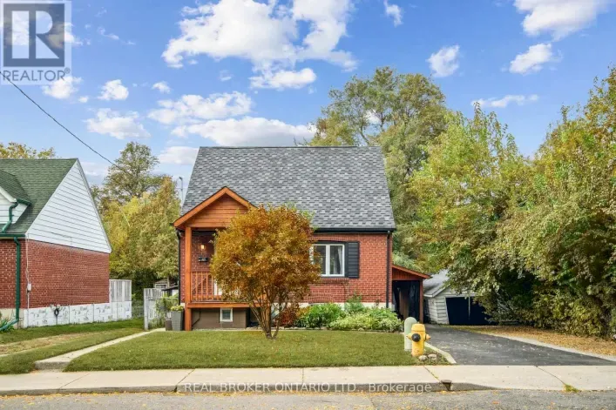
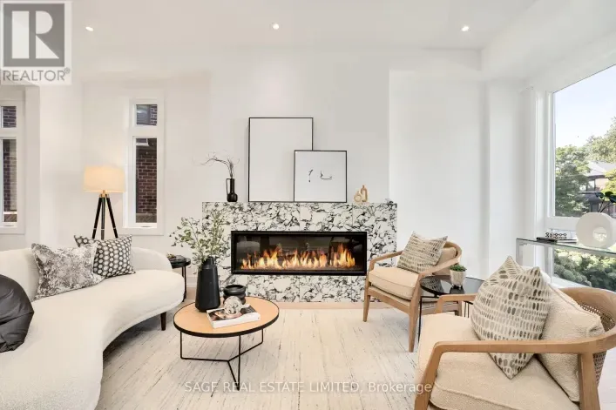
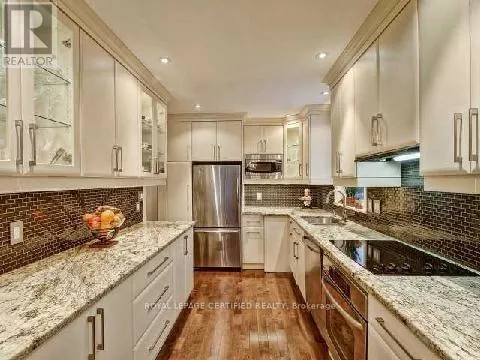
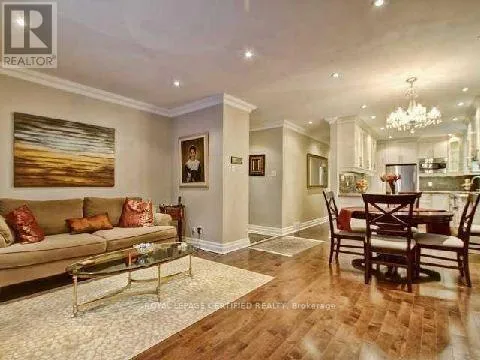
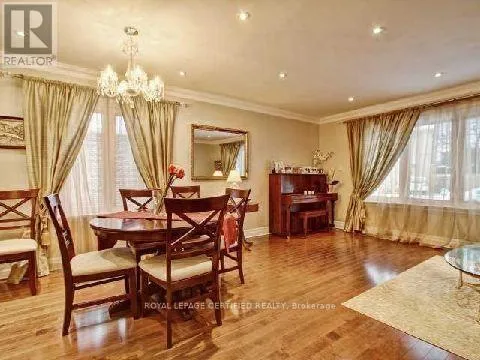
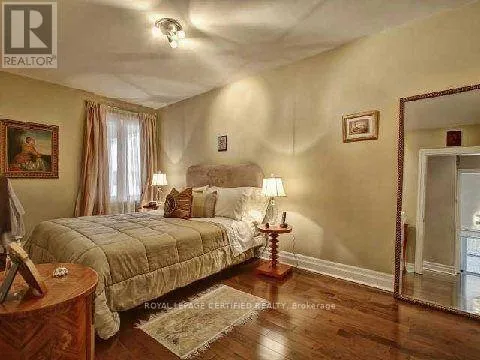
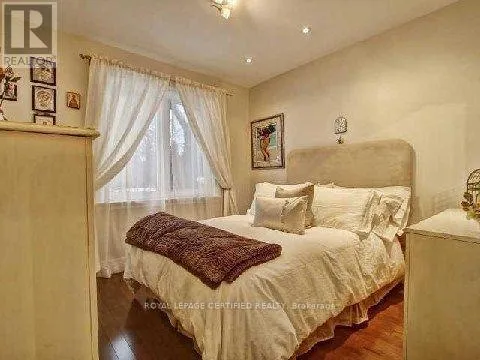
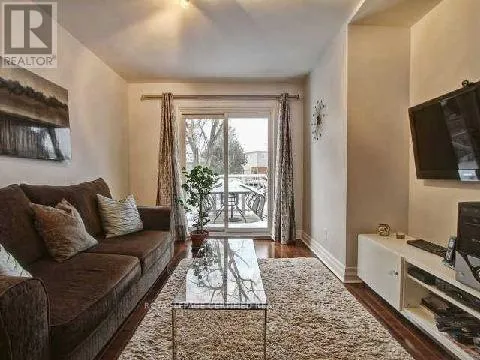
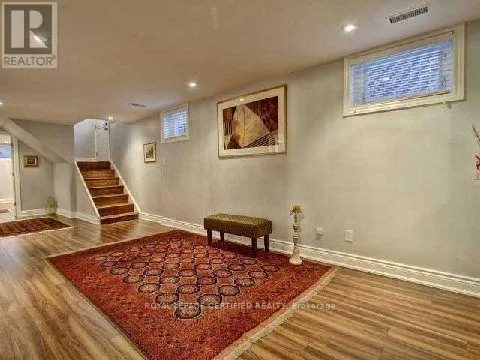
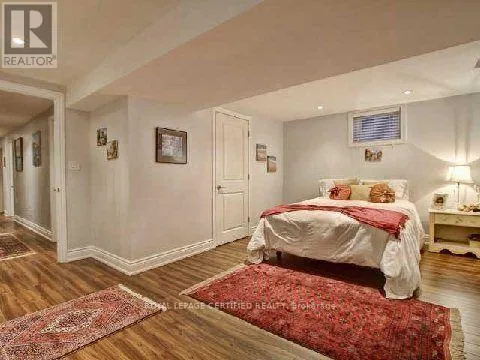
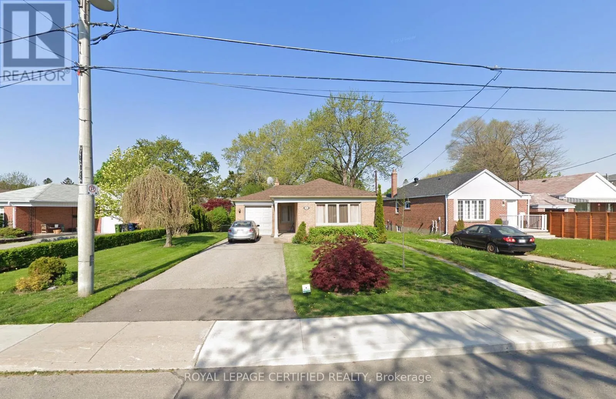
O'connor & St.Clair Avenue Stunning Renovated 3 Bedroom Detach Bungalow With Finished Basement. One Car Garage Attached + 3 Car Driveway Parking. Finished Basement With 1 Bedroom & 3Pc Bath For Potential In-Law Suite Or Extended Family. Main Floor With Hardwood Floors And Laminate In The Basement. Quality Kitchen With Granite Counters, Close To Everything, Schools, Public Transit, Shopping, Transit & More. Act Now!!! (id:27476)

Property Highlights

MLS® Number
E14177438
Type
Single Family
Community Name
O'Connor-Parkview
Ownership Type
Freehold
Land Size
62.6 x 156.3 FT ; Irreg Lot
Parking Space Total
4

Building

Building Type
House
Storeys
1.00
Square Footage
700 - 1100 sqft
Bathrooms Total
2
Bedrooms Above Ground
3
Bedrooms Total
4
Amenities
Public Transit, Schools
Exterior Finish
Brick
Fireplace Present
No
Basement Type
N/A (Finished), N/A
Basement Features
Separate entrance
Building Heating Type
Forced air
Heating Fuel
Natural gas
Building Cooling Type
Central air conditioning

Utilities

Water
Municipal water
Utility Sewer
Sanitary sewer

Room Layout

Den
Basement
2.1 m x 2.8 m
Laundry room
Basement
1.81 m x 3.36 m
Bedroom 4
Basement
6 m x 3.21 m
Recreational, Games room
Basement
8.53 m x 2.77 m
Living room
Main level
4.87 m x 3.13 m
Dining room
Main level
2.3 m x 3.47 m
Foyer
Main level
0.94 m x 1.37 m
Kitchen
Main level
3.93 m x 2.49 m
Primary Bedroom
Main level
4.87 m x 2.57 m
Bedroom 2
Main level
4.14 m x 2.65 m
Bedroom 3
Main level
2.98 m x 3.06 m

Location

Learn more about this property
Listing provided by:
ROYAL LEPAGE CERTIFIED REALTY
MLS® number:
E14177438
Agent:
Waji Ali
*Indicates required field
Name is required
Email is required
Please enter a valid phone number (e.g., 416-111-1111).

Community Spotlight: Homes For rent in Your Neighborhood