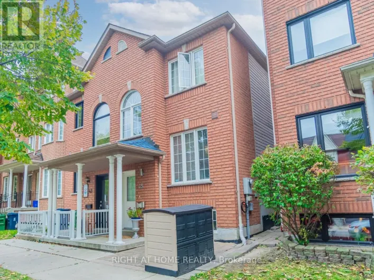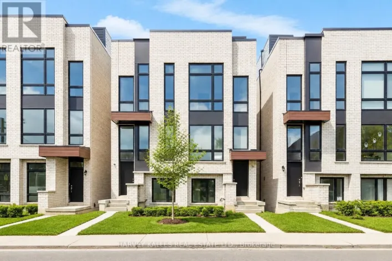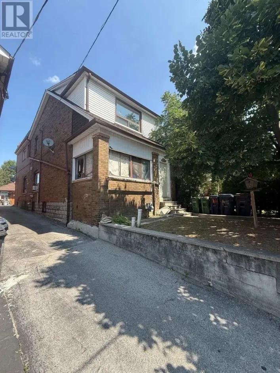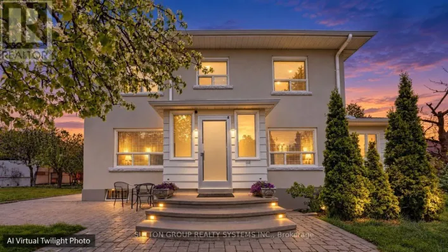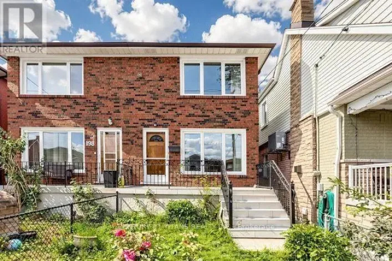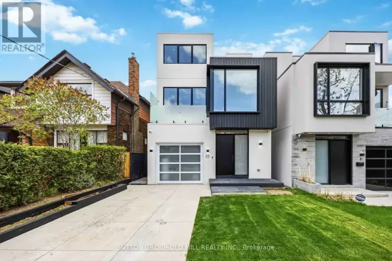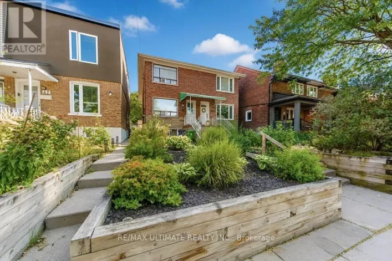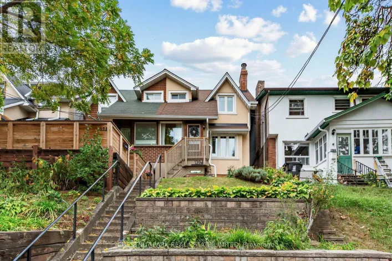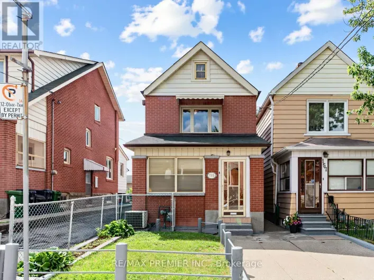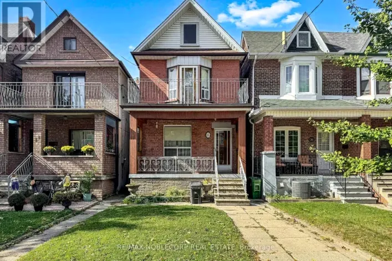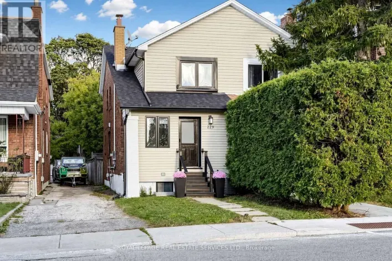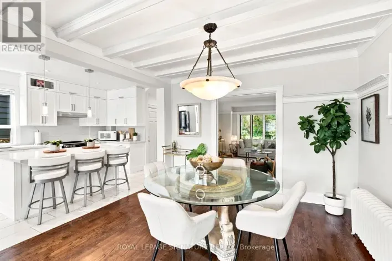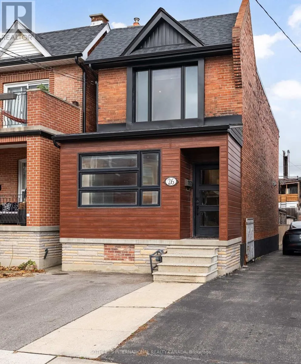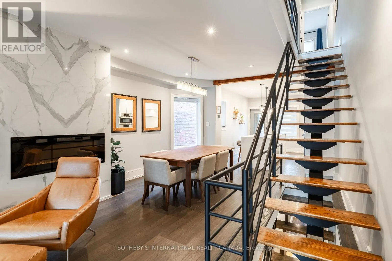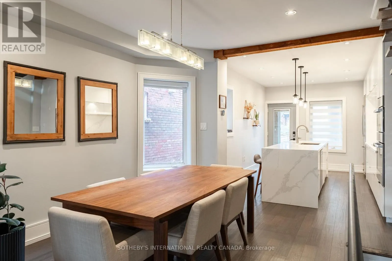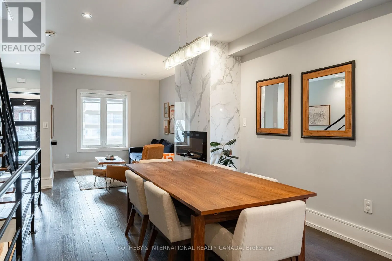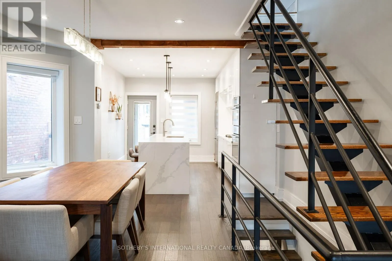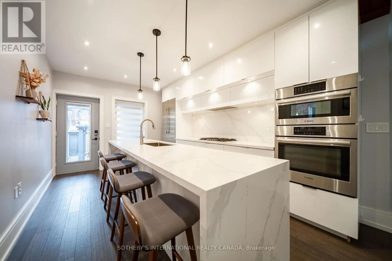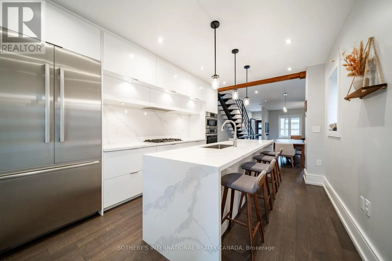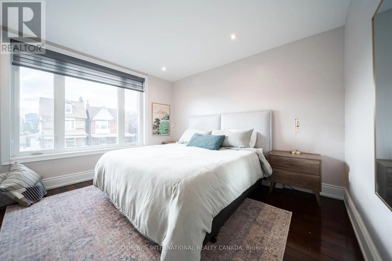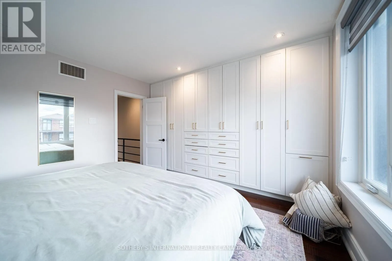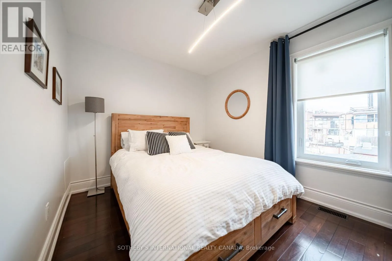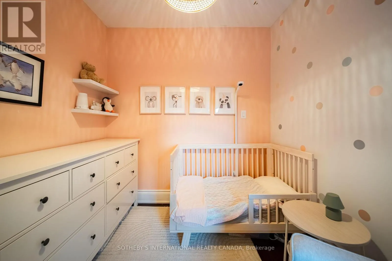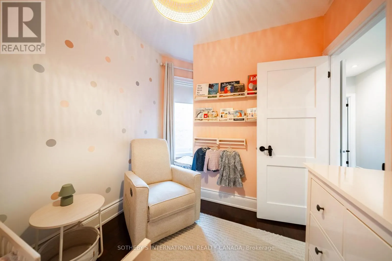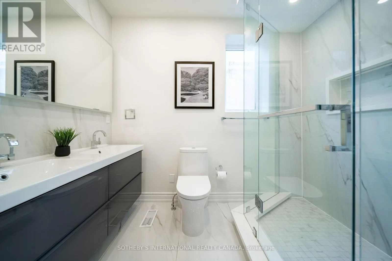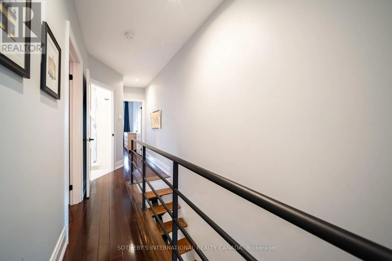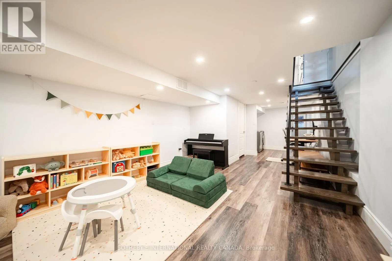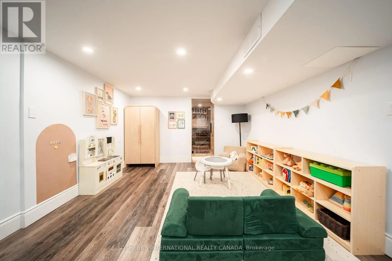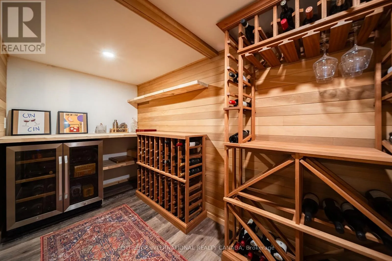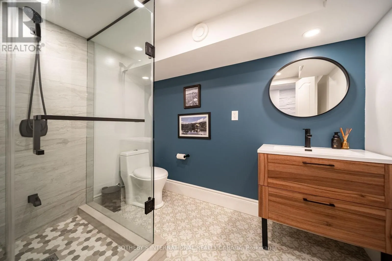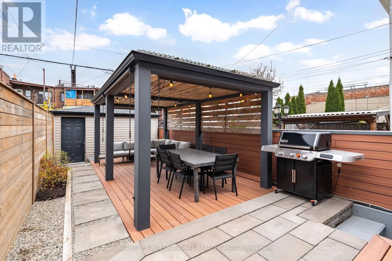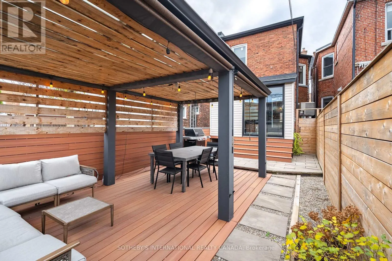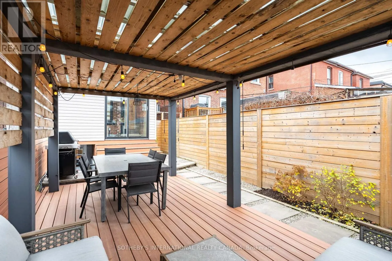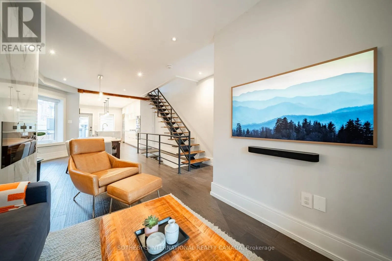
Cross Streets: St Clair & Dufferin. ** Directions: Google Maps. It's not often you come across a detached home in this part of the neighbourhood that's been renovated from top to bottom, has two parking spaces and even comes with its own wine cellar. The main floor has a comfortable, open layout with wood floors, an electric fireplace and a kitchen centred around a large island with quartz counters and stainless steel appliances. There are mudrooms at both the front and back entrances, which make a big difference in keeping everyday life organized. Upstairs are three bedrooms, all with wood floors, and a four-piece bathroom. The finished basement has a separate entrance, a kids' playroom, three-piece bathroom, laundry and a wine cellar complete with wine racks and a bar fridge. A lot of the bigger expenses have already been taken care of, including the roof (2020), furnace (2023) and heat pump (2024). There's also a copper water line to the street, sump pump and backwater valve. The garage is equipped with an electric vehicle charger. And then there's the parking: a legal pad out front and a garage off the laneway. Mackay is one of those streets that makes you appreciate the neighbourhood. It's quiet, friendly and well established, with Regal Road Junior Public School in the catchment. St. Clair West is just around the corner for the streetcar, coffee, restaurants and groceries. Earlscourt Park is close by, and the local library is just 200 metres away. It's a genuinely easy home to move into, with the space, parking and updates already in place. Just unpack and enjoy. (id:27476)