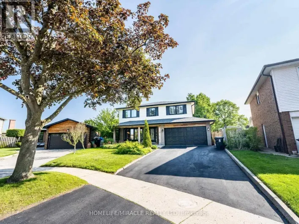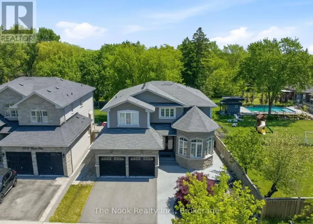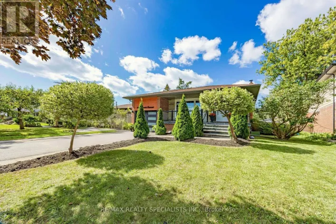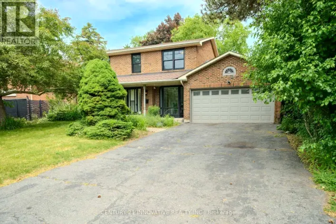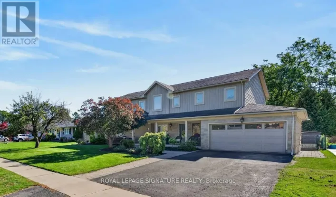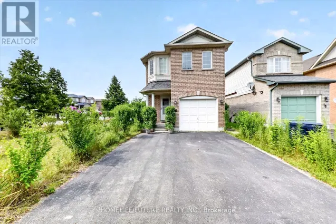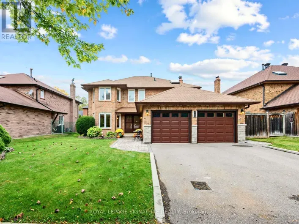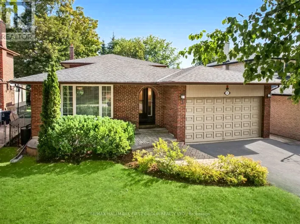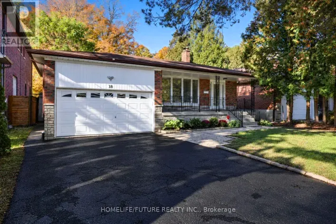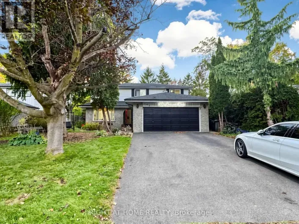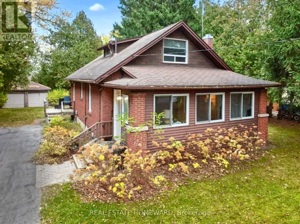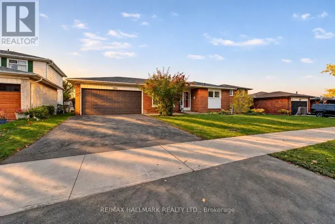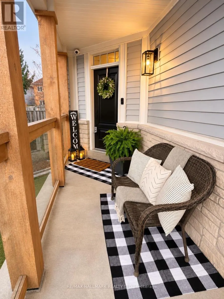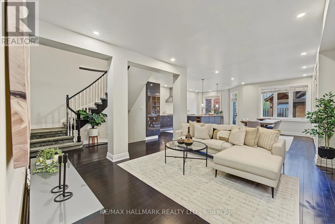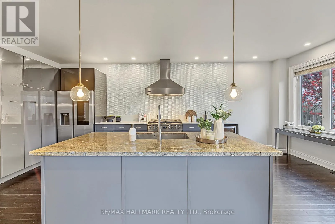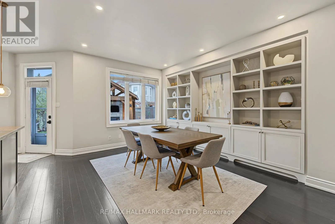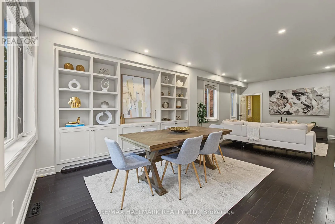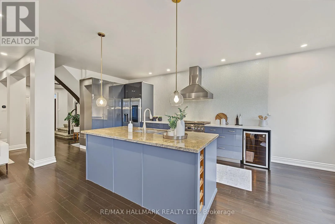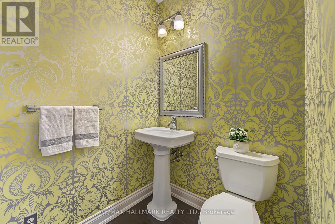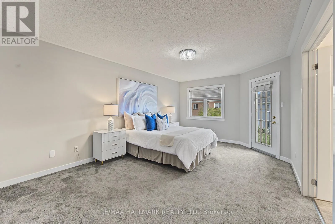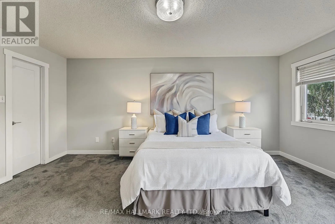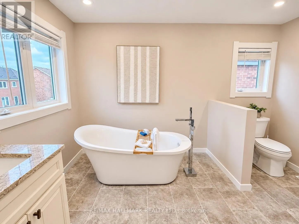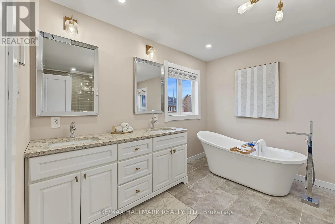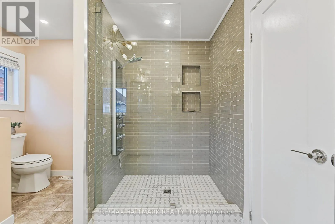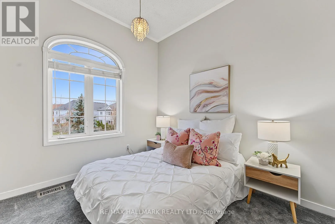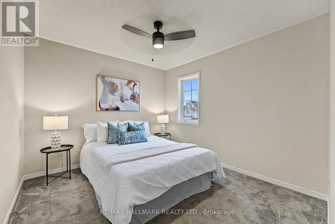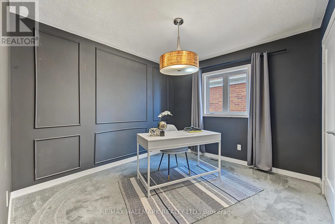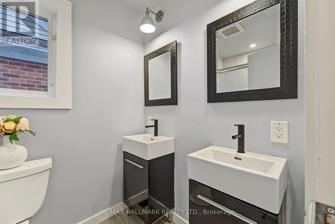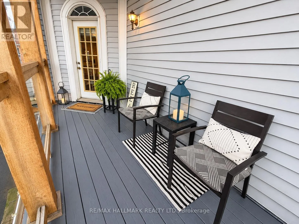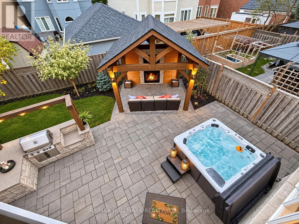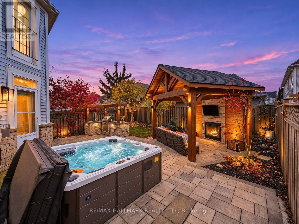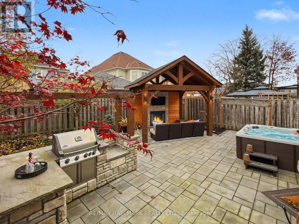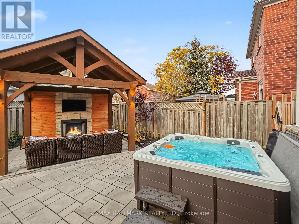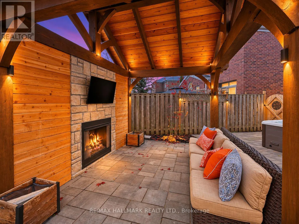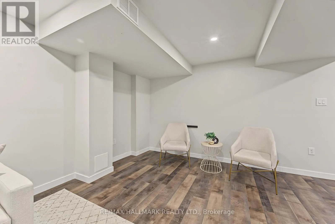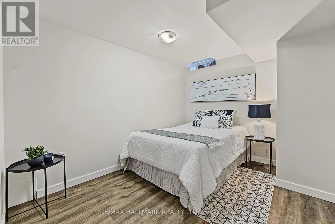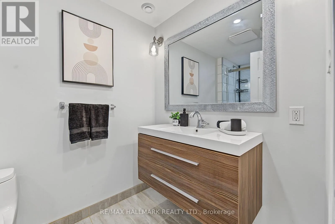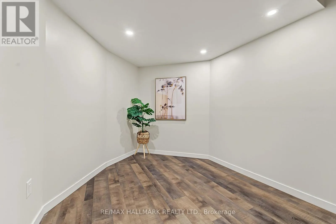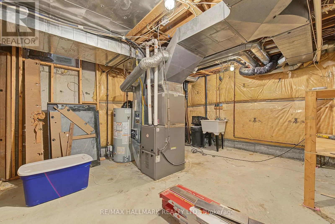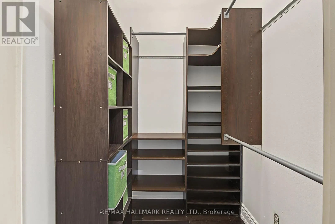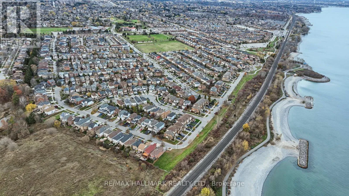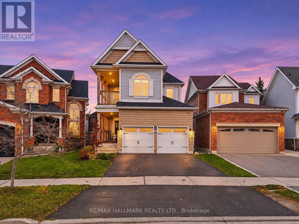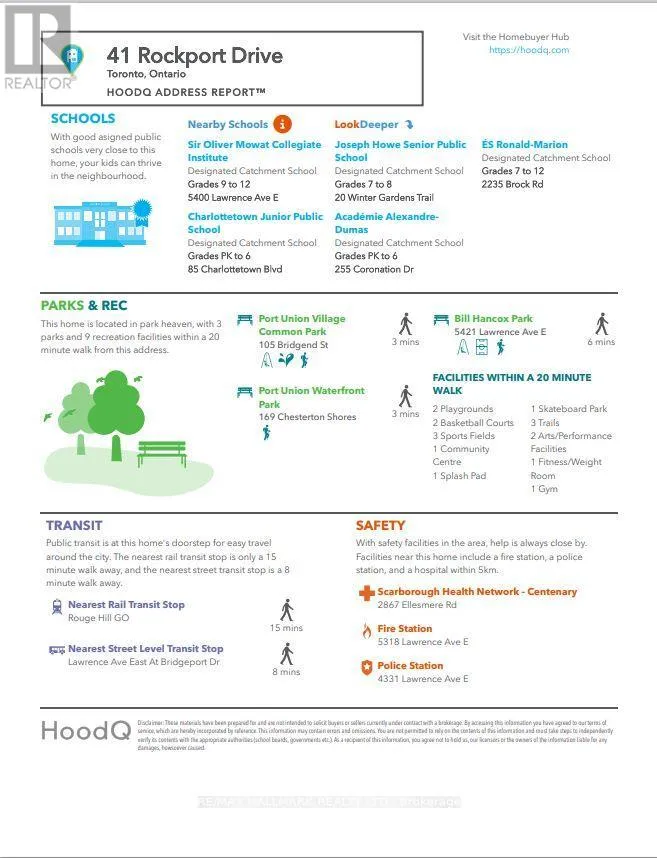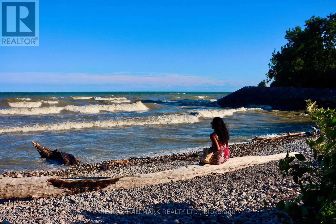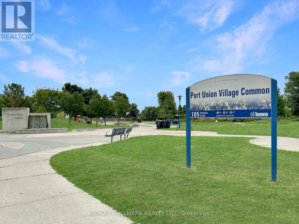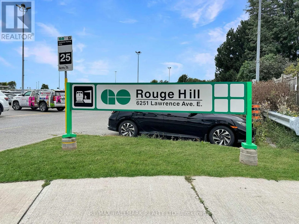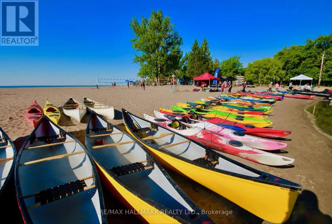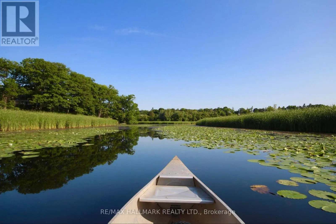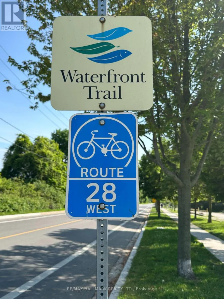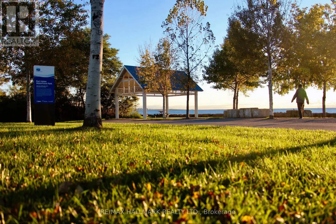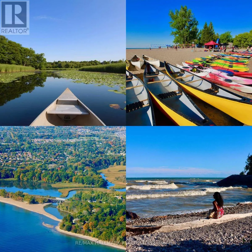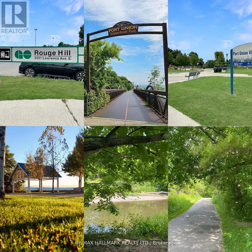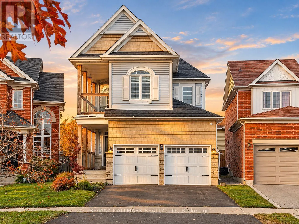
Cross Streets: Port Union and Lawrence. ** Directions: Lawrence Ave E to Bridgeport S (turn right) to Waterbridge Way (turn right) West to Rockport turn East (left). on LH side. WELCOME TO 41 ROCKPORT DRIVE - WHERE EVERY DAY FEELS LIKE A GETAWAY! Nestled in desirable Port Union Village, this beautifully updated 4+1 bedroom, 4 bathroom detached home offers 2,186 sq. ft. above grade plus a finished basement! Discover a bright, spacious open-concept layout featuring a modern kitchen with granite island, high-end stainless steel appliances (including Professional Frigidaire 6 Burner Gas + Viking Professional Hood 48"++), ample cabinetry and custom dining room built-ins - perfect for entertaining! Upstairs, the generous primary retreat features a charming Juliette balcony, walk-in closet and stunning spa-inspired ensuite with freestanding soaker tub and glass-enclosed shower with multiple jets (in all bathroom showers!) . All 4 bathrooms have been updated! The finished basement offers a recreation room, 5th bedroom, updated 3-piece bathroom and additional storage - ideal for extended family or guests. NOW FOR THE SHOWSTOPPER - YOUR VERY OWN BACKYARD OASIS! Designed for outdoor entertaining, this incredible retreat features extensive stone patios, a custom covered timber pavilion with a Continental outdoor-rated gas fireplace and TV, an outdoor kitchen with premium Napoleon BBQ, and a 'Canada Spa" 6 person hot tub (Purchased 2023!) for year-round enjoyment! Lutron controlled outdoor lighting system Additional highlights include an upper deck with glass railing, heated double-car garage, roof approximately 7 years old and A/C replaced approximately 6 months ago owned Bradford Water Heater (1 yr old) . Enjoy lakeside living steps to Lake Ontario, waterfront trails, parks, Port Union Waterfront, Port Union Community Center, excellent schools (including UTSC) , TTC, Rouge Hill GO Station and everyday amenities. MORE THAN A HOME - IT'S A LIFESTYLE! (some photos are AI enhanced). Floor plans and Videos coming soon! (id:27476)