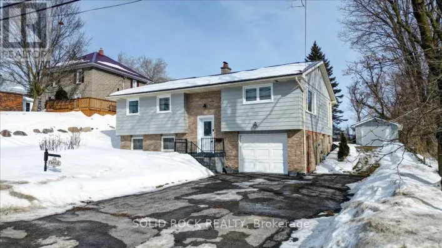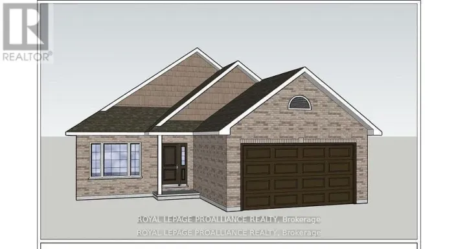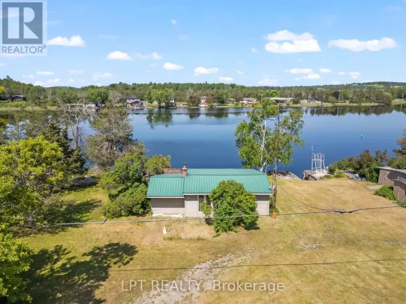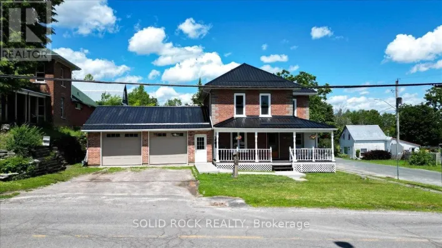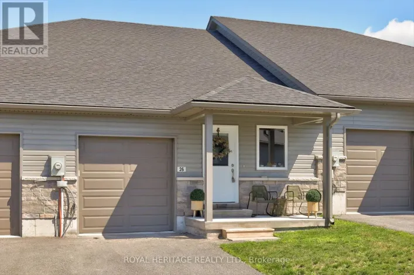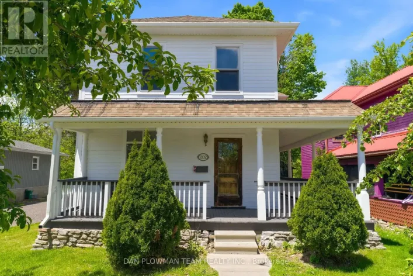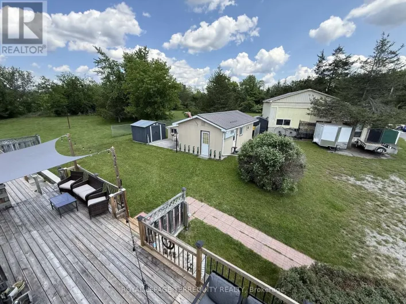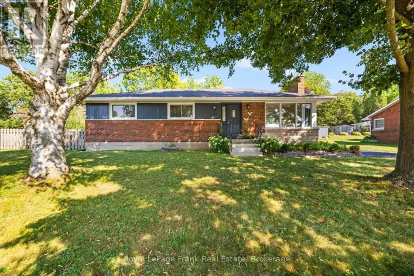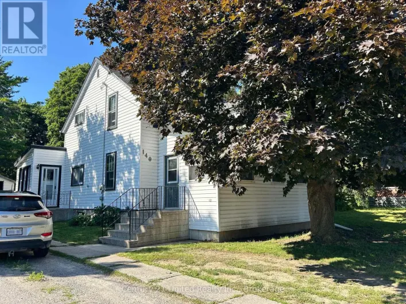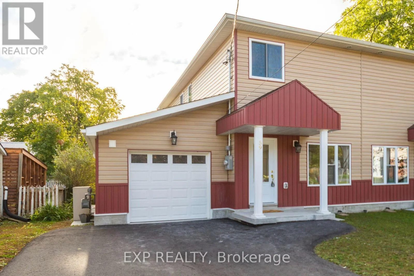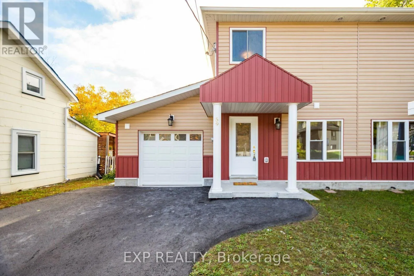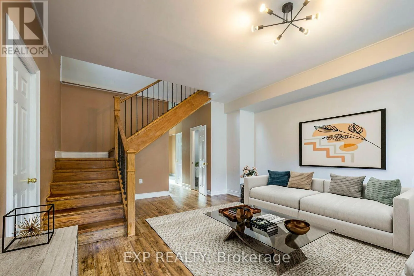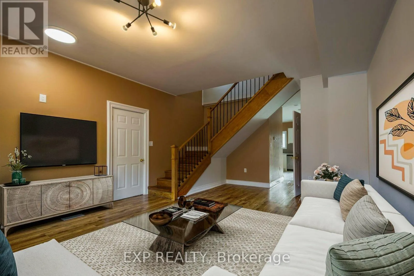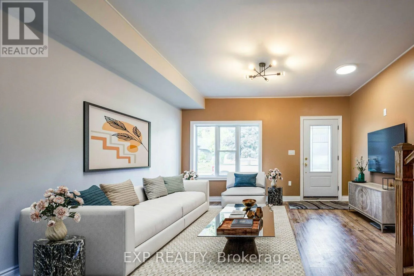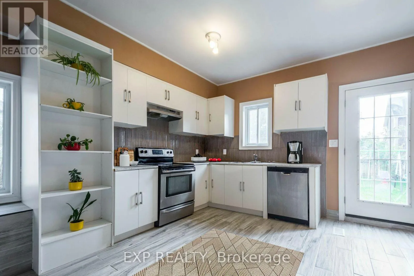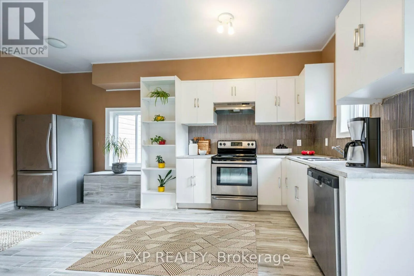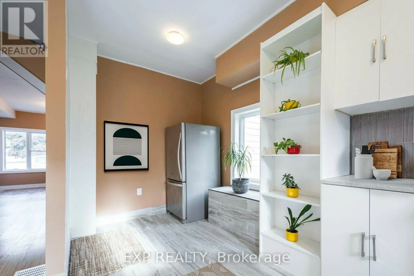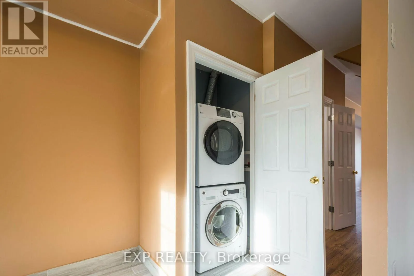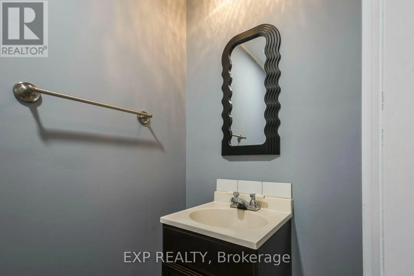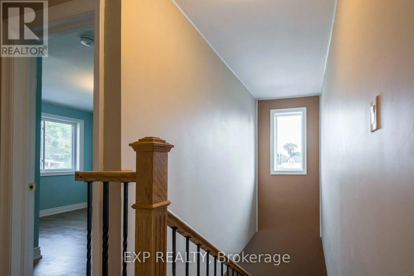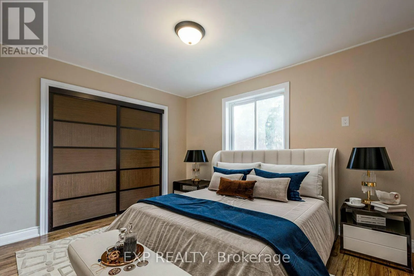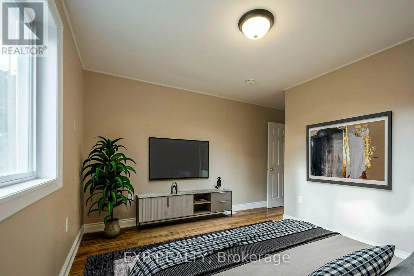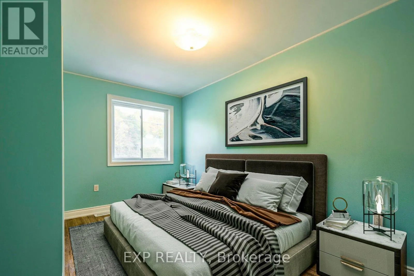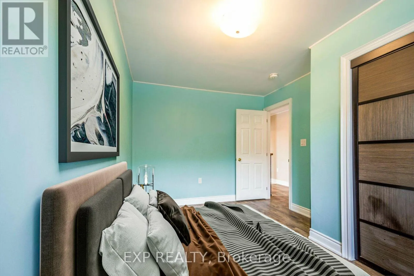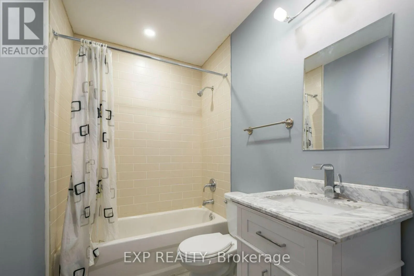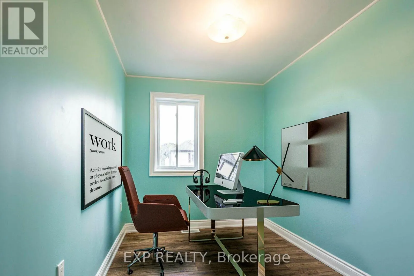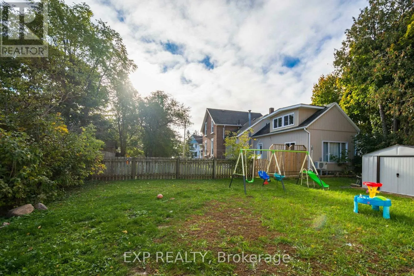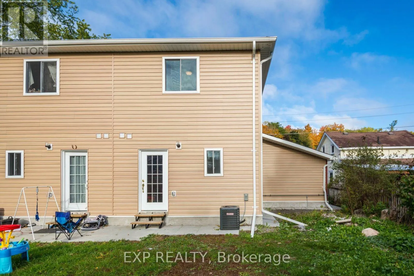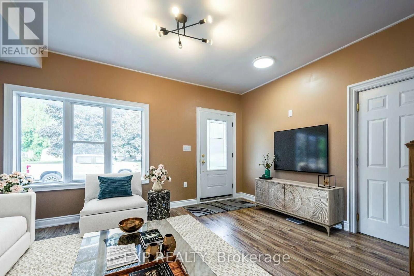
Garry and Country Rd. 50 Welcome to 59 Kent St. - an exceptional opportunity for first-time buyers and savvy investors!This beautiful custom-built 2-storey home offers an excellent combination of modern comfort, affordability, and investment value, with a potential return on investment of approximately 15%.Located in a quiet, family-friendly neighbourhood just steps from the Trent River and minutes from Campbellford Memorial Hospital, this bright and spacious home features 3 bedrooms, 1.5 bathrooms, soaring ceilings, abundant natural light, and easy-care laminate flooring throughout.The functional kitchen offers plenty of space for everyday living, while the HRV system and central air conditioning provide year-round comfort and improved indoor air quality. The bright primary bedroom includes a built-in closet for added storage.Additional highlights include direct garage access, a generous backyard perfect for relaxing or entertaining, and a 1-year warranty covering major appliances for added peace of mind.Enjoy a convenient location close to No Frills, Kent Public School, parks, restaurants, places of worship, local shopping, entertainment, and everyday amenities, all while enjoying the charm of Campbellford and nearby Trent River.Whether you are a first-time home buyer looking to build equity or an investor seeking strong rental income and an attractive return, 59 Kent St. is an opportunity worth considering.Great Value First-Time Buyer Opportunity Investor-Friendly Strong Rental Income Approx. 15% ROI Potential Custom-Built Home Garage Large Backyard Prime Campbellford Location (id:27476)