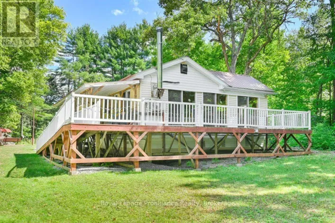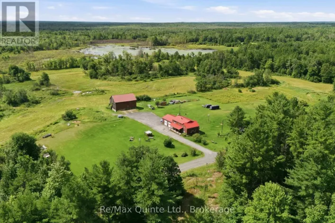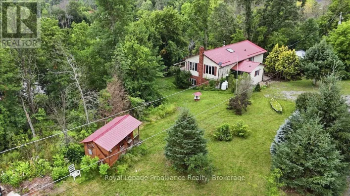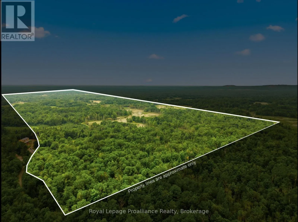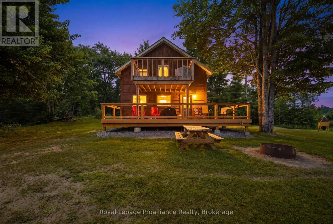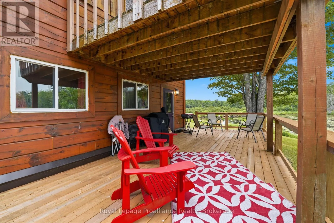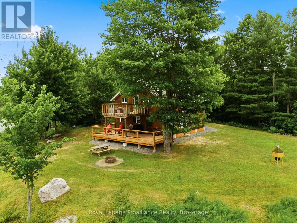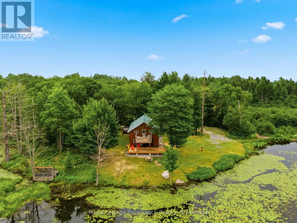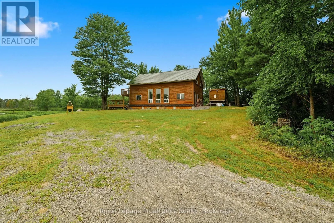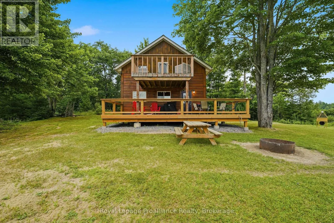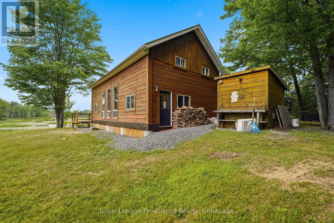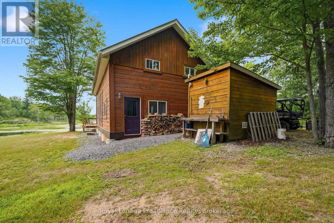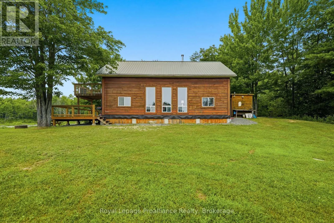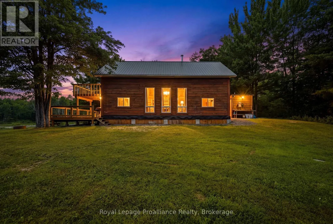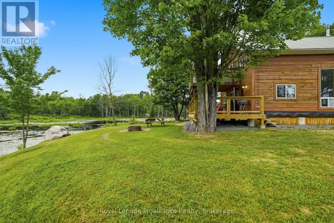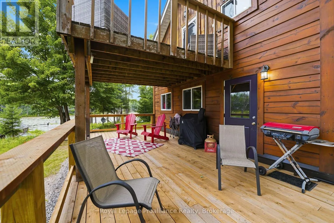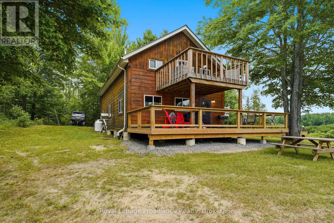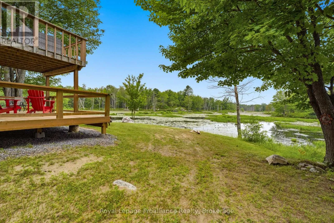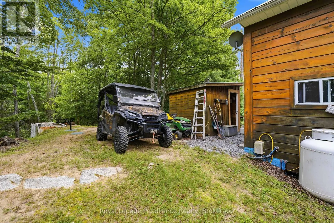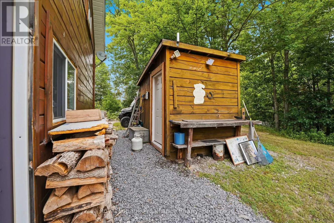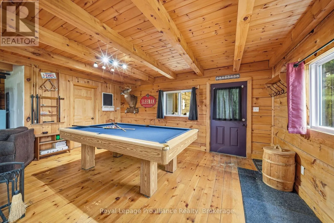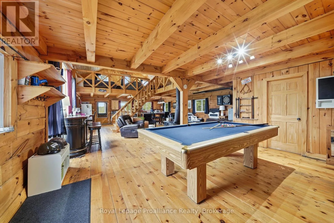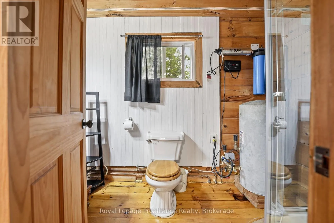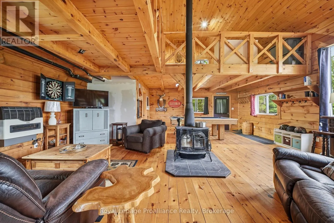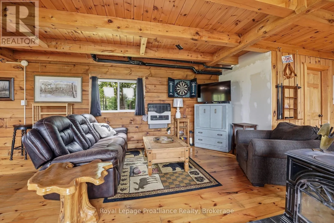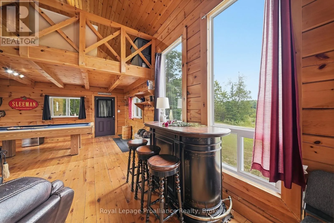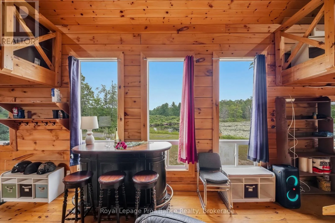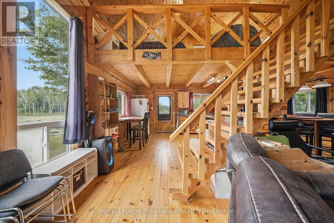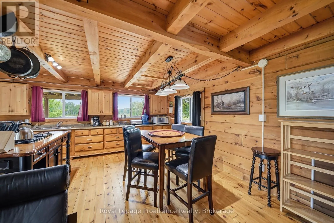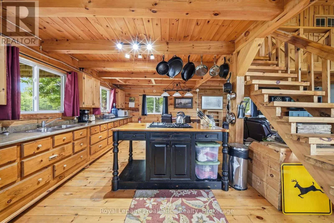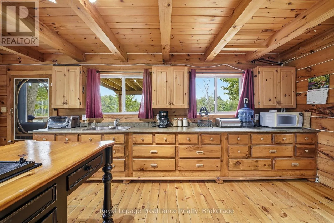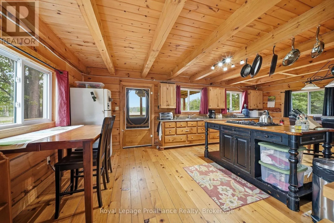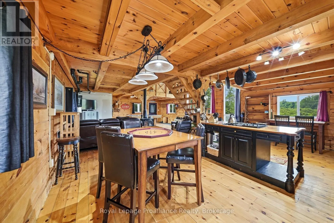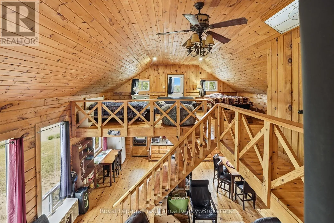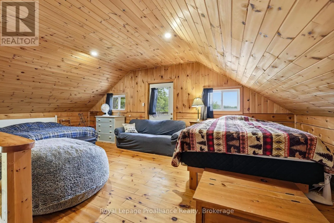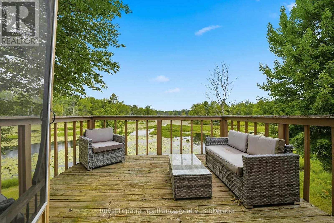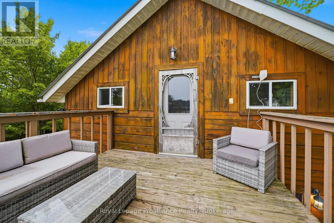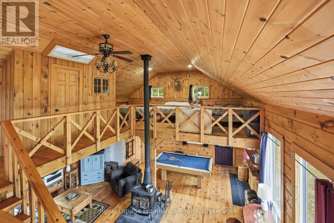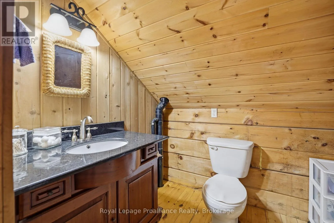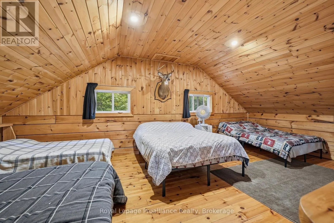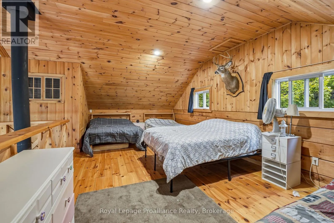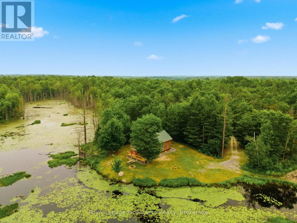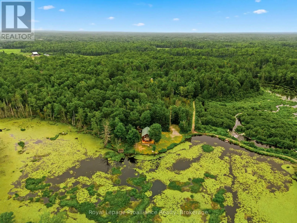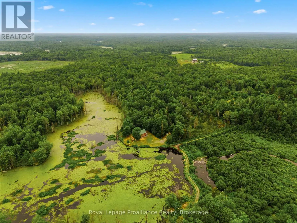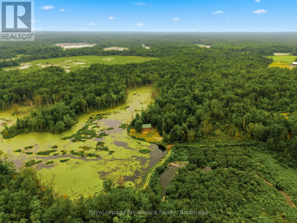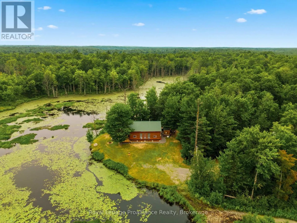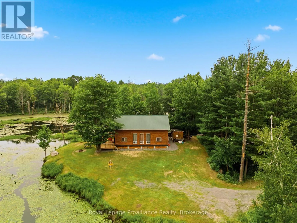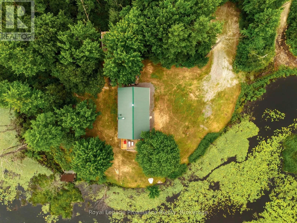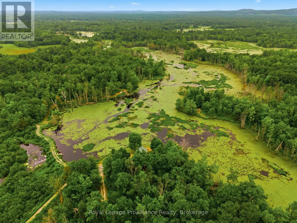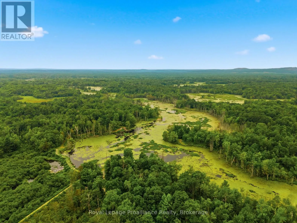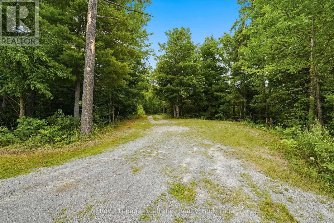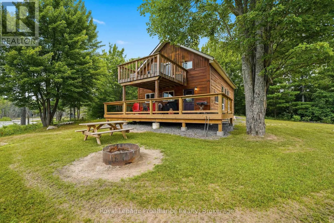
Cross Streets: County Road 20. ** Directions: North on County Road 20. Right on Declair Road. Right on Rockies Road. OVER 1300 FEET OF ROAD FRONTAGE.....OFF-GRID RETREAT | 193 ACRES | MULTIPLE PONDS | HUNT CAMP | SLEEPS UP TO 12!! Escape to your own private wilderness with this incredible 193-acre recreational property, offering the perfect setting for outdoor enthusiasts, hunters, or anyone seeking peace, privacy, and adventure. Surrounded by nature and featuring multiple ponds, this off-grid retreat provides endless opportunities for hunting, hiking, ATVing, wildlife watching, or simply unwinding away from the hustle of everyday life.The hunt camp-style cabin offers two bedrooms, a loft, and a separate 16' x 16' bunkie, comfortably accommodating up to 12 guests, ideal for weekend escapes, family gatherings, or hunting trips with friends. Equipped for comfortable off-grid living, the cabin features propane heat, a cozy wood-burning stove, a full septic system, a holding tank with U.V. filtration and water filters for clean water, plus a gas-powered generator to keep the essentials running year-round. Adding even more value, the property includes a pool table, riding lawn mower, most furnishings, and numerous additional inclusions, making it easy to start enjoying your retreat from day one. Whether you're looking for a recreational getaway, a hunting camp, or a secluded place to reconnect with nature, this unique property offers an incredible opportunity to own a large piece of the outdoors and create lasting memories for years to come. (id:27476)