95 Moores Road, Tweed), Ontario K0K 3J0

Listed for:
$649,900
5 beds
2 baths
Listed 19 days ago
House for rent: 95 Moores Road, Tweed), Ontario K0K 3J0

View all 48 photos

About

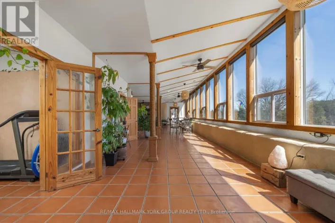
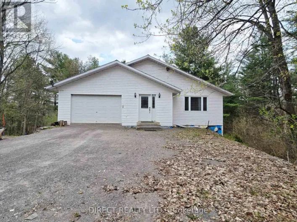
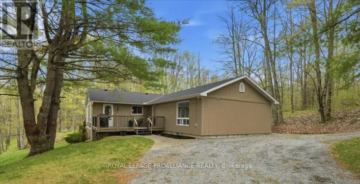
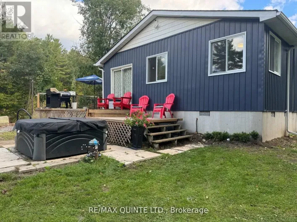
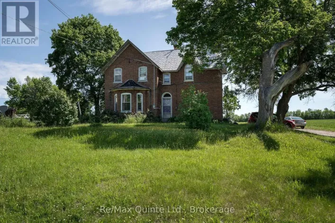
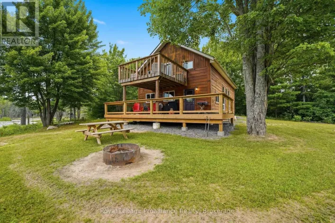
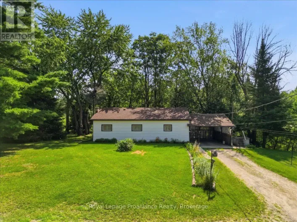
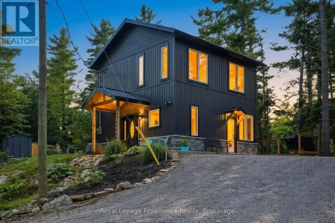
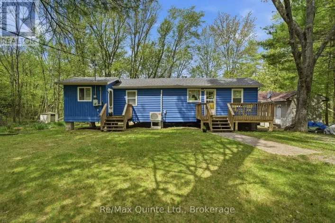
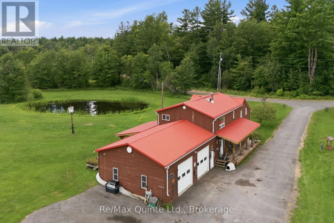
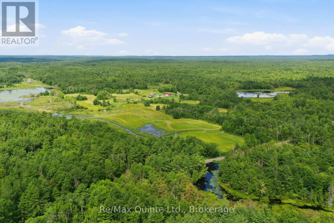
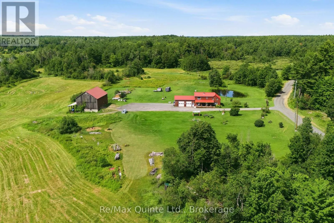
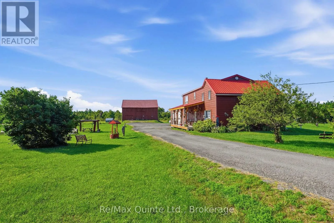
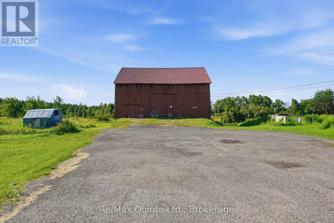
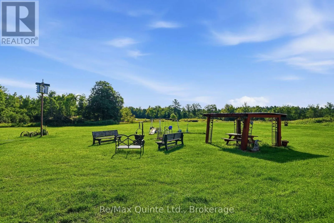
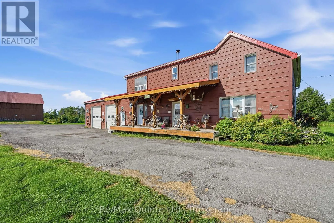
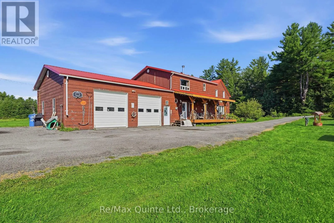
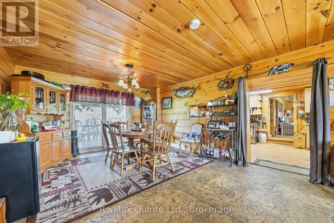
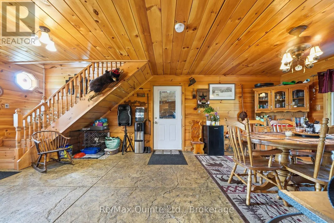
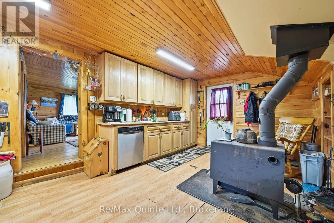
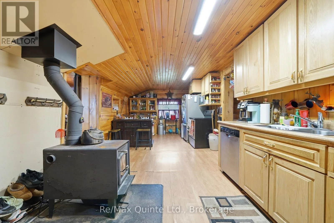
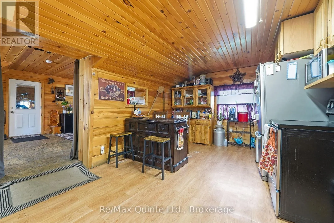
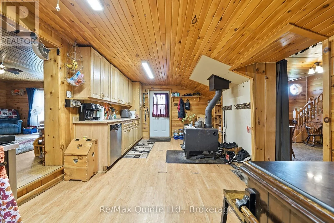
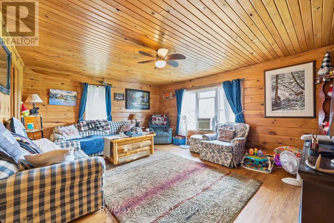
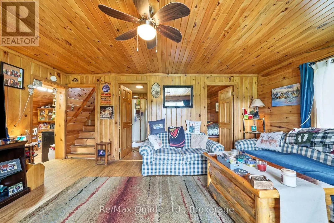
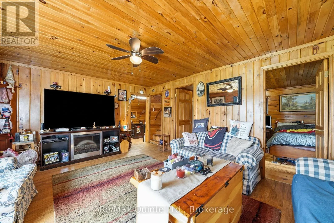
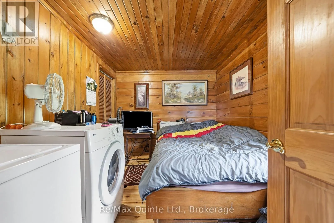
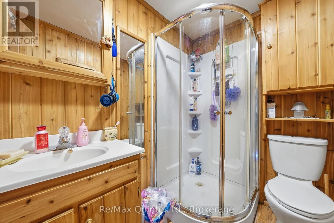
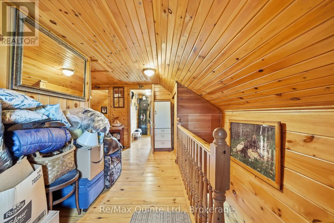
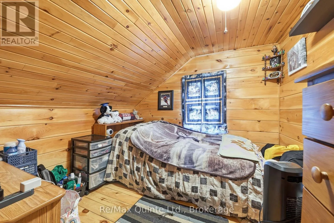
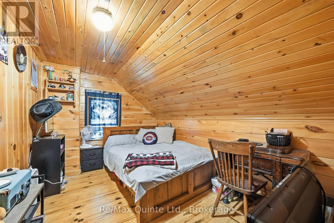
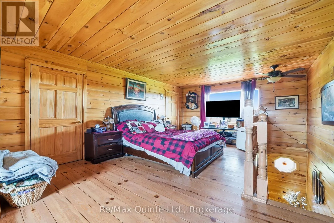
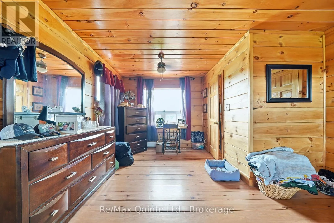
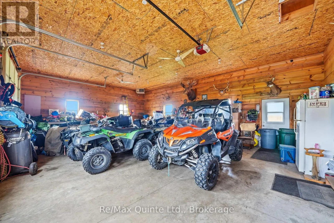
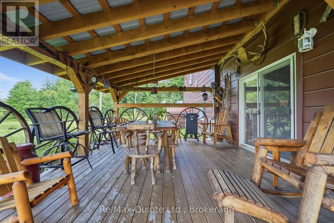
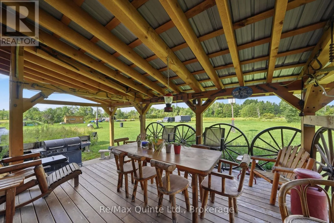
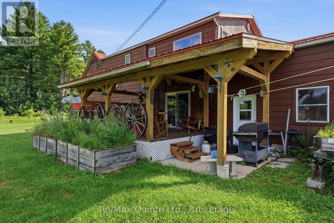
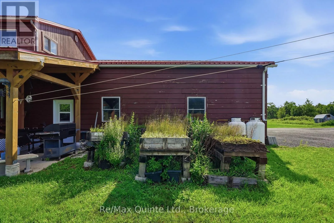
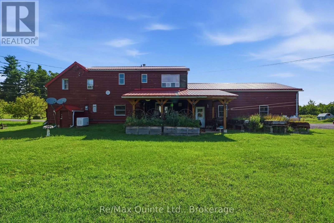
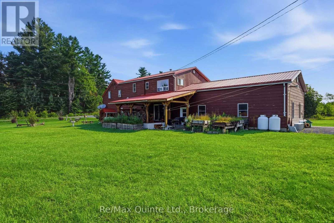
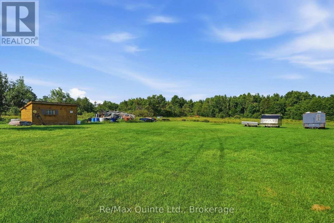
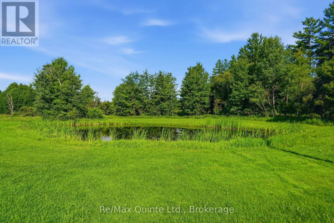
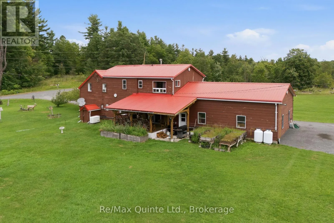
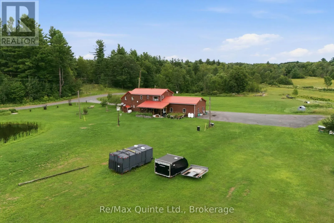
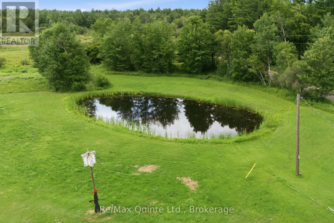
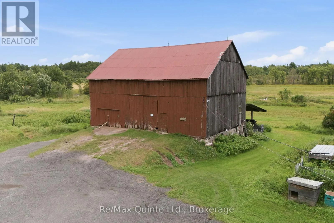
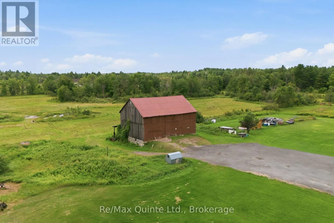
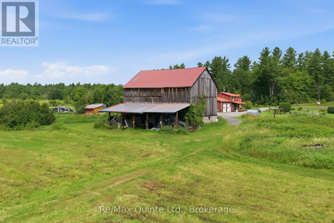
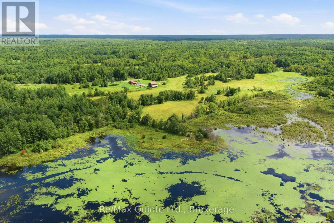
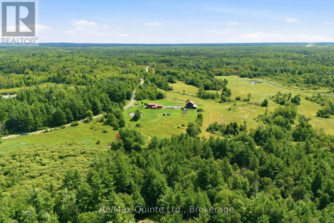
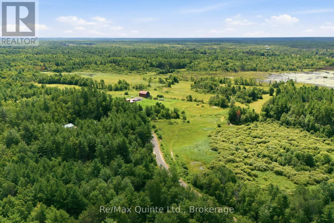
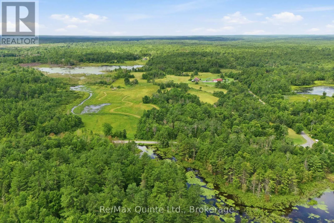
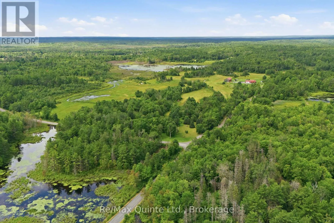
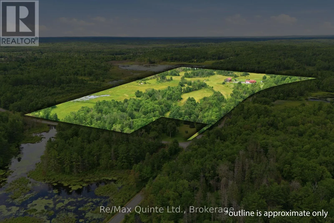
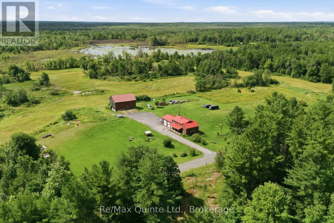

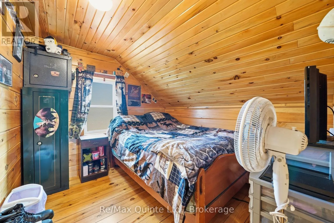
Cross Streets: Upper Flinton Rd and Moores Rd. ** Directions: North on Highway 37, East on Highway 7, North on Upper Flinton, West on Moores. Tucked away on 48 acres of rolling countryside, this is the kind of property where life naturally slows down. Wake up to peaceful views, spend afternoons by your private pond, and enjoy the space to roam, garden, or simply take in the beauty around you. This well-built 1.5-storey home offers 5 bedrooms, 2 bathrooms, a spacious attached garage, convenient main floor laundry, and quality craftsmanship throughout. At the heart of the home, the kitchen features a cozy wood stove, while the generous dining room opens through patio doors to a covered back deck overlooking the pond-perfect for morning coffee or quiet evenings. The comfortable living room is the ideal place to gather with family and friends. A detached barn offers endless possibilities for hobbies, storage, or future plans. Just minutes from the Village of Tweed and approximately 35 minutes to Belleville and Highway 401, this is a rare opportunity to embrace country living without giving up convenience. (id:27476)

Property Highlights

MLS® Number
X13610926
Type
Single Family
Community Name
Elzevir (Twp)
Ownership Type
Freehold
Land Size
1606.3 x 688.9 FT
Parking Space Total
10

Building

Building Type
House
Storeys
1.50
Square Footage
1500 - 2000 sqft
Bathrooms Total
2
Bedrooms Above Ground
5
Bedrooms Total
5
Exterior Finish
Wood
Fireplace Present
Yes
Basement Type
Crawl space (Unfinished)
Basement Features
Building Heating Type
Baseboard heaters
Heating Fuel
Electric
Building Cooling Type
Window air conditioner

Utilities

Utility Sewer
Septic System

Room Layout

Bathroom
Second level
2.2 m x 2.35 m
Bedroom 2
Second level
3.37 m x 2.62 m
Bedroom 3
Second level
2.66 m x 2.65 m
Bedroom 4
Second level
2.67 m x 2.39 m
Bedroom
Second level
7.73 m x 3.99 m
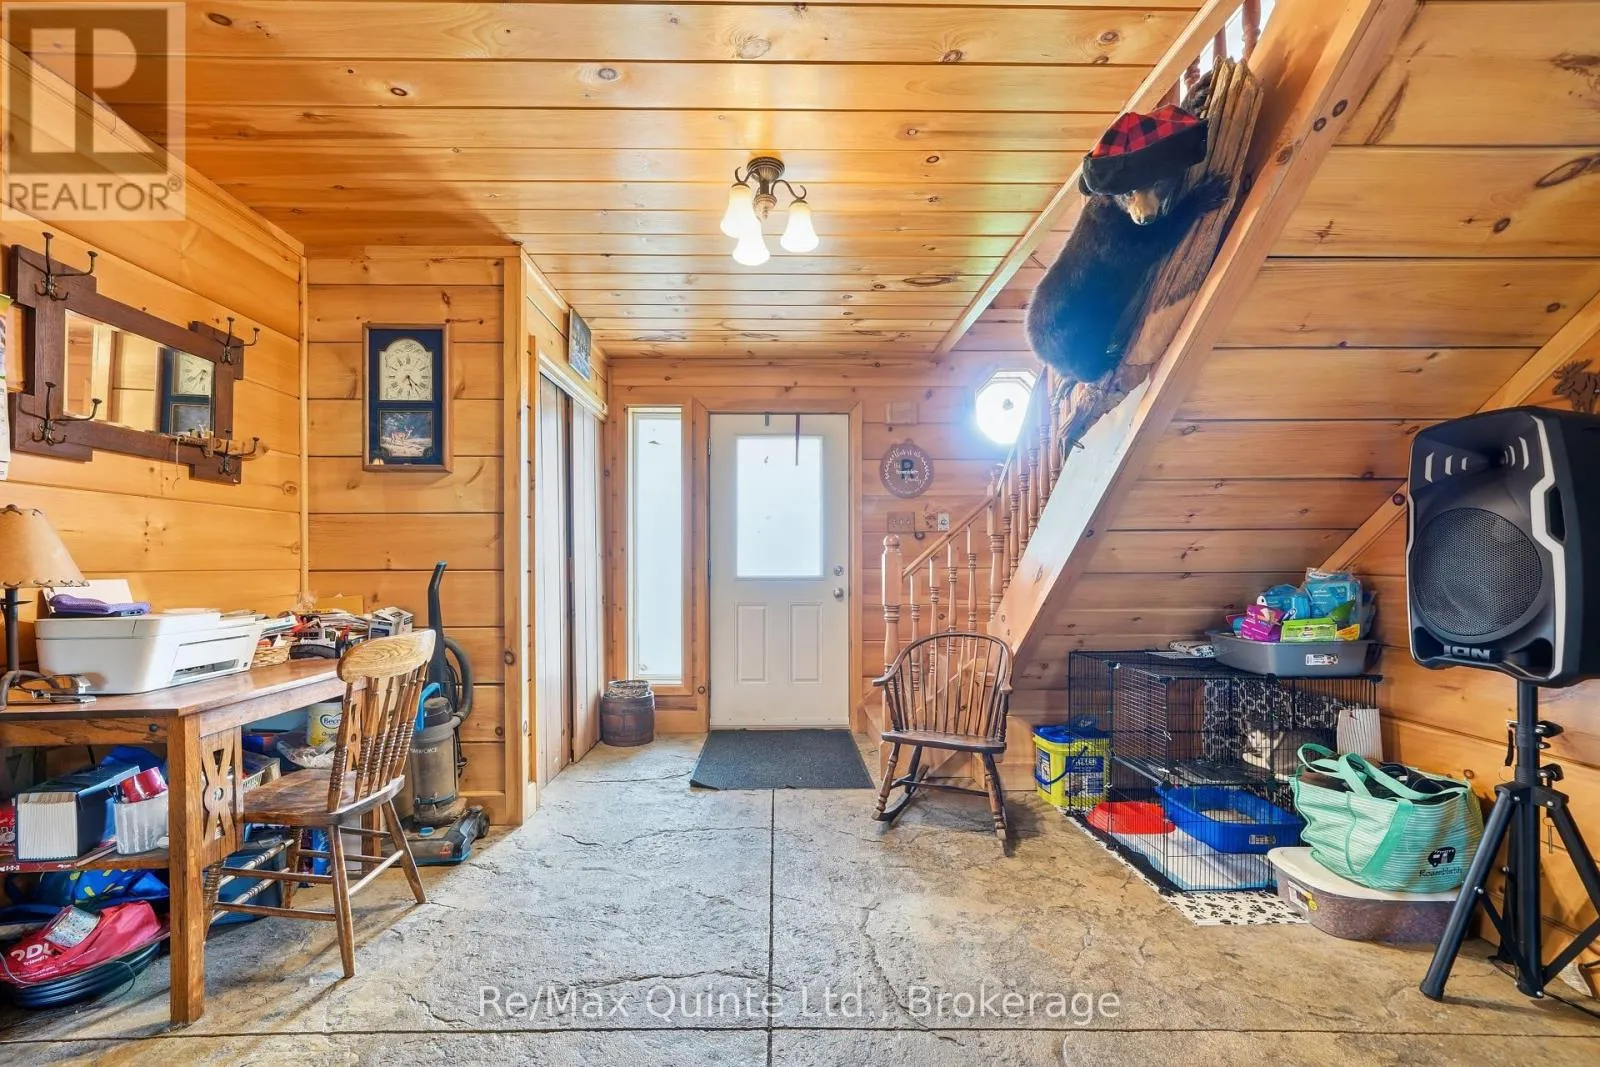
Foyer
Main level
4.51 m x 4.03 m
Dining room
Main level
3.23 m x 4.05 m
Kitchen
Main level
7.74 m x 3.44 m
Living room
Main level
424 m x 5.18 m
Bedroom
Main level
3.35 m x 2.55 m
Bathroom
Main level
2.31 m x 1.56 m

Location

Learn more about this property
Listing provided by:
Re/Max Quinte Ltd.
MLS® number:
X13610926
Agent:
Alexandra Hainse
*Indicates required field
Name is required
Email is required
Please enter a valid phone number (e.g., 416-111-1111).

Community Spotlight: Homes For sale in Your Neighborhood