88 A Price Road, Tweed), Ontario K0K 3J0

Listed for:
$492,900
3 beds
2 baths
Listed 15 days ago
House for rent: 88 A Price Road, Tweed), Ontario K0K 3J0

View all 44 photos

About

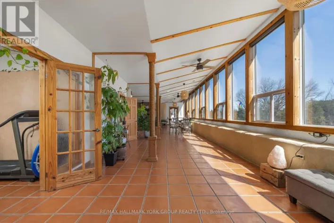
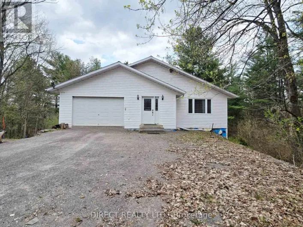
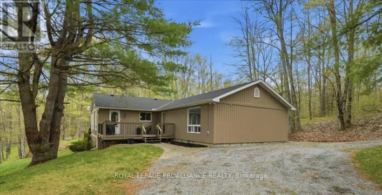
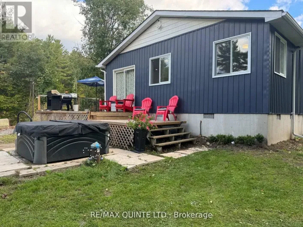
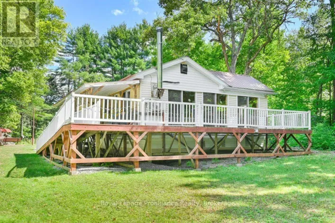
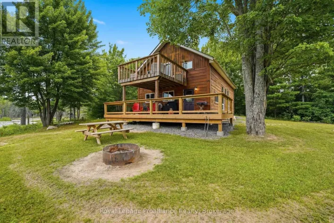
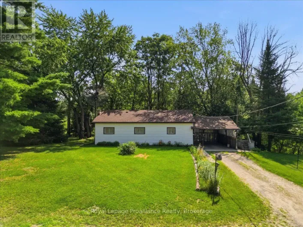
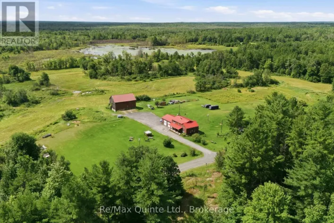
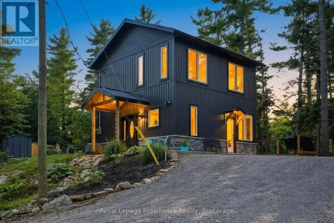
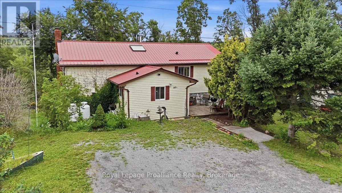
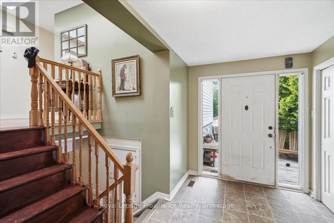
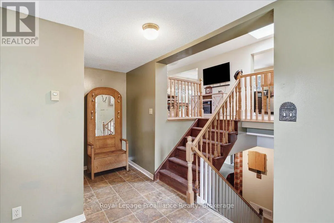
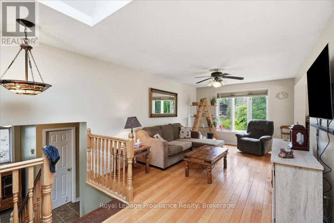
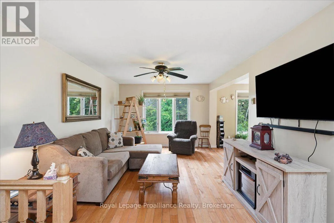
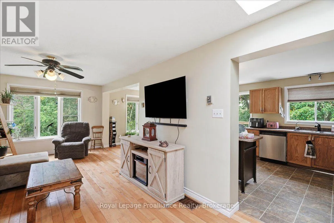
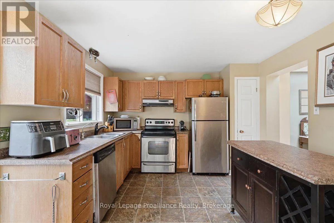
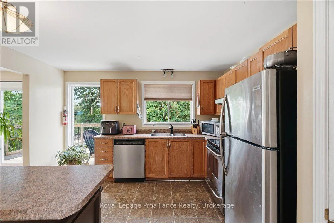
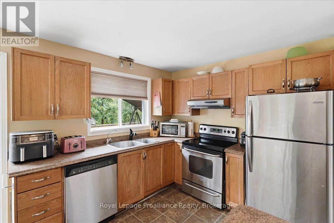
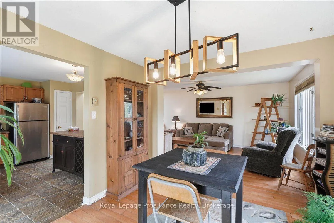
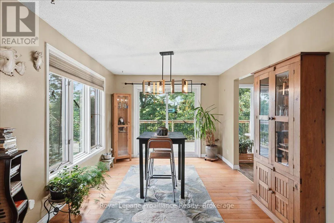
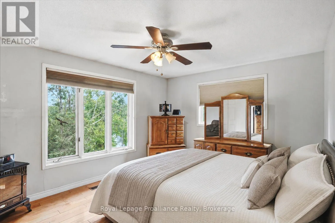
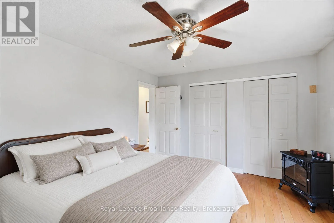
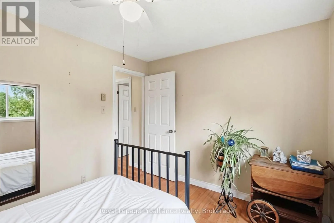
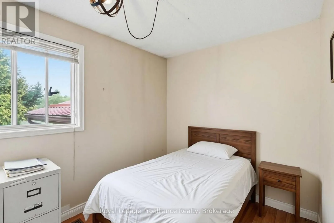
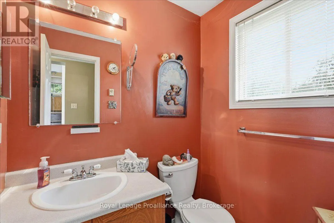
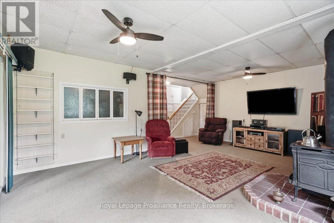
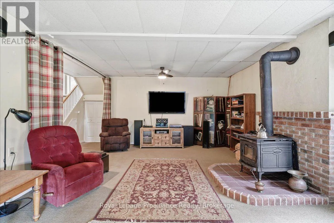
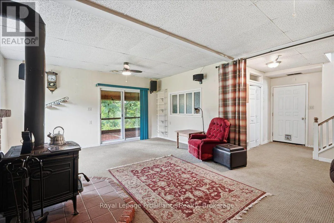
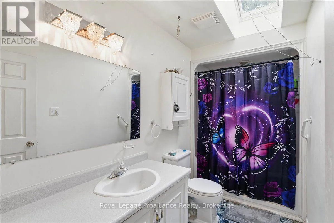
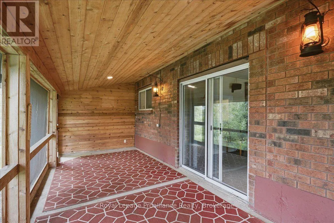
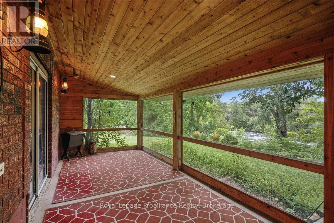
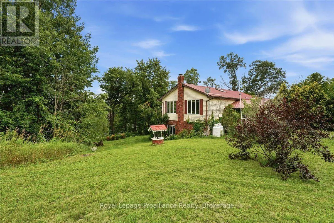
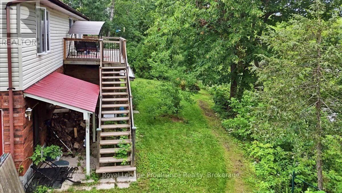
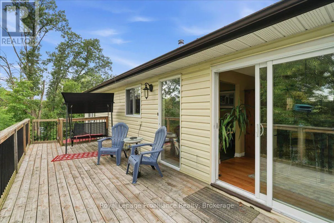
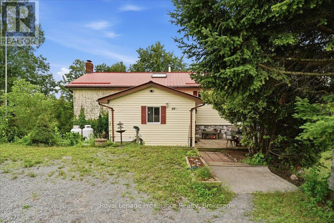
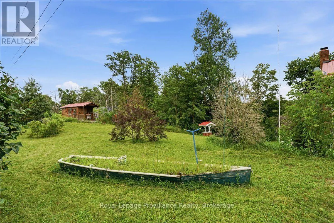
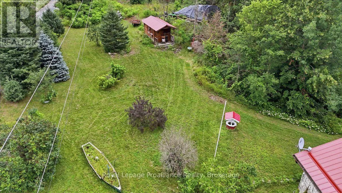
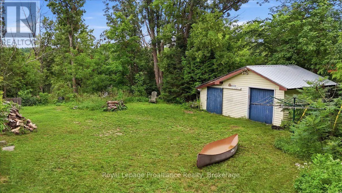
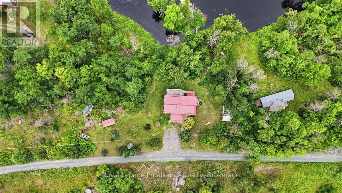
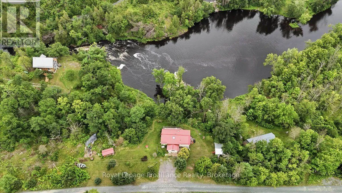
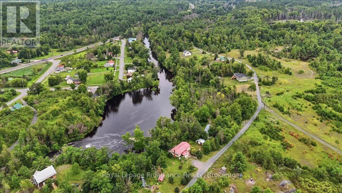
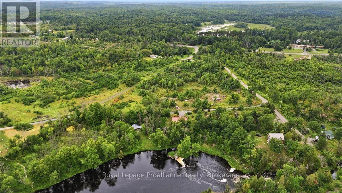
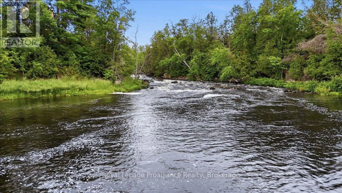
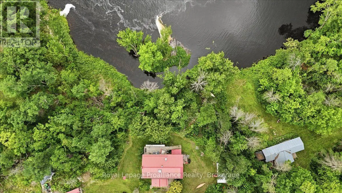
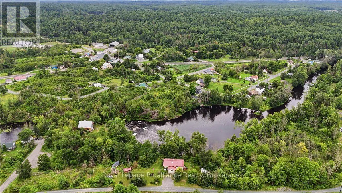
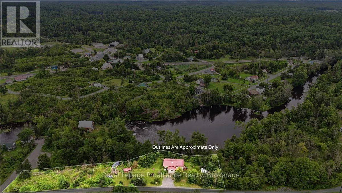
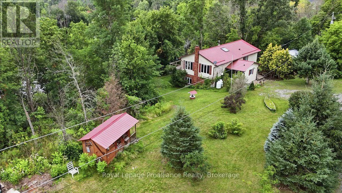
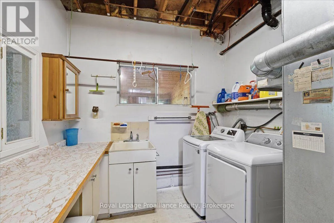
Cross Streets: Hwy 37. ** Directions: Hwy 37 to Hawkins Bay Rd., Turn right on Skootamatta Ln to Price Rd. Life moves a little slower along the Skootamatta River. Set on approximately 135 feet of direct riverfront, this inviting three-bedroom, two-bathroom home offers a peaceful setting for everyday living, weekend escapes and time spent enjoying the outdoors. Inside, the bright layout features an open living area, a spacious kitchen with plenty of cabinetry and a convenient main-floor primary bedroom. The partially finished basement provides additional room for guests, recreation, hobbies or storage.Take in the river views from the elevated deck or relax in the screened room, an ideal spot for morning coffee, outdoor meals and quiet evenings surrounded by nature. The irregular lot offers privacy and room to enjoy the property, while the attached two-car garage provides excellent parking, workspace and storage.Additional features include a durable metal roof, propane forced-air heating, baseboard heat, central air conditioning, a well and septic system. Located only minutes from Tweed, this riverfront property offers a quiet country setting with convenient access to shopping, services and amenities. (id:27476)

Property Highlights

MLS® Number
X13626654
Type
Single Family
Community Name
Elzevir (Twp)
Ownership Type
Freehold
Land Size
41.9 x 439.2 FT|1/2 - 1.99 acres
Parking Space Total
5

Building

Building Type
House
Storeys
1.00
Square Footage
1500 - 2000 sqft
Bathrooms Total
2
Bedrooms Above Ground
3
Bedrooms Total
3
Amenities
Park, Place of Worship, Schools
Exterior Finish
Vinyl siding
Fireplace Present
Yes
Basement Type
N/A (Partially finished), N/A
Basement Features
Walk out
Building Heating Type
Forced air
Heating Fuel
Propane
Building Cooling Type
Central air conditioning

Utilities

Water
Drilled Well
Utility Sewer
Septic System

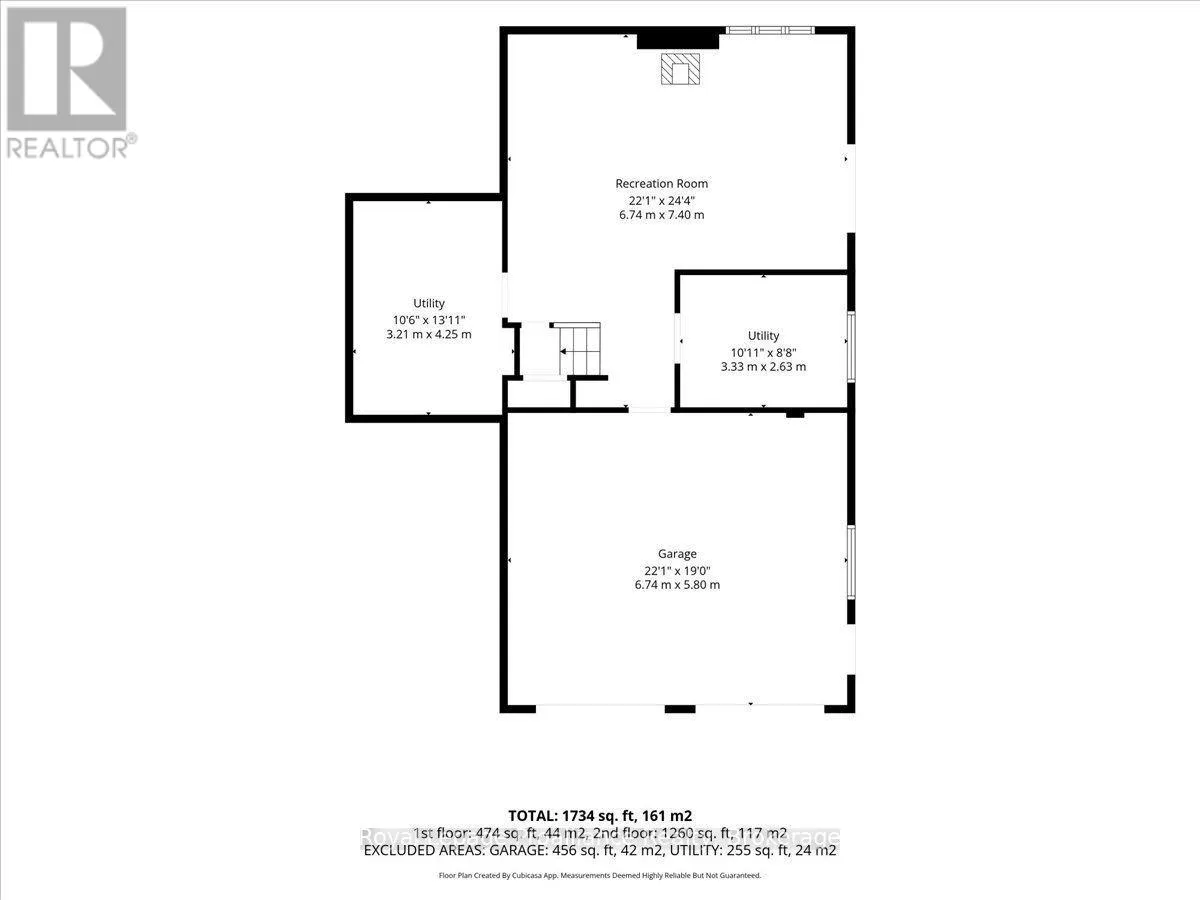
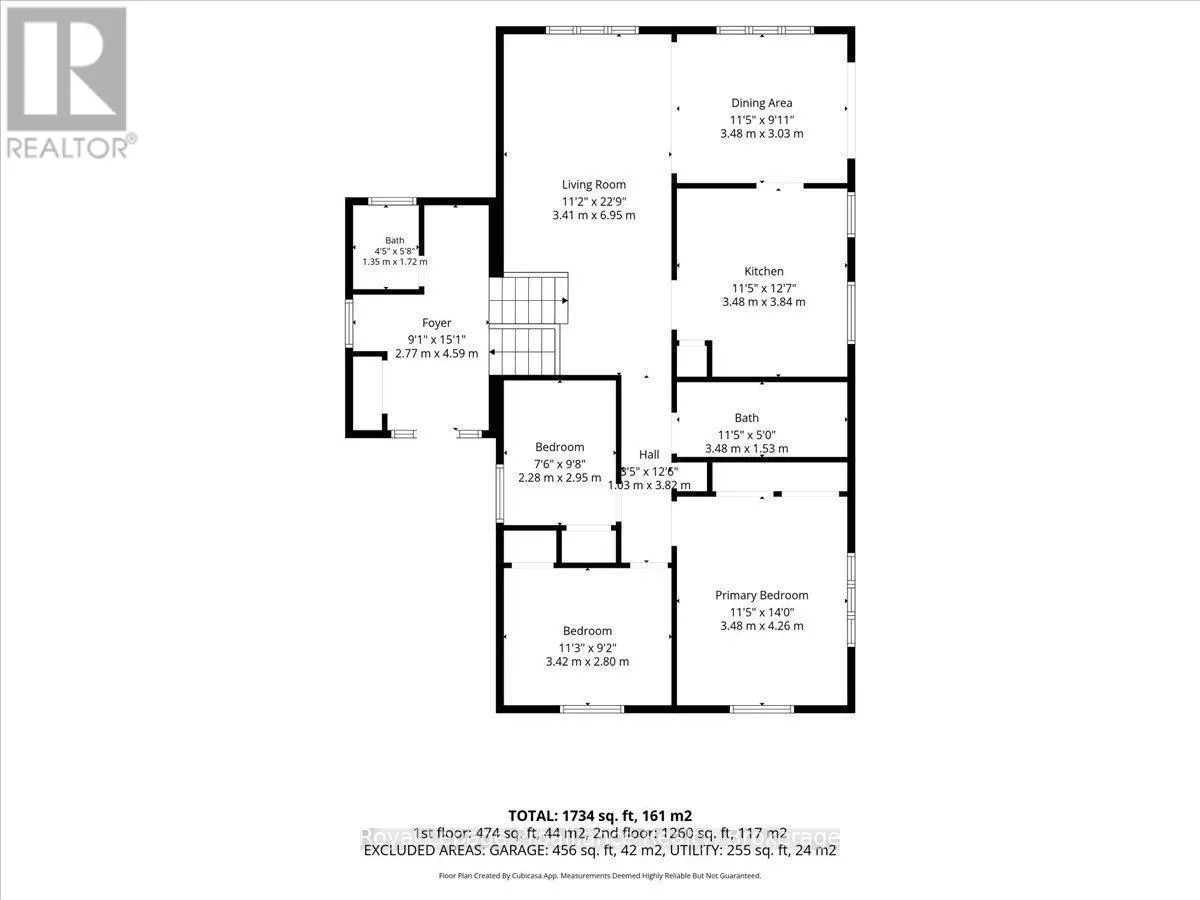
Room Layout

Utility room
Lower level
3.33 m x 2.63 m
Utility room
Lower level
3.21 m x 4.25 m
Recreational, Games room
Lower level
6.74 m x 7.4 m
Foyer
Main level
2.77 m x 4.59 m
Kitchen
Main level
3.48 m x 3.84 m
Dining room
Main level
3.48 m x 3.03 m
Living room
Main level
3.41 m x 6.95 m
Primary Bedroom
Main level
3.48 m x 4.26 m
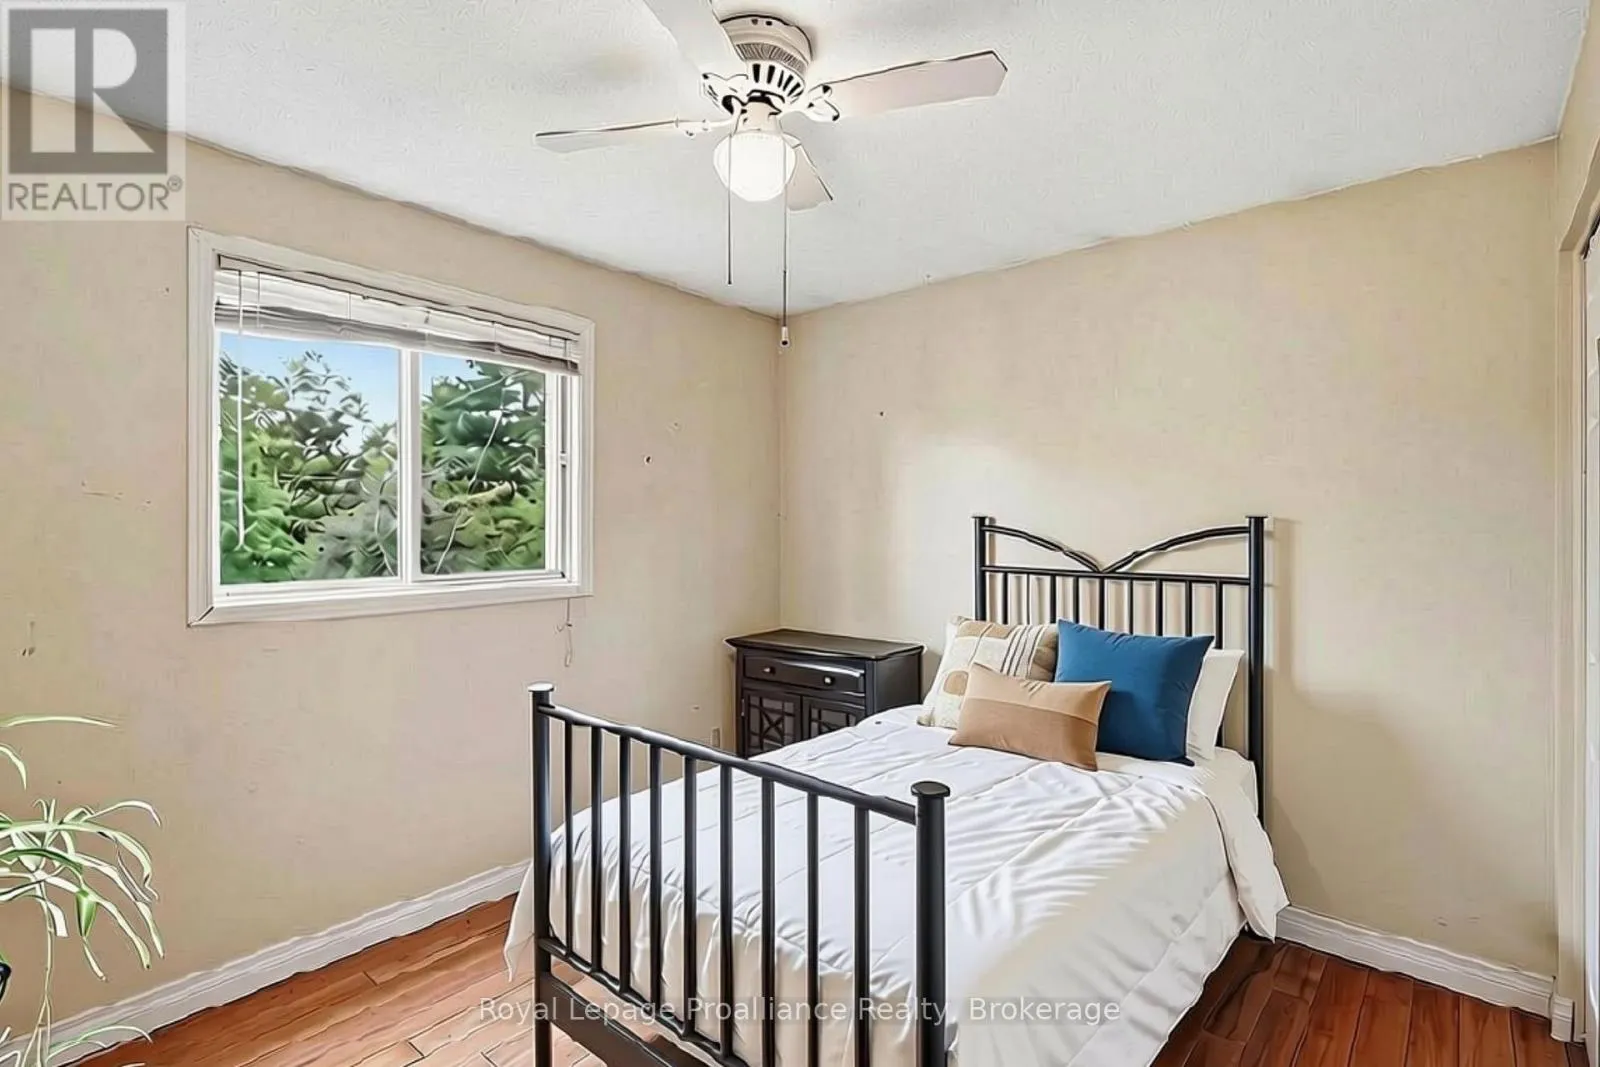
Bedroom 2
Main level
3.42 m x 2.8 m
Bedroom 3
Main level
2.28 m x 2.95 m
Bathroom
Main level
3.48 m x 1.53 m
Bathroom
Main level
1.35 m x 1.72 m

Location

Learn more about this property
Listing provided by:
Royal Lepage Proalliance Realty
MLS® number:
X13626654
Agent:
Diana Cassidy-bush
*Indicates required field
Name is required
Email is required
Please enter a valid phone number (e.g., 416-111-1111).

Community Spotlight: Homes For sale in Your Neighborhood