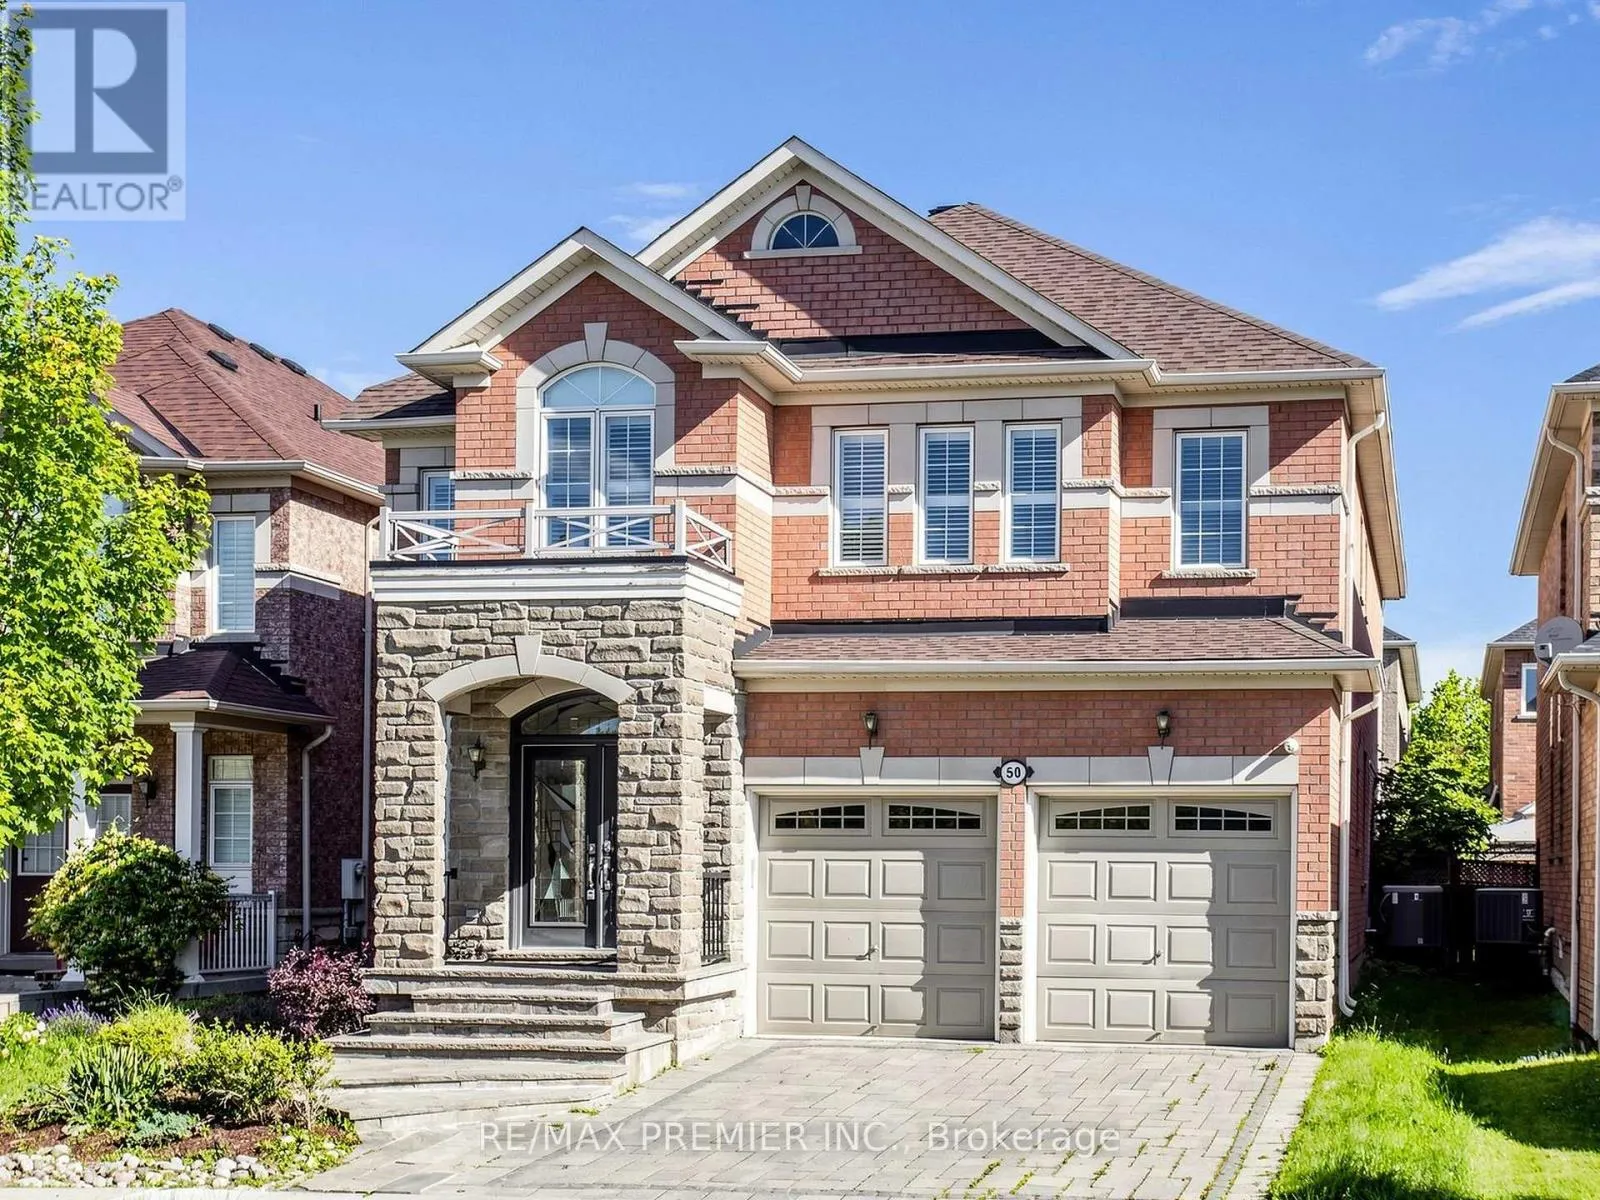
50 Ascalon Drive, Vaughan, Ontario L6A 0M5

Listed for:
$1,880,000
4 beds
5 baths
Listed 20 days ago
House for rent: 50 Ascalon Drive, Vaughan, Ontario L6A 0M5

View all 38 photos

About

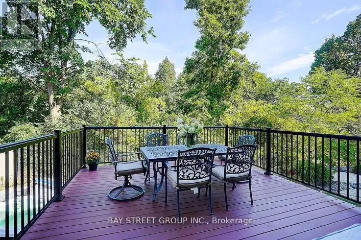
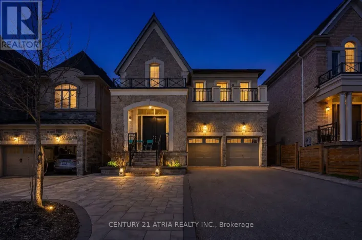
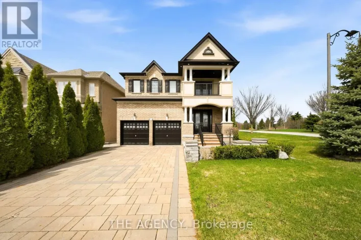
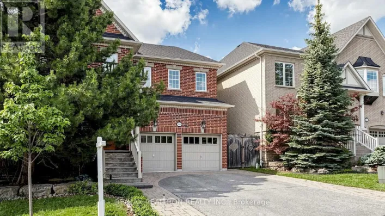
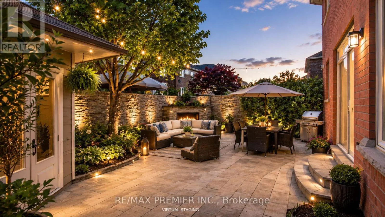
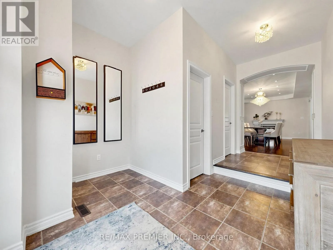
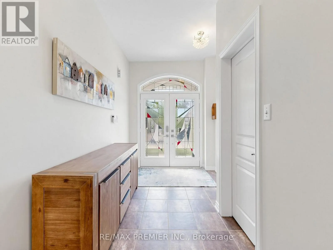
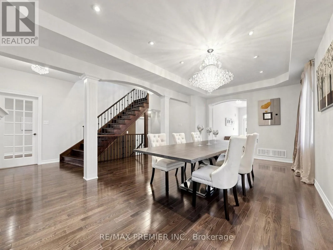
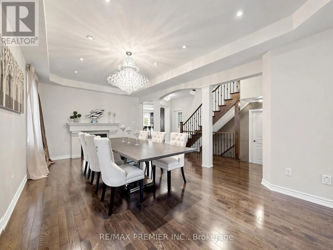
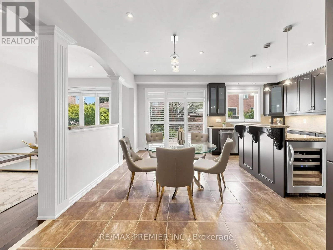
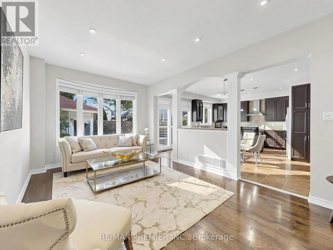
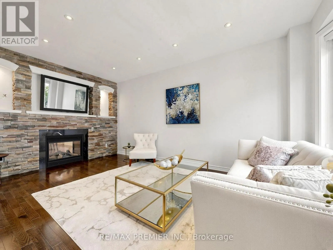
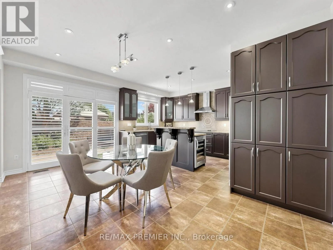
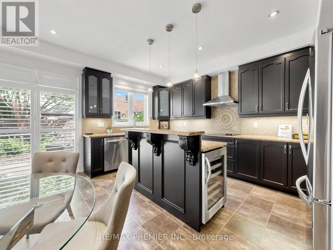
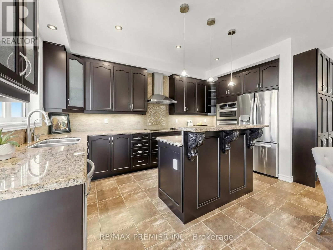
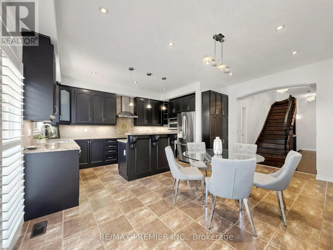
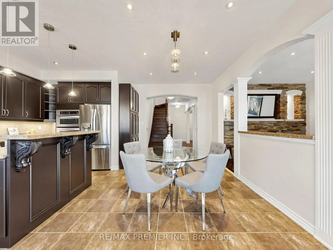
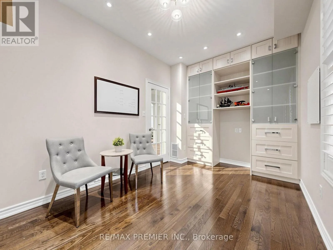
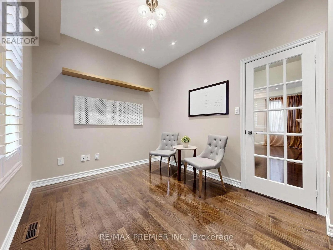
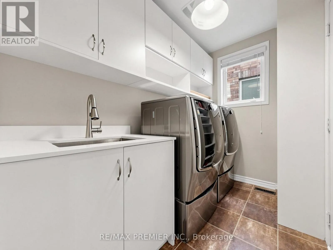
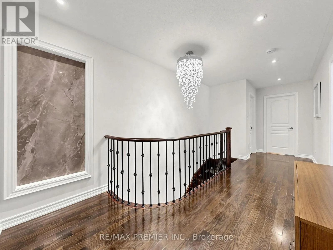
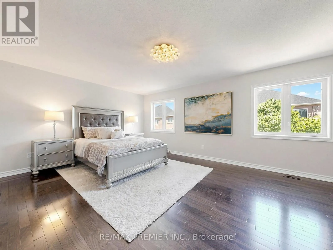
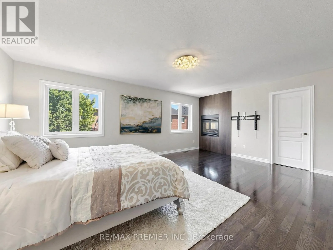
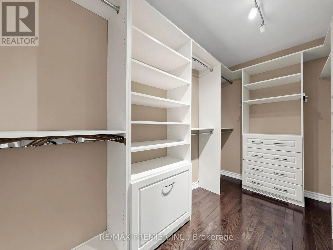
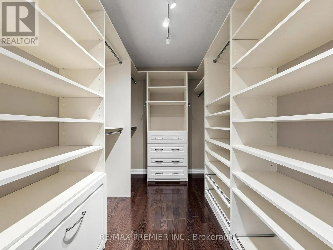
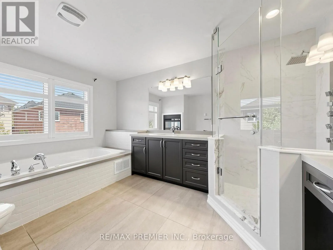
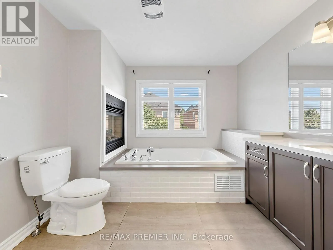
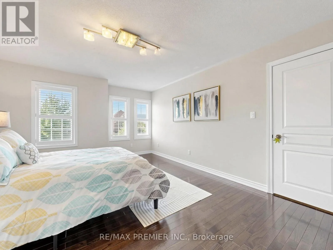
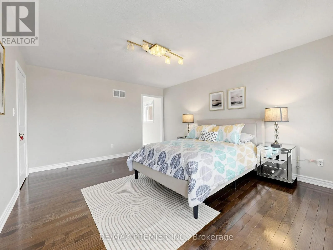
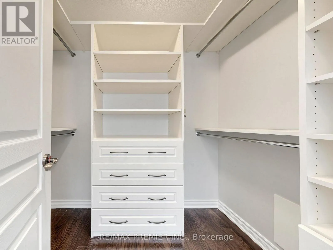
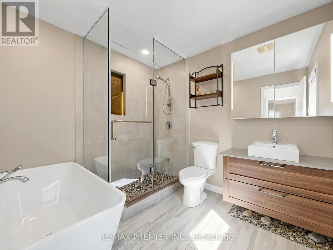
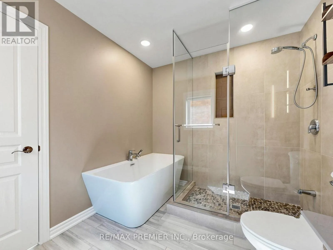
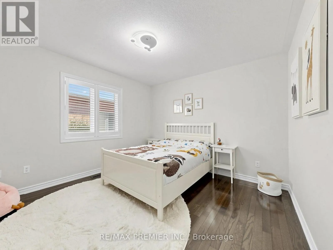
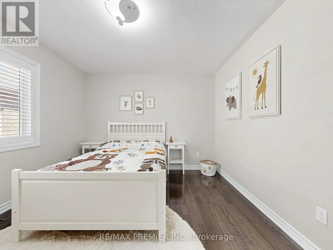
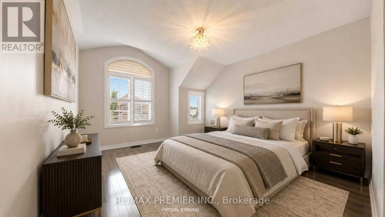
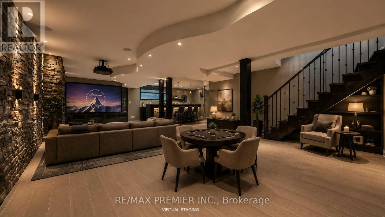
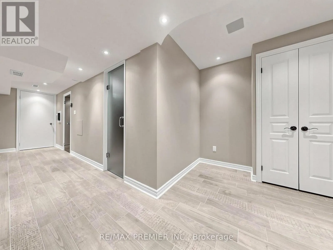
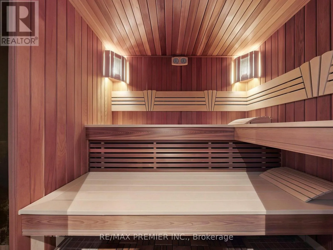
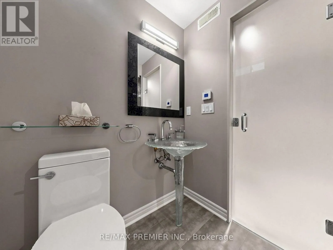
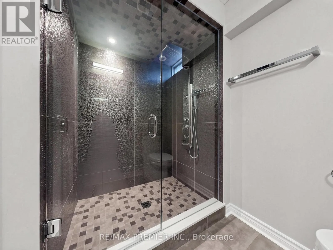
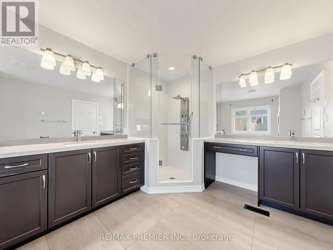
Dufferin & Major Mackenzie Fabulous Executive Home On Family-Friendly Street! Fully Interlocked Front And Backyard. Featuring Over 3,200 Sq. Ft. Of Beautifully Upgraded Living Space With 4 Bedrooms And 4.5 Baths, This Exceptional Residence Boasts Over $300,000 In Upgrades. Enjoy A Custom-Designed Kitchen With Built-In Appliances, A Spacious Family Room With A Stunning Two-Sided Fireplace, And A Main-Floor Office Ideal For Working From Home. The Elegant Dining Room Includes A Premium $10,000 Dining Table. All Bedrooms Offer Walk-In Closets, While The Luxurious Primary Retreat Features A Spa-Inspired 7-Piece Ensuite With A Seamless Glass Shower And Fireplace. Pot Lights Throughout. The Professionally Finished Basement Showcases Tile Flooring Throughout, A Wet Bar, Sauna, And Plenty Of Additional Space For Entertaining And Relaxation. new roof 2023 (id:27476)

Property Highlights

MLS® Number
N13765420
Type
Single Family
Community Name
Patterson
Ownership Type
Freehold
Land Size
39.4 x 102.7 FT
Parking Space Total
4

Building

Building Type
House
Storeys
2.00
Square Footage
3000 - 3500 sqft
Bathrooms Total
5
Bedrooms Above Ground
4
Bedrooms Total
4
Exterior Finish
Brick
Fireplace Present
Yes
Basement Type
N/A (Finished)
Basement Features
Building Heating Type
Forced air
Heating Fuel
Natural gas
Building Cooling Type
Central air conditioning

Utilities

Water
Municipal water
Utility Sewer
Sanitary sewer

Room Layout

Primary Bedroom
Second level
6.25 m x 5.81 m
Bedroom 2
Second level
5.11 m x 3.93 m
Bedroom 3
Second level
3.32 m x 3.57 m
Bedroom 4
Second level
4.91 m x 4.8 m
Family room
Main level
5.47 m x 3.5 m
Kitchen
Main level
5.43 m x 4.67 m
Eating area
Main level
5.43 m x 4.67 m
Dining room
Main level
6.24 m x 3.67 m
Living room
Main level
6.24 m x 3.67 m
Office
Main level
2.67 m x 4.04 m

Location

Learn more about this property
Listing provided by:
RE/MAX PREMIER INC.
MLS® number:
N13765420
Agent:
Steve Chen
*Indicates required field
Name is required
Email is required
Please enter a valid phone number (e.g., 416-111-1111).

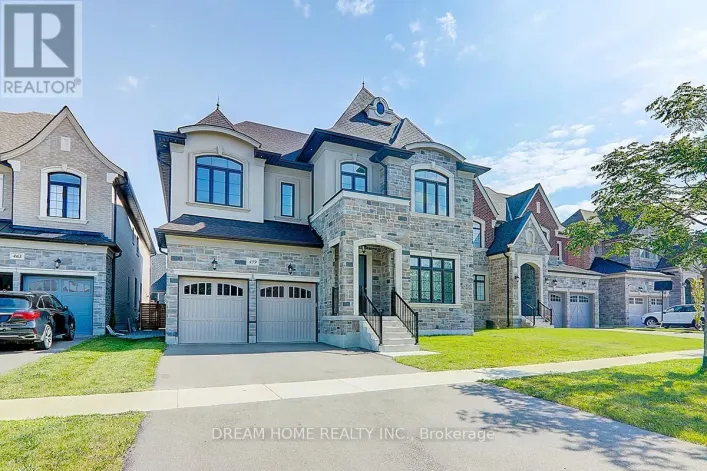
Community Spotlight: Homes For sale in Your Neighborhood