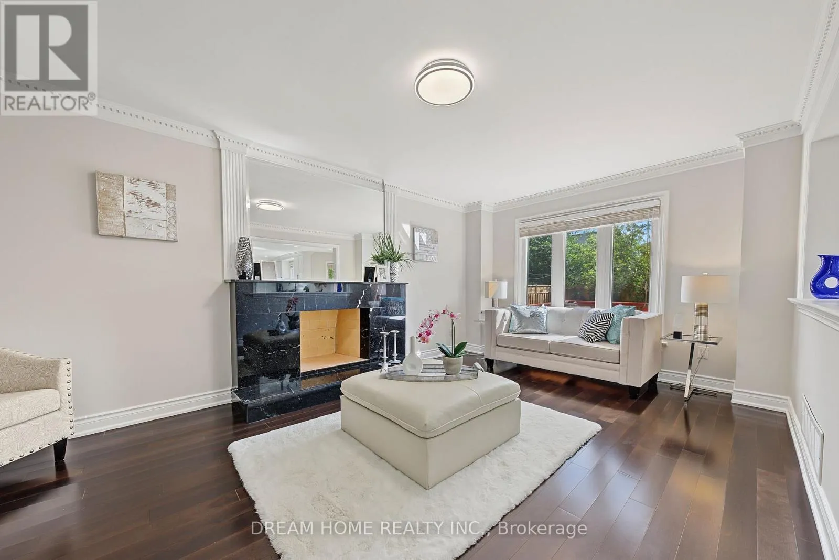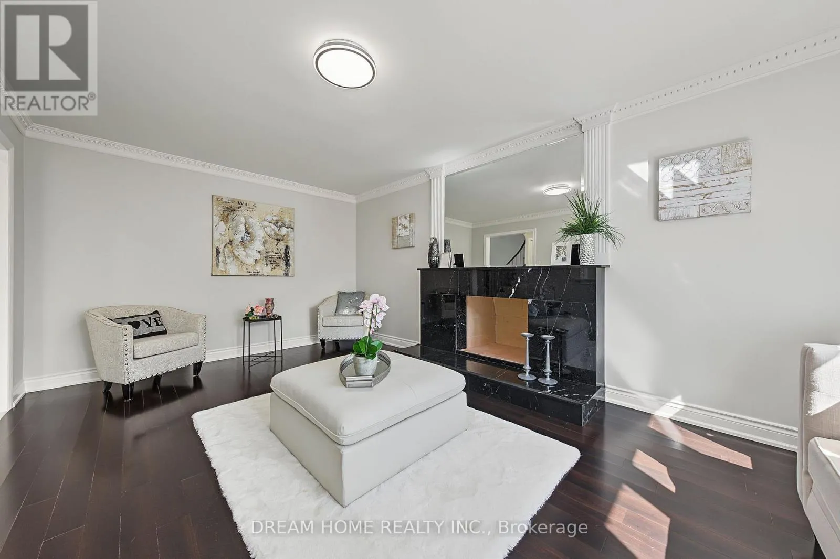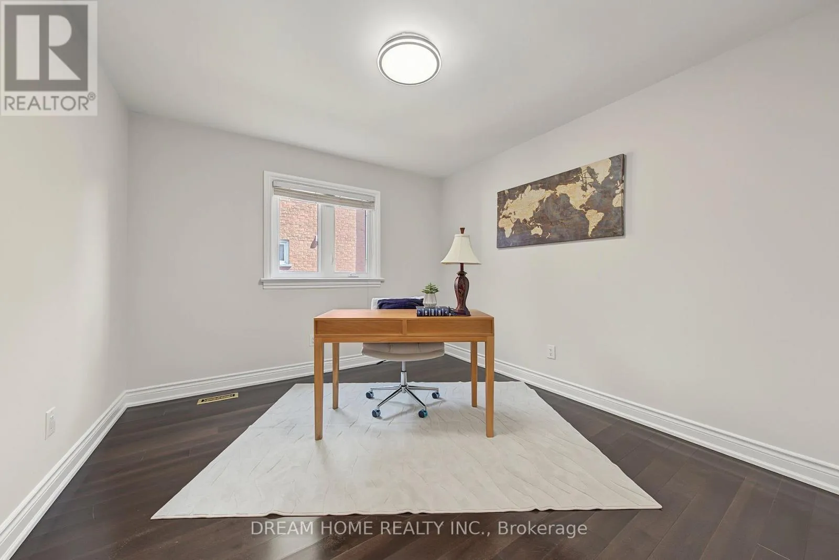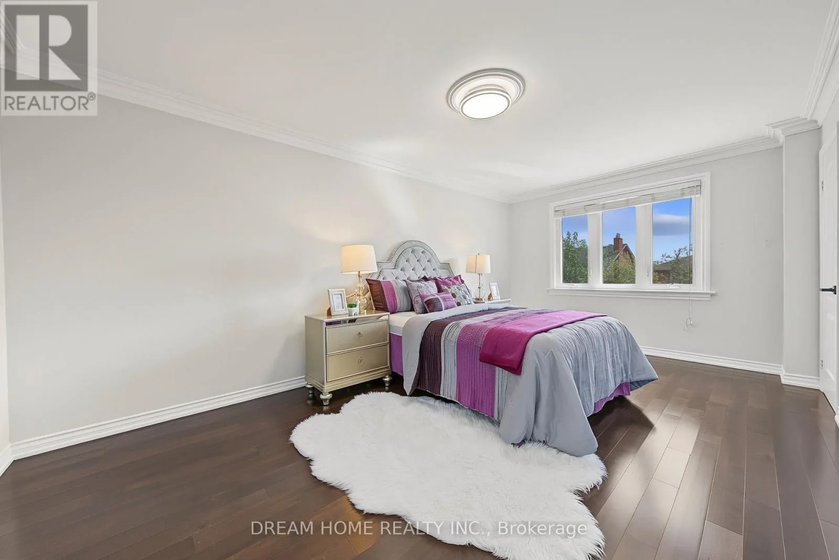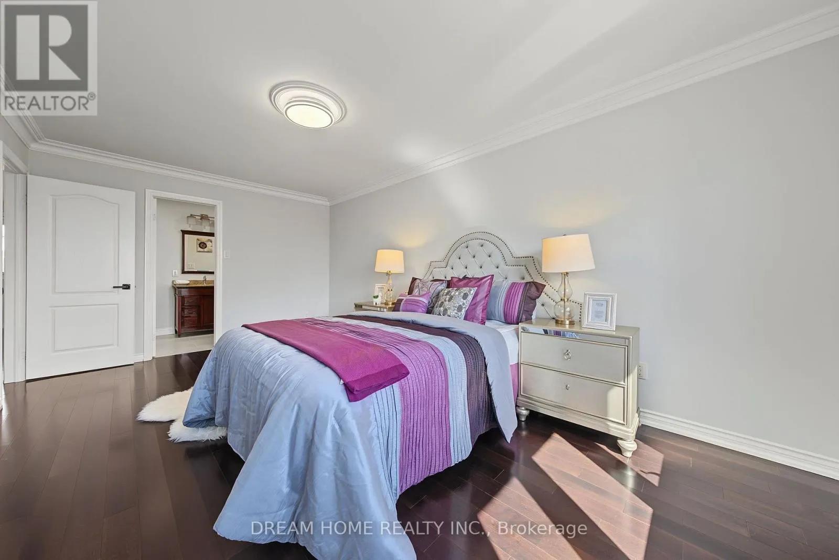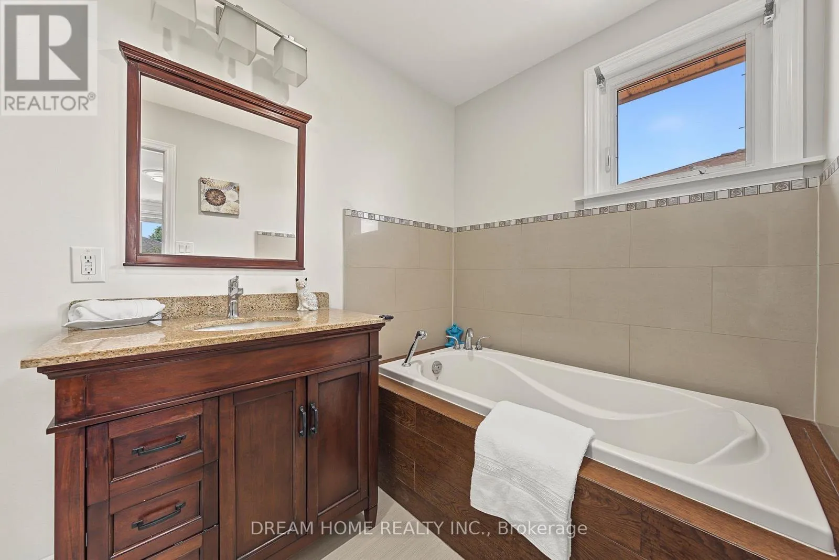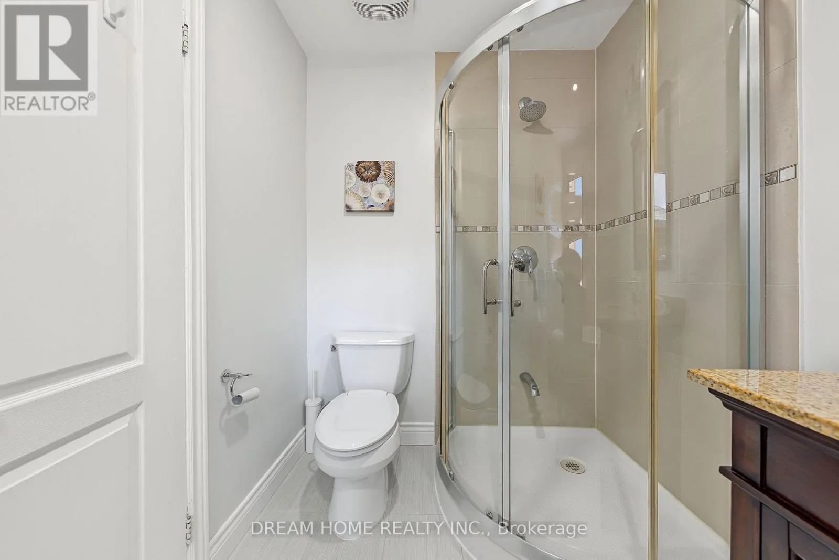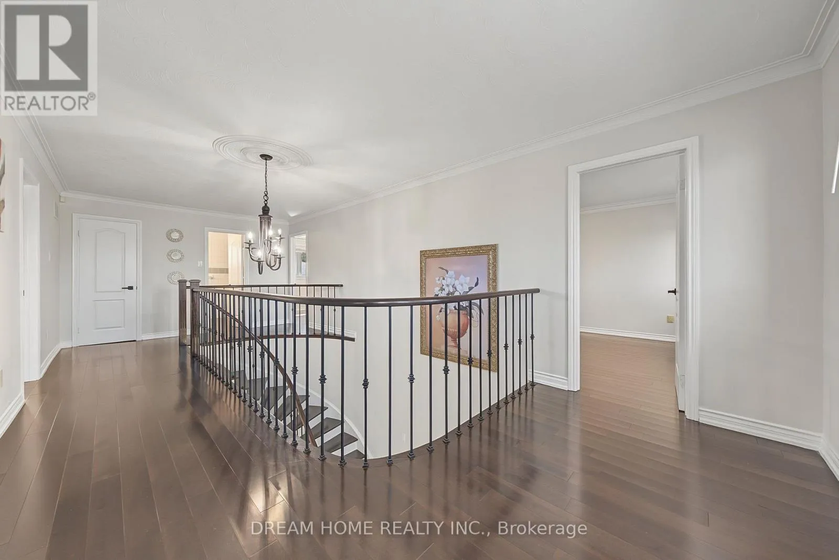
509 Forest Drive, Vaughan, Ontario L4L 6M6

Listed for:
$1,569,000
6 beds
4 baths
Listed 12 days ago
House for rent: 509 Forest Drive, Vaughan, Ontario L4L 6M6

View all 50 photos

About

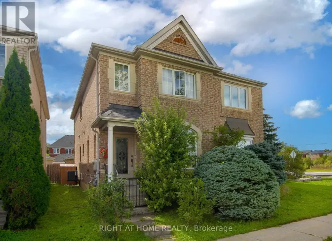
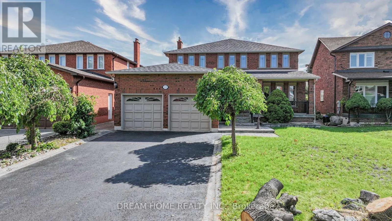
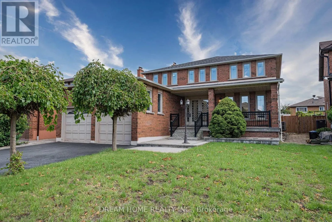
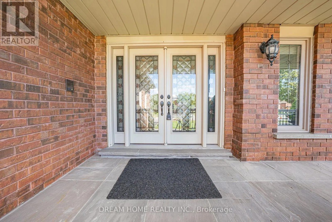
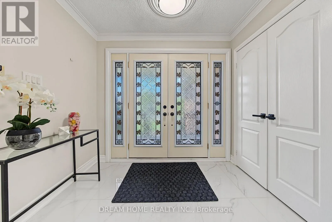
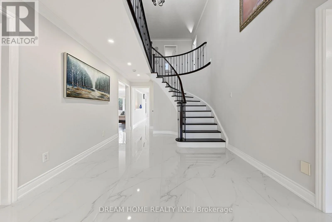
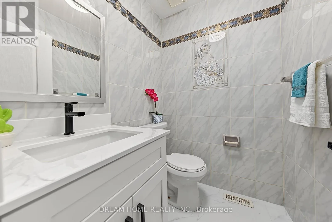
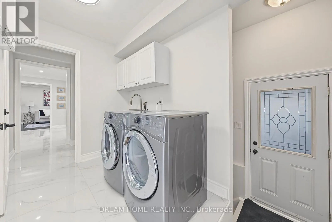
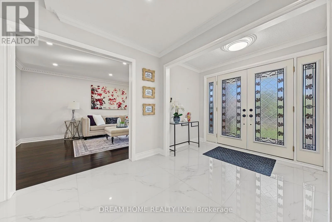
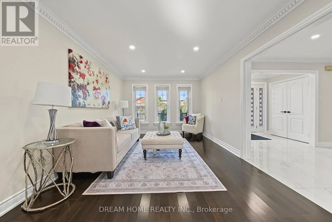
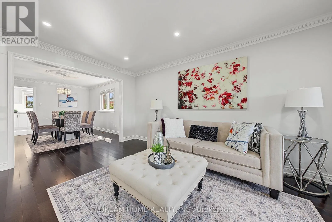
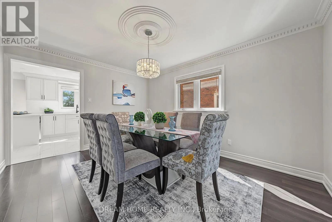
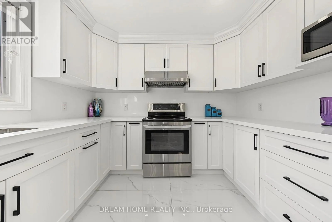
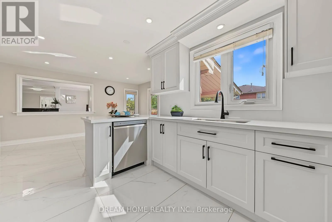
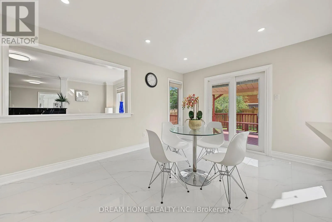
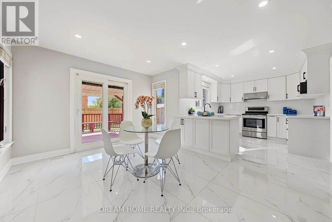
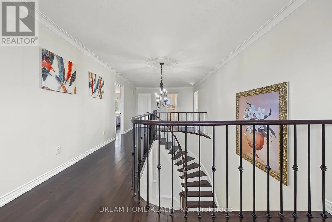
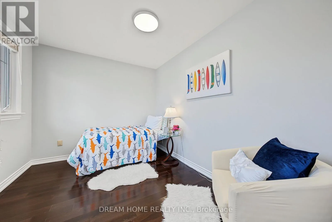
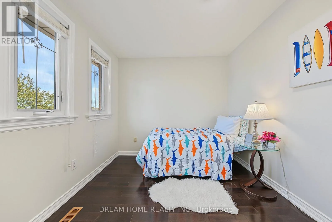
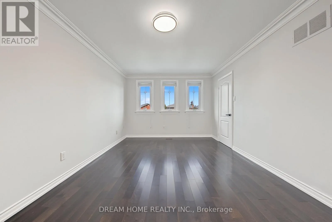
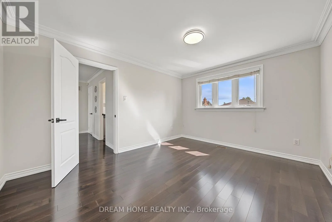
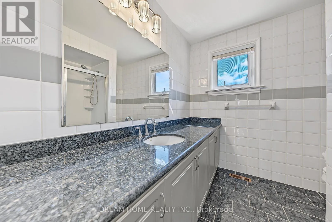
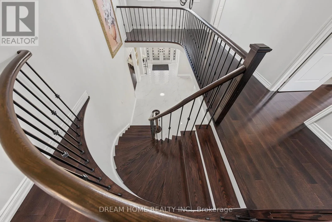
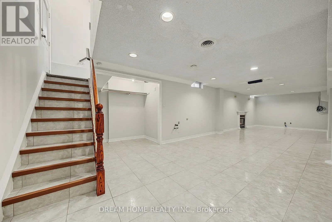
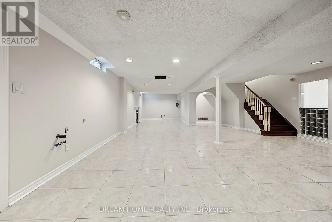
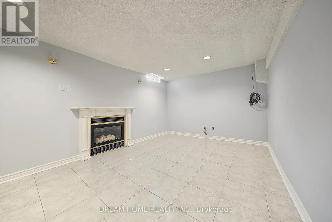
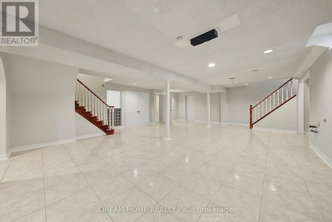
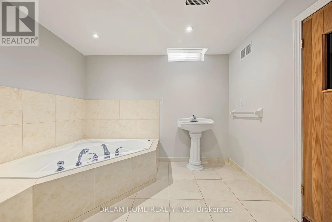
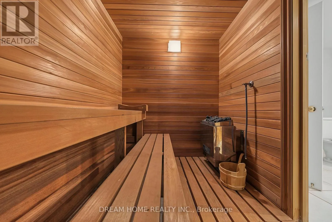
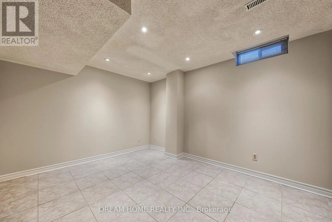
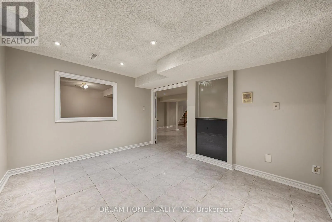
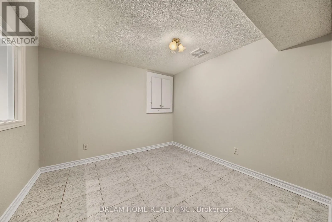
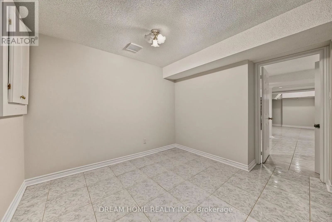
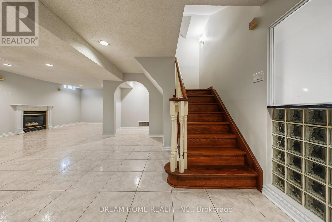
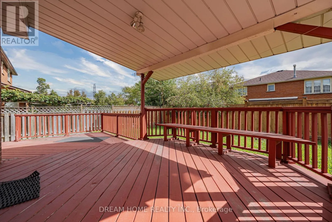
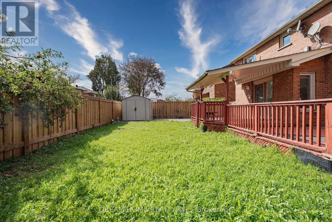
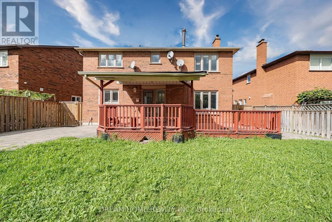
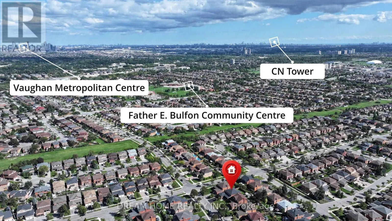
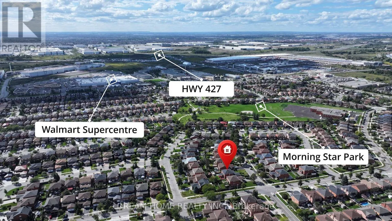
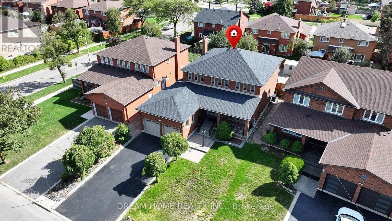
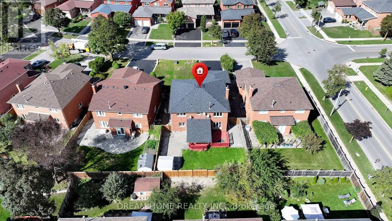
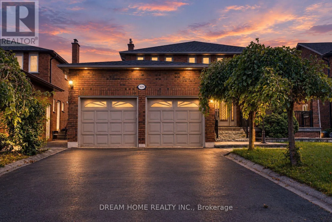
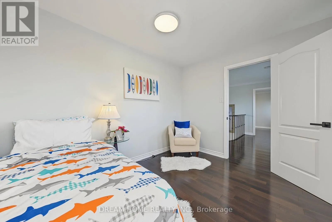
Cross Streets: Langstaff/Martin Grove. ** Directions: From Langstaff Rd, turn south onto Martin Grove Rd, then turn west onto Forest Dr. Renovated, Spacious And Move-In Ready! Major Updates Include A Fully Renovated Kitchen With Granite Counters And Sleek Cabinetry, Smooth Ceilings, Custom Kitchen/Foyer Tilework And Refreshed Stairs (2025); Heat Pump And Water Heater (2023); Roof (2022); And Hardwood Flooring Throughout All Other Main- And Second-Floor Rooms (2019). This Beautifully Maintained 4+2-Bedroom Detached Home Offers A Bright, Family-Friendly Layout With Generous Living And Dining Areas, Family Room, Private Office, Main-Floor Laundry And A Sun-Filled Breakfast Area Overlooking The Backyard. Four Well-Sized Bedrooms Upstairs. The Finished Basement Has A Separate Entrance, Two Additional Bedrooms, 3-Pc Bath, Large Recreation Area And Private Built-In Sauna-Ideal For Extended Family Or Guests. Enjoy Extensive Front And Rear Interlock, Granite Steps And Porch, High-End Aluminum Railings, A Two-Tier Deck With Solid Awning And Gas BBQ Line, Plus Sprinklers For Both Lawns. Double-Car Garage And Plenty Of Space Inside And Out! (id:27476)

Property Highlights

MLS® Number
N13804898
Type
Single Family
Community Name
West Woodbridge
Ownership Type
Freehold
Land Size
48.2 x 120 FT
Parking Space Total
6

Building

Building Type
House
Storeys
2.00
Square Footage
2500 - 3000 sqft
Bathrooms Total
4
Bedrooms Above Ground
4
Bedrooms Total
6
Amenities
Place of Worship, Schools
Exterior Finish
Brick
Fireplace Present
Yes
Basement Type
N/A (Finished)
Basement Features
Walk out
Building Heating Type
Forced air
Heating Fuel
Natural gas
Building Cooling Type
Central air conditioning

Utilities

Water
Municipal water
Utility Sewer
Sanitary sewer

Room Layout

Primary Bedroom
Second level
5.45 m x 3.32 m
Bedroom 2
Second level
3.37 m x 4.26 m
Bedroom 3
Second level
2.73 m x 3.34 m
Bedroom 4
Second level
5.14 m x 3.38 m
Recreational, Games room
Basement
8.39 m x 6.79 m
Recreational, Games room
Basement
3.33 m x 3.45 m
Recreational, Games room
Basement
3.1 m x 1.63 m
Bedroom
Basement
3.93 m x 3.23 m
Bedroom 2
Basement
3.07 m x 3.05 m
Living room
Main level
4.85 m x 3.33 m
Dining room
Main level
4.22 m x 3.38 m
Kitchen
Main level
3.37 m x 3.03 m
Eating area
Main level
4.88 m x 3.36 m
Family room
Main level
5.55 m x 3.49 m
Den
Main level
3.46 m x 3.24 m

Location

Learn more about this property
Listing provided by:
DREAM HOME REALTY INC.
MLS® number:
N13804898
Agent:
Frank Zhang
*Indicates required field
Name is required
Email is required
Please enter a valid phone number (e.g., 416-111-1111).

Street Spotlight - For sale