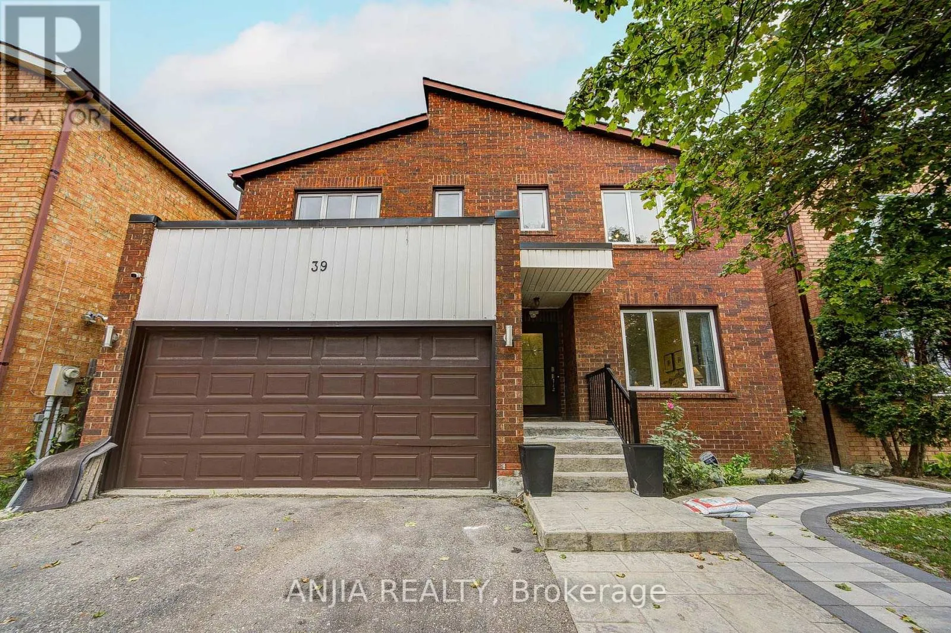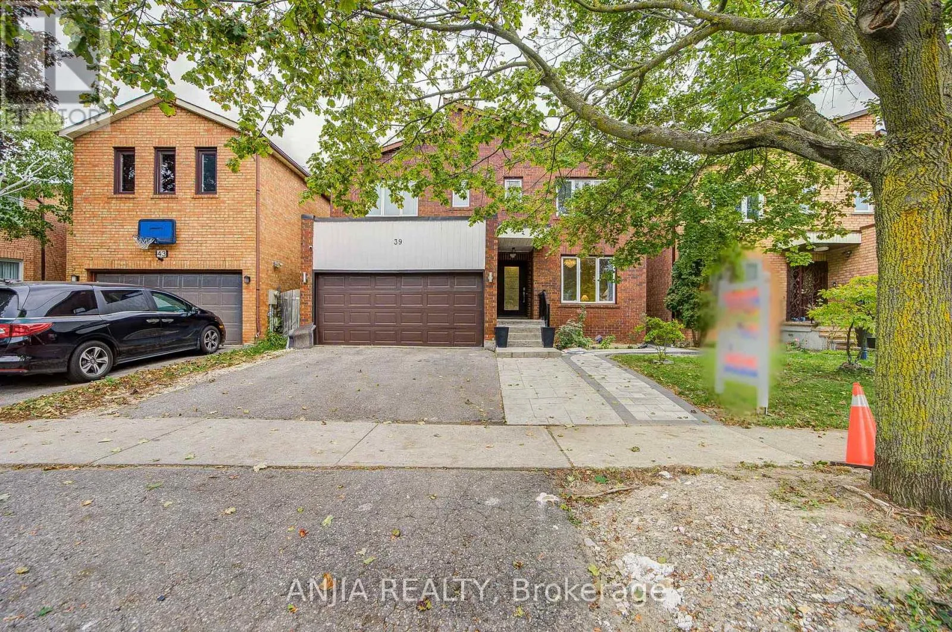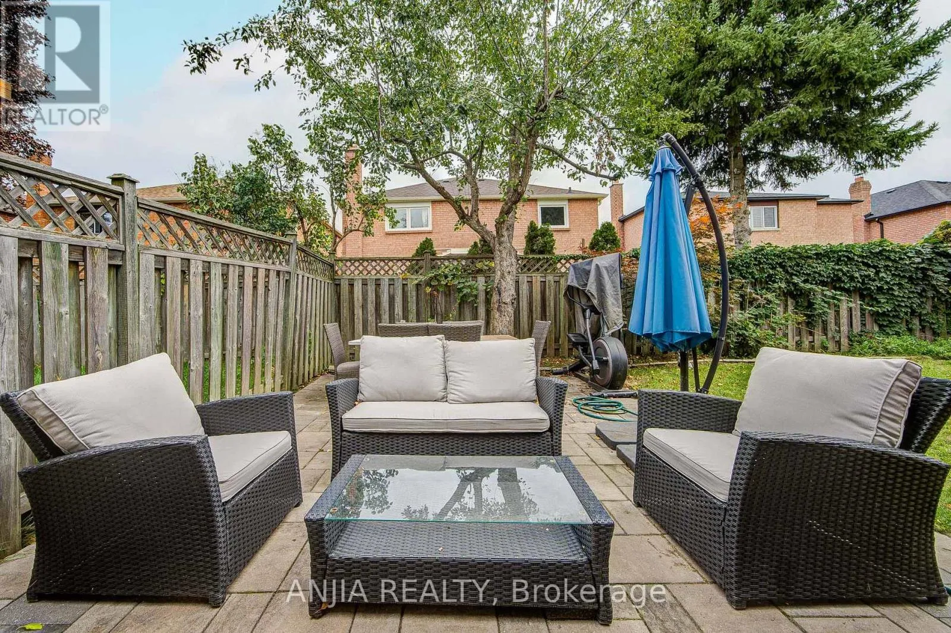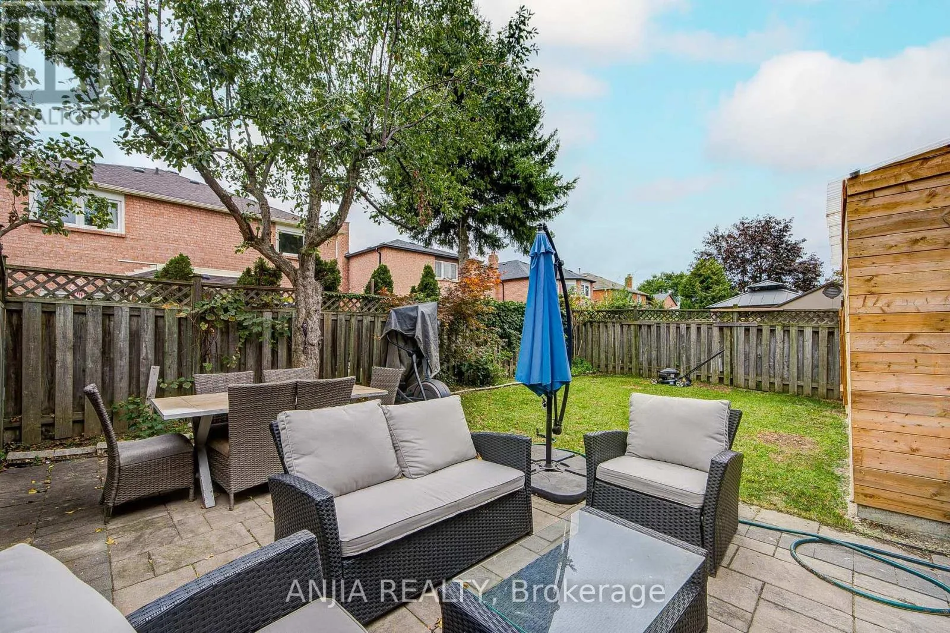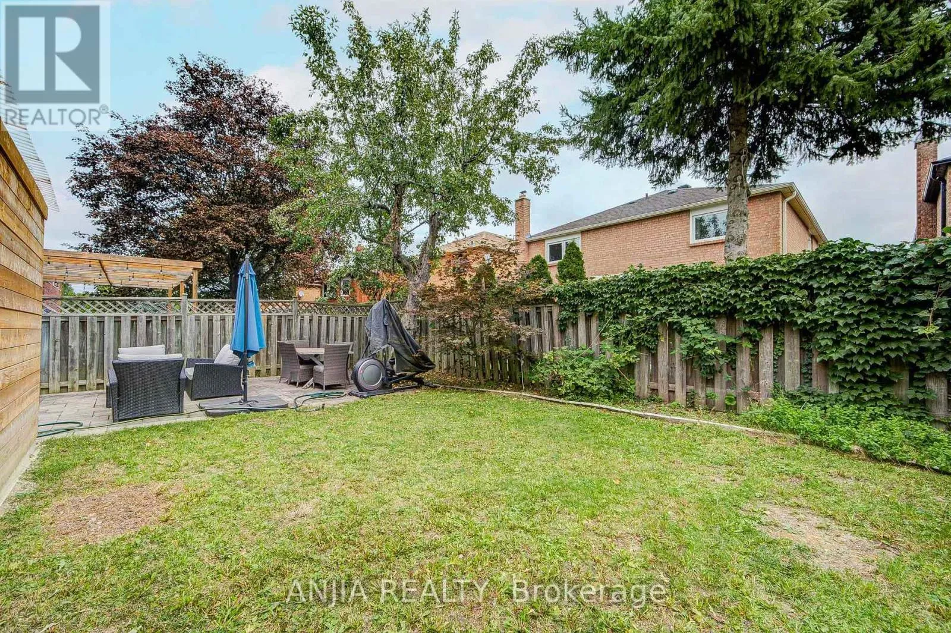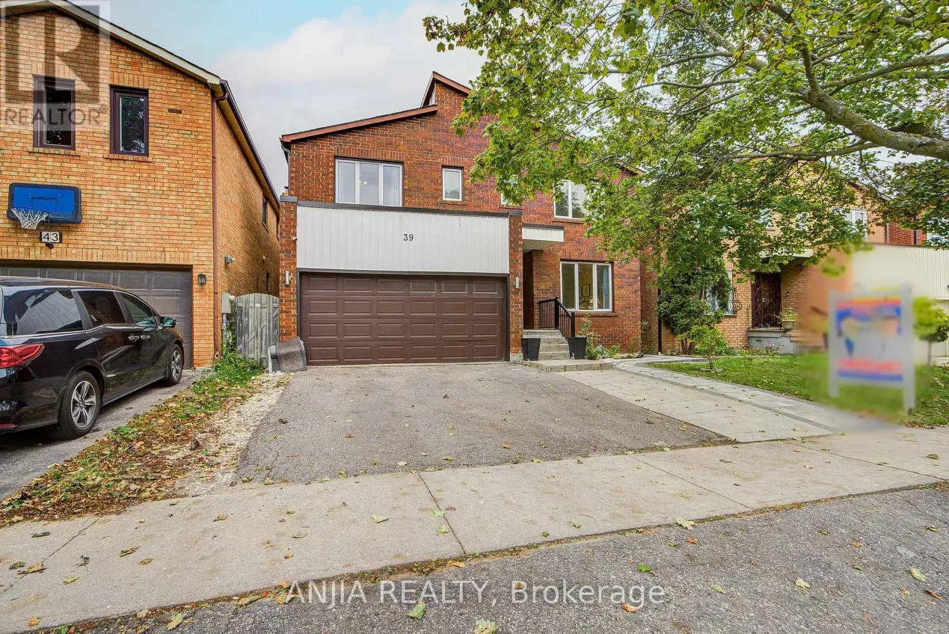
39 Millcroft Way, Vaughan, Ontario L4J 6P2

Listed for:
$1,628,000
8 beds
4 baths
Listed 9 days ago
House for rent: 39 Millcroft Way, Vaughan, Ontario L4J 6P2

View all 50 photos

About

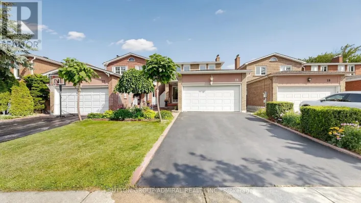
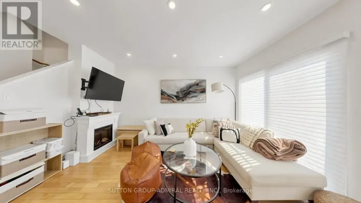
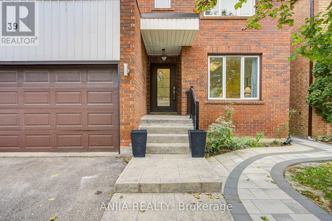
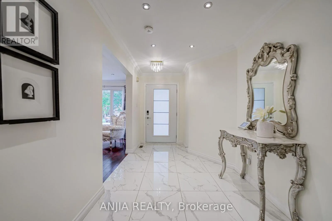
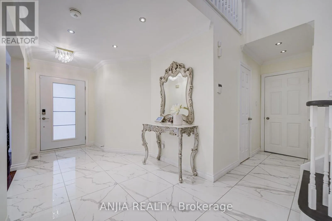
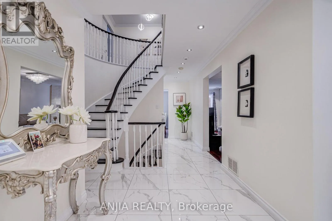
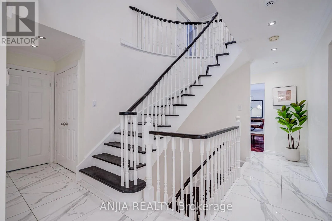
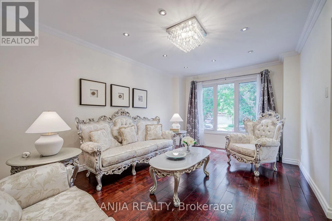
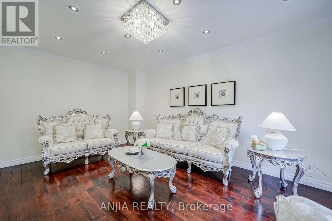
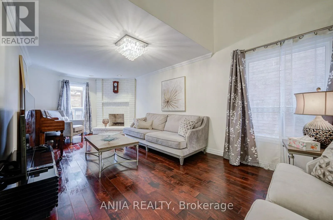
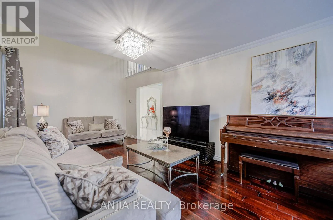
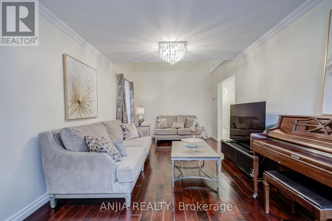
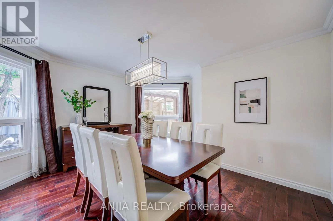
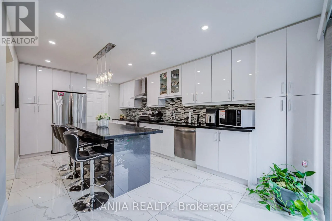
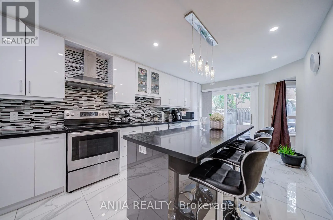
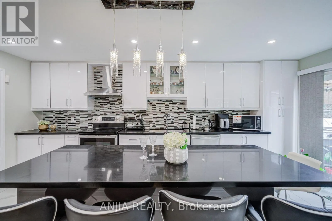
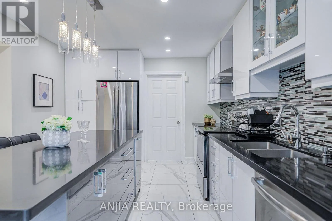
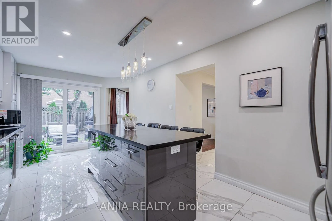
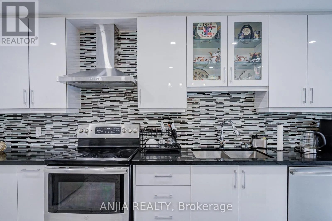
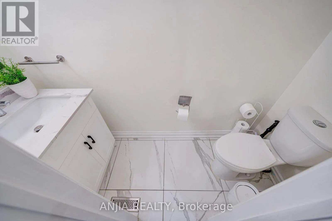
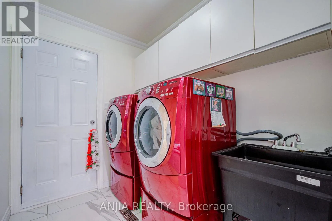
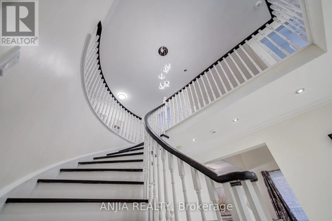
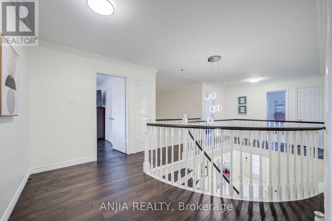
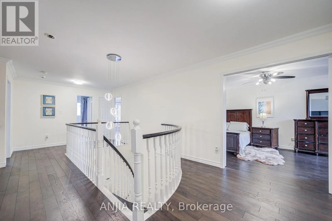
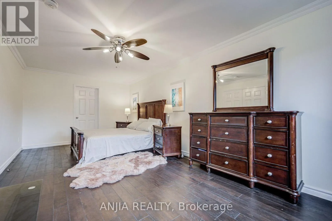
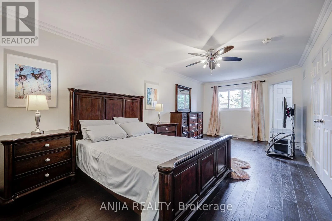
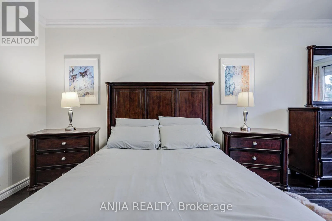
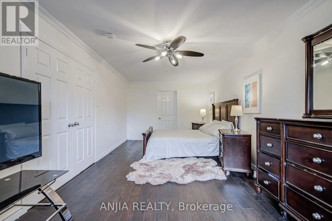
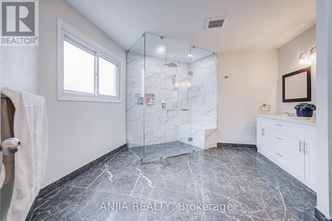
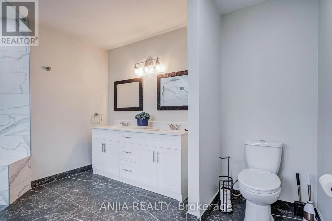
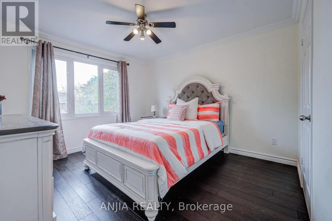
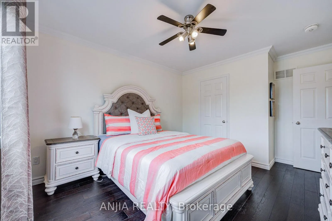
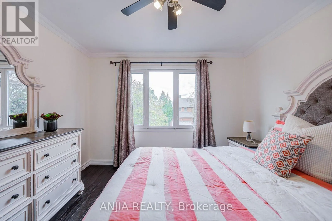
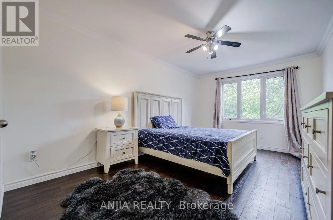
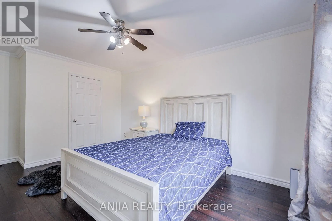
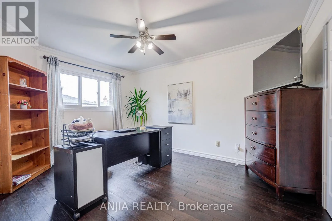
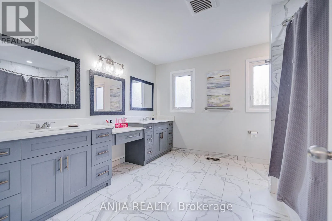
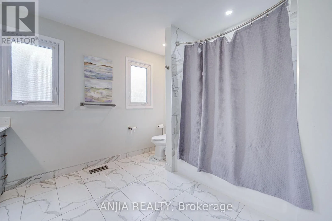
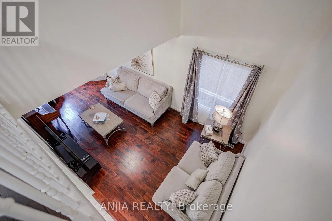
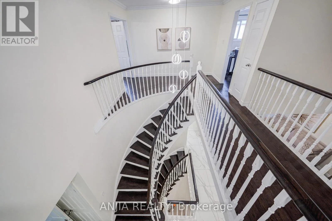
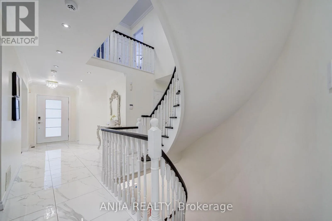
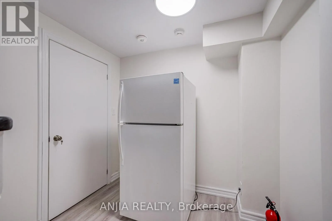
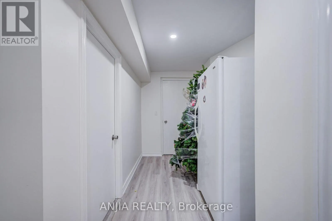
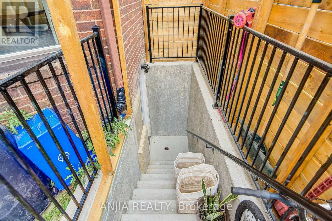
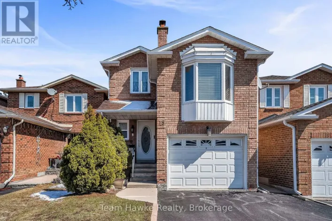
Bathurst st/ Centre st Welcome To 39 Millcroft Way, This Beautifully Maintained 4+4 Bedrooms, 2927 Sqft, Double Garage Home, Ideally Situated In A Convenient And Desirable Location. This Sun-Filled Home Features A Functional And Spacious Layout, Hardwood Flooring Throughout, And An Upgraded Kitchen And Bathrooms. The Generous Primary Bedroom Offers A Spacious Retreat With A Luxurious 4-piece Ensuite. Three Additional Well-Sized Bedrooms Feature Large Windows, Providing Plenty Of Natural Light. The Finished Basement With A Separate Entrance Offers Excellent Additional Living Space, Featuring 4 Bedrooms And A 3-Piece Bathroom-Perfect For Extended Family Or Additional Living Needs. Conveniently Located Just Minutes From York University, Costco, Hwy 407 & 400, Promenade Mall, Hillcrest Mall, Supermarkets, Banks, Restaurants, And A Wide Range Of Everyday Amenities. A Wonderful Opportunity For Families Looking For Comfort, Space, And C onvenience! (id:27476)

Property Highlights

MLS® Number
N13809772
Type
Single Family
Community Name
Brownridge
Ownership Type
Freehold
Land Size
39.4 x 99.3 FT
Parking Space Total
5

Building

Building Type
House
Storeys
2.00
Square Footage
2500 - 3000 sqft
Bathrooms Total
4
Bedrooms Above Ground
4
Bedrooms Total
8
Exterior Finish
Brick
Fireplace Present
Yes
Basement Type
N/A (Finished), N/A
Basement Features
Separate entrance
Building Heating Type
Forced air
Heating Fuel
Natural gas
Building Cooling Type
Central air conditioning

Utilities

Water
Municipal water
Utility Sewer
Sanitary sewer

Room Layout

Primary Bedroom
Second level
6.55 m x 3.34 m
Bedroom 2
Second level
4.2 m x 3.34 m
Bedroom 3
Second level
4.27 m x 3.34 m
Bedroom 4
Second level
3.74 m x 3.34 m
Bedroom
Basement
3.35 m x 3.85 m
Bedroom
Basement
3.3 m x 4 m
Bedroom
Basement
3.3 m x 4 m
Kitchen
Basement
3.49 m x 2.85 m
Bedroom
Basement
3.35 m x 3 m
Living room
Main level
5.17 m x 3.34 m
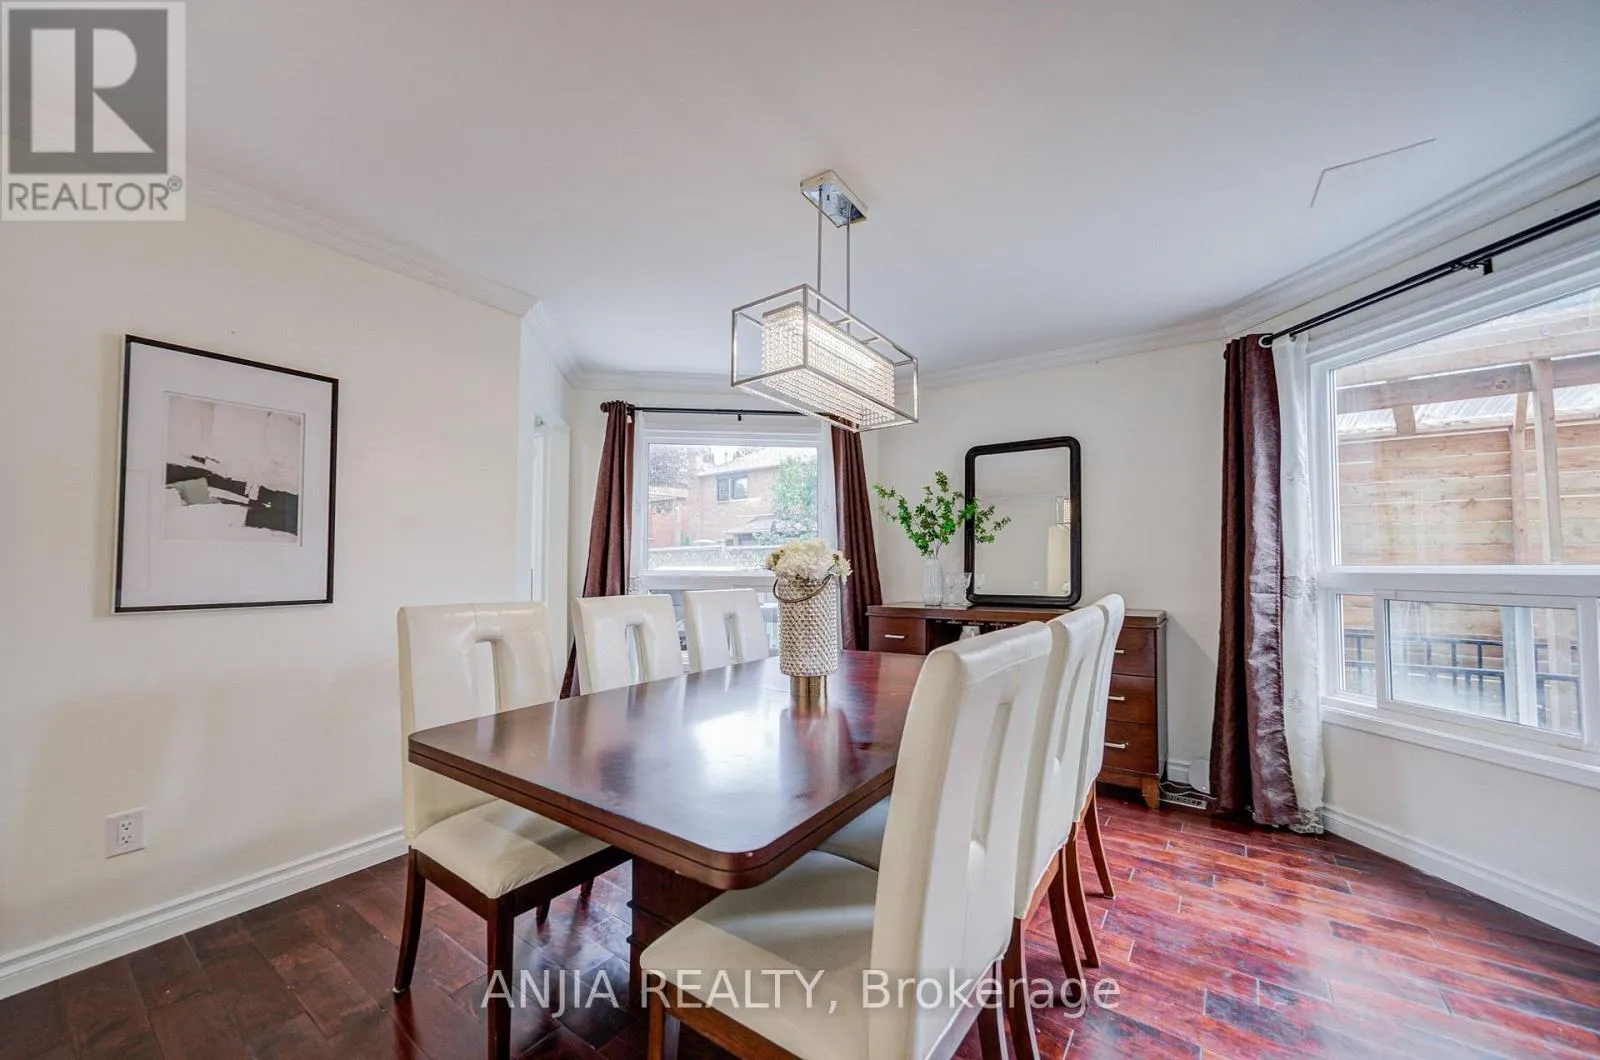
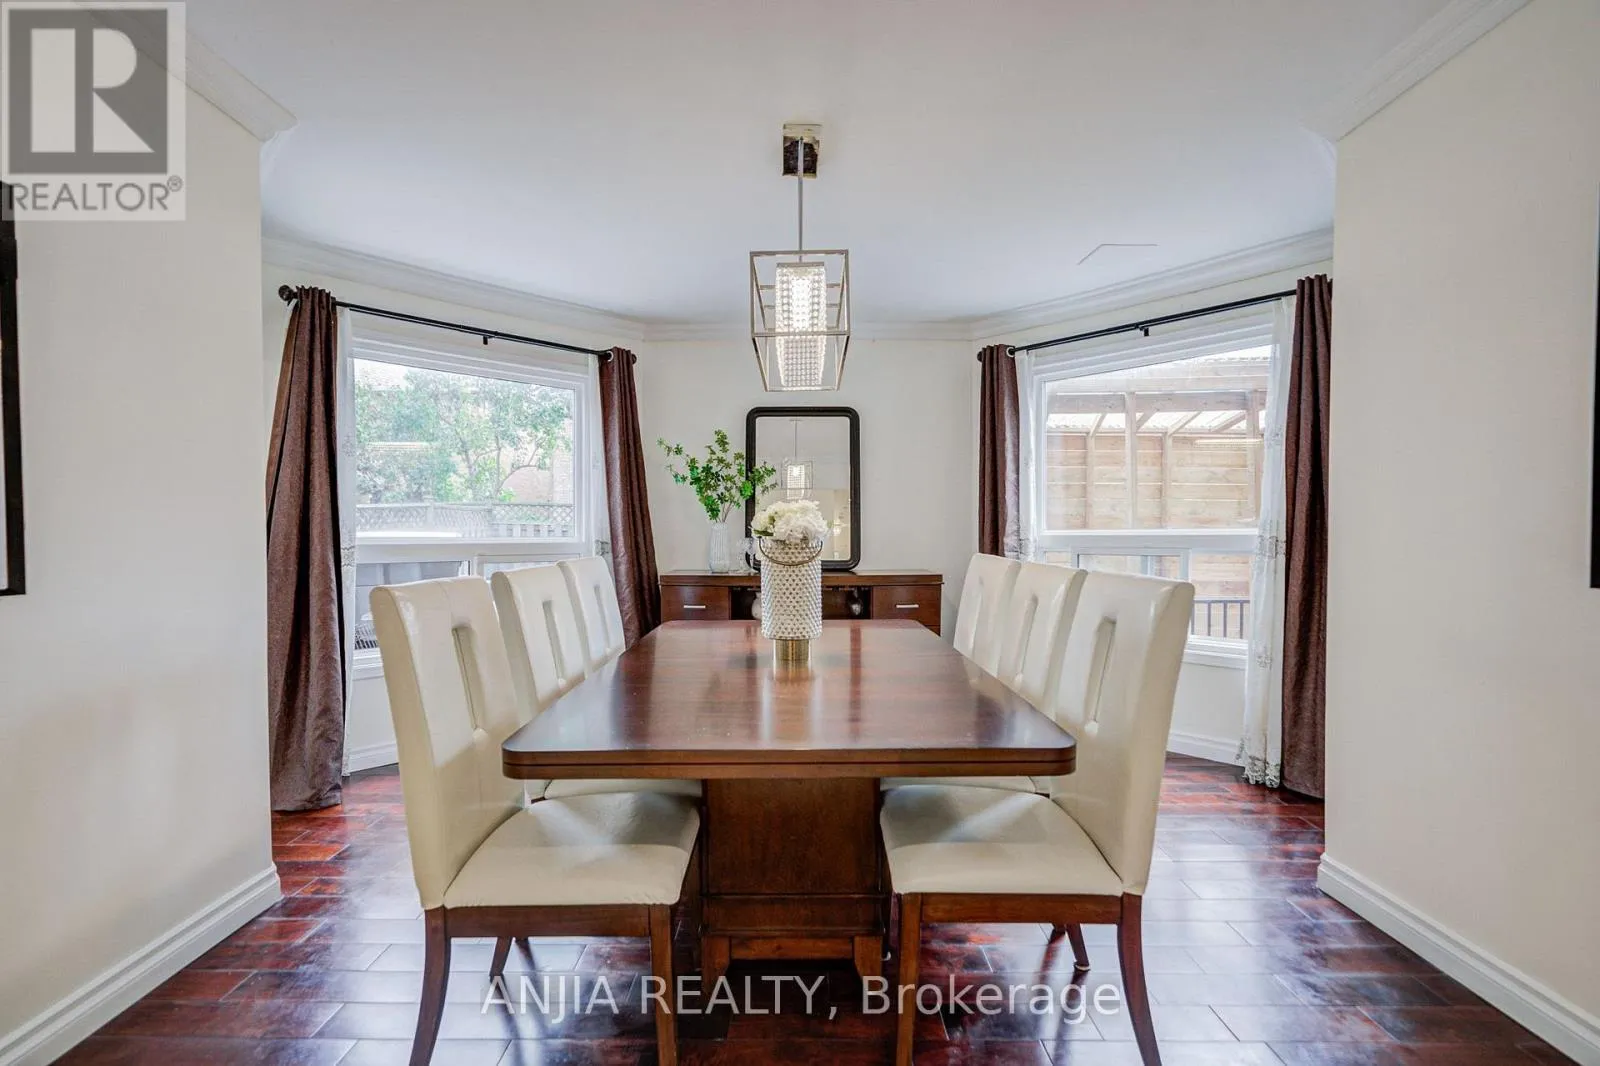
Dining room
Main level
4.27 m x 3.34 m
Kitchen
Main level
6.09 m x 3.34 m
Family room
Main level
7.4 m x 3.34 m

Location

Learn more about this property
Listing provided by:
ANJIA REALTY
MLS® number:
N13809772
Agent:
Harry Siu
*Indicates required field
Name is required
Email is required
Please enter a valid phone number (e.g., 416-111-1111).

Community Spotlight: Homes For sale in Your Neighborhood