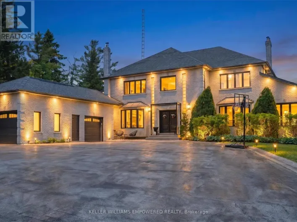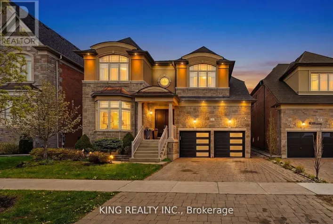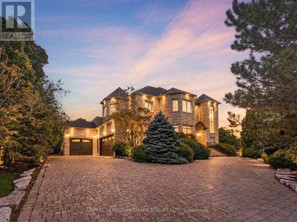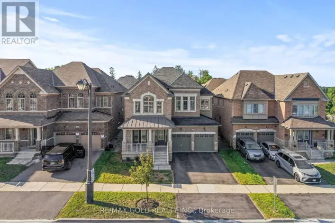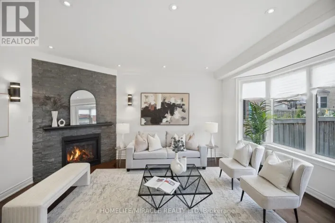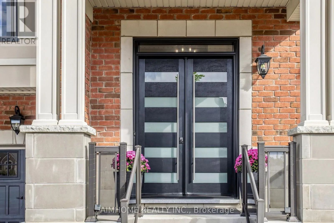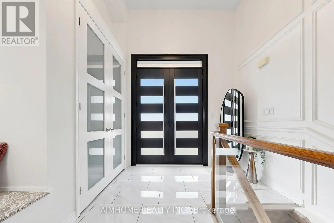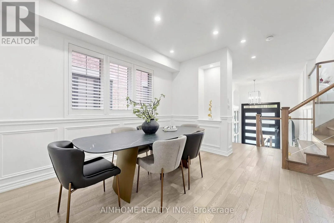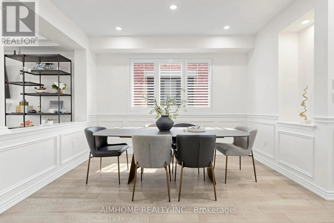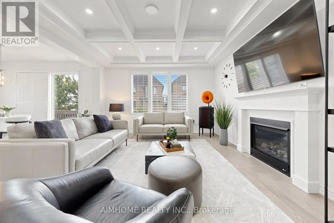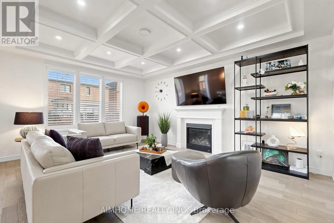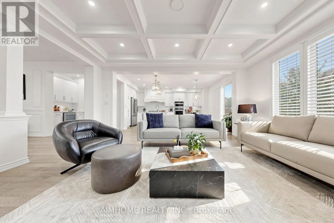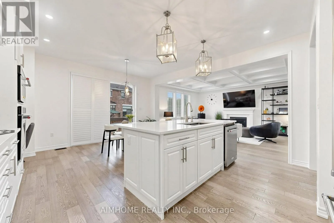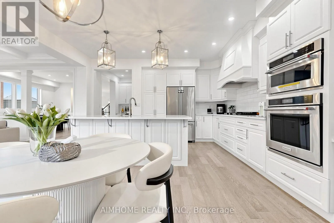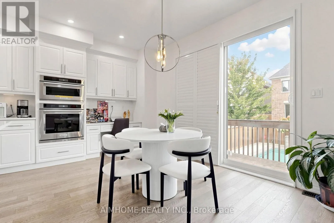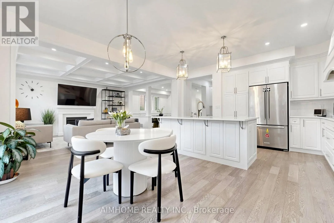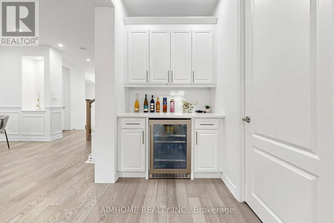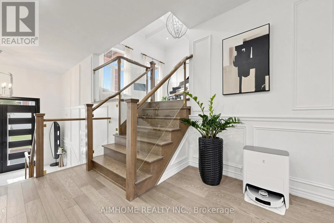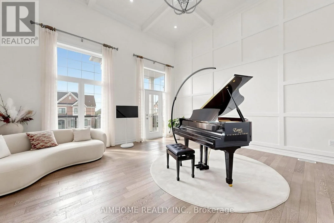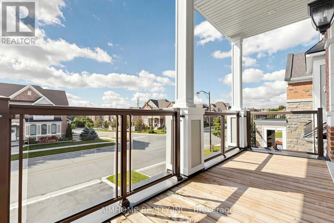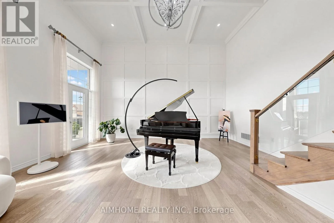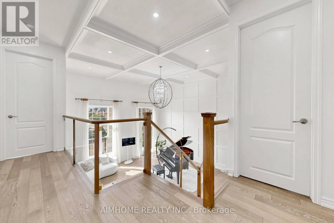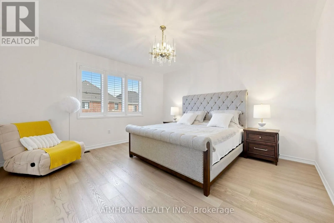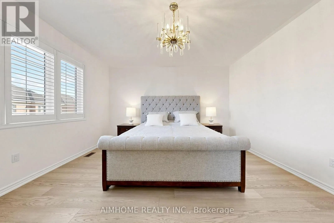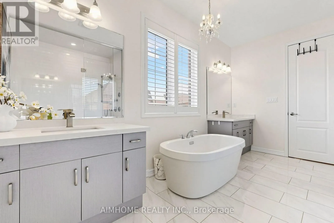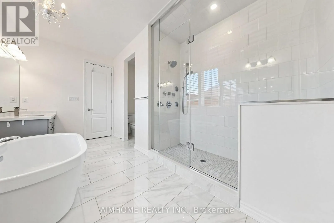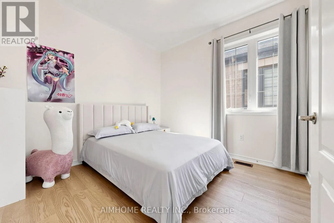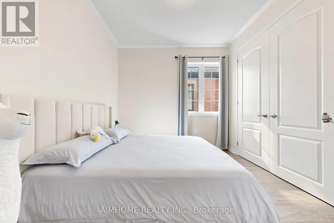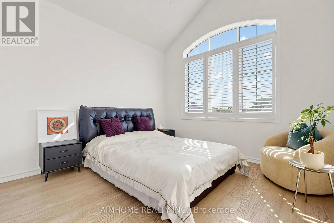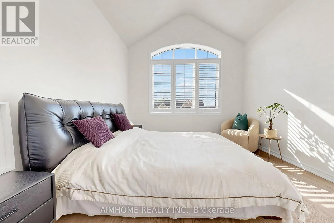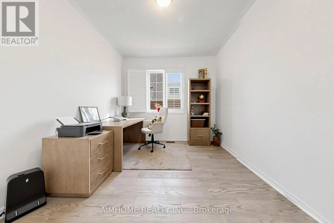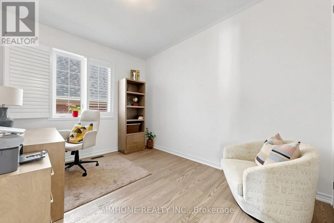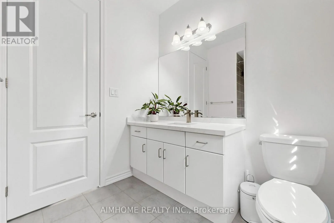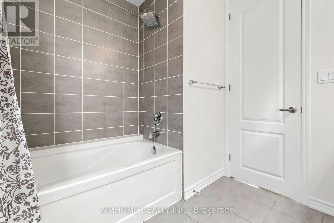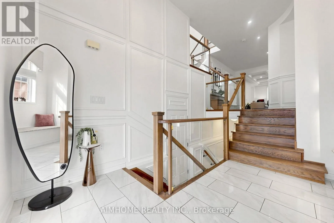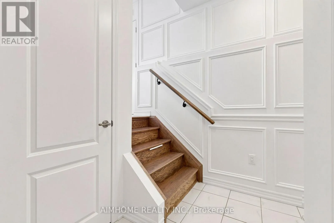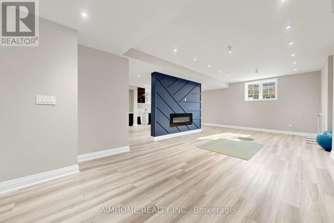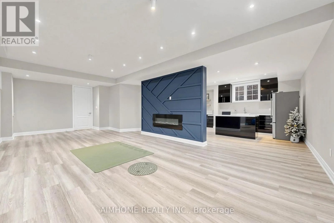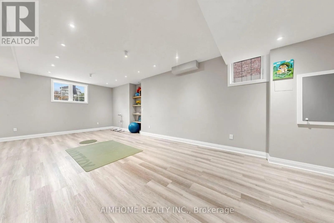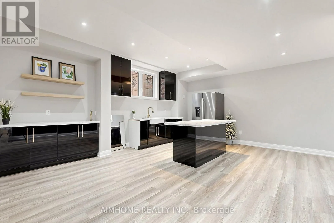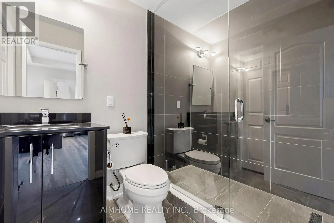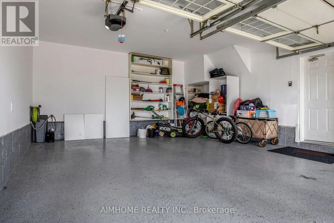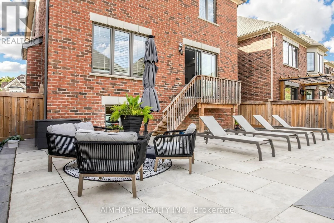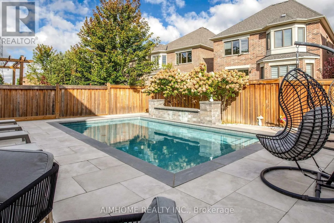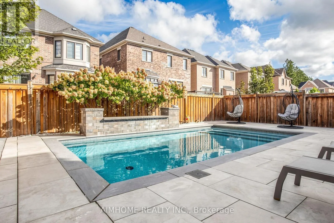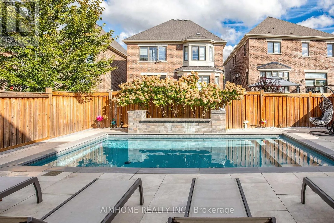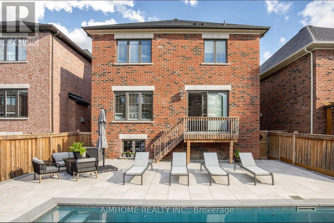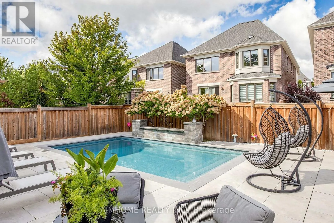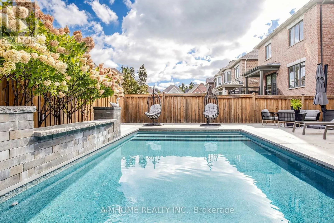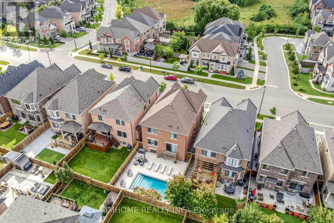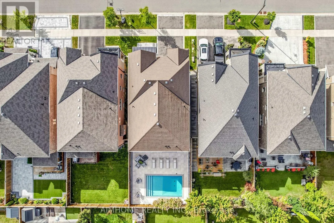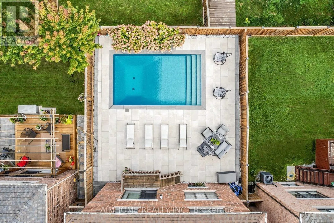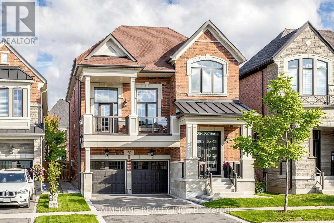
Cross Streets: Teston Rd/Kipling Ave. ** Directions: East of Hwy 27. Welcome to 48 Pierre Berton Blvd, where everyday living feels like a resort getaway. This beautifully maintained Kleinburg home showcases exceptional curb appeal, thoughtfully upgraded interiors, and a professionally finished backyard oasis complete with an inviting pool, elegant sitting areas, and mature hydrangea trees that create a lush, welcoming backdrop. Newly finished landscaping wraps across the front and both sides of the home for even greater curb appeal. Step through the modern double entry doors into a bright, airy foyer featuring a frosted-glass double closet and a large side window. The stunning two-storey living room is flooded with natural light and features an open balcony that adds architectural interest, while the open-concept dining area and bar create an inviting setting for entertaining. The spacious kitchen boasts stainless steel appliances, including a gas cooktop, a built-in desk area, a large centre island, and a breakfast area overlooking the pool, flowing seamlessly into the family room, where a coffered ceiling and fireplace set a cozy tone. Generously sized bedrooms feature newer hardwood flooring, complemented by upgraded quartz vanity countertops in both bathrooms. The finished basement adds exceptional versatility, with oversized windows, high ceilings, a full bathroom, and a custom wet bar, ideal for extended family, guests, recreation, or multi-purpose living. Additional features include an epoxy-finished garage floor, extensive pot lights, modern glass railings, and tasteful designer-inspired light fixtures throughout. Simply move in, unwind, and enjoy the resort feeling at home. (id:27476)