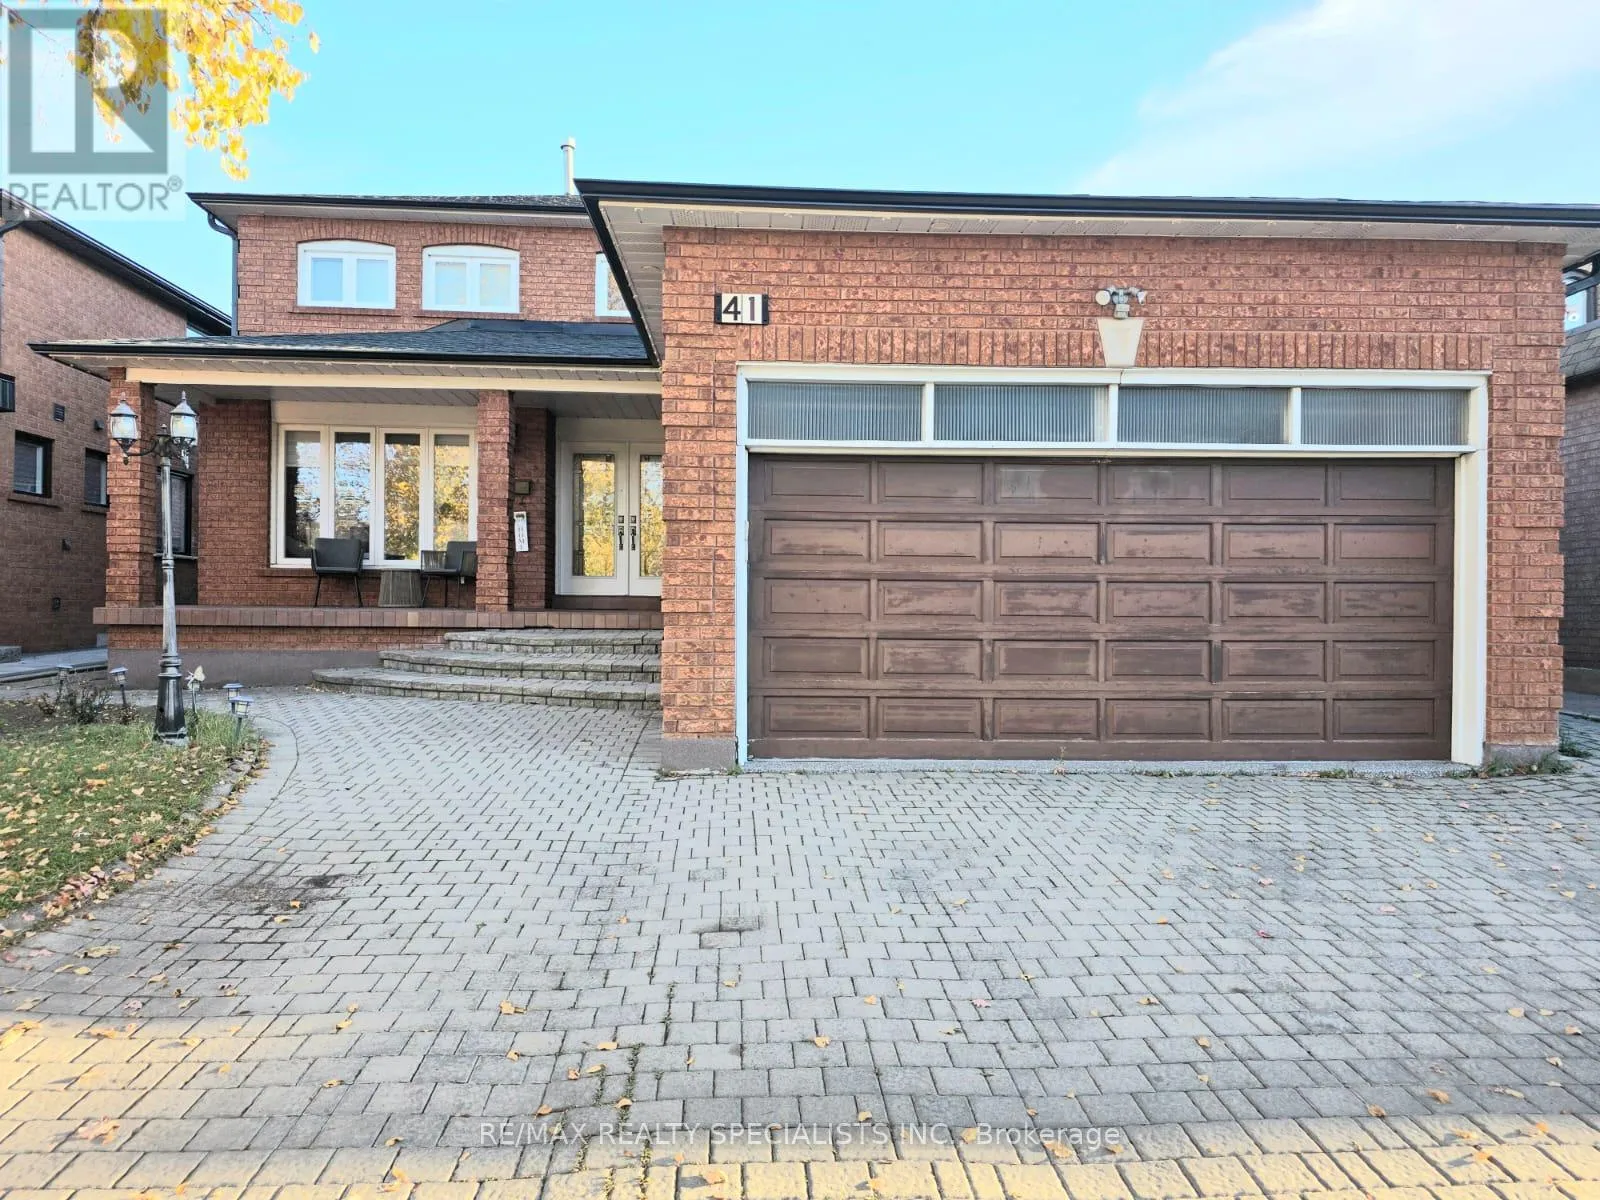
41 Claudia Avenue, Vaughan, Ontario L4L 6S2

Listed for:
$1,425,000
6 beds
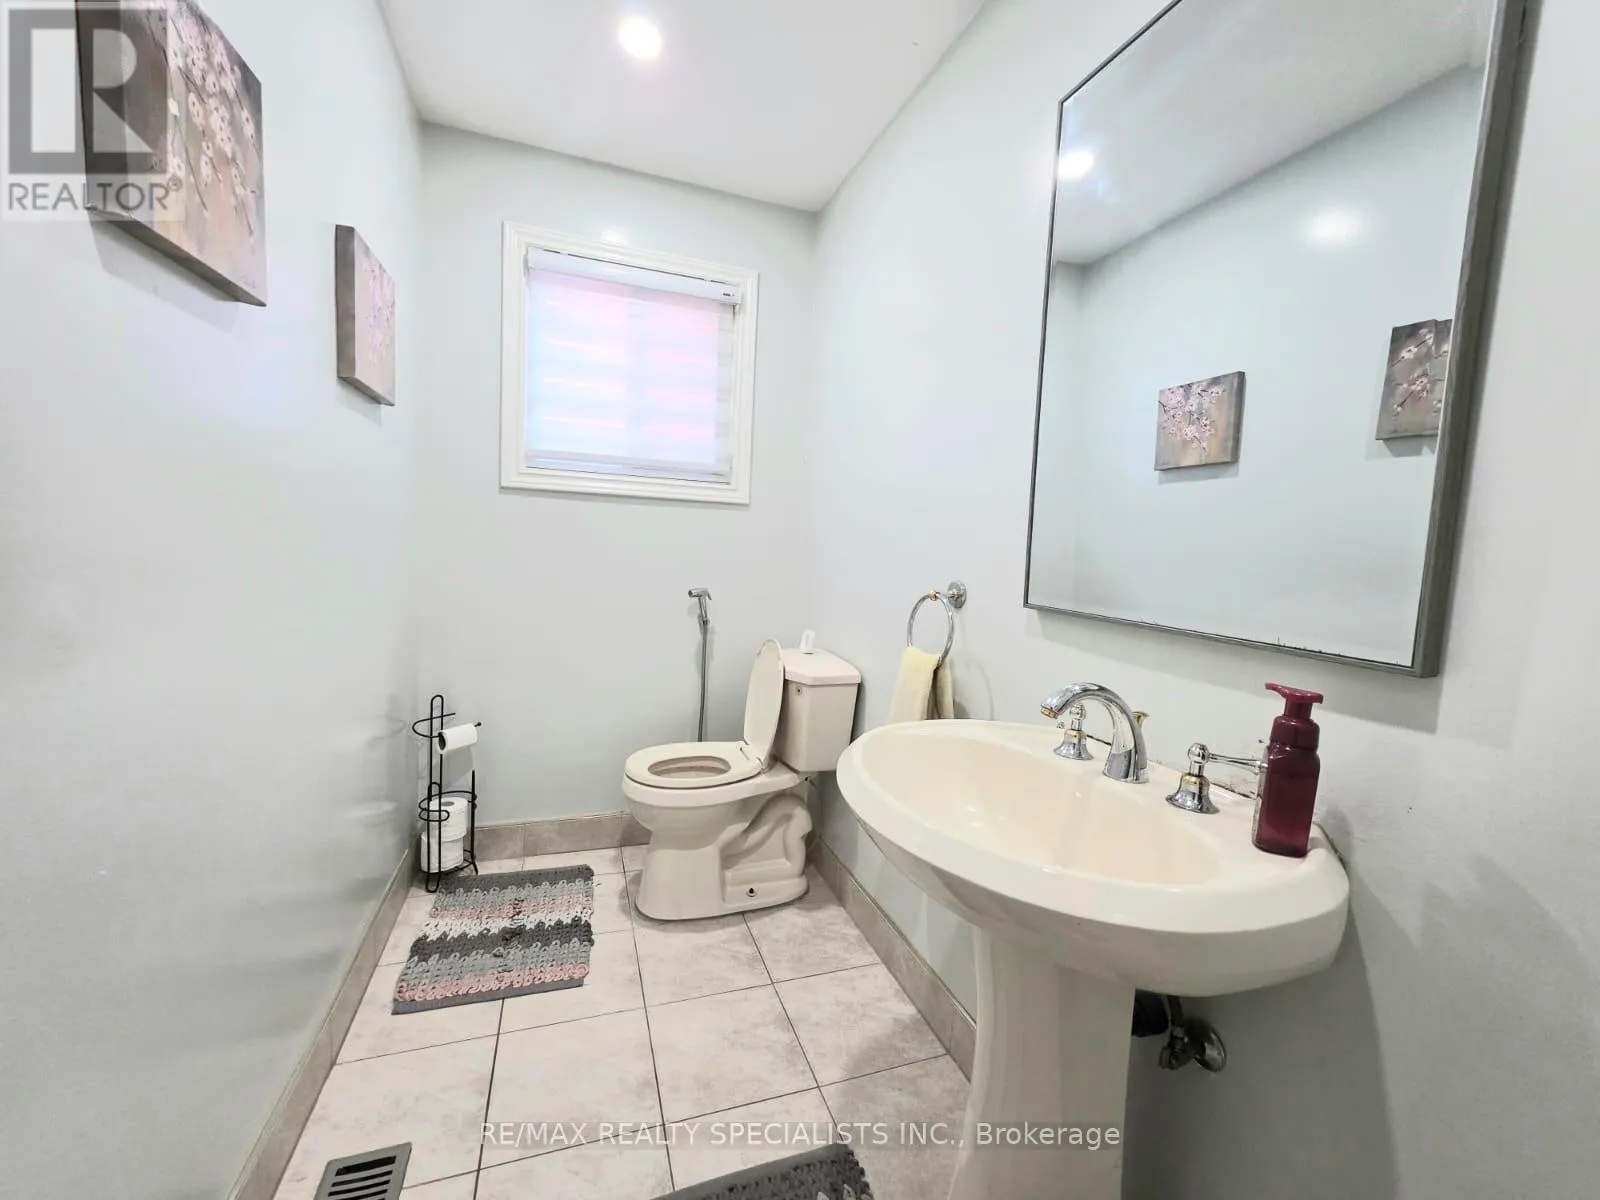
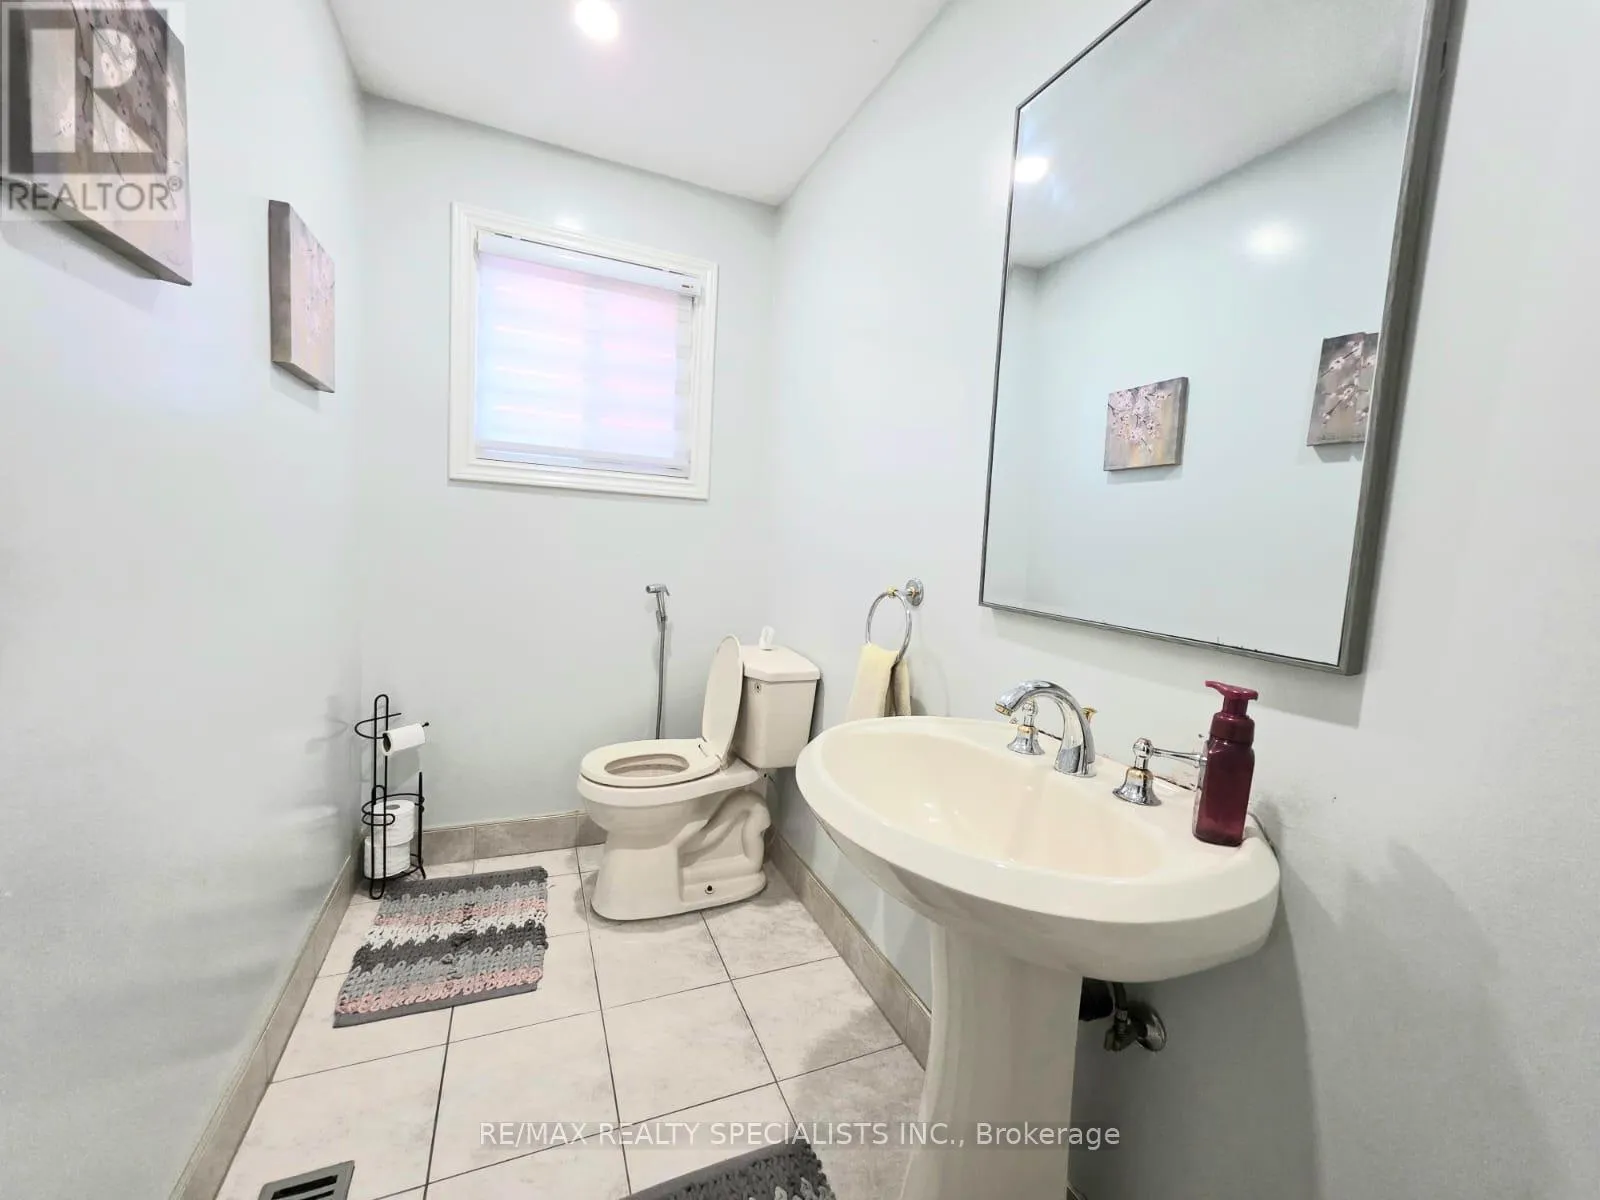
4 baths
Listed 18 days ago
House for rent: 41 Claudia Avenue, Vaughan, Ontario L4L 6S2

View all 40 photos

About

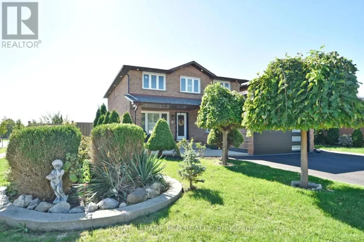
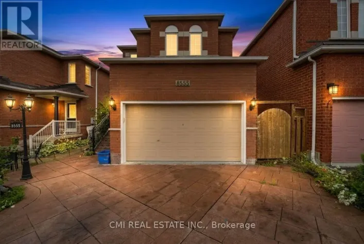
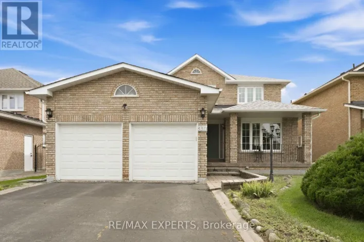
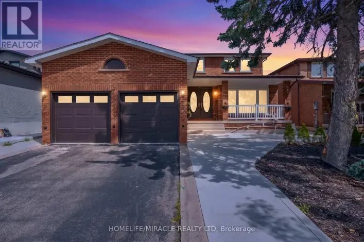
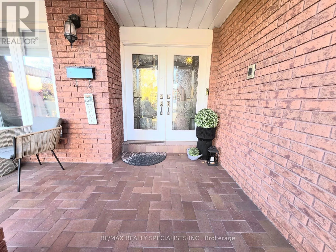
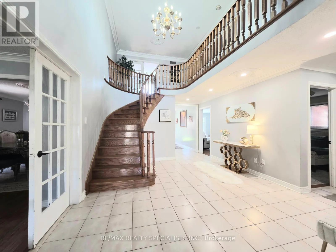
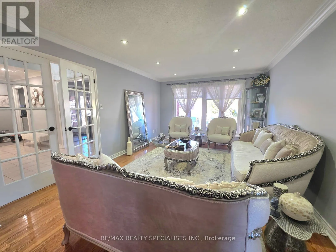
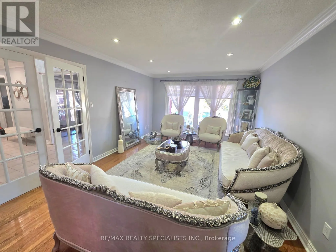
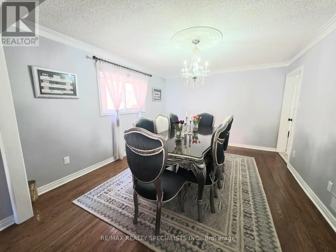
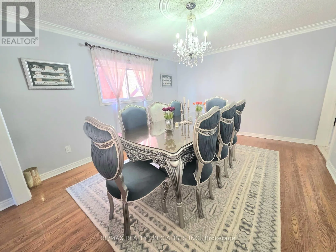
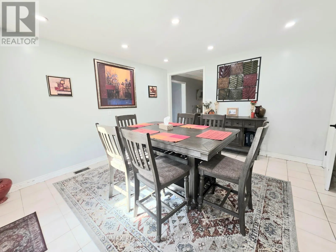
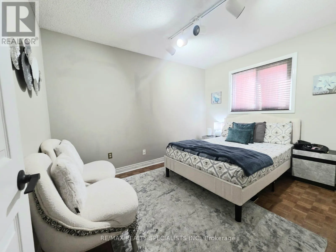
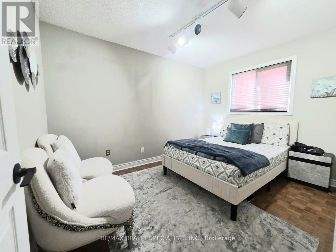
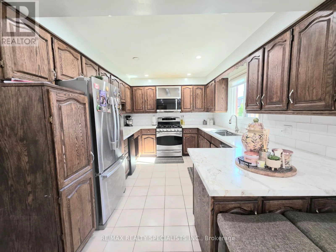
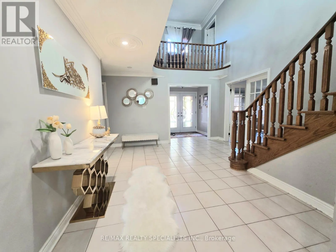
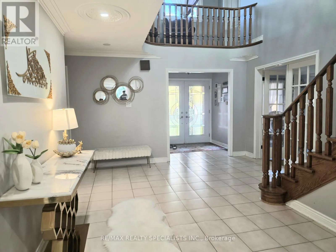
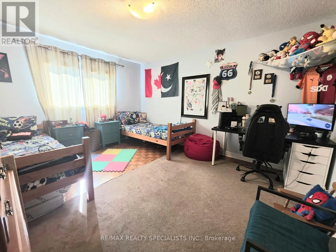
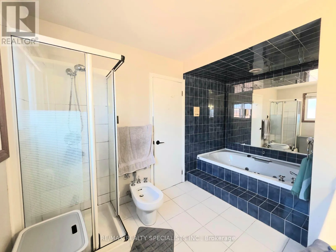
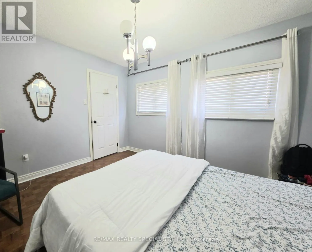
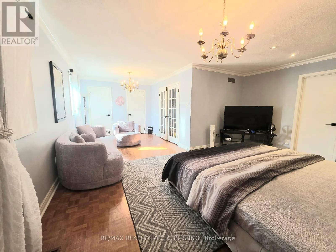
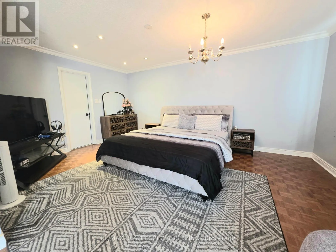
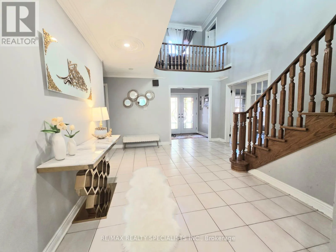
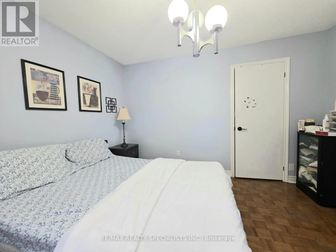
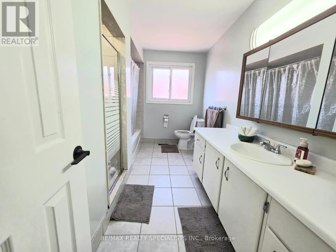
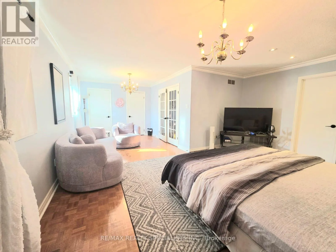
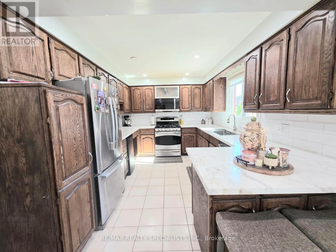
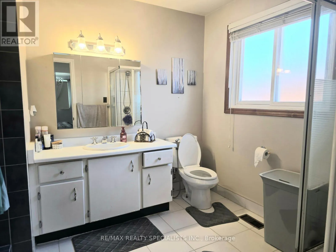
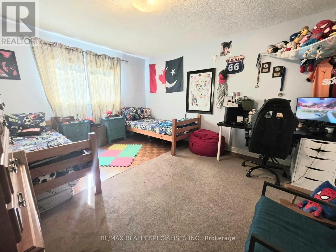
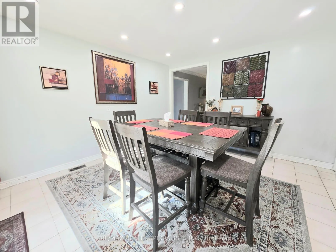
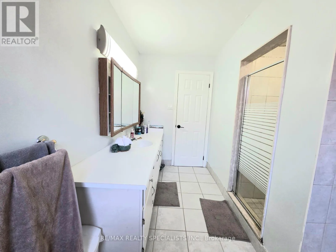
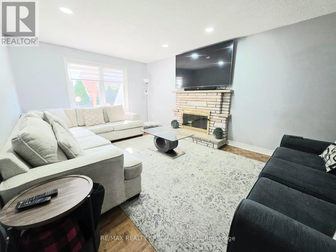
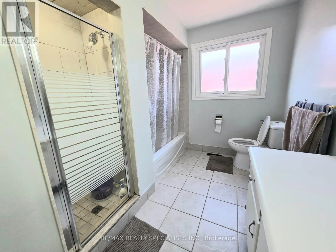
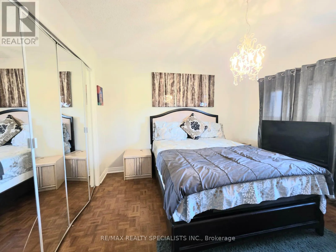
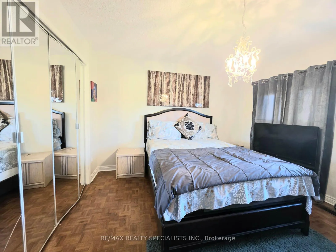
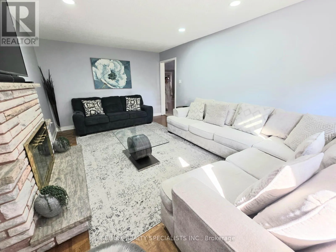
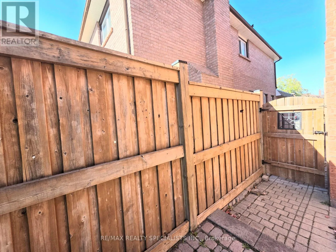
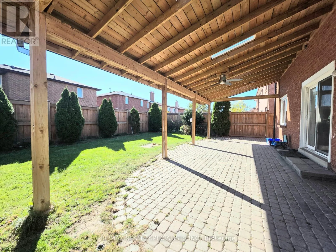
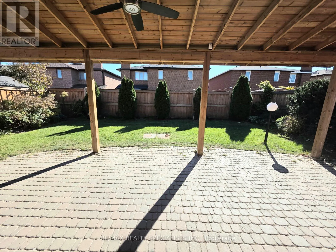
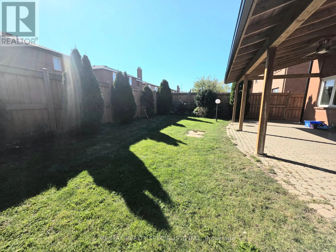
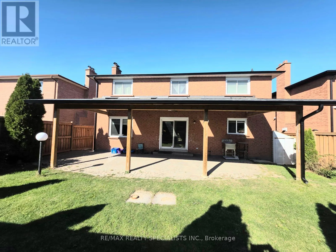
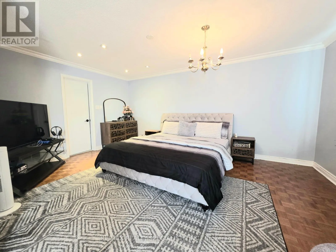
Martin Grove/Woodbridge Ave In amazing and quite Neighborhood of Woodbridge area, Very Well Maintained 3,187 Sq/Ft Detached Home In A Prime Location. Main Floor Offers A Fantastic Layout With A Grand Entrance, Combined Living/Dining. Separate Family & Den/Office. Modern Kitchen With W/O To A Private Yard. 2ndLevel Features 4 Spacious Bedrooms With 2 Baths, In-law Basement Apartment With Separate Entrance& Full Bath. This Home Boasts Hardwood Floors, Pot Lights, Crown Moulding And So Much More. Interlock Drive/Walkway With Double Car Garage. Fabulous Back Yard Retreat. Walking/Biking Trail, public park, community center, Elementary school at few steps. (id:27476)

Property Highlights

MLS® Number
N14120246
Type
Single Family
Community Name
West Woodbridge
Ownership Type
Freehold
Land Size
49.2 x 120.1 FT
Parking Space Total
6

Building

Building Type
House
Storeys
2.00
Square Footage
3000 - 3500 sqft
Bathrooms Total
4
Bedrooms Above Ground
4
Bedrooms Total
6
Amenities
Canopy Park, Public Transit, Schools
Exterior Finish
Brick
Fireplace Present
Yes
Basement Type
N/A, N/A, N/A (Finished)
Basement Features
Apartment in basement, Separate entrance
Building Heating Type
Forced air
Heating Fuel
Electric, Natural gas
Building Cooling Type
Central air conditioning

Utilities

Water
Municipal water
Utility Sewer
Sanitary sewer

Room Layout

Primary Bedroom
Second level
6.96 m x 5.24 m
Bedroom 2
Second level
4.35 m x 3.68 m
Bedroom 3
Second level
3.7 m x 3.65 m
Bedroom 4
Second level
3.69 m x 3.33 m
Kitchen
Basement
4.07 m x 3.71 m
Bedroom
Basement
4.07 m x 3.71 m
Bedroom
Basement
3.63 m x 4.89 m
Bathroom
Basement
2.89 m x 2.69 m
Kitchen
Main level
7.6 m x 4.24 m
Family room
Main level
5.46 m x 3.62 m
Dining room
Main level
4.25 m x 3.64 m
Living room
Main level
4.87 m x 3.62 m
Office
Main level
3.63 m x 3.71 m
Living room
Main level
3.64 m x 2.8 m

Location

Learn more about this property
Listing provided by:
RE/MAX REALTY SPECIALISTS INC.
MLS® number:
N14120246
Agent:
Simranbir Singh
*Indicates required field
Name is required
Email is required
Please enter a valid phone number (e.g., 416-111-1111).

Community Spotlight: Homes For sale in Your Neighborhood