143 Forecastle Road, Vaughan, Ontario L4K 5H7

Listed for:
$1,799,000
6 beds
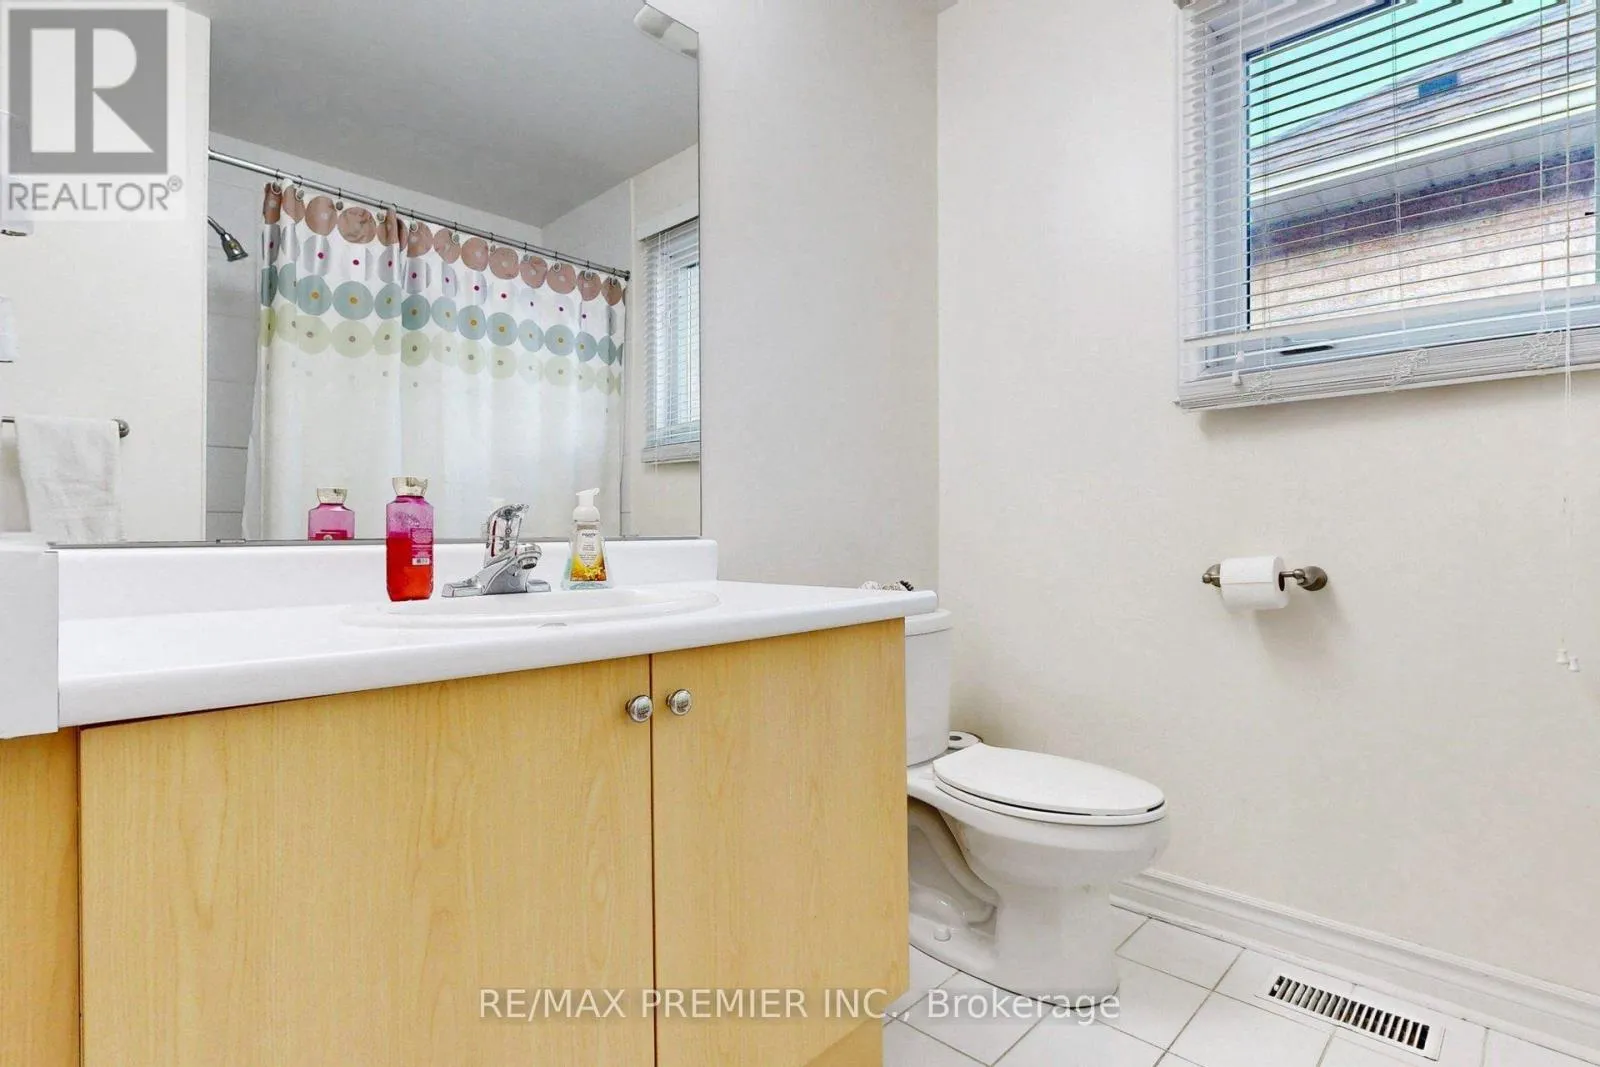
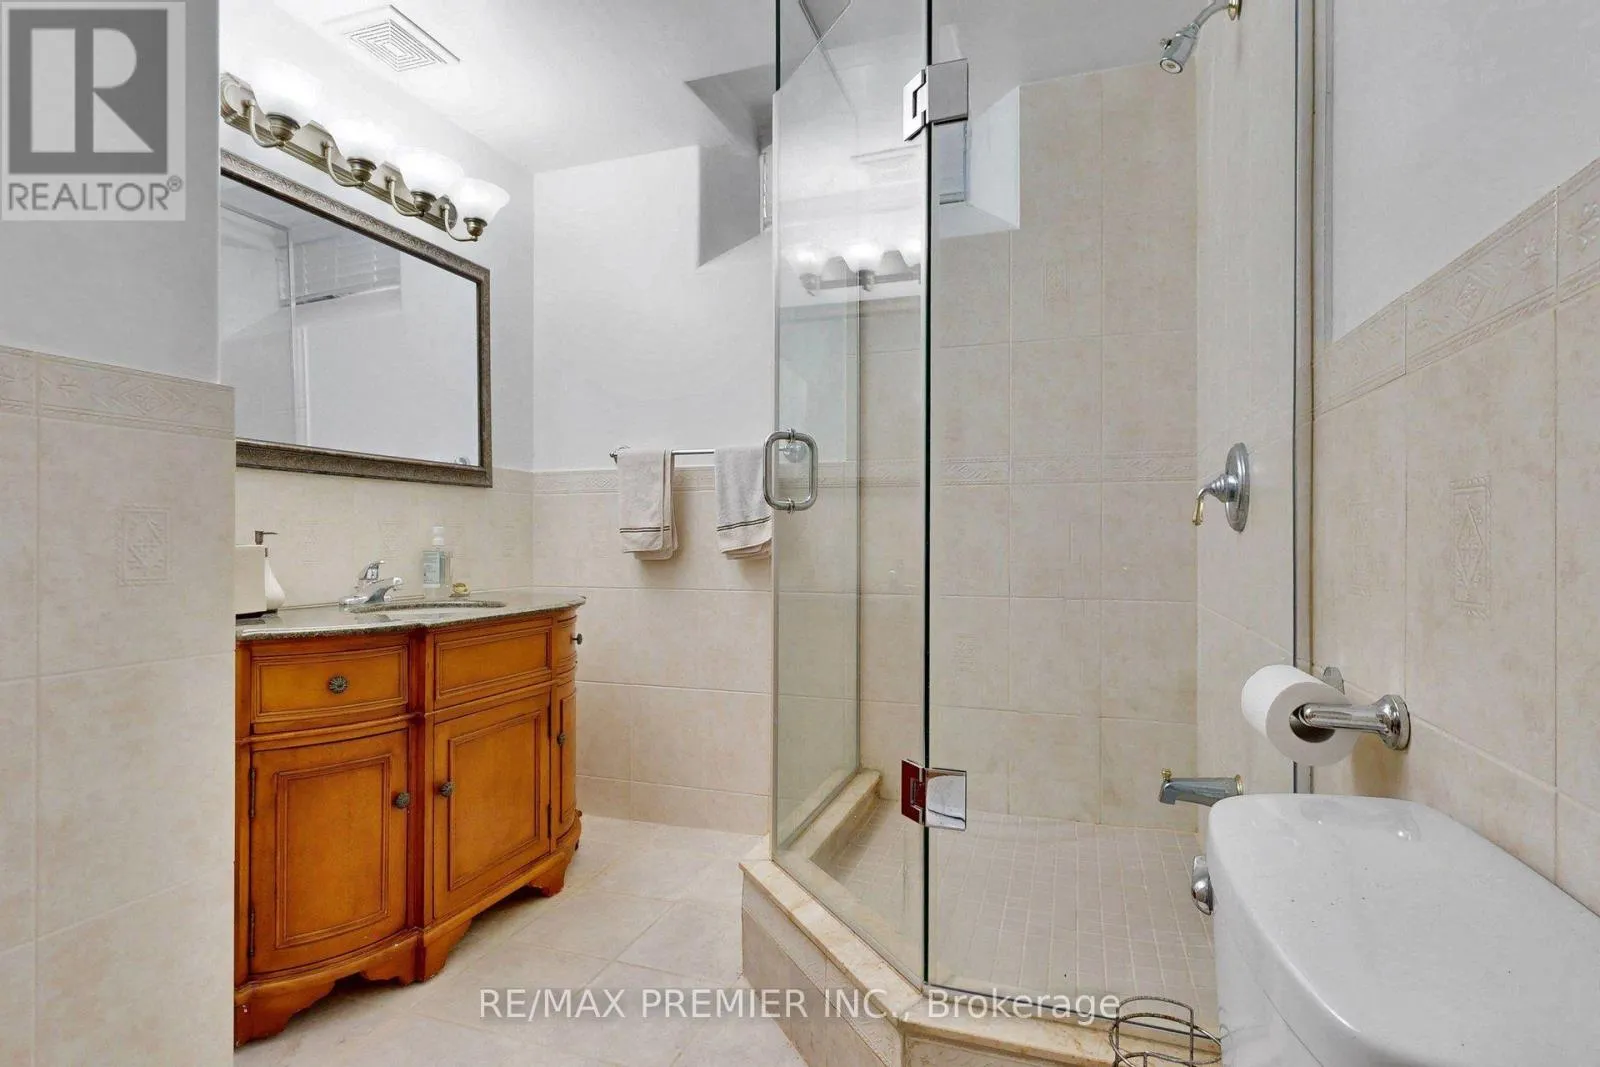
4 baths
Listed 3 days ago
House for rent: 143 Forecastle Road, Vaughan, Ontario L4K 5H7

View all 34 photos

About

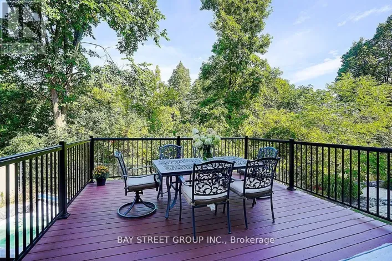
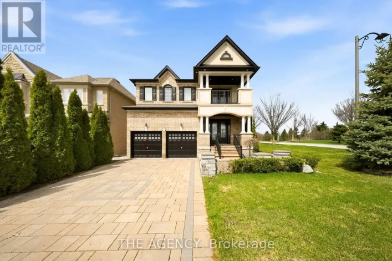
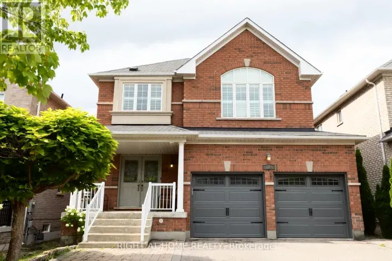
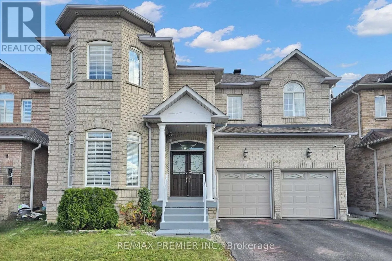
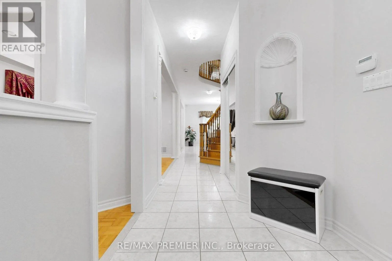
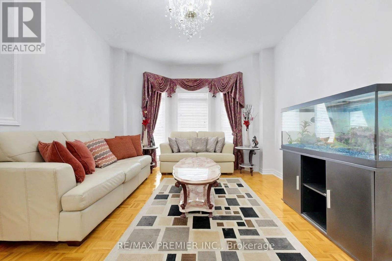
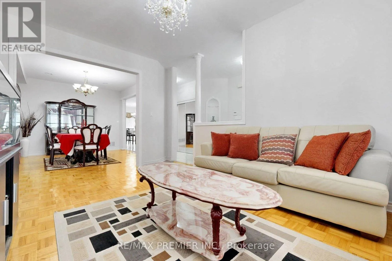
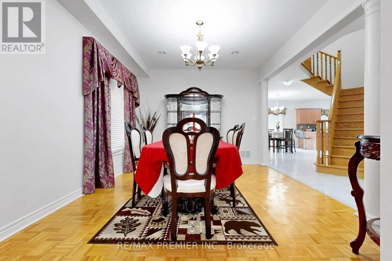
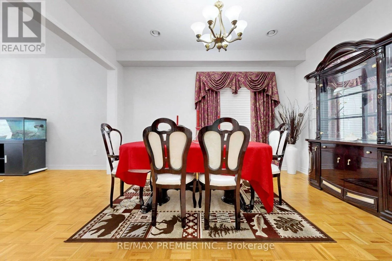
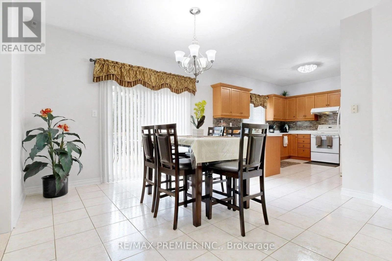
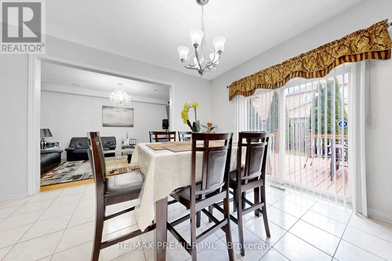
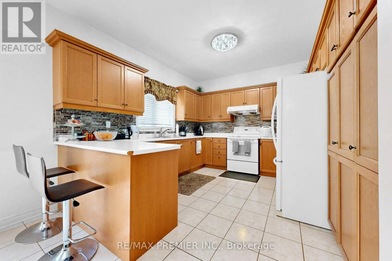
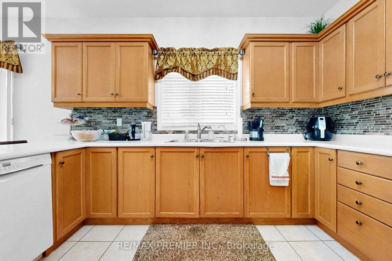
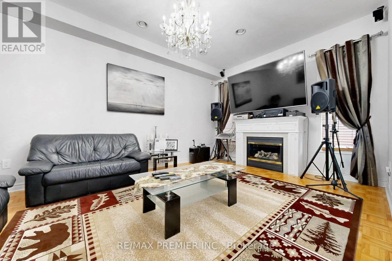
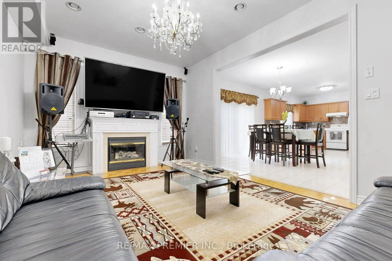
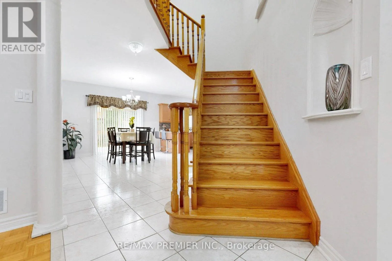
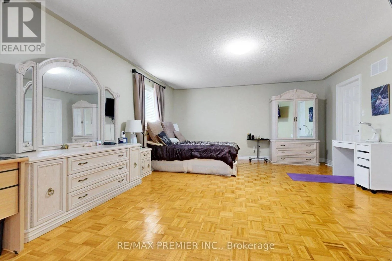
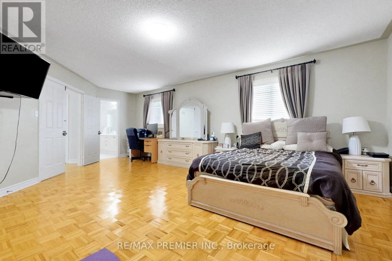
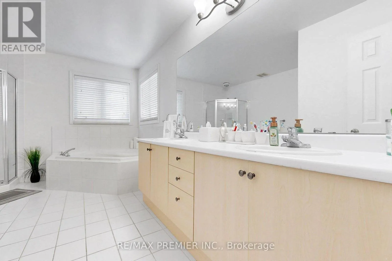
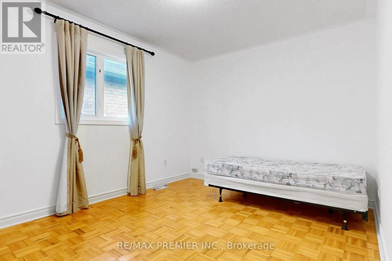
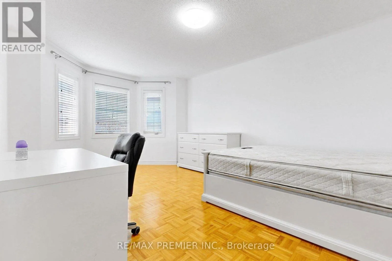
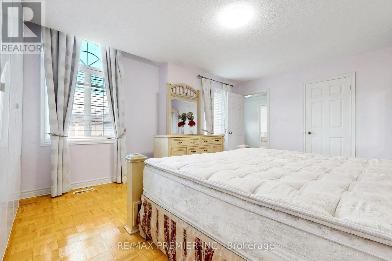
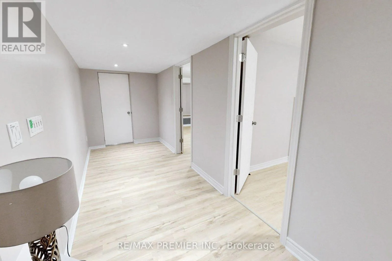
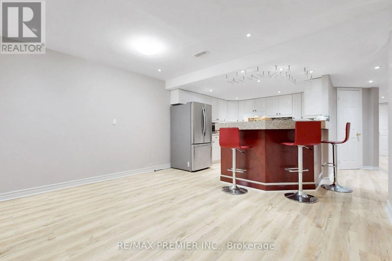
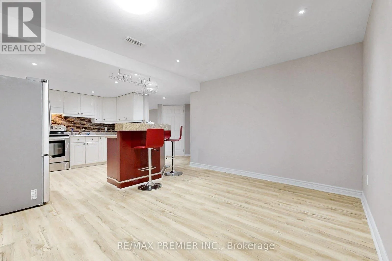
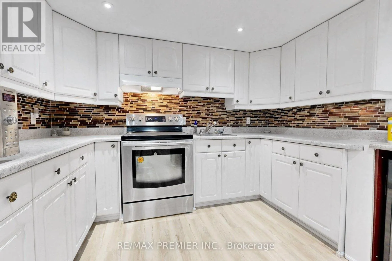
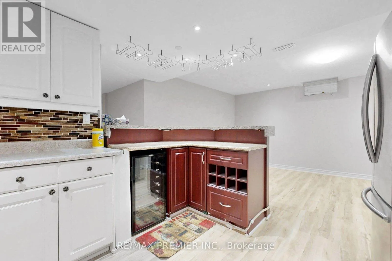
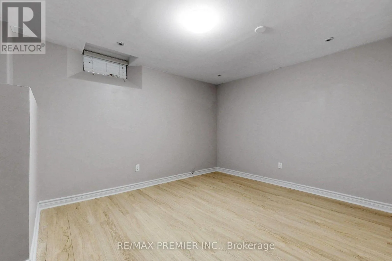
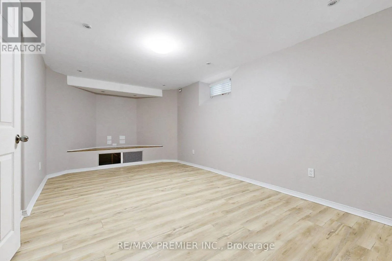
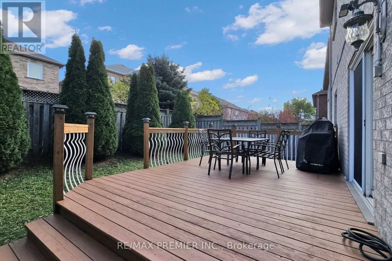
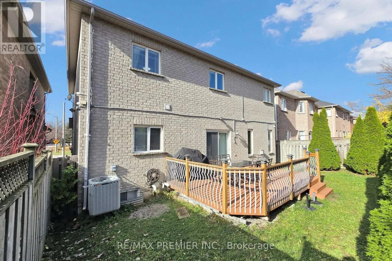
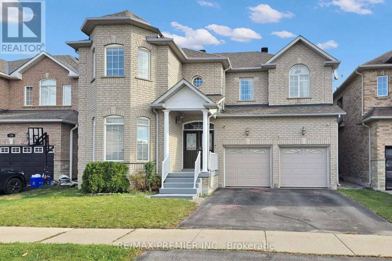
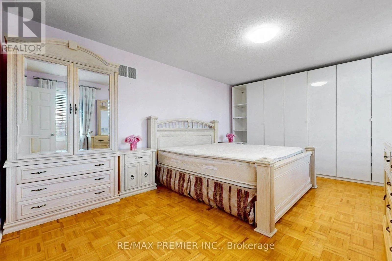
Dufferin & South of Rutherford Welcome To This Beautiful And Spacious Home Nestled In A Quiet, Desirable Neighbourhood In Vaughan! Featuring A Bright, Open-Concept Living And Dining Area And A Cozy Family Room Overlooking The Private Backyard, This Home Offers A Functional Layout Perfect For Comfortable Family Living. The Bedrooms, Living Room, And Family Room Have Been Freshly Painted, Offering A Fresh And Inviting Atmosphere! The Generous Primary Bedroom Boasts Double-Door Entry, A 5-Piece Ensuite, And A Walk-In Closet. Three Additional Spacious Bedrooms Offer Ample Closet Space. The Finished Basement Features Two Additional Bedrooms, Providing Flexible Space For Extended Family, Guests, Or A Home Office. Enjoy Your Morning Coffee Or Unwind In The Evening In The Peaceful, Private Backyard. The Double-Car Insulated Garage Is Heated With Its Own Thermostat And Features Slip-Resistant Flooring For Added Comfort And Convenience. Ideally Located Just Minutes From Highways 400 And 407, Highway 7, Vaughan Mills, Canada's Wonderland, Shopping, Dining, And Everyday Amenities. A Wonderful Opportunity To Own A Beautiful Home In One Of Vaughan's Sought-After Communities. A Must See! (id:27476)

Property Highlights

MLS® Number
N14171896
Type
Single Family
Community Name
Patterson
Ownership Type
Freehold
Land Size
45.1 x 84.9 FT
Parking Space Total
4

Building

Building Type
House
Storeys
2.00
Square Footage
2500 - 3000 sqft
Bathrooms Total
4
Bedrooms Above Ground
4
Bedrooms Total
6
Amenities
Park, Schools
Exterior Finish
Brick
Fireplace Present
No
Basement Type
N/A (Finished)
Basement Features
Building Heating Type
Forced air
Heating Fuel
Natural gas
Building Cooling Type
Central air conditioning

Utilities

Water
Municipal water
Utility Sewer
Sanitary sewer

Room Layout

Primary Bedroom
Second level
6.85 m x 4.5 m
Bedroom 2
Second level
5.4 m x 3.65 m
Bedroom 3
Second level
5.1 m x 3.55 m
Bedroom 4
Second level
3.95 m x 3.05 m
Bedroom
Basement
4.42 m x 3.32 m
Kitchen
Basement
4.3 m x 4.6 m
Living room
Basement
3.93 m x 3.04 m
Bedroom 5
Basement
5.24 m x 3.14 m
Living room
Main level
4.5 m x 3.55 m
Dining room
Main level
4.25 m x 3.55 m
Kitchen
Main level
4.1 m x 3.9 m
Eating area
Main level
4.15 m x 3.9 m
Family room
Main level
5.05 m x 3.55 m

Location

Learn more about this property
Listing provided by:
RE/MAX PREMIER INC.
MLS® number:
N14171896
Agent:
Maribeth Aguirre
*Indicates required field
Name is required
Email is required
Please enter a valid phone number (e.g., 416-111-1111).

Community Spotlight: Homes For sale in Your Neighborhood