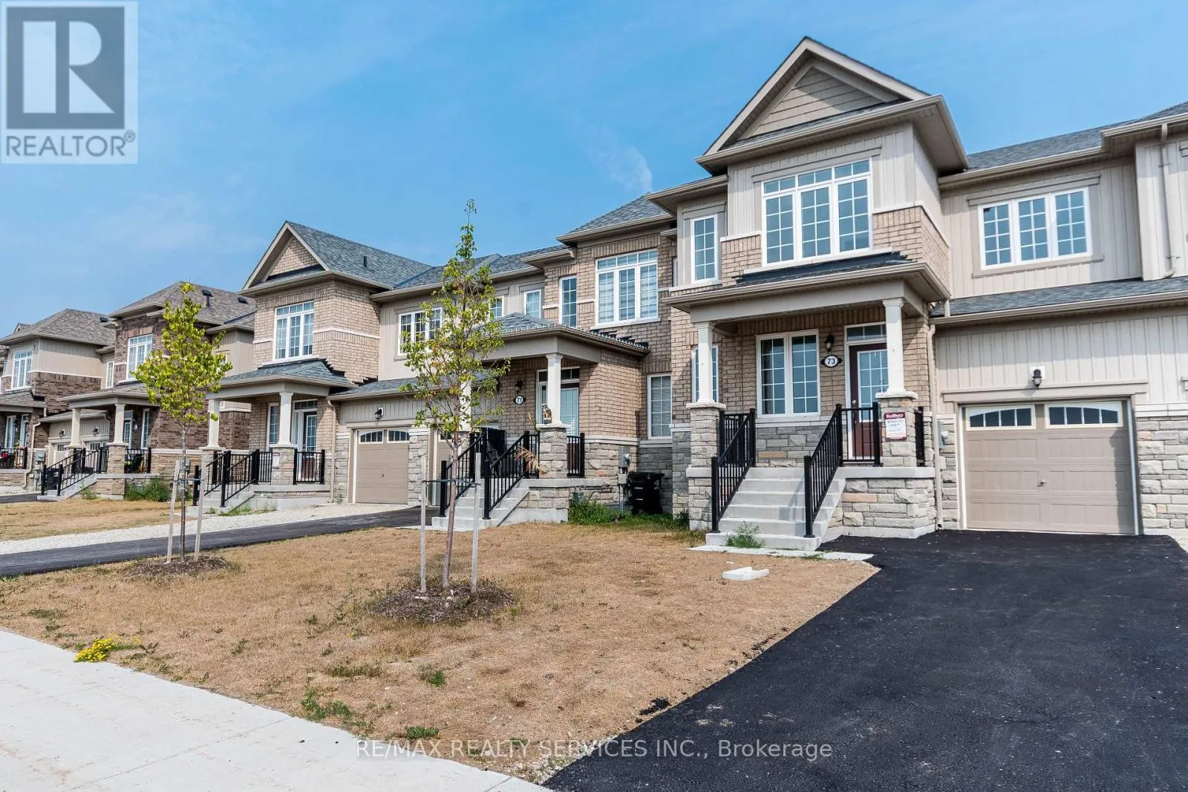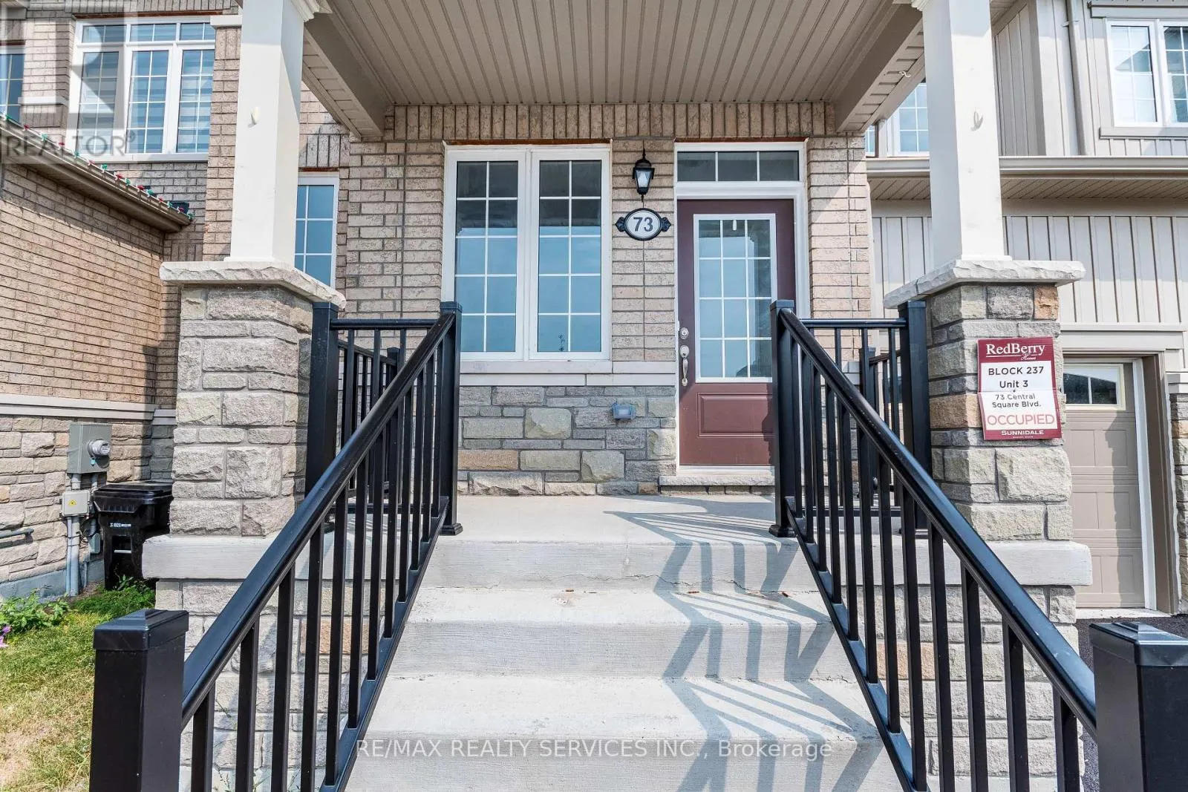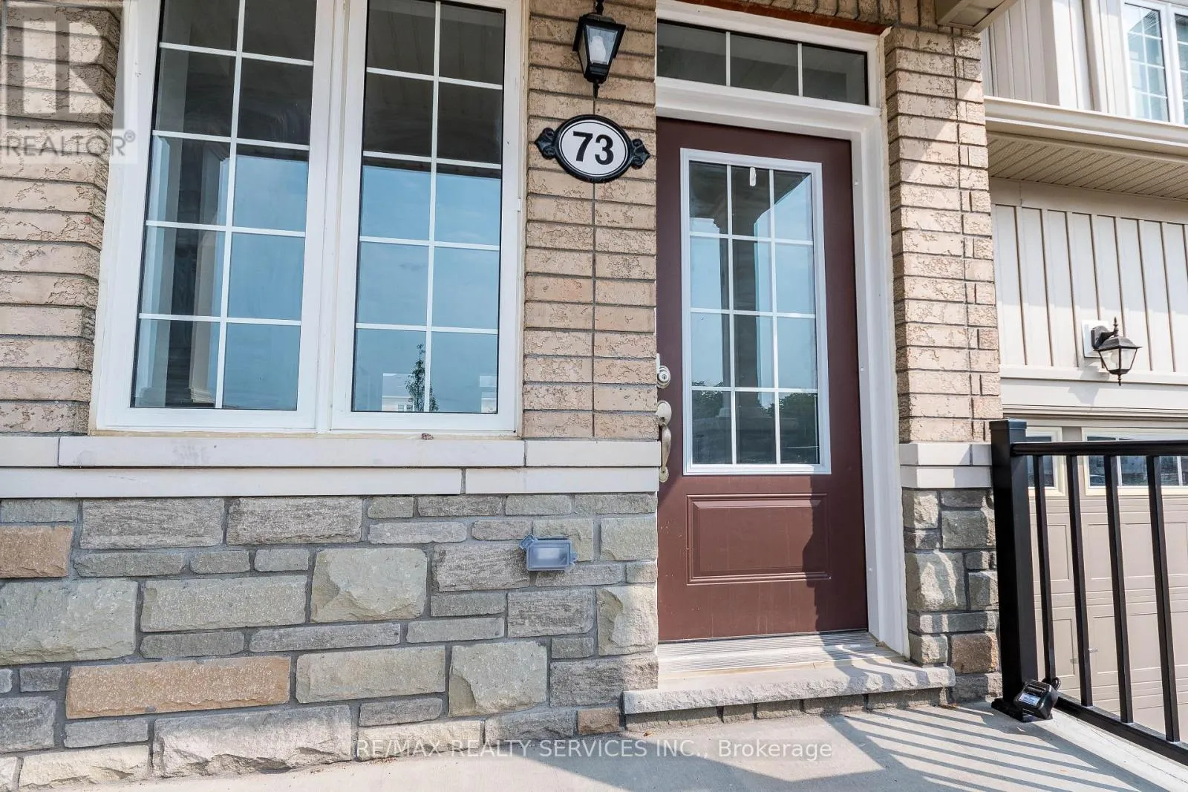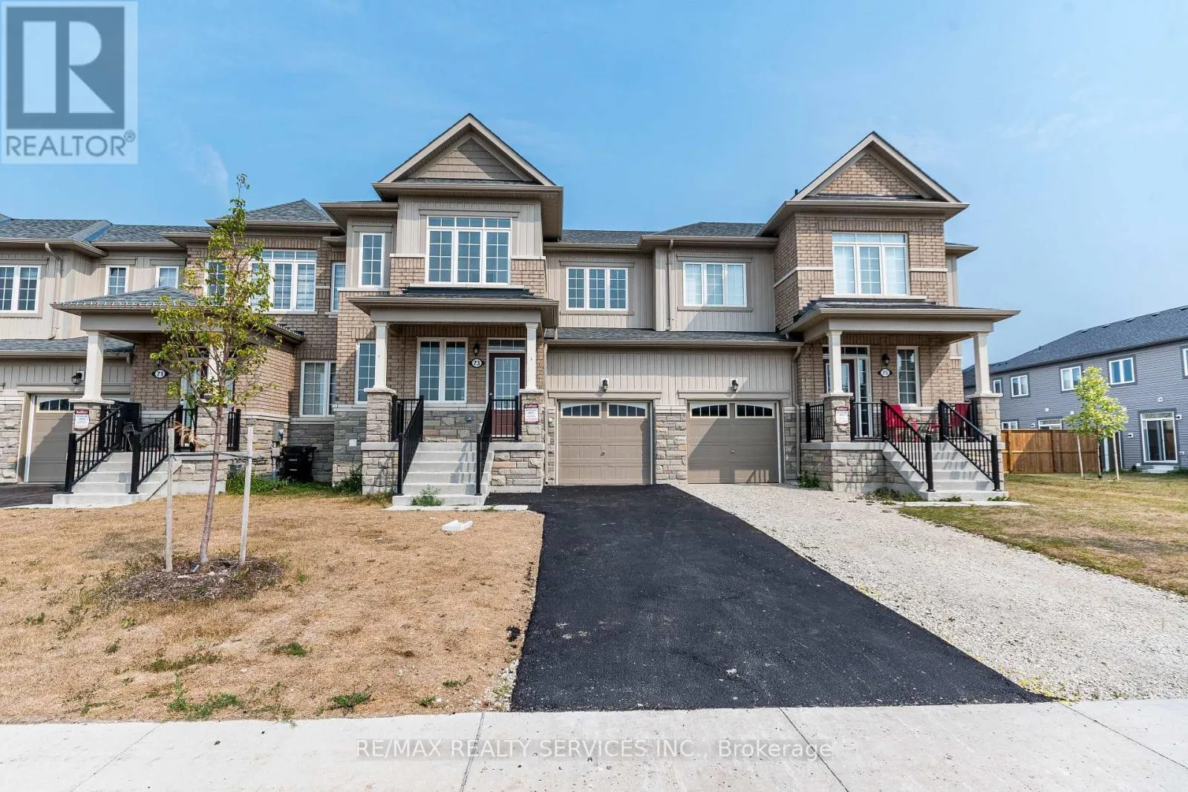
73 Central Square Boulevard, Wasaga Beach, Ontario L9Z 0L9

Listed for:
$2,450
3 beds
3 baths
Listed 5 days ago
Row / Townhouse for rent: 73 Central Square Boulevard, Wasaga Beach, Ontario L9Z 0L9

View all 24 photos

About

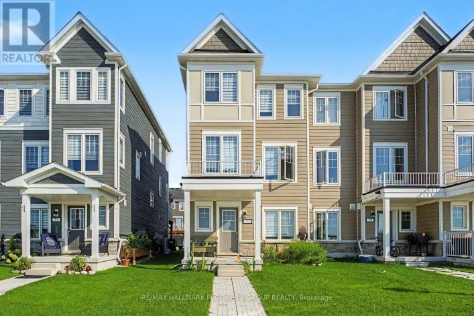
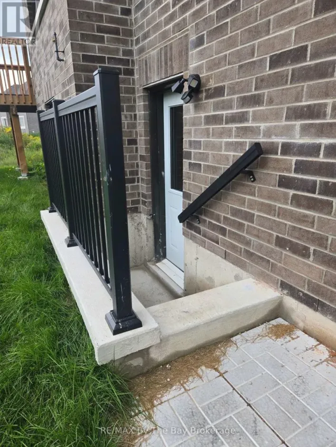
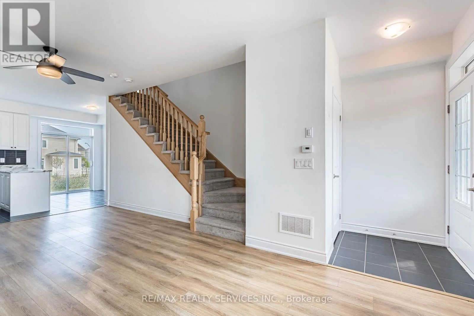
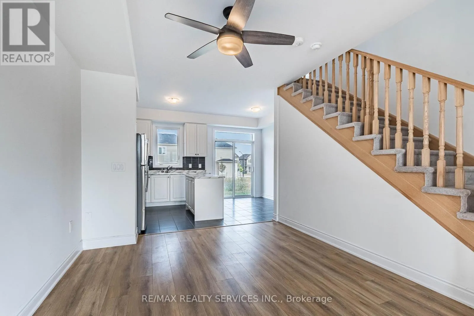
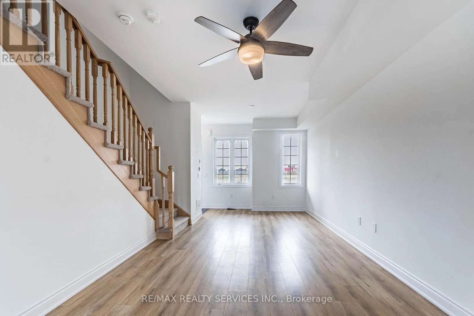
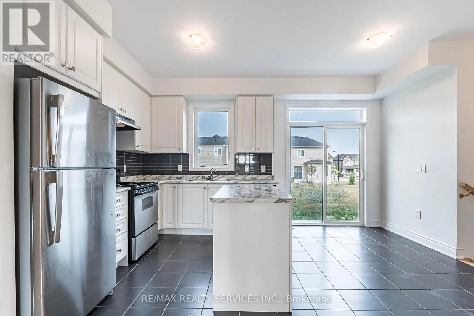
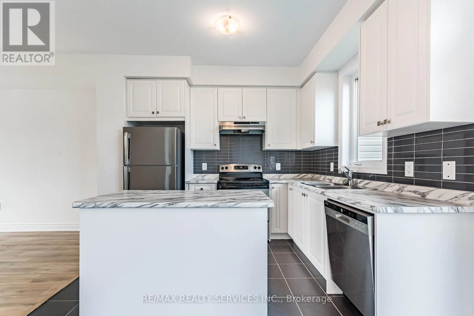
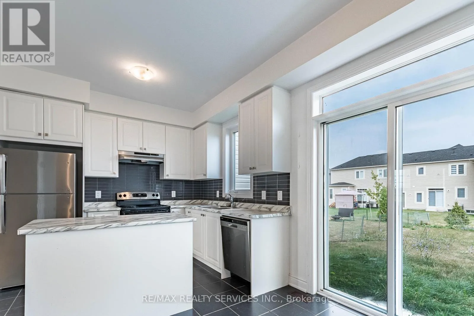
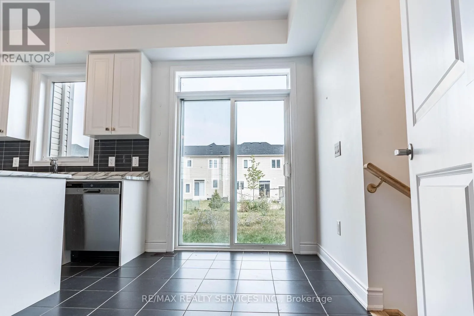
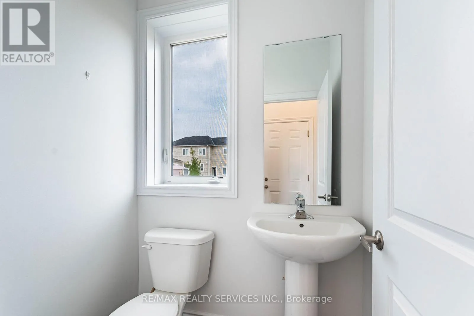
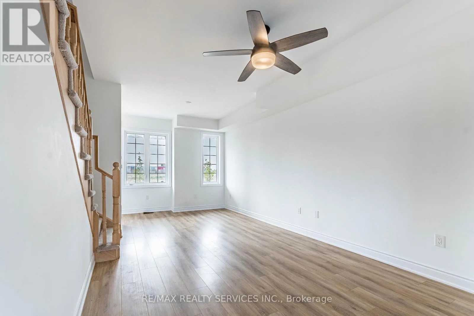
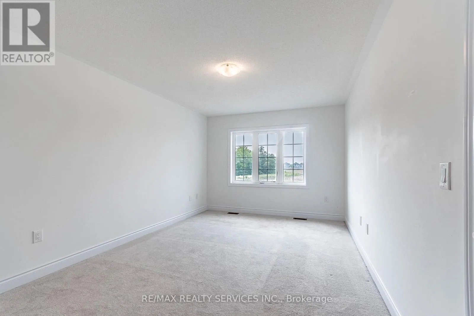
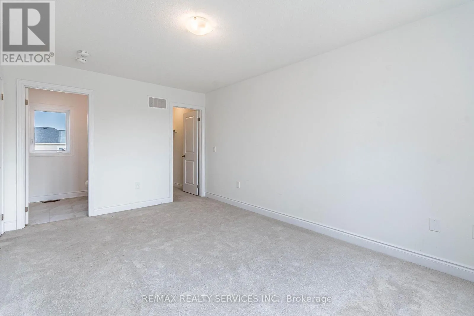
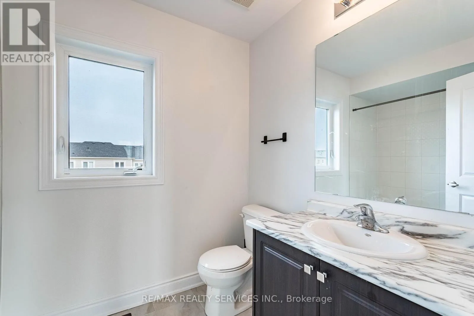
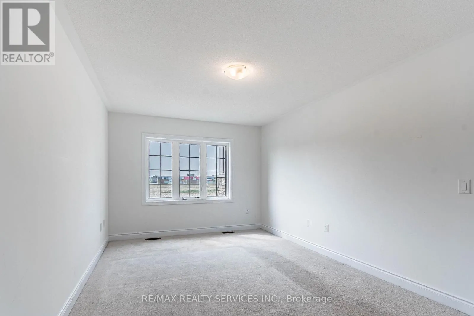
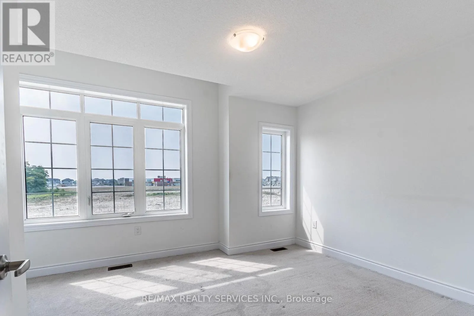
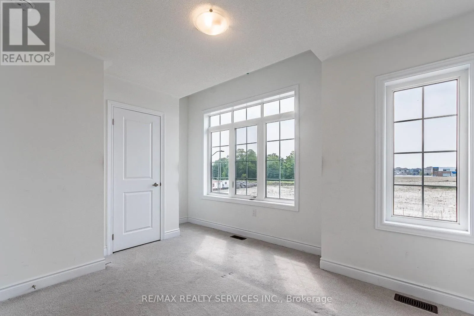
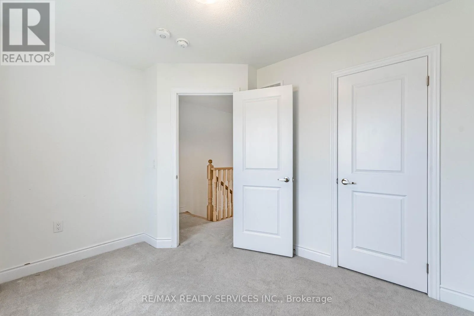
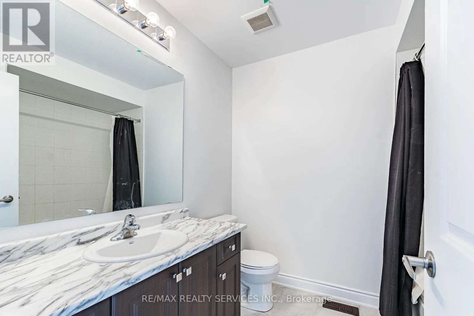
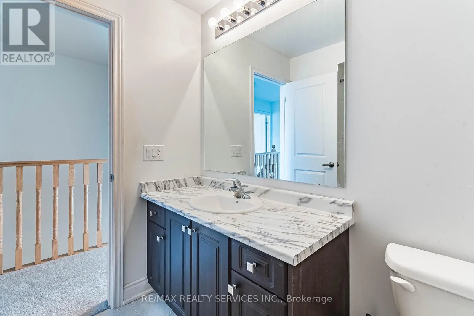
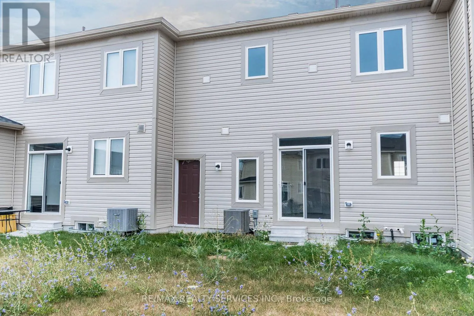
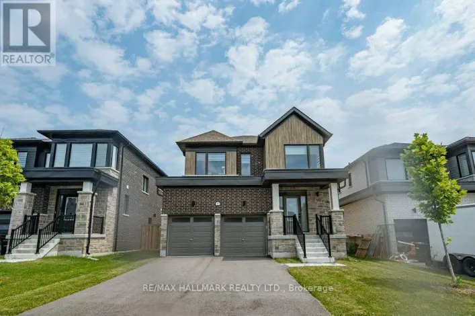
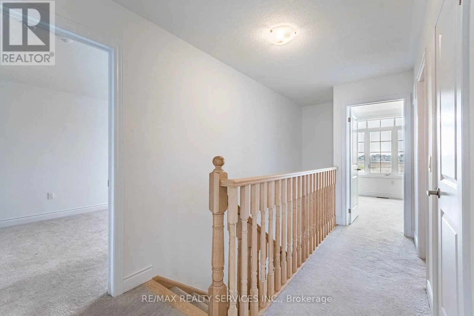
Sunnidale Rd/ Concession 12 Welcome to this stunning, modern townhouse, built just 3 years ago! This spacious freehold home features an inviting open-concept layout that maximizes natural light and provides a seamless flow throughout. With 3 generously sized bedrooms and 2 full bathrooms located on the second floor, there's plenty of space for family and guests. The main floor boasts a convenient powder room, perfect for entertaining. The stylish kitchen is equipped with contemporary appliances and offers ample counter space, making it a chef's dream. Enjoy cozy evenings in the expansive living area or take advantage of the private outdoor space for gatherings. Located just a quick 7 minute drive from the beautiful Wasaga Beach., this townhouse offers the perfect combination of modern living and beachside fun. You'll also find yourself in a desirable neighbourhood, this townhouse is close to schools, parks, shopping, and public transit. Don't miss the chance to make this beautiful home yours! (id:27476)

Property Highlights

MLS® Number
S13829140
Type
Single Family
Community Name
Wasaga Beach
Ownership Type
Freehold
Land Size
26.3 x 119 FT
Parking Space Total
3

Building

Building Type
Row / Townhouse
Storeys
2.00
Square Footage
1100 - 1500 sqft
Bathrooms Total
3
Bedrooms Above Ground
3
Bedrooms Total
3
Amenities
Golf Nearby, Schools
Exterior Finish
Brick, Vinyl siding
Fireplace Present
No
Basement Type
Full (Unfinished)
Basement Features
Building Heating Type
Forced air
Heating Fuel
Natural gas
Building Cooling Type
Central air conditioning

Utilities

Water
Municipal water
Utility Sewer
Sanitary sewer

Room Layout

Primary Bedroom
Second level
3.23 m x 4.8 m
Bedroom 2
Second level
3.29 m x 3.05 m
Bedroom 3
Second level
3.35 m x 2.86 m
Living room
Main level
2.13 m x 3.05 m
Kitchen
Main level
3.05 m x 6.82 m
Eating area
Main level
2.62 m x 3.05 m

Location

Learn more about this property
Listing provided by:
RE/MAX REALTY SERVICES INC.
MLS® number:
S13829140
Agent:
Mani Singh
*Indicates required field
Name is required
Email is required
Please enter a valid phone number (e.g., 416-111-1111).

Community Spotlight: Homes For rent in Your Neighborhood