128 Village Gate Drive, Wasaga Beach, Ontario L9Z 0J7

Listed for:
$2,600
4 beds
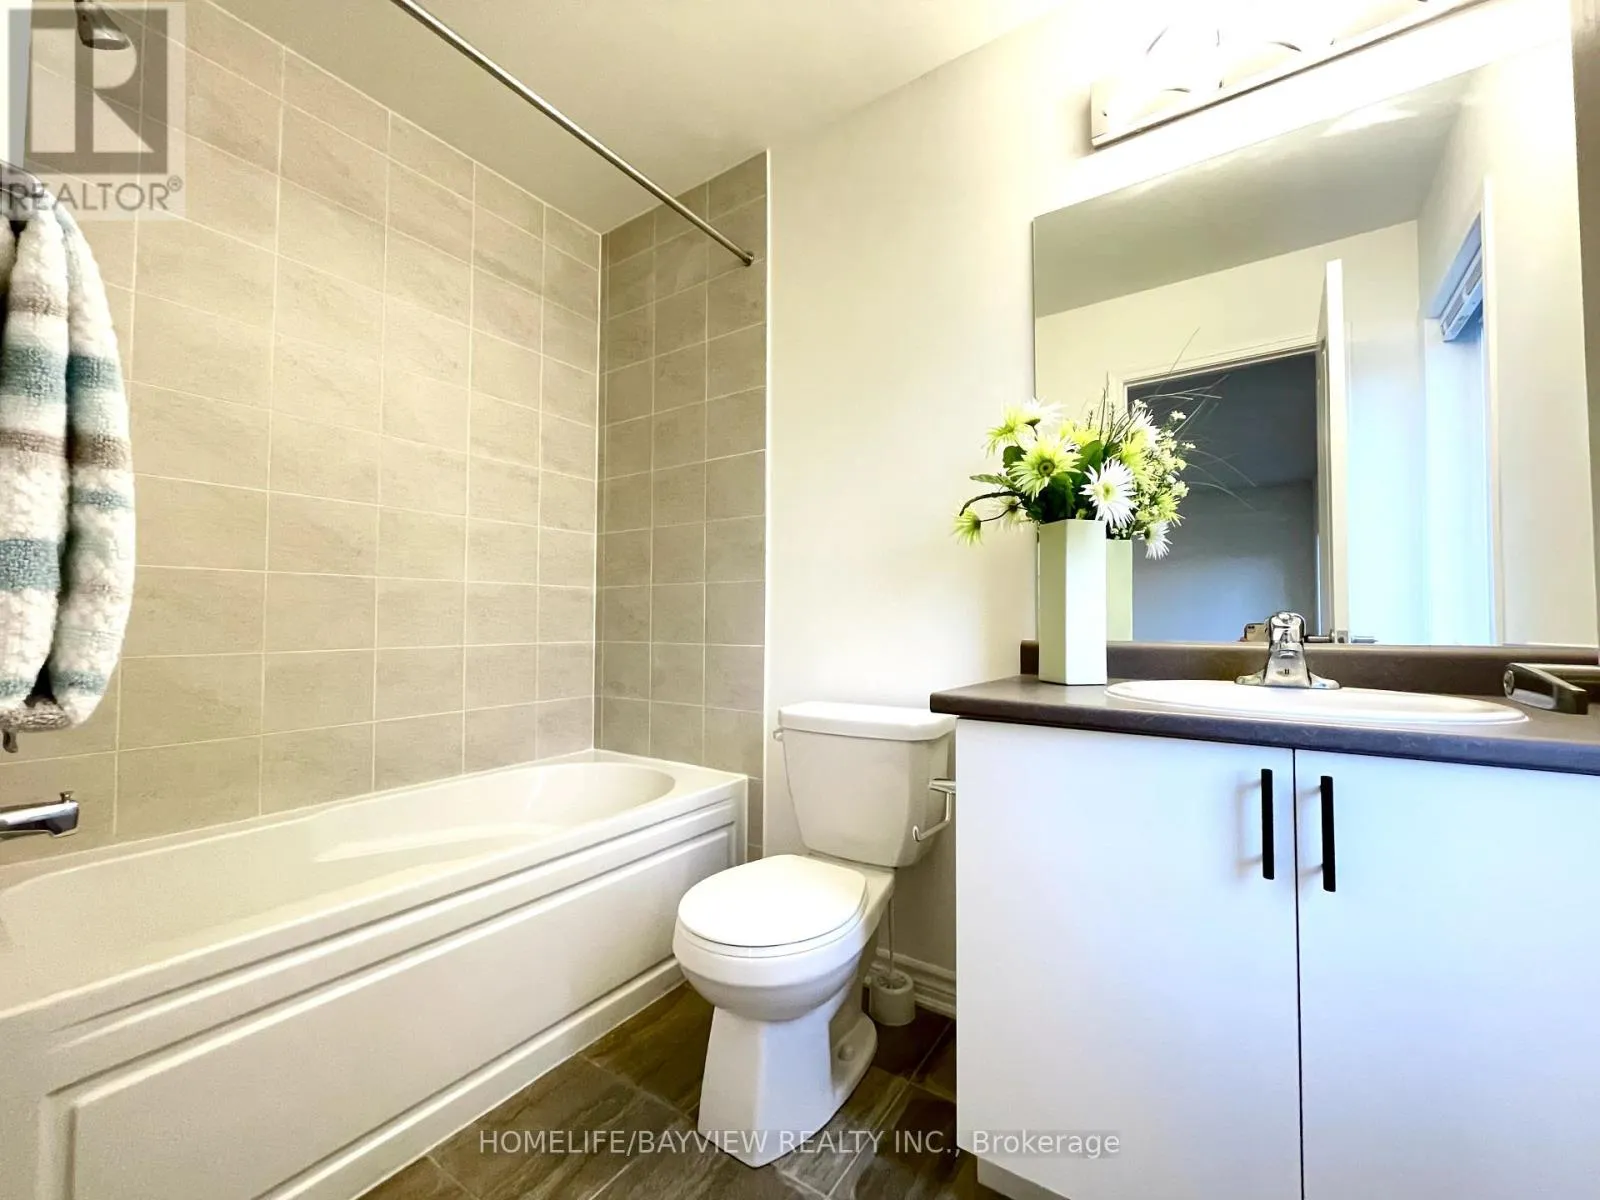
3 baths
Listed 43 days ago
House for rent: 128 Village Gate Drive, Wasaga Beach, Ontario L9Z 0J7

View all 29 photos

About

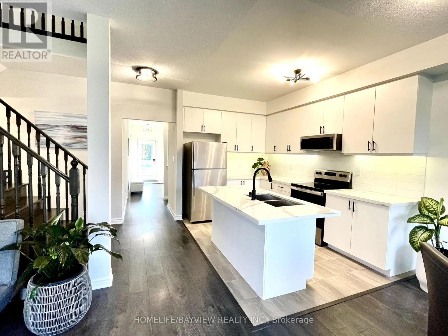
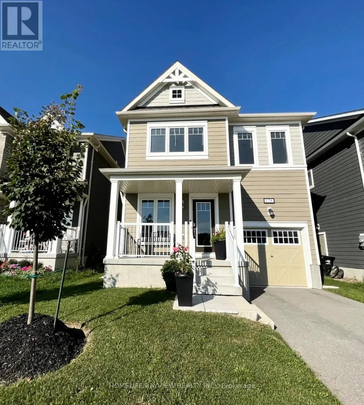
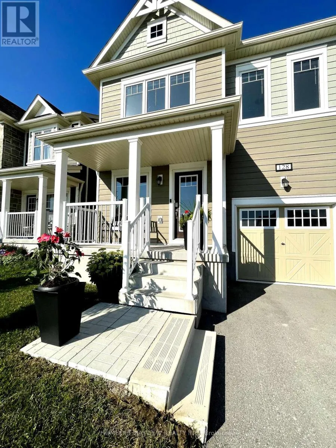
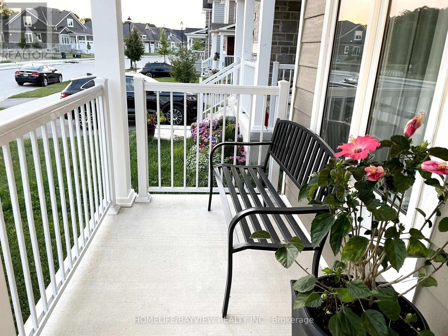
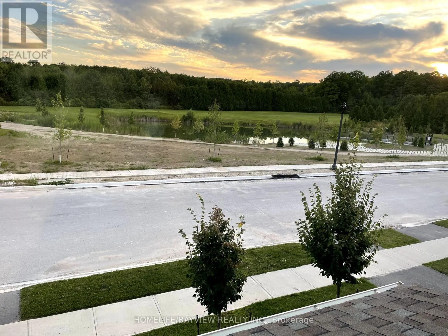
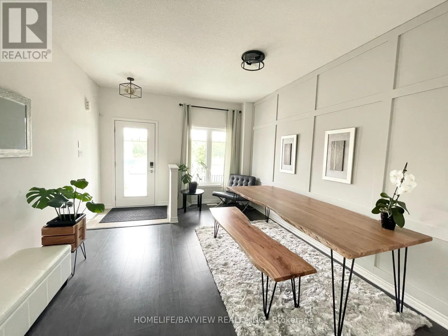
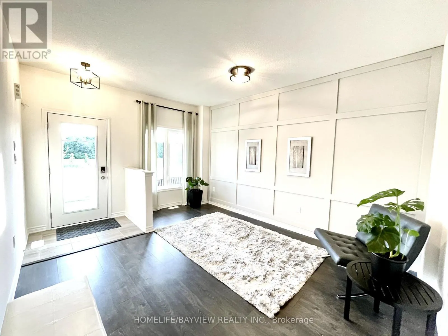
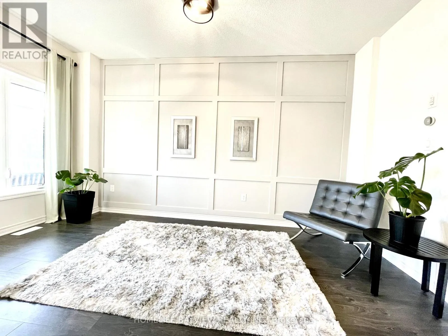
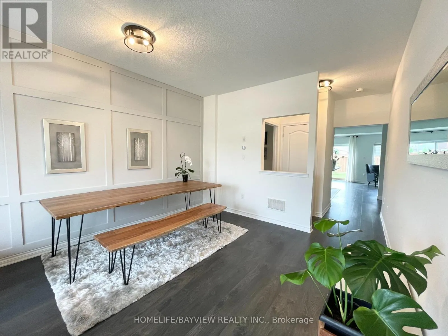
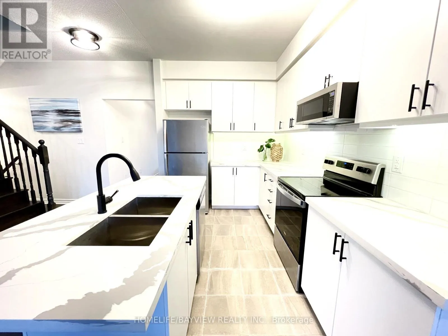
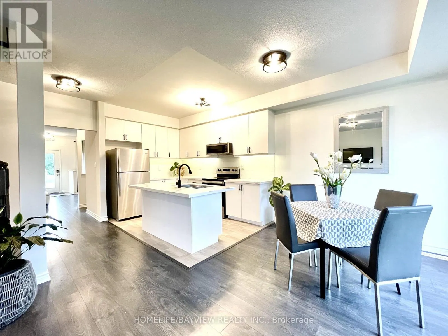
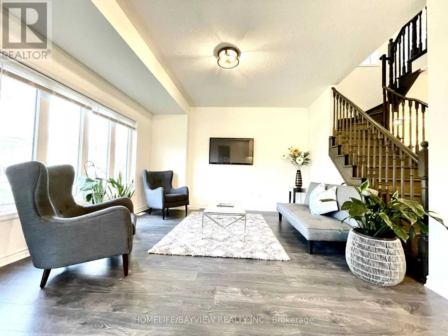
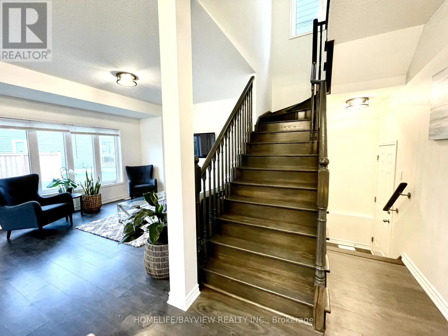
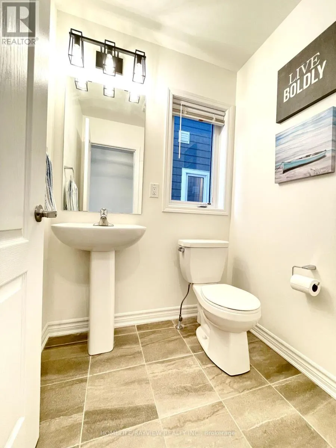
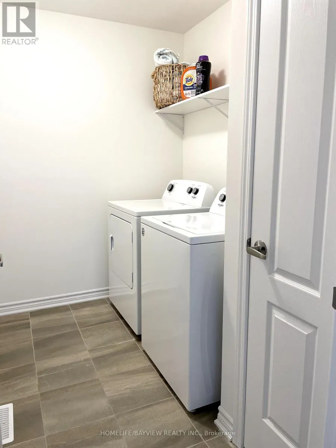
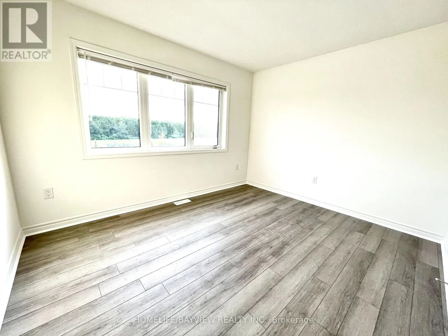
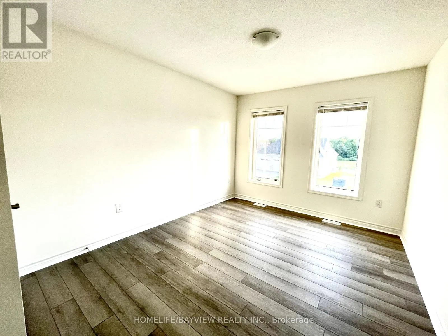
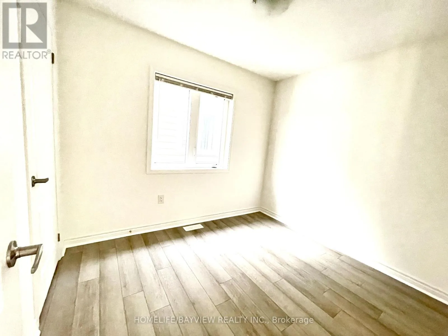
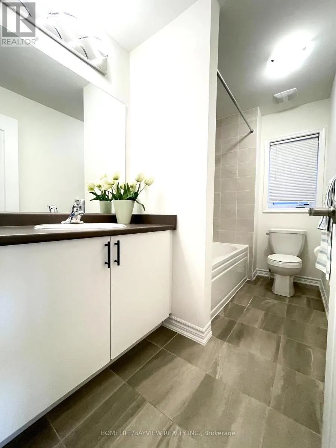
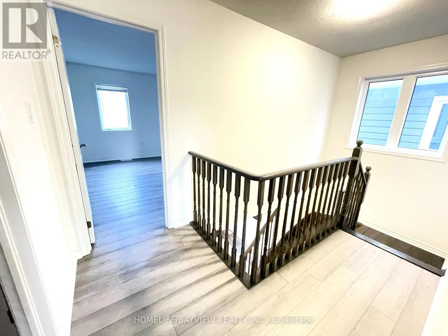
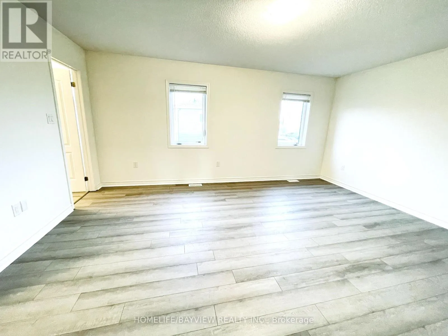
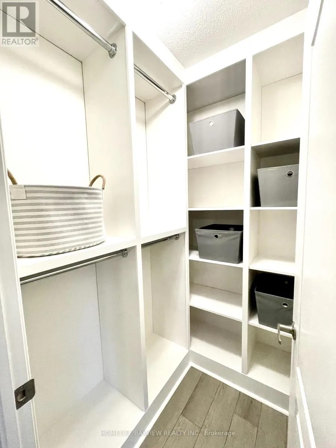
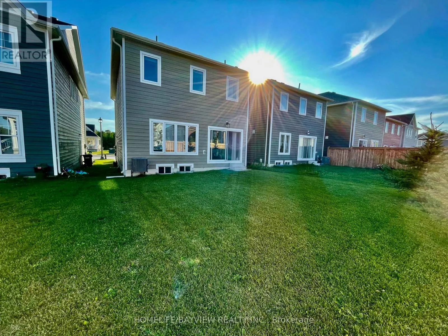
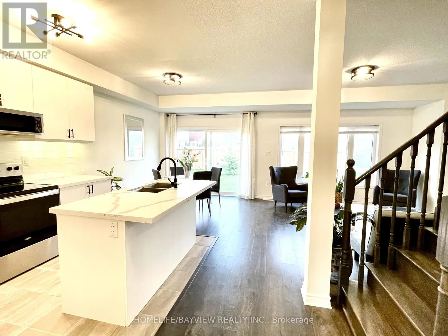
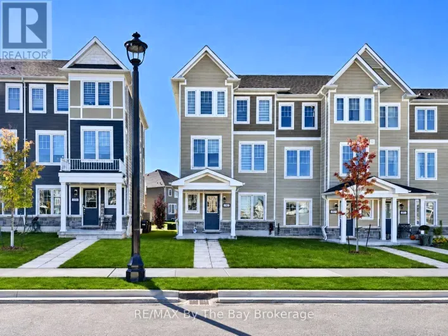
Cross Streets: River Road West/Village Gate. ** Directions: River Road and Village Gate Drive. Move-in ready, beautiful family home located in Georgian Sands, Wasaga Beach, facing golf course and pond. This tranquil, open concept home is bright and spacious with 9ft ceiling on main. Contemporary 4 beds and 3 baths includes S&S appliances and washer & dryer on second floor with central air conditioning, upgraded kitchen featuring Quartz counter top, modern under mount sink and hardware, custom tile backsplash, under - cabinet lighting and built-in microwave. Custom feature wall and upgraded flooring throughout the home with no carpet in sight with premium hardwood staircase designed for entertaining or relaxing. AC & water softener are included for your comfort and washer/dryer on 2nd and custom closet in primary. No potl fee with this property. Looking for AAA tenants only. No smoking/vaping. Tenant pays all utilities, hot water rental, lawn care, snow removal, rental application, credit report, employment letter, references. Tenant insurance. First and last month deposit in certified funds. (id:27476)

Property Highlights

MLS® Number
S13859320
Type
Single Family
Community Name
Wasaga Beach
Ownership Type
Freehold
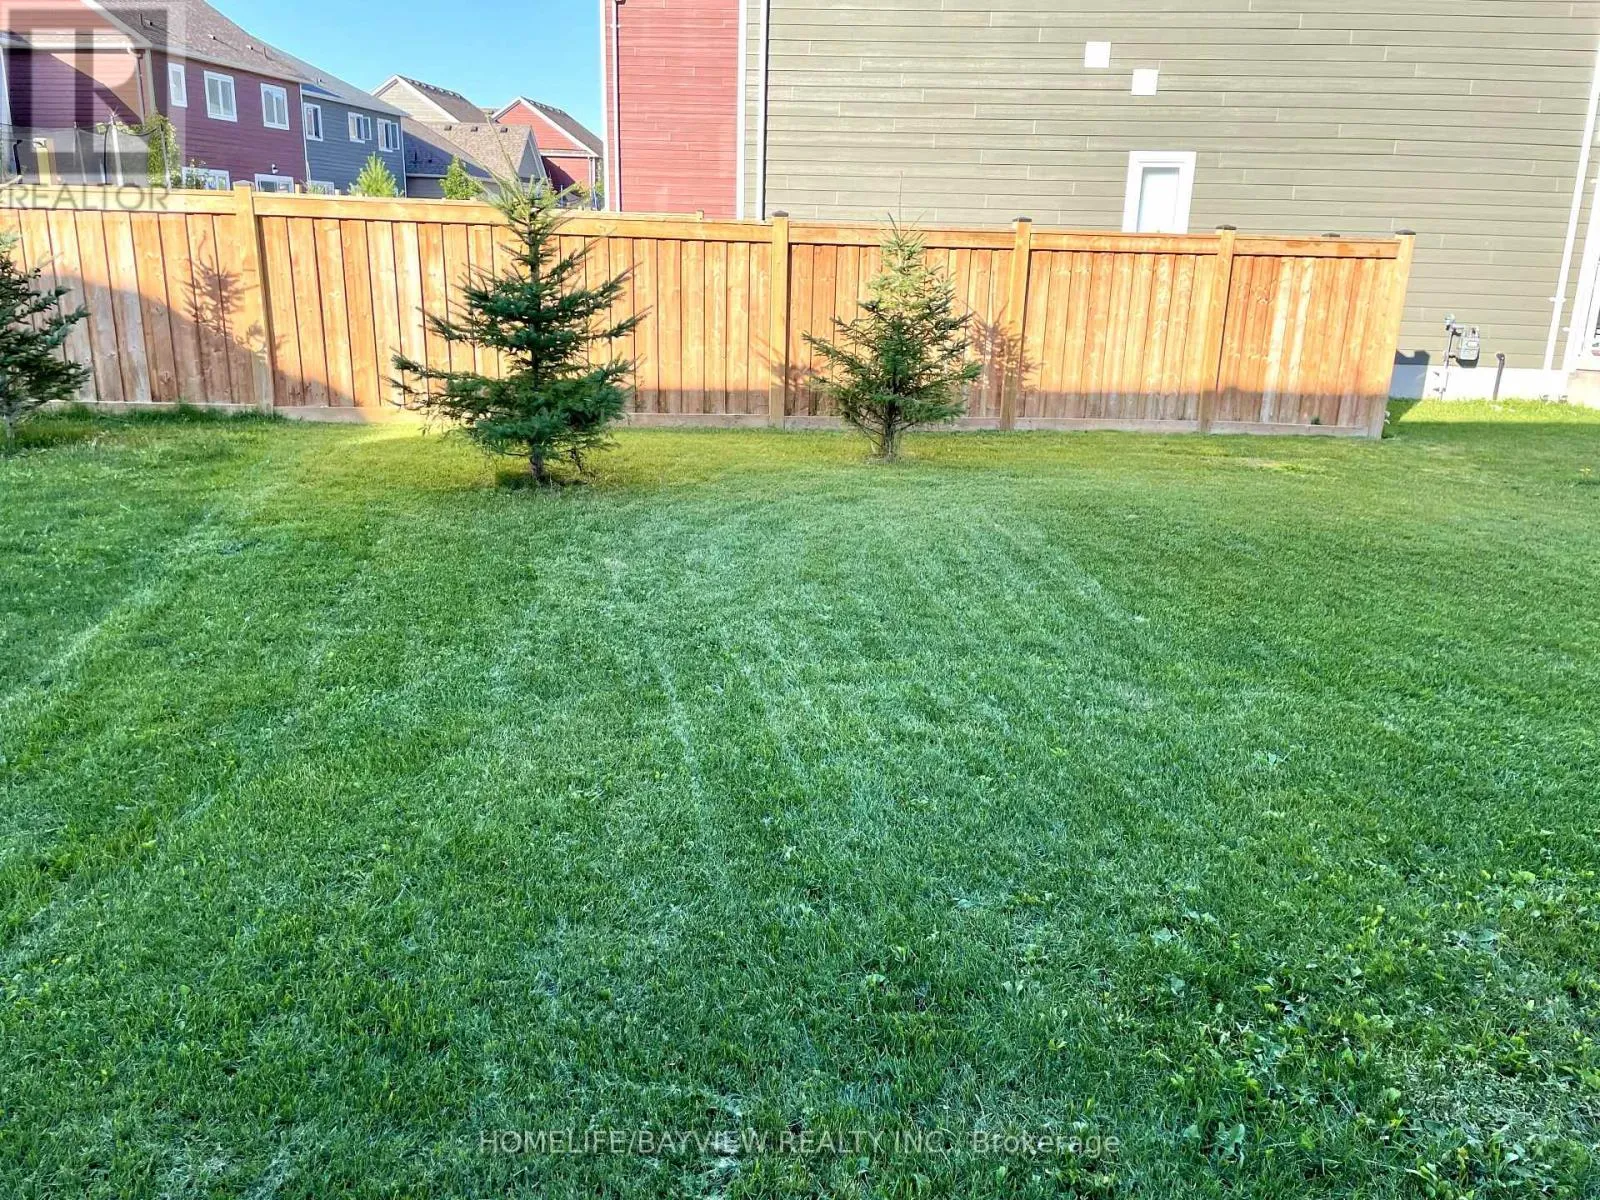
Land Size
32 x 100.9 FT
Parking Space Total
2

Building

Building Type
House
Storeys
2.00
Square Footage
1500 - 2000 sqft
Bathrooms Total
3
Bedrooms Above Ground
4
Bedrooms Total
4
Exterior Finish
Vinyl siding
Fireplace Present
No
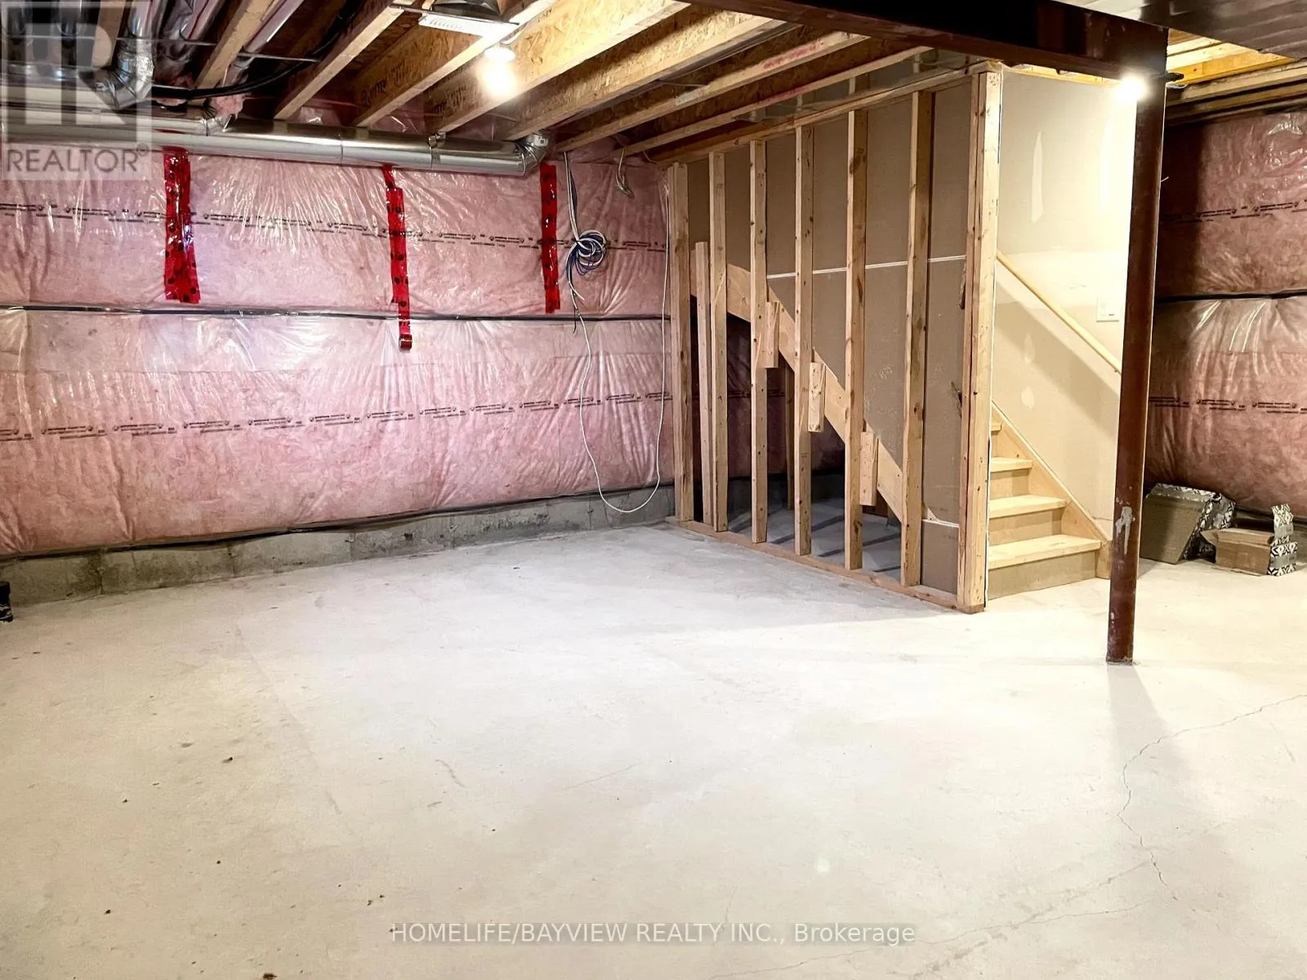
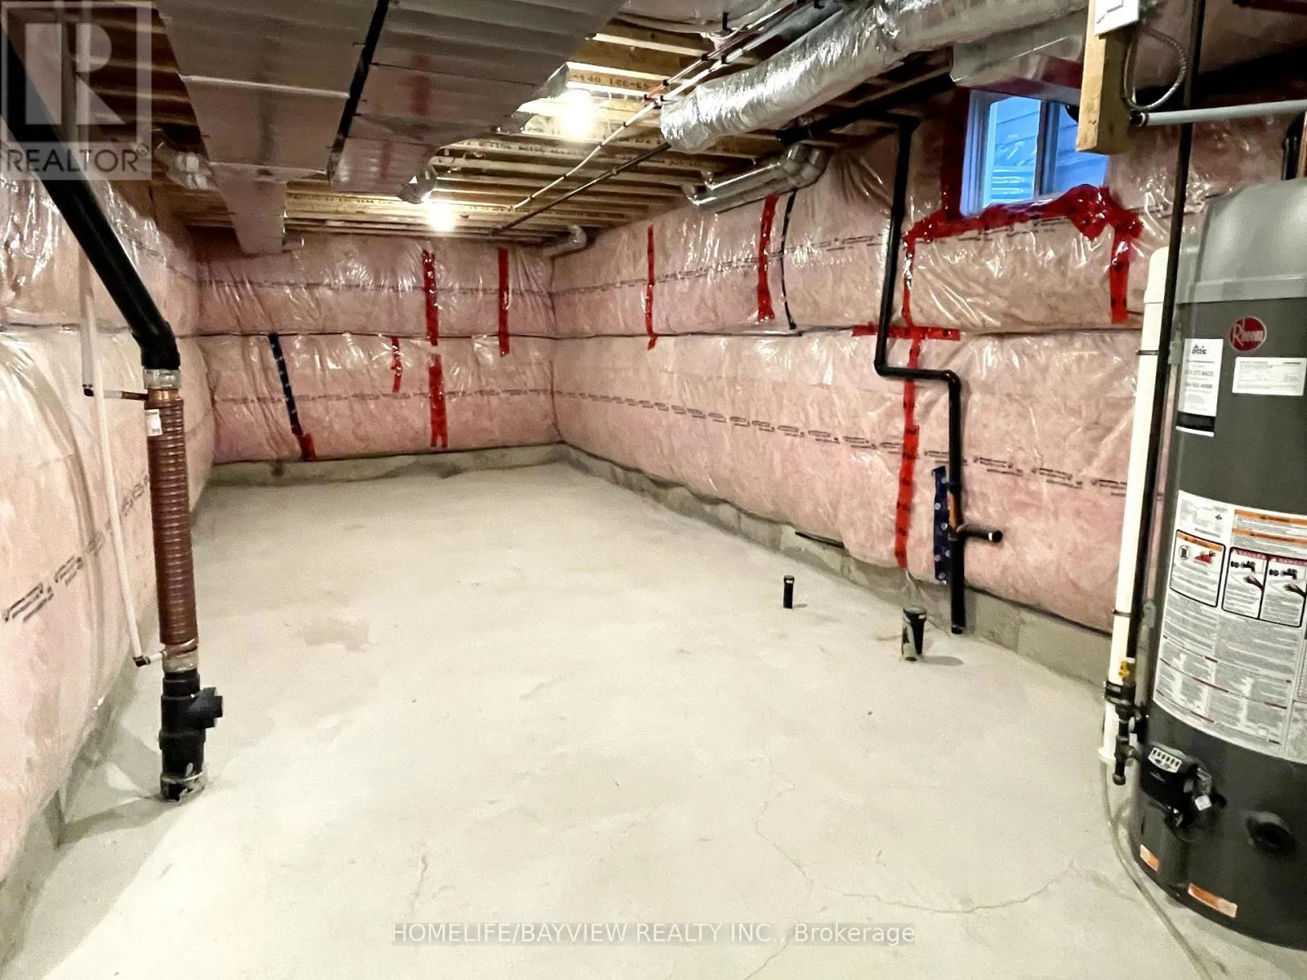
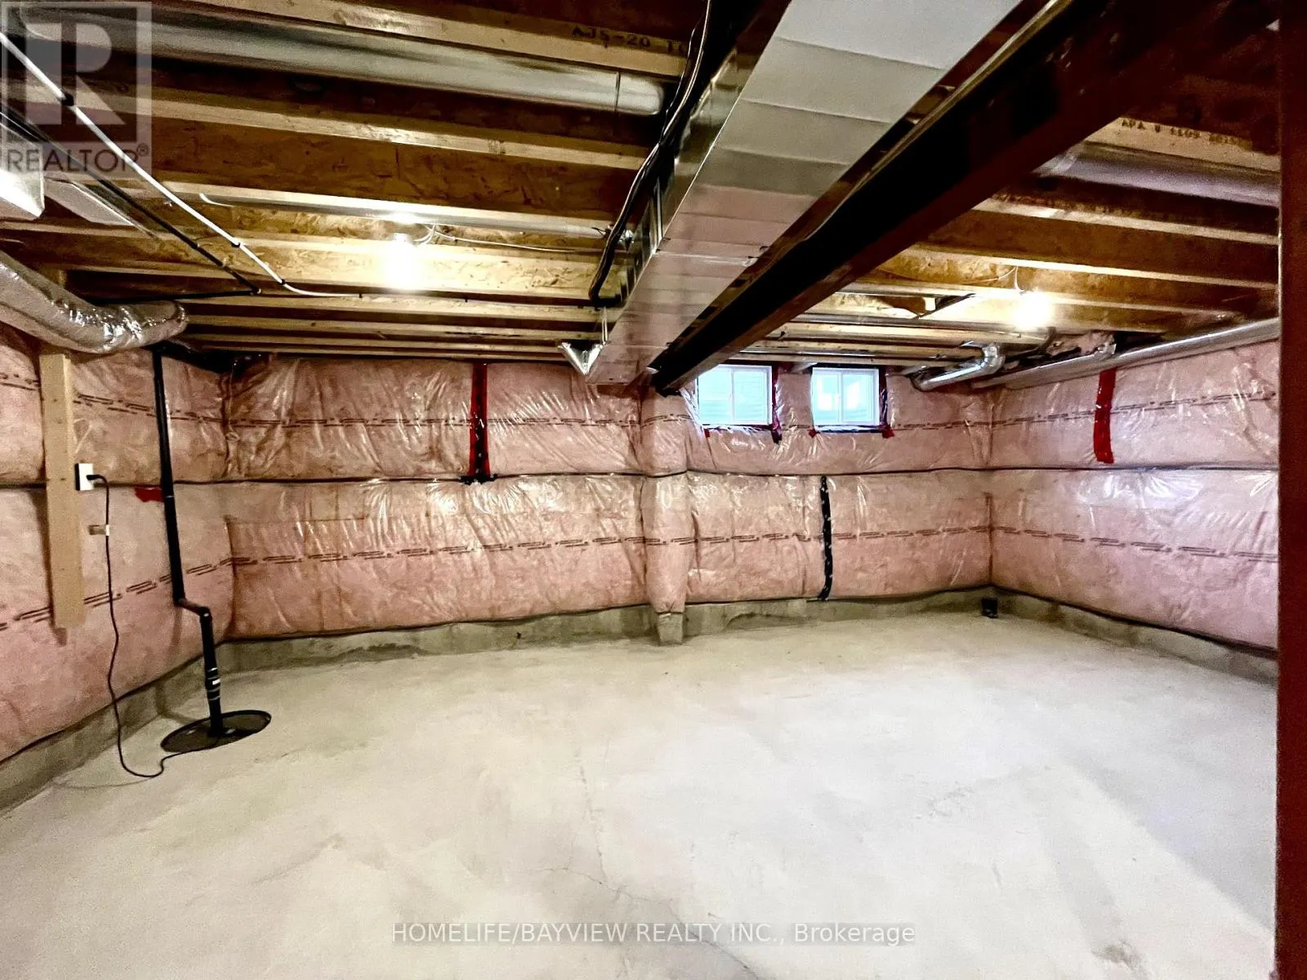
Basement Type
Full (Unfinished)
Basement Features
Building Heating Type
Forced air
Heating Fuel
Natural gas
Building Cooling Type
Central air conditioning, Ventilation system

Utilities

Water
Municipal water
Utility Sewer
Sanitary sewer

Room Layout

Primary Bedroom
Second level
5.06 m x 3.96 m
Bedroom 2
Second level
3.05 m x 3.66 m
Bedroom 3
Second level
3.54 m x 3.05 m
Bedroom 4
Second level
2.44 m x 3.05 m
Laundry room
Second level
2.44 m x 1.8 m
Kitchen
Main level
2.75 m x 3.36 m
Eating area
Main level
2.44 m x 3.05 m
Family room
Main level
4.27 m x 3.96 m
Great room
Main level
3.54 m x 4.57 m

Location

Learn more about this property
Listing provided by:
HOMELIFE/BAYVIEW REALTY INC.
MLS® number:
S13859320
Agent:
Donna Kwong
*Indicates required field
Name is required
Email is required
Please enter a valid phone number (e.g., 416-111-1111).