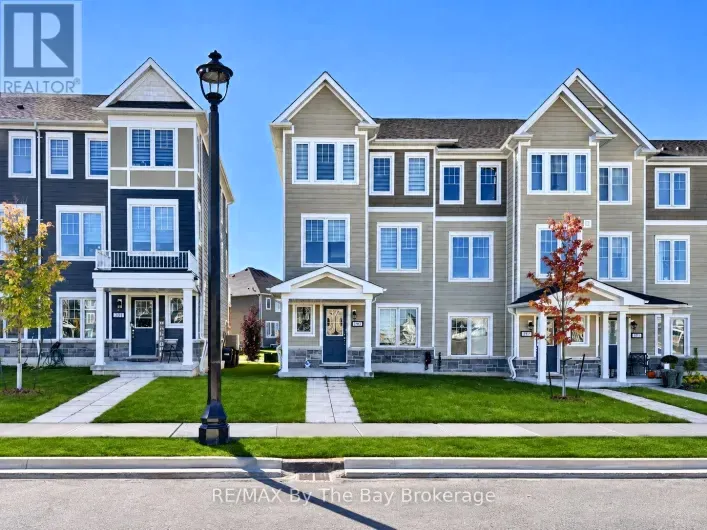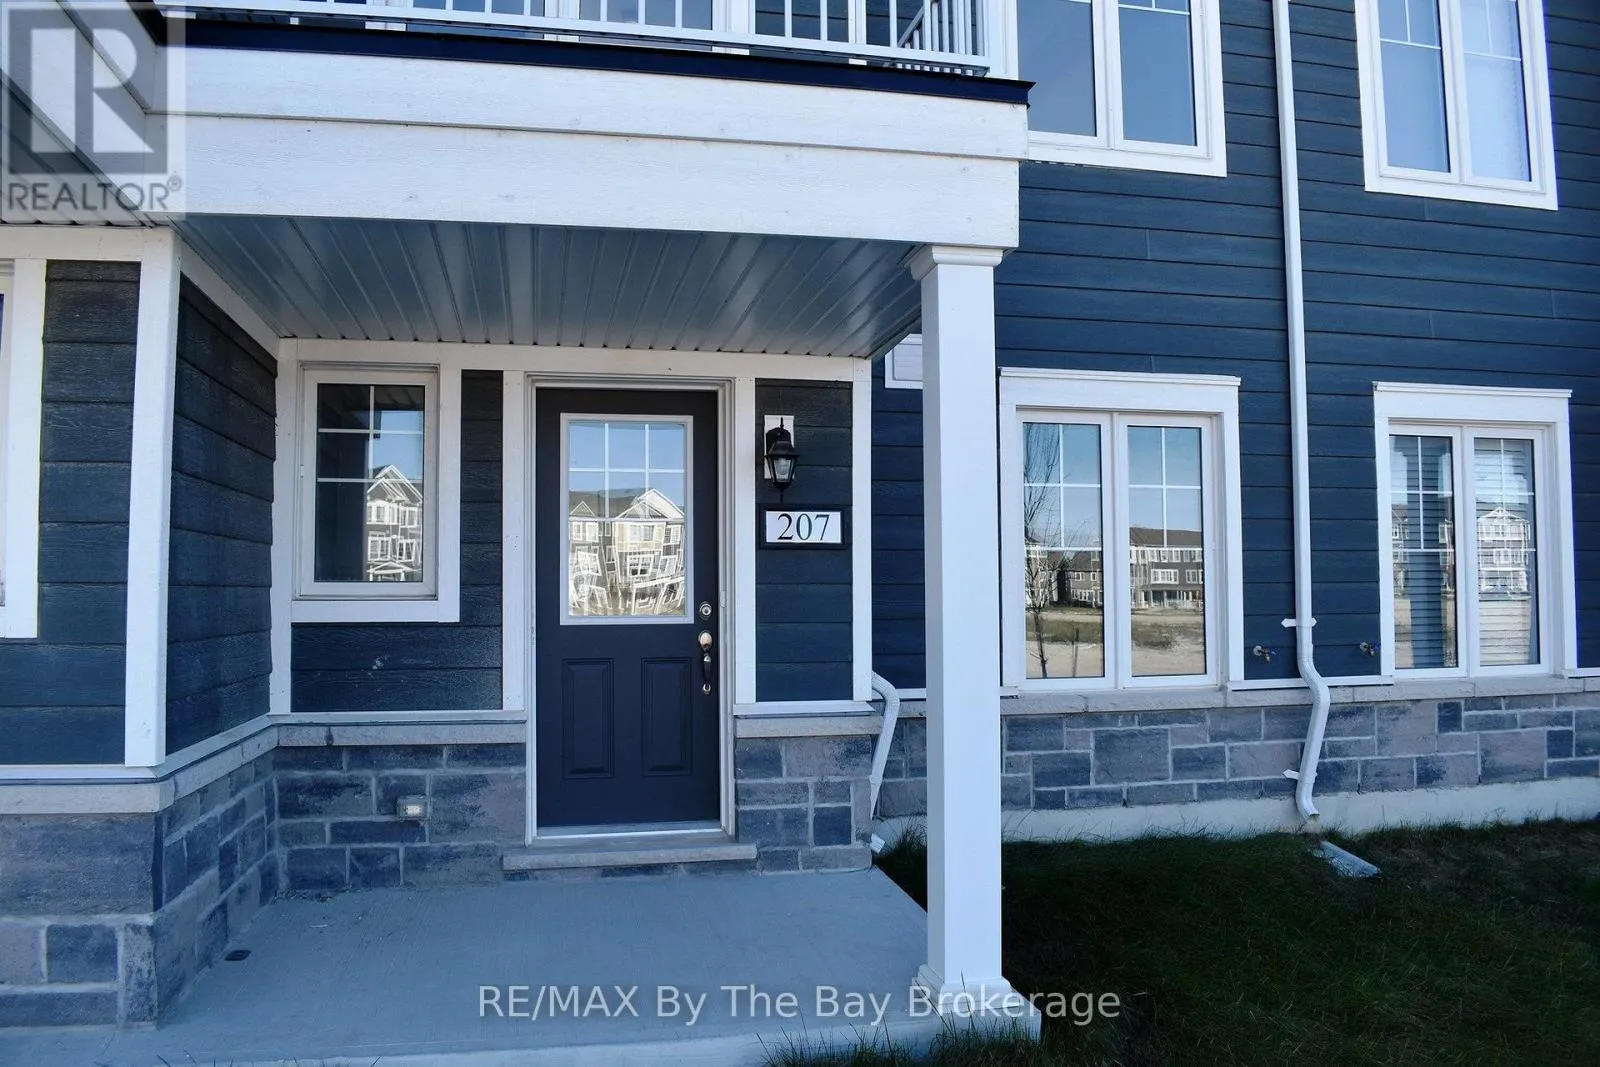
207 Village Gate Drive, Wasaga Beach, Ontario L9Z 2X2

Listed for:
$2,250
3 beds
4 baths
Listed 13 days ago
Row / Townhouse for rent: 207 Village Gate Drive, Wasaga Beach, Ontario L9Z 2X2

View all 10 photos

About

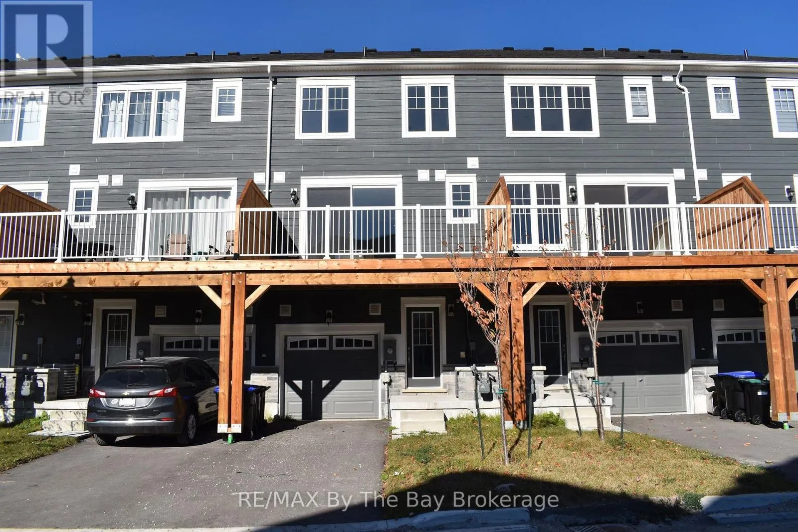
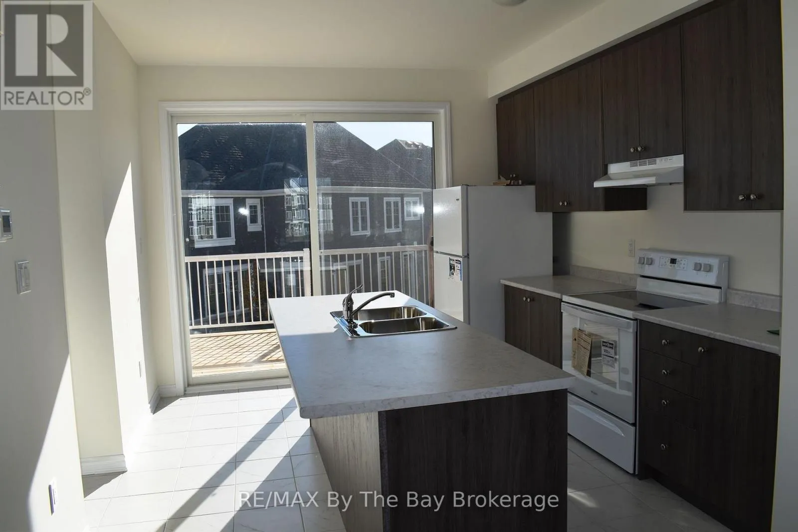
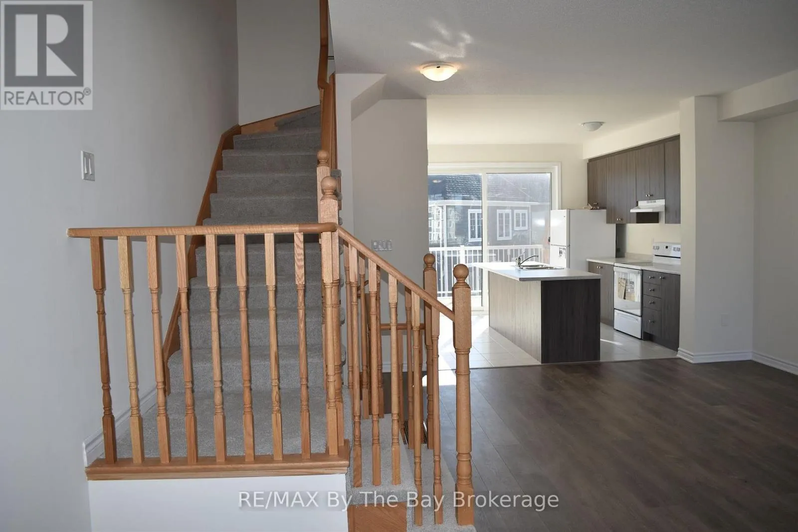
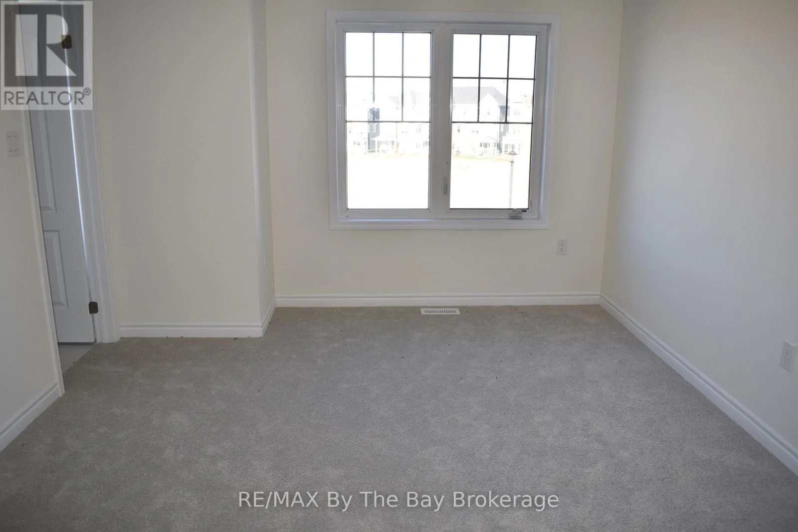
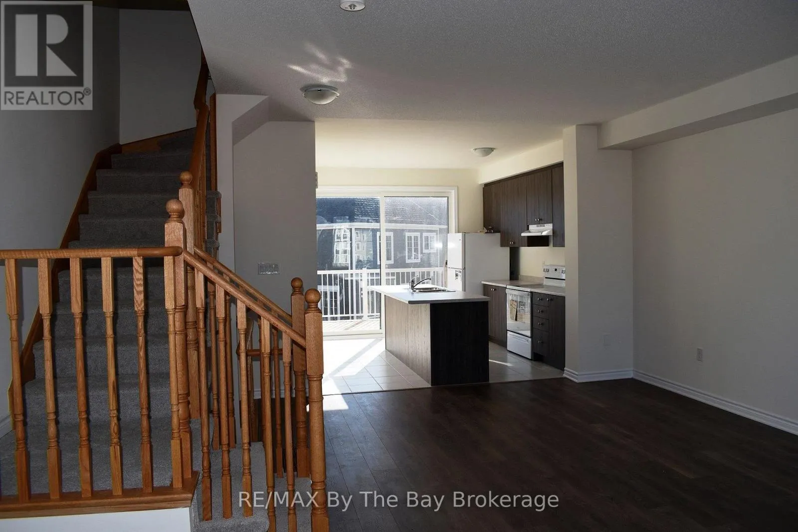
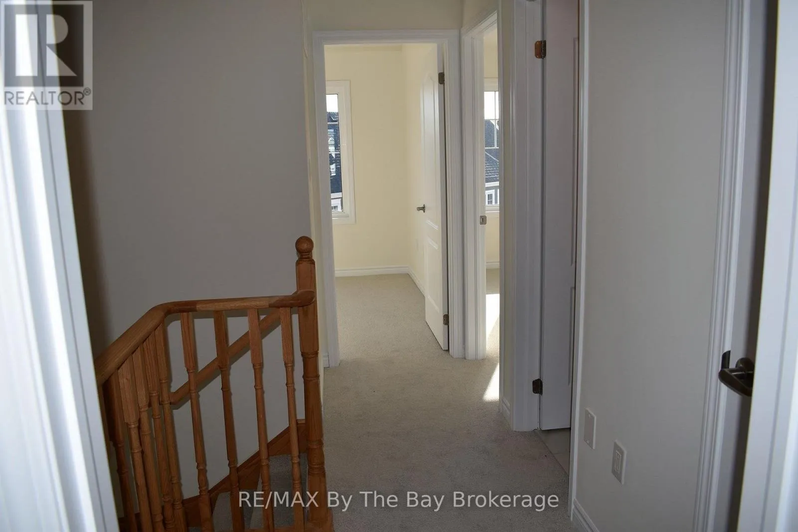
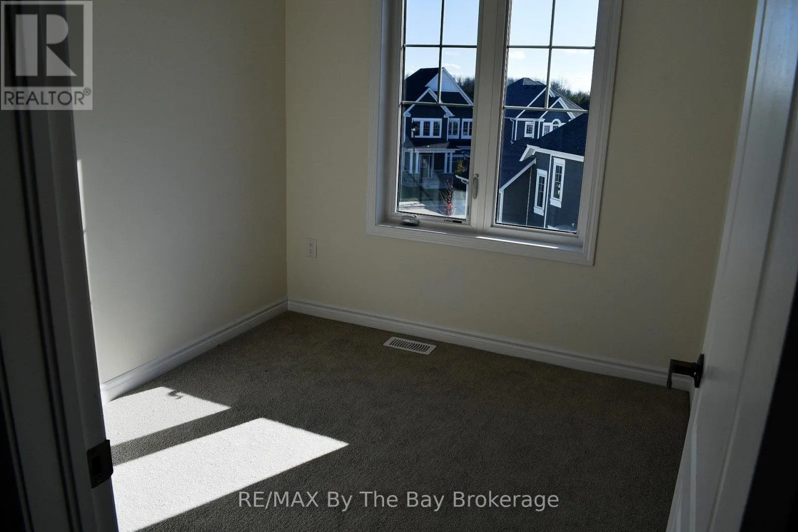
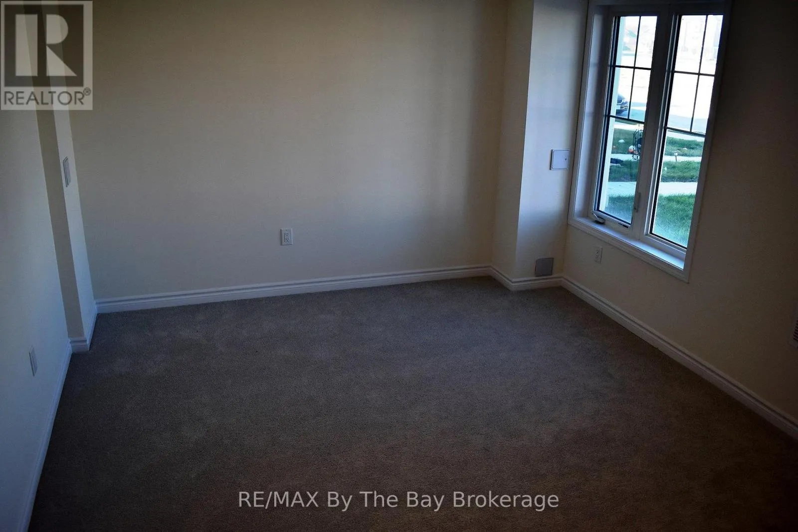
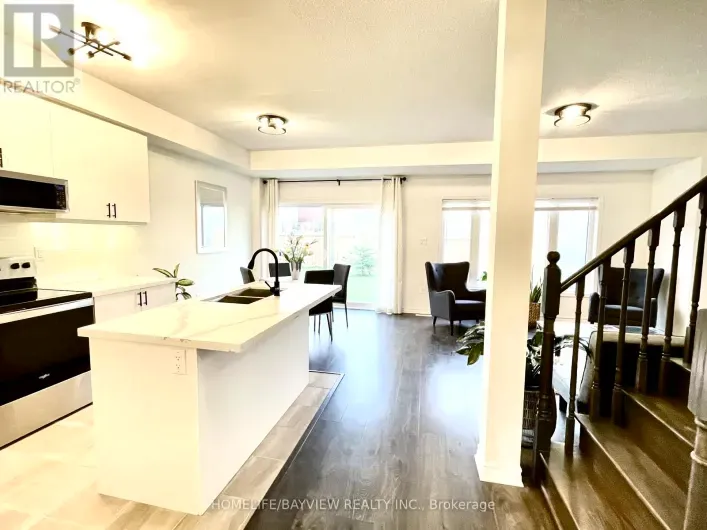
Cross Streets: Highway 92 and Village Gate Drive. ** Directions: Travel River Rd. W past new Wasaga Stars Arena to stop lights at bottom of hill. Turn right onto Village Gate Dr. to 207 signed property on right. From Elmvale travel highway 92 to Village Gate Drive, turn left , travel to #207, signed property. ANNUAL RENTAL - This charming townhome is in the Georgian Sands Golf Community located in east Wasaga. The home offers 1560 sq ft of bright finished living area boasting a spacious open concept living/dining/kitchen area with sliding doors leading to a large deck. The home offers 3 bedrooms, all with ample closet space, 3 bathrooms and several upgrades throughout. A short 2 to 3 minute drive will get you to our new twin pad arena and library complex and Stonebridge Town Center with Walmart and surrounding shops and amenities. If you commute for work a 30 minute drive will get you to Barrie and Go Train access to Toronto and all the stops along the way. For the ski enthusiats Blue Mountain, offering some of the best downhill skiing and snow boarding in Ontario is only a 30 to 40 minute drive away. Applicants must complete a rental application and or supply a detailed credit check, employment and income verification, reference letters and photo ID. (id:27476)

Property Highlights

MLS® Number
S14139474
Type
Single Family
Community Name
Wasaga Beach
Ownership Type
Freehold
Land Size
18.1 x 92.1 FT
Parking Space Total
2

Building

Building Type
Row / Townhouse
Storeys
3.00
Square Footage
1500 - 2000 sqft
Bathrooms Total
4
Bedrooms Above Ground
3
Bedrooms Total
3
Exterior Finish
Stone, Wood
Fireplace Present
No
Basement Type
None
Basement Features
Building Heating Type
Forced air
Heating Fuel
Natural gas
Building Cooling Type
Central air conditioning, Air exchanger

Utilities

Water
Municipal water
Utility Sewer
Sanitary sewer

Room Layout

Kitchen
Second level
3.38 m x 3.4 m
Living room
Second level
6.4 m x 4.01 m
Laundry room
Second level
1.91 m x 1.22 m
Primary Bedroom
Third level
3.5 m x 3.38 m
Bedroom 2
Third level
3.2 m x 2.6 m
Bedroom 3
Third level
3.2 m x 2.46 m
Den
Main level
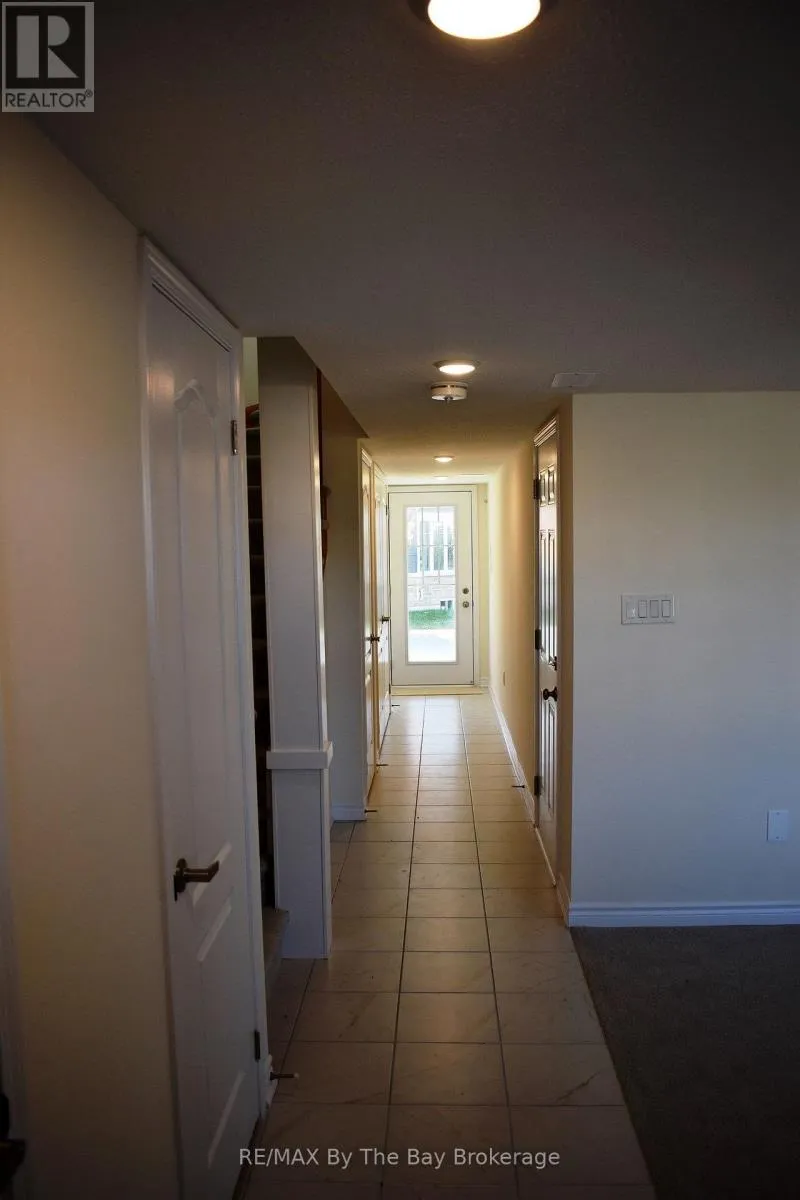
3.43 m x 3.2 m

Location

Learn more about this property
Listing provided by:
RE/MAX By The Bay Brokerage
MLS® number:
S14139474
Agent:
Ron Puccini
*Indicates required field
Name is required
Email is required
Please enter a valid phone number (e.g., 416-111-1111).