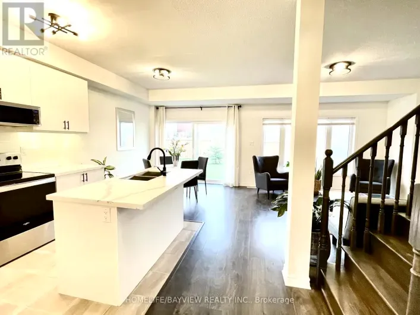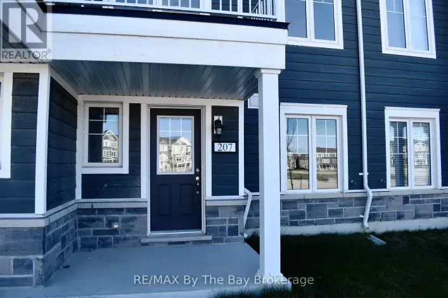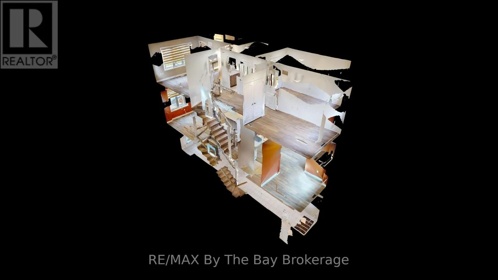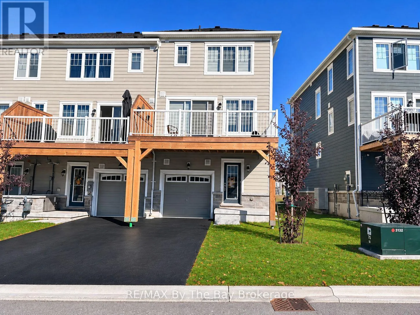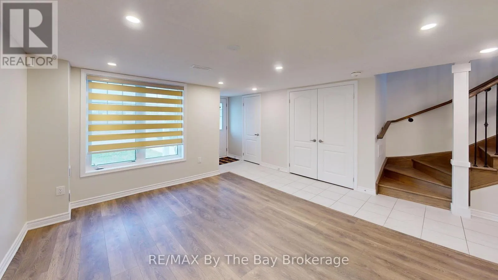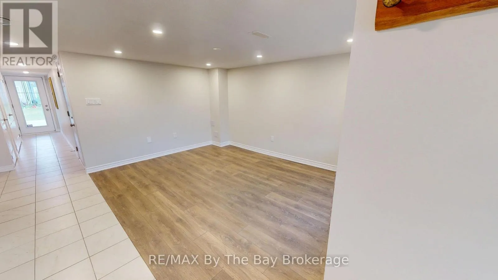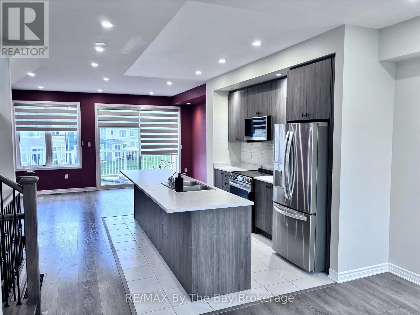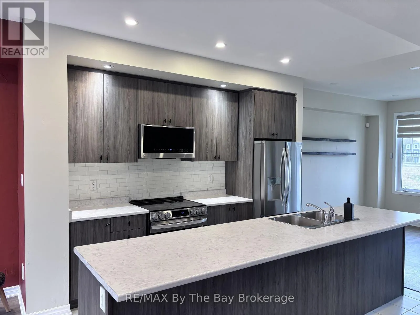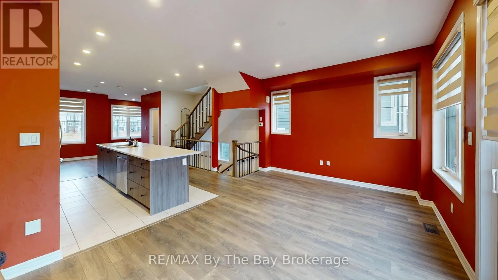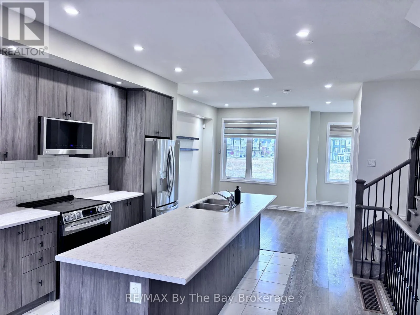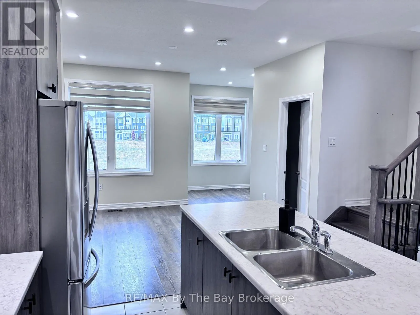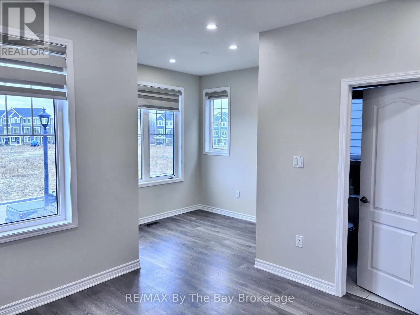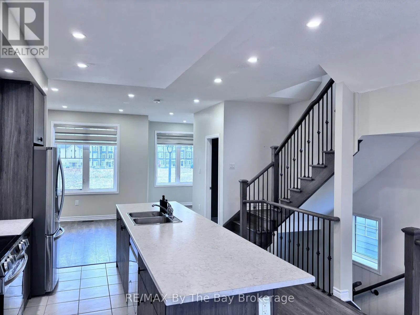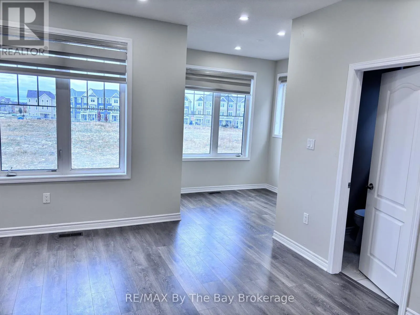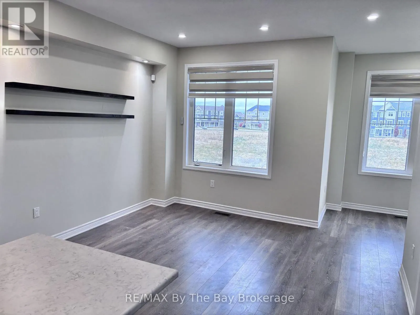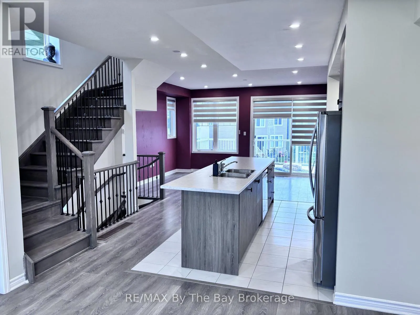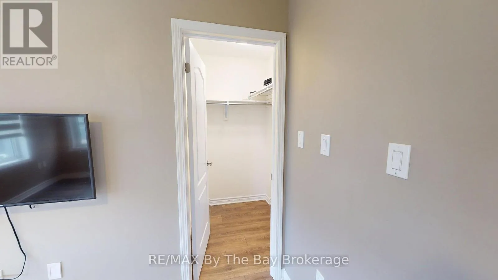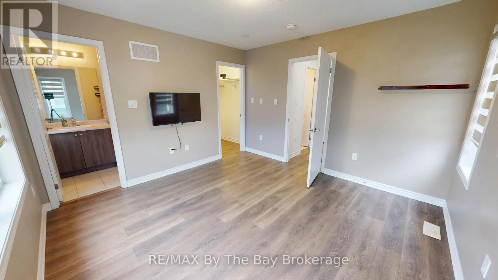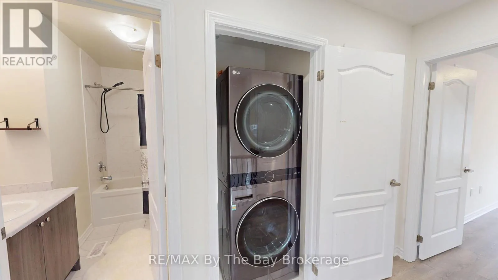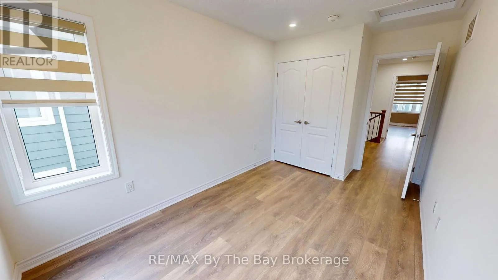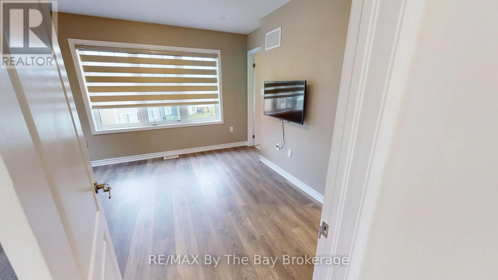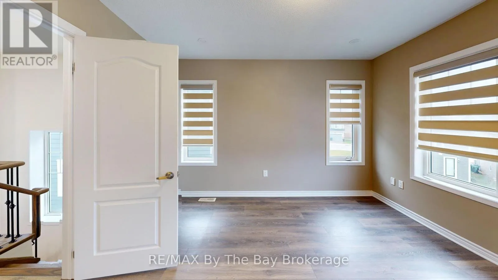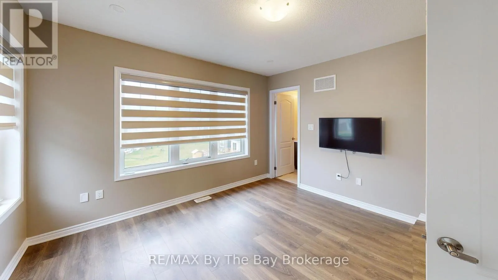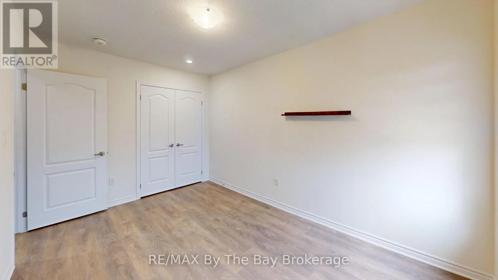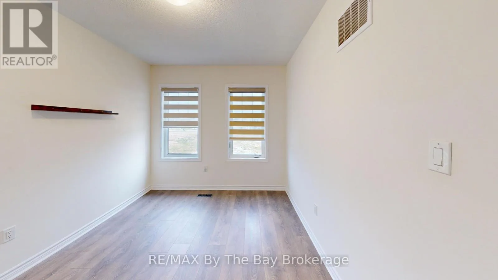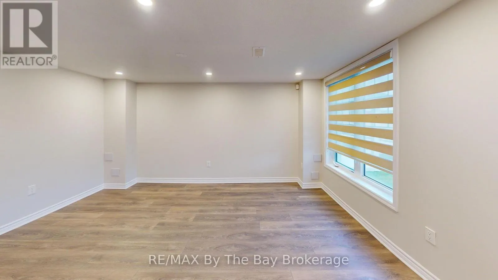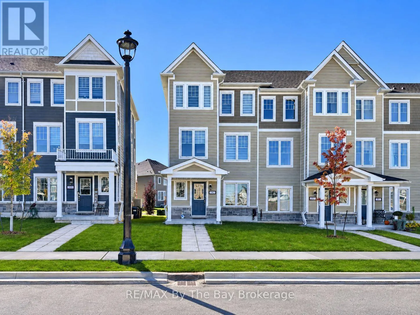
Cross Streets: River Road West. ** Directions: River Road West to Village Gtae Drive. Rarely available end-unit townhome for lease in the popular Georgian Sands community at the east end of Wasaga Beach! Offering 3 bedrooms, 4 bathrooms, carpet free and a bright, spacious layout, this well-maintained home provides plenty of room for comfortable everyday living.The open-concept living area brings together the kitchen, dining room, living room and a convenient office space, creating a welcoming setting for relaxing, entertaining or working from home. An additional family room on the main floor offers even more flexibility, whether you need a TV room, children's play area or a quiet place to unwind.Upstairs, you'll find 3 generously sized bedrooms, including a spacious primary suite with its own private ensuite bathroom and walk-in closet. With 2 full bathrooms and 2 powder rooms, there's plenty of convenience for everyone.As an end unit, this townhome enjoys the added appeal of having only one attached neighbour. Additional features include central air conditioning, gas heating and five appliances: fridge, stove, dishwasher, washer and dryer plus the convenience of laundry on second floor. An attached garage and driveway parking for two additional vehicles complete the package.The location is another great advantage! Enjoy easy access to shopping, restaurants, Stonebridge Town Centre and the beautiful beaches of Georgian Bay. Barrie is approximately 25 minutes away, making this a convenient location for commuters.Rental requirements: Tenants are responsible for utilities.. Rental application, references, credit check and proof of income required. (id:27476)