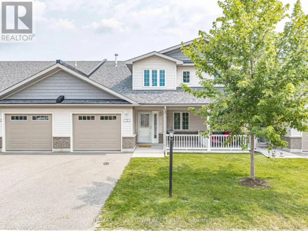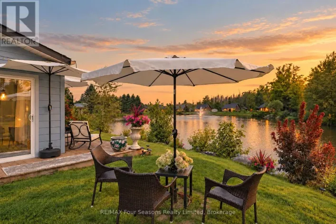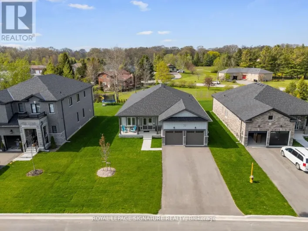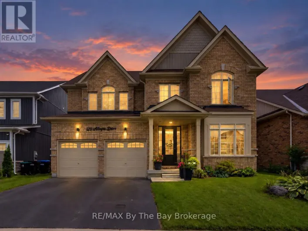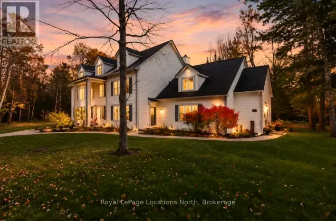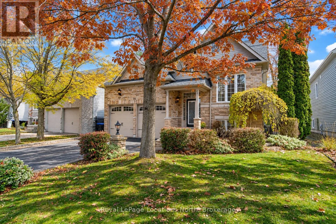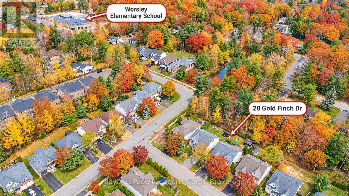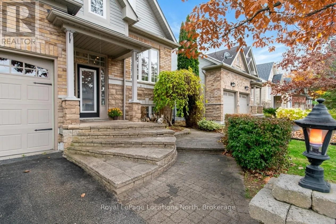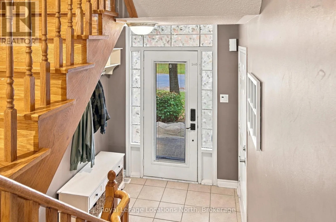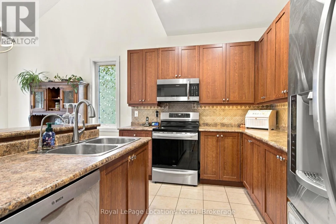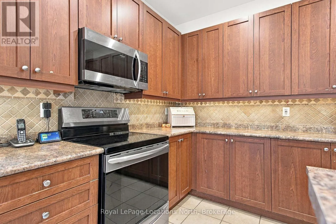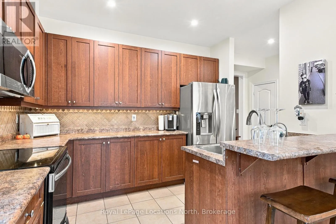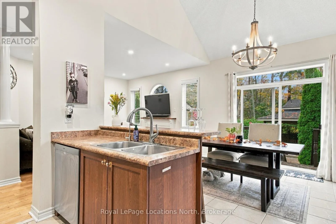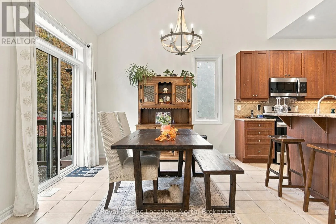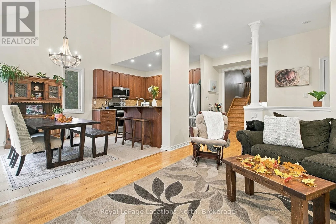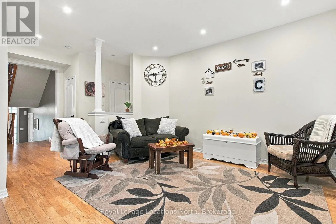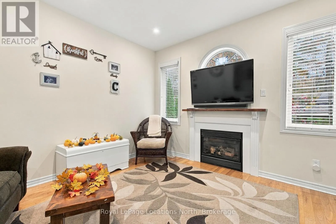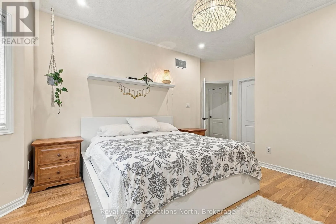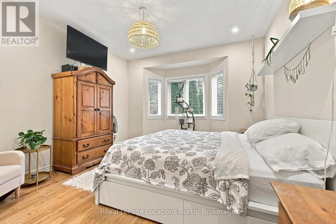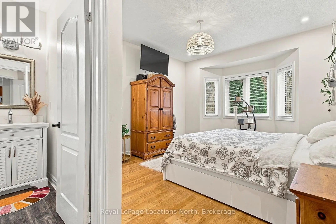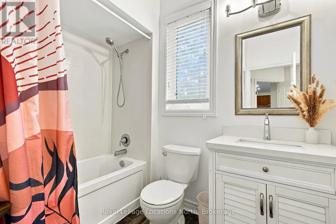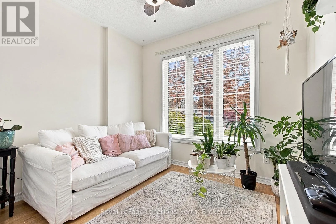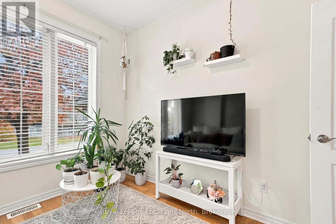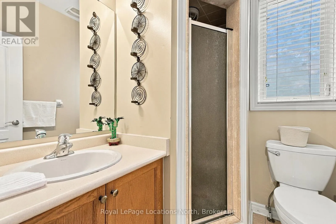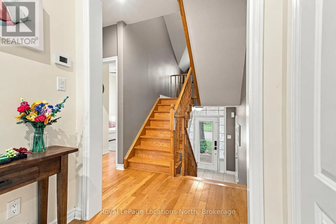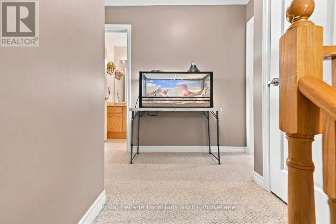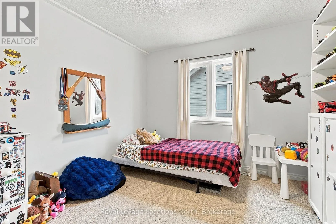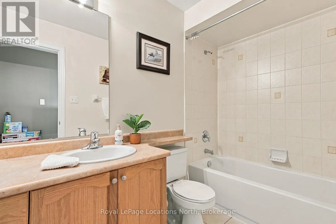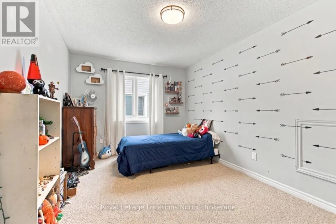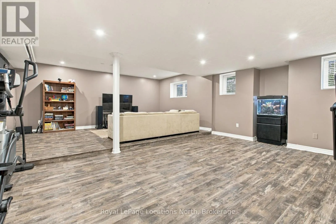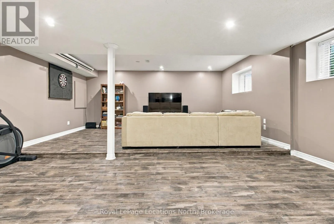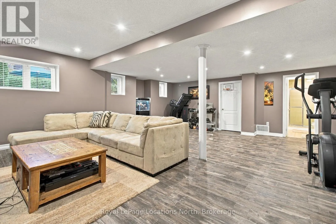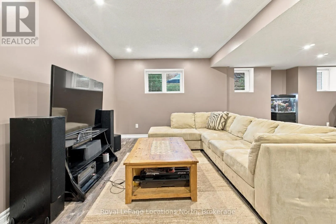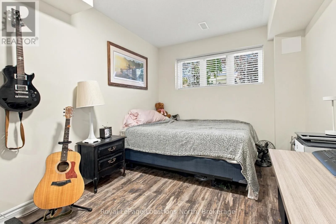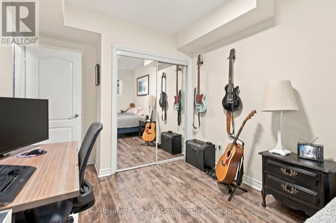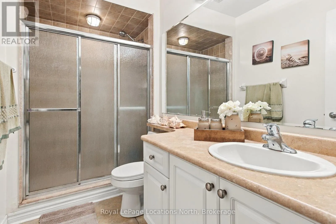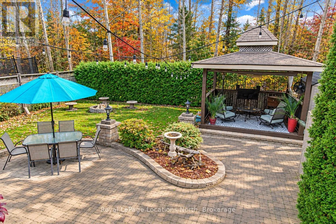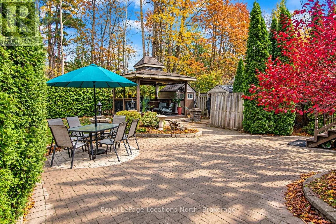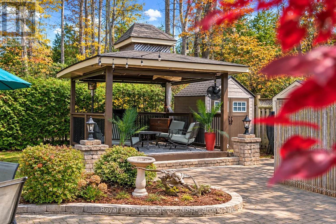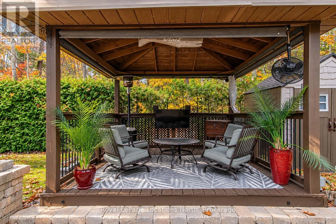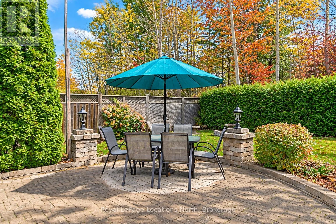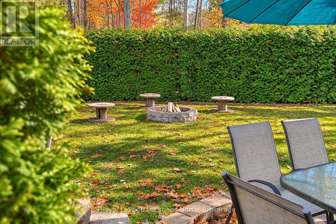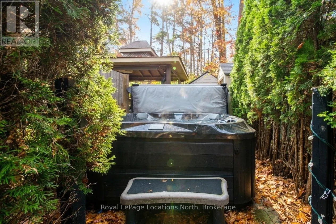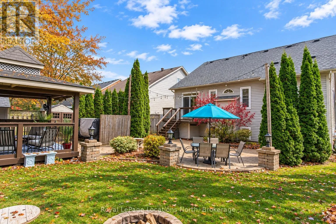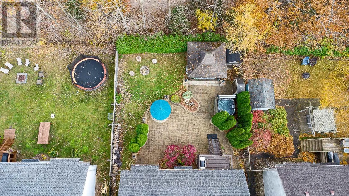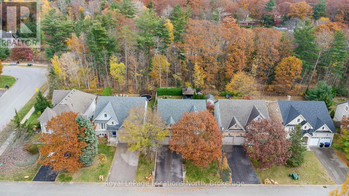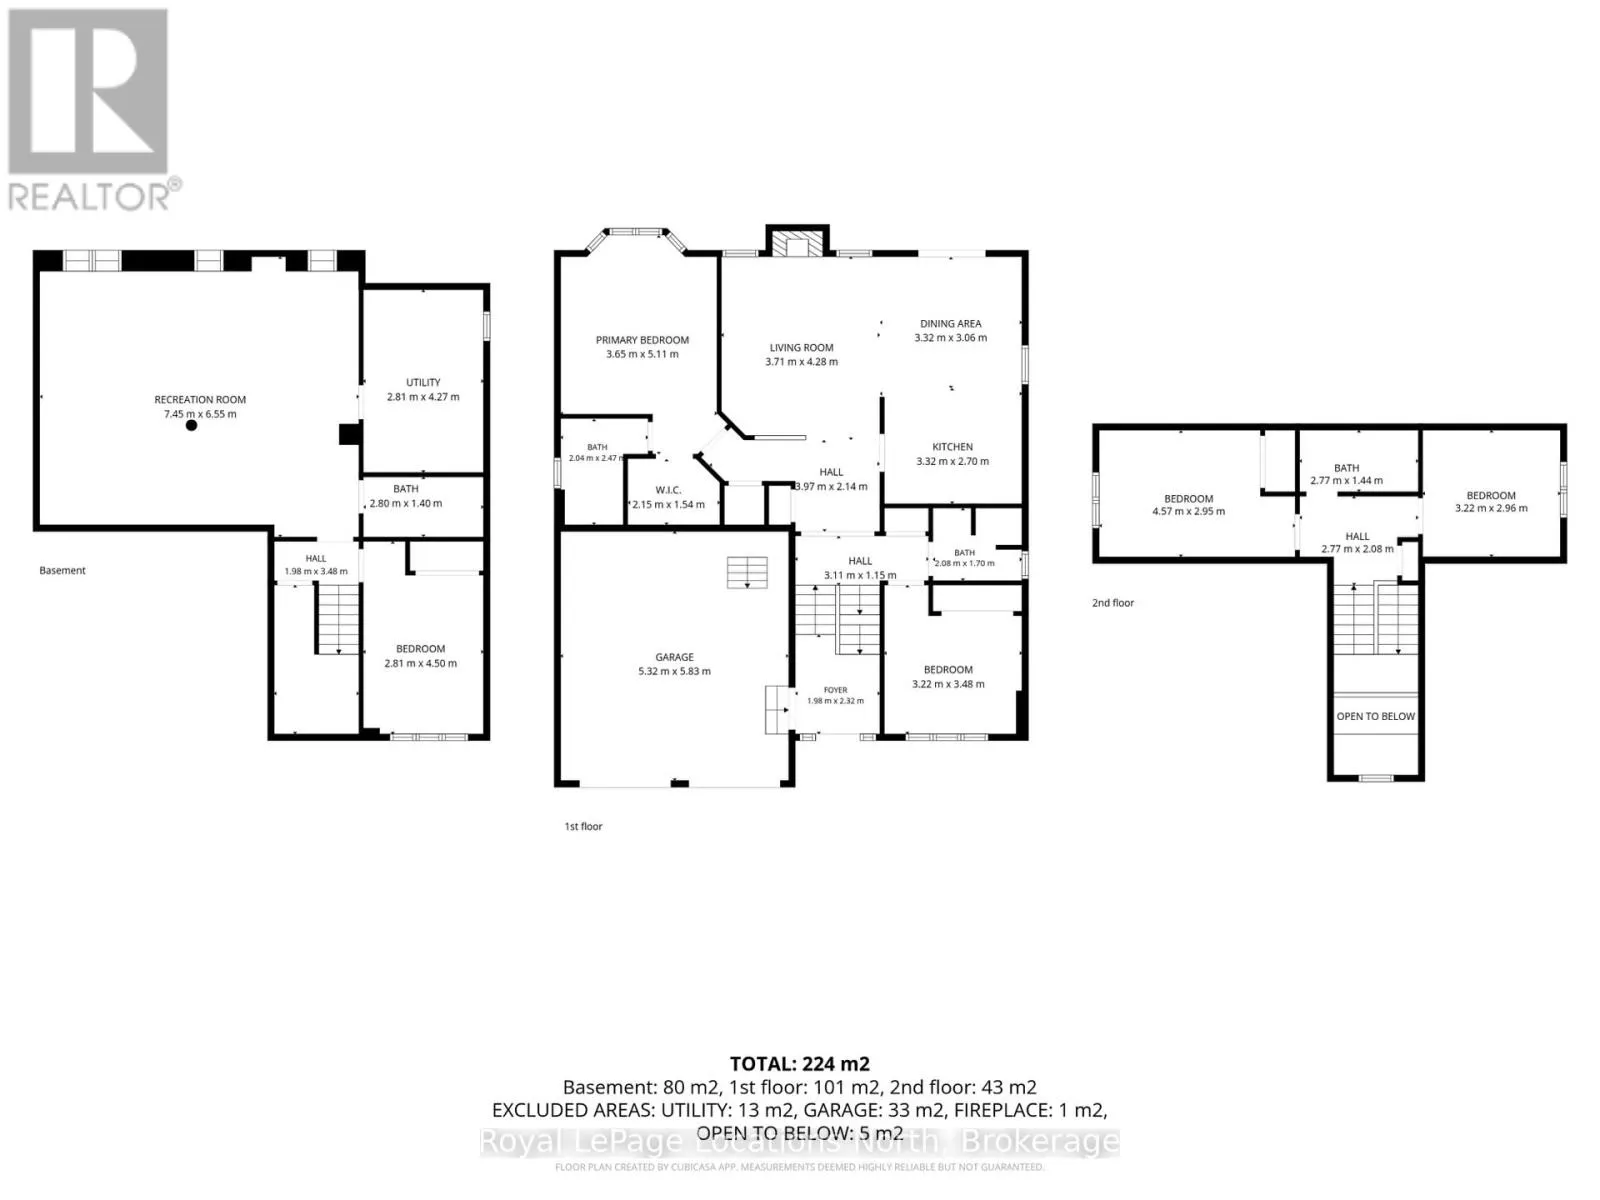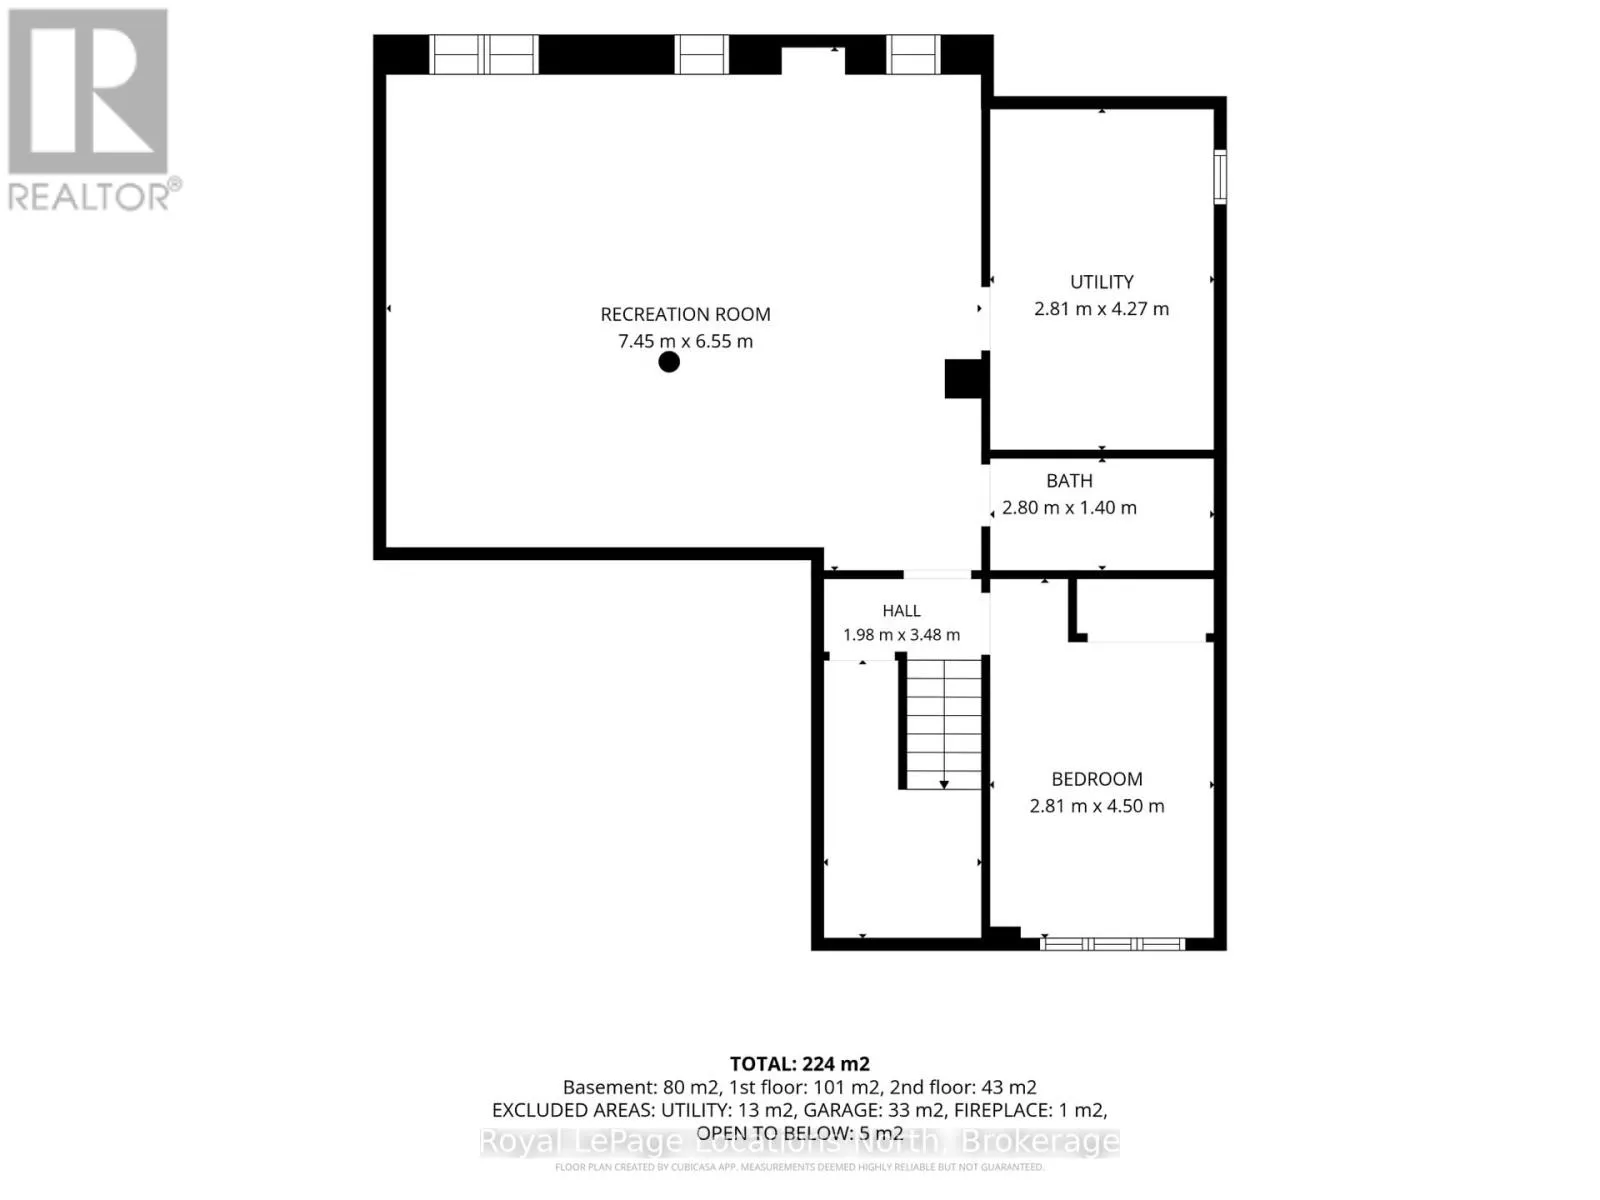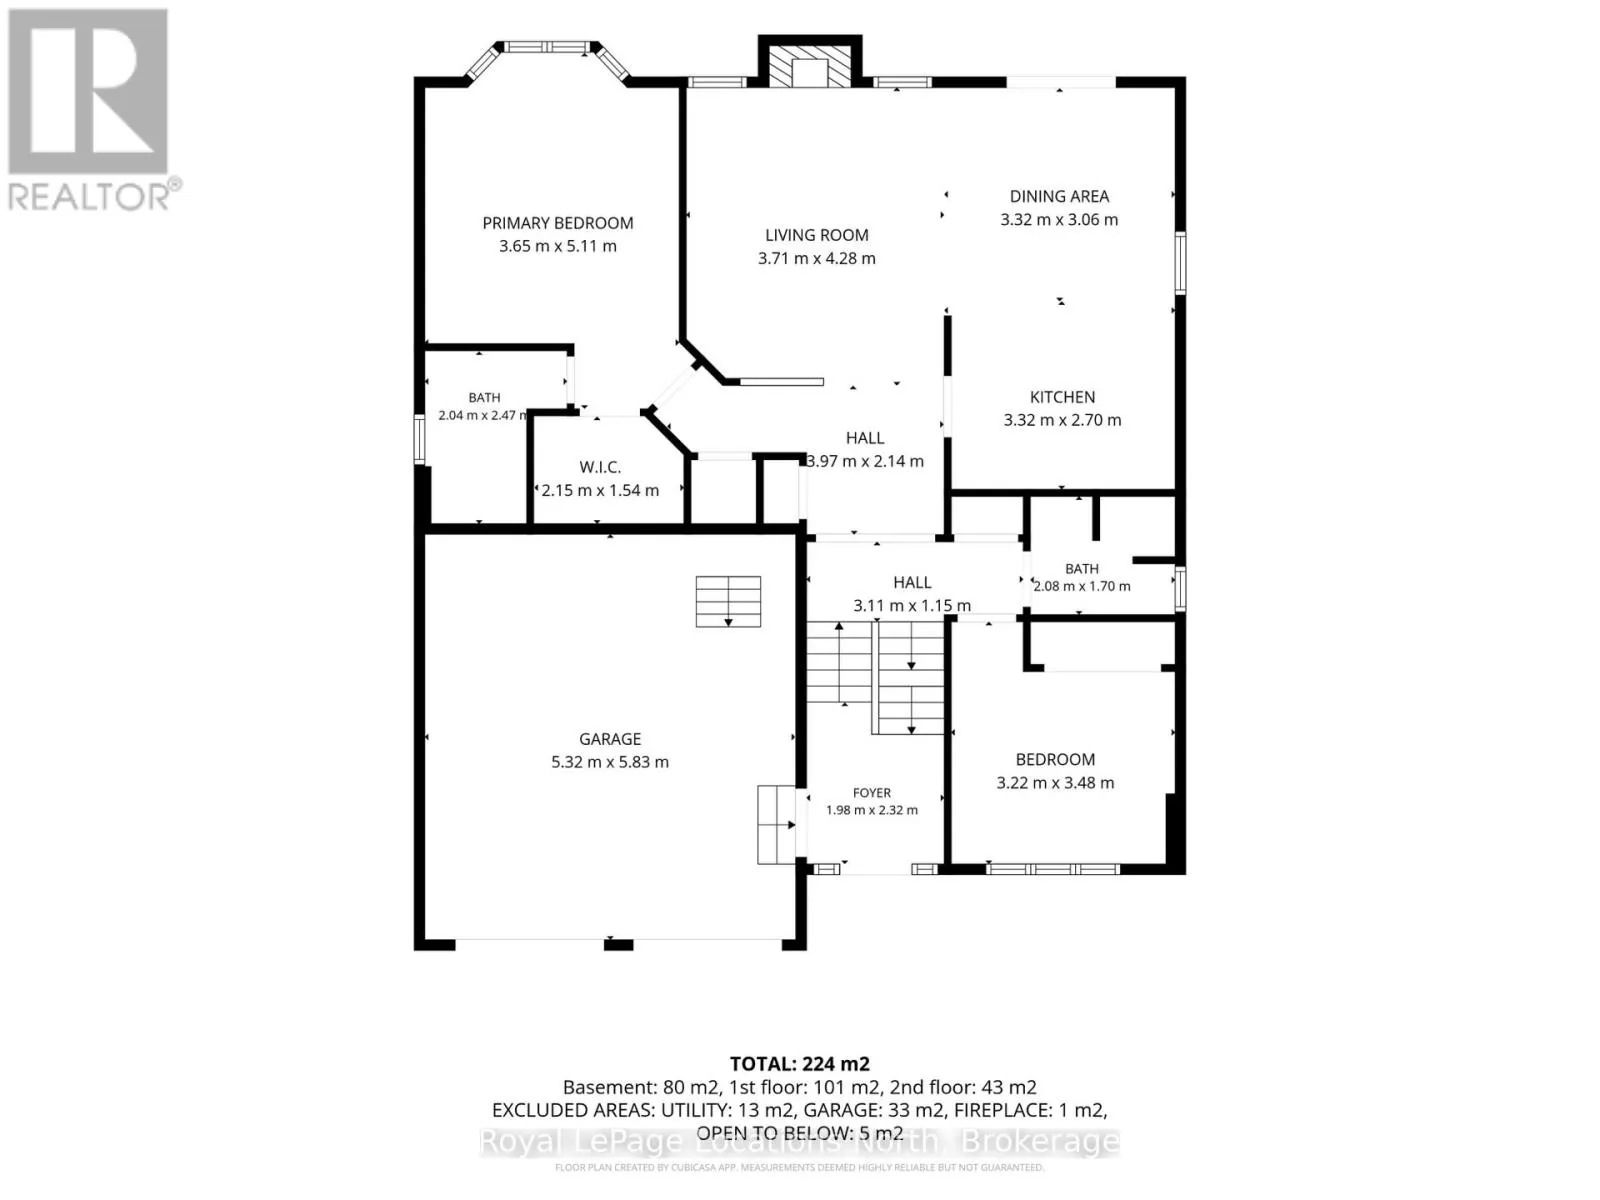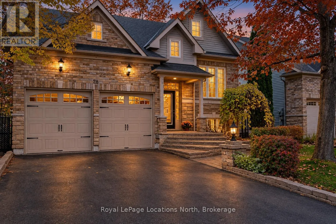
Cross Streets: Mosley St and 41st St S. ** Directions: Mosley to 41st St S, Left on Cardinal Way, Right on Gold Finch. Welcome to Wasaga Beach's sought-after West End, where small-town beach living meets a community on the rise. With its growing appeal, natural surroundings and easy access to everything you need, this is a great place to call home. This stylish stone two-storey offers approximately 2,400 sq. ft. of total living space. Backing onto peaceful green space with no rear neighbours, this property offers a private, tranquil setting with nearby walking, biking and snowshoeing trails winding past ponds and streams, while the beach is just a 8 minute walk away. The professionally landscaped grounds create an exceptional outdoor retreat, featuring extensive stonework, illuminated walkways, a spacious rear patio and an irrigation system. Unwind in the nearly brand new Jacuzzi hot tub (valued at $25,000), privately tucked away for a relaxing escape. Or entertain in the custom-built outdoor gazebo complete with outdoor TV - the perfect setting for outdoor dining, watching the game or enjoying evenings with family and friends. Inside, the thoughtfully designed home offers four bedrooms and four bathrooms, complemented by a bright, open-concept living and dining area filled with natural light. Hardwood flooring, a gas fireplace and expansive windows create a warm, welcoming atmosphere, while the kitchen features ceramic flooring, distinctive cabinetry, an island and stainless steel appliances. Nine-foot ceilings enhance the sense of space throughout, while a dedicated main-floor office with plenty of natural light provides an ideal work-from-home environment, reading room or quiet retreat. Combining comfortable interior living with exceptional outdoor amenities and convenient beach access, this property offers an appealing lifestyle in a peaceful, nature-filled community. (id:27476)