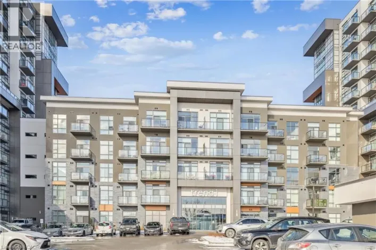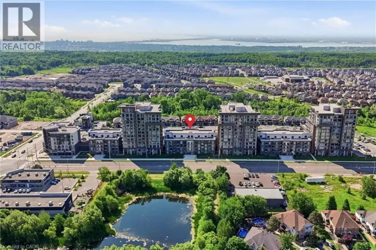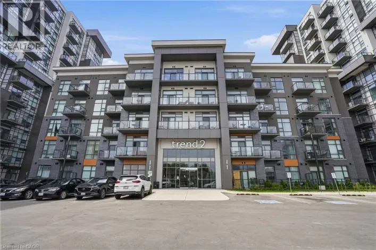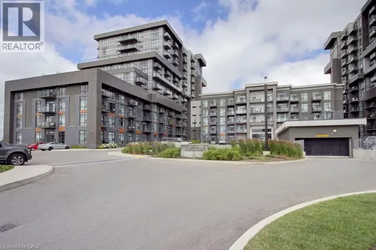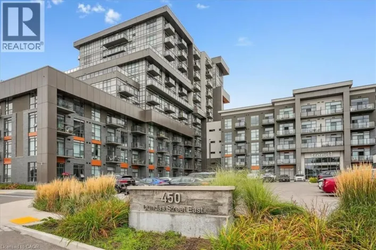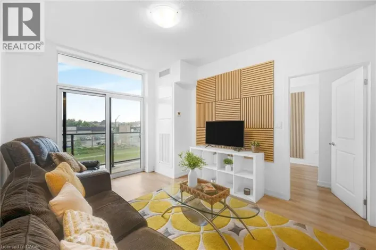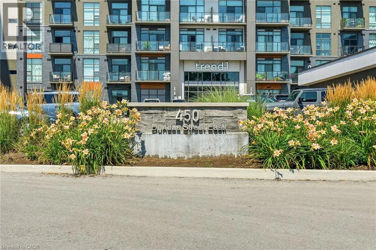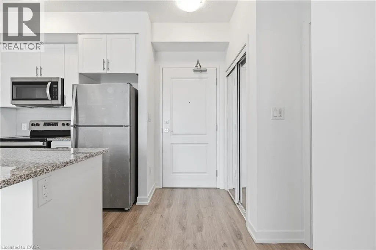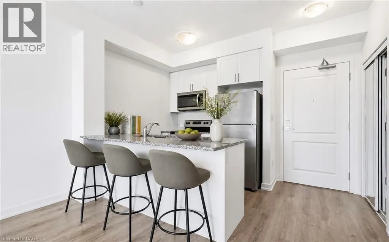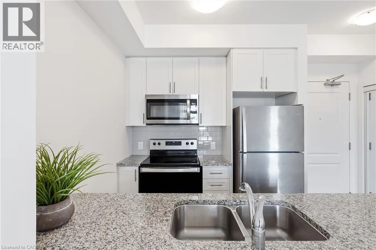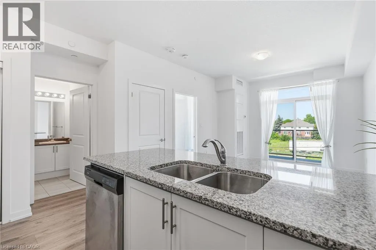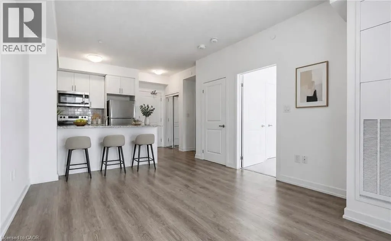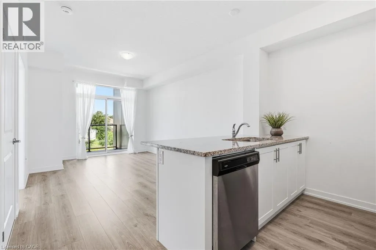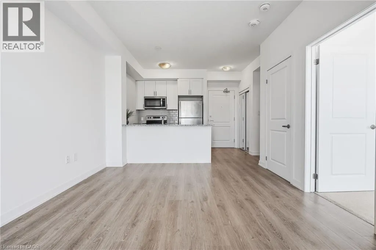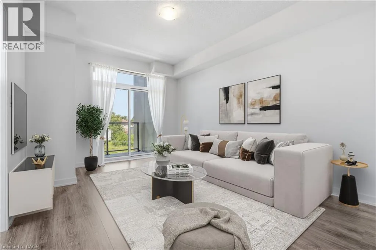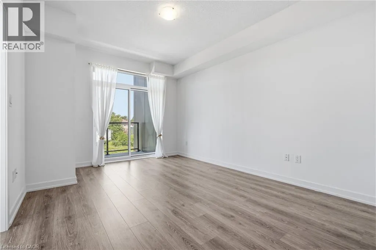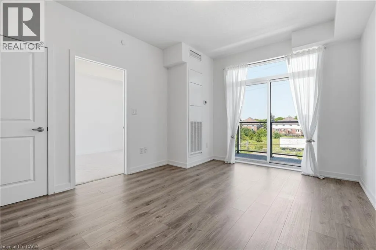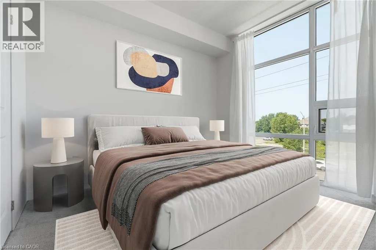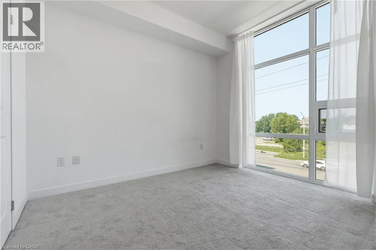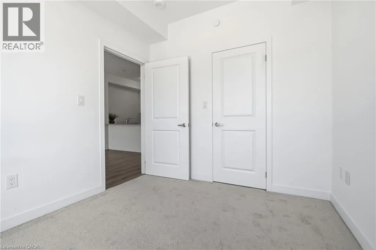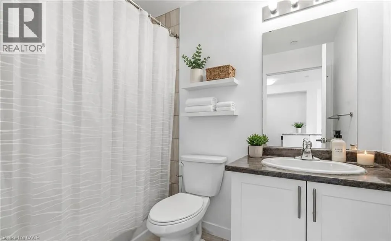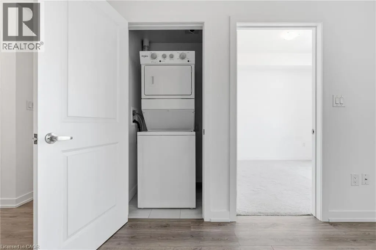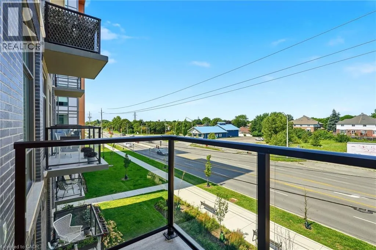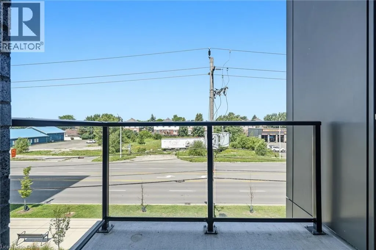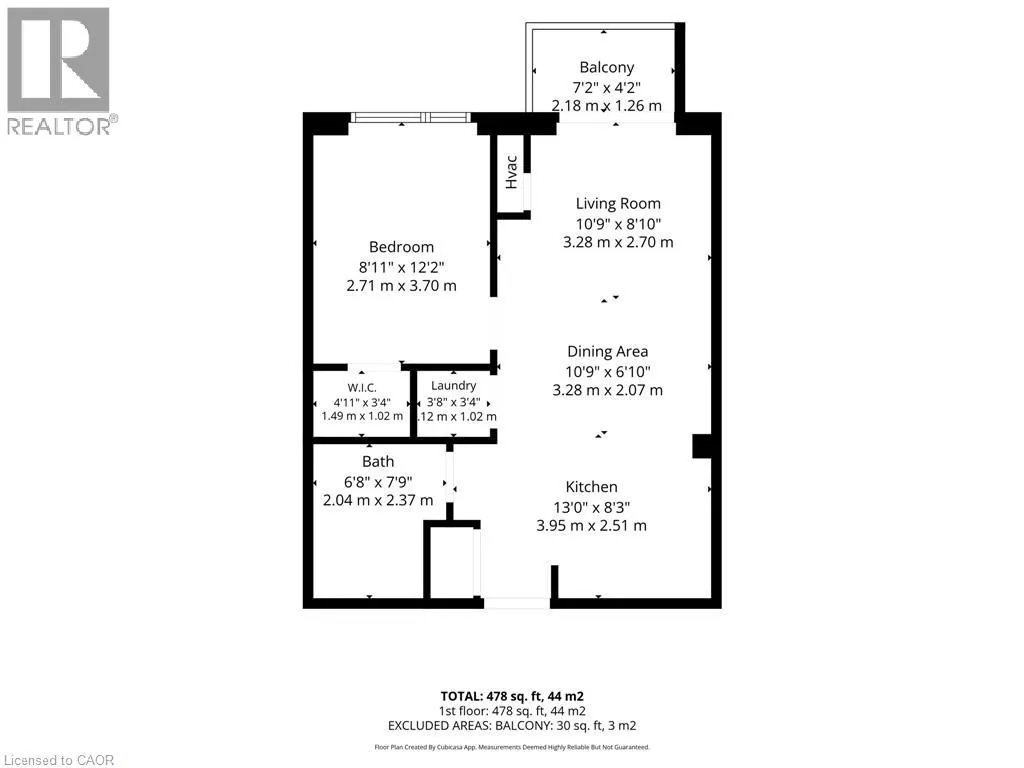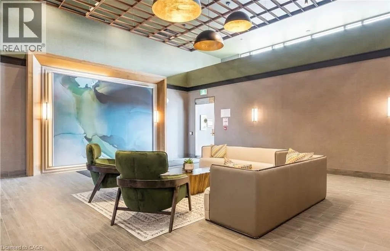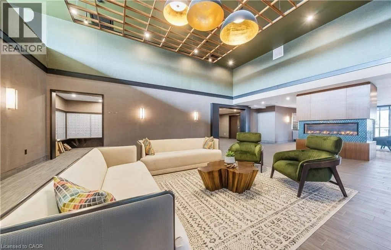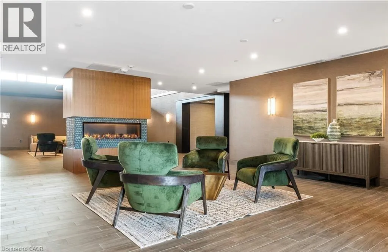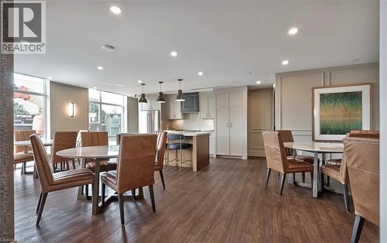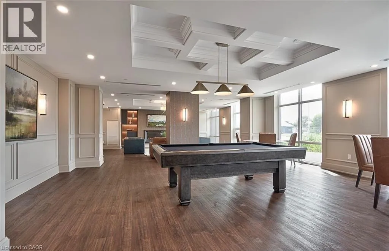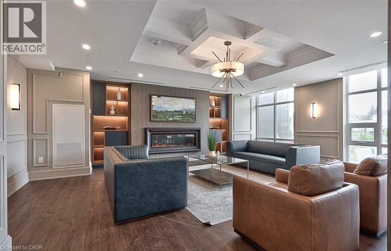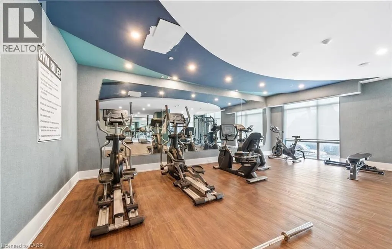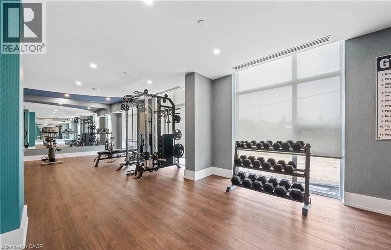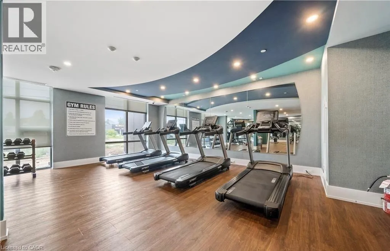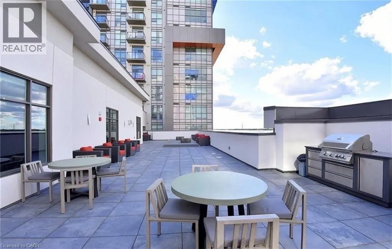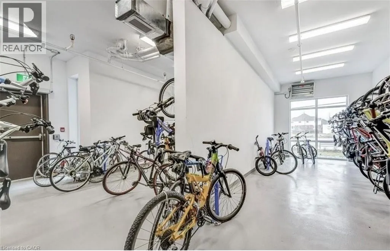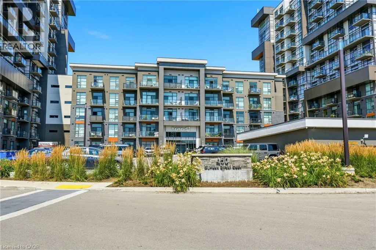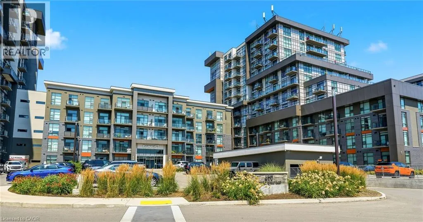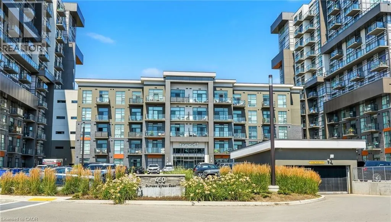
MALLARD TRAIL Welcome home to this beautiful 1 Bedroom 1 Bathroom suite in Trend 1. As you enter the unit, you’ll find yourself in the foyer, which features a double closet with mirrored sliding doors and a storage rack. Moving into the open-concept kitchen, you'll see a suite of four stainless steel appliances, including a fridge, stove, dishwasher, and built-in microwave. The kitchen boasts a gray ceramic backsplash, granite countertops, double sink, and a breakfast bar. The large living room is complete with laminate flooring, chic trim, California knockdown ceilings, and sliding doors that lead to a sun filled balcony. The primary bedroom is spacious, featuring broadloom flooring and floor-to-ceiling windows that offer stunning northern exposure. It also includes a massive walk-in closet that provides tons of storage! The bathroom is a four-piece setup with ceramic tile floors and a tub-shower combination, complete with ceramic tile surround. It features a single vanity with a sink and charming storage shelves. The entire unit has been freshly painted in white. Additionally, it offers in-suite laundry, a full size balcony facing north and 1 car parking! Enjoy the 5 star amenities including a fitness centre, Party/Media room and beautiful Roof-top terrace and BBQ area! Steps to restaurants, shops and easy access to downtown Waterdown/Burlington and major highways. (id:27476)