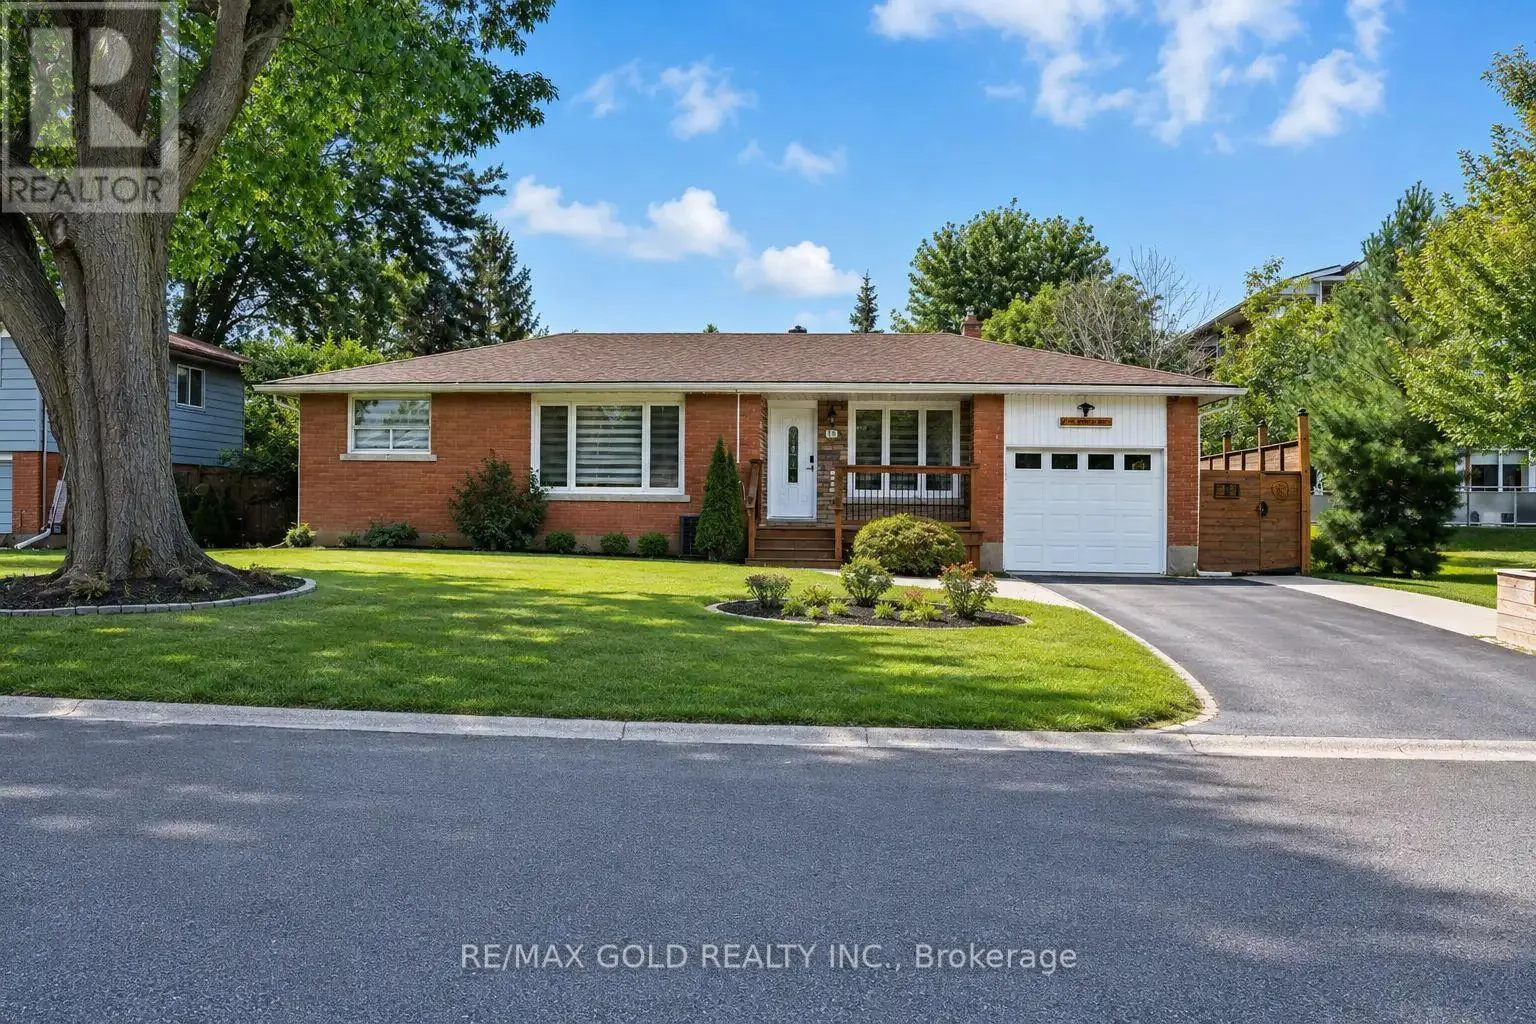
16 Braden Avenue, Welland, Ontario L3C 2R7

Listed for:
$649,000
5 beds
2 baths
Listed 6 days ago
House for rent: 16 Braden Avenue, Welland, Ontario L3C 2R7

View all 28 photos

About

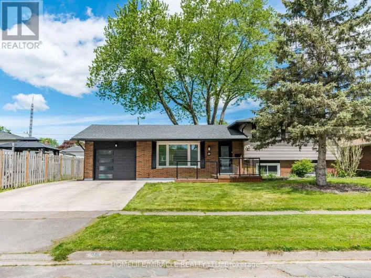
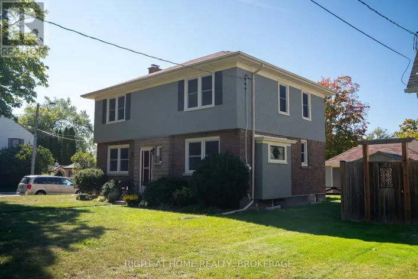
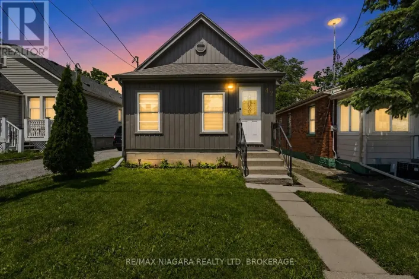
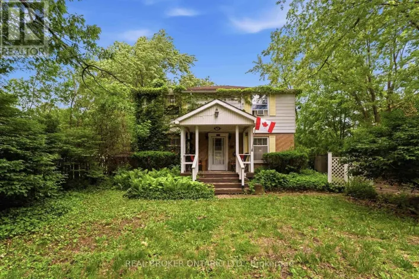
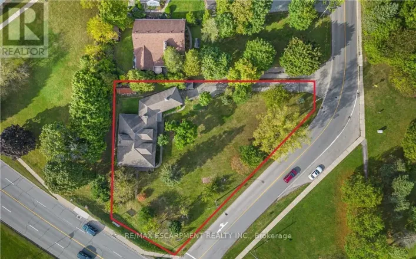
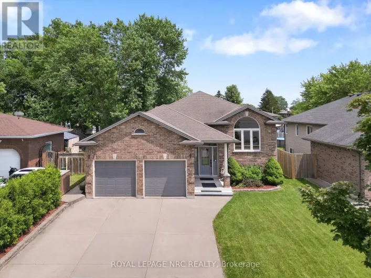
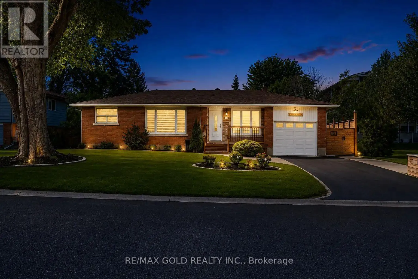
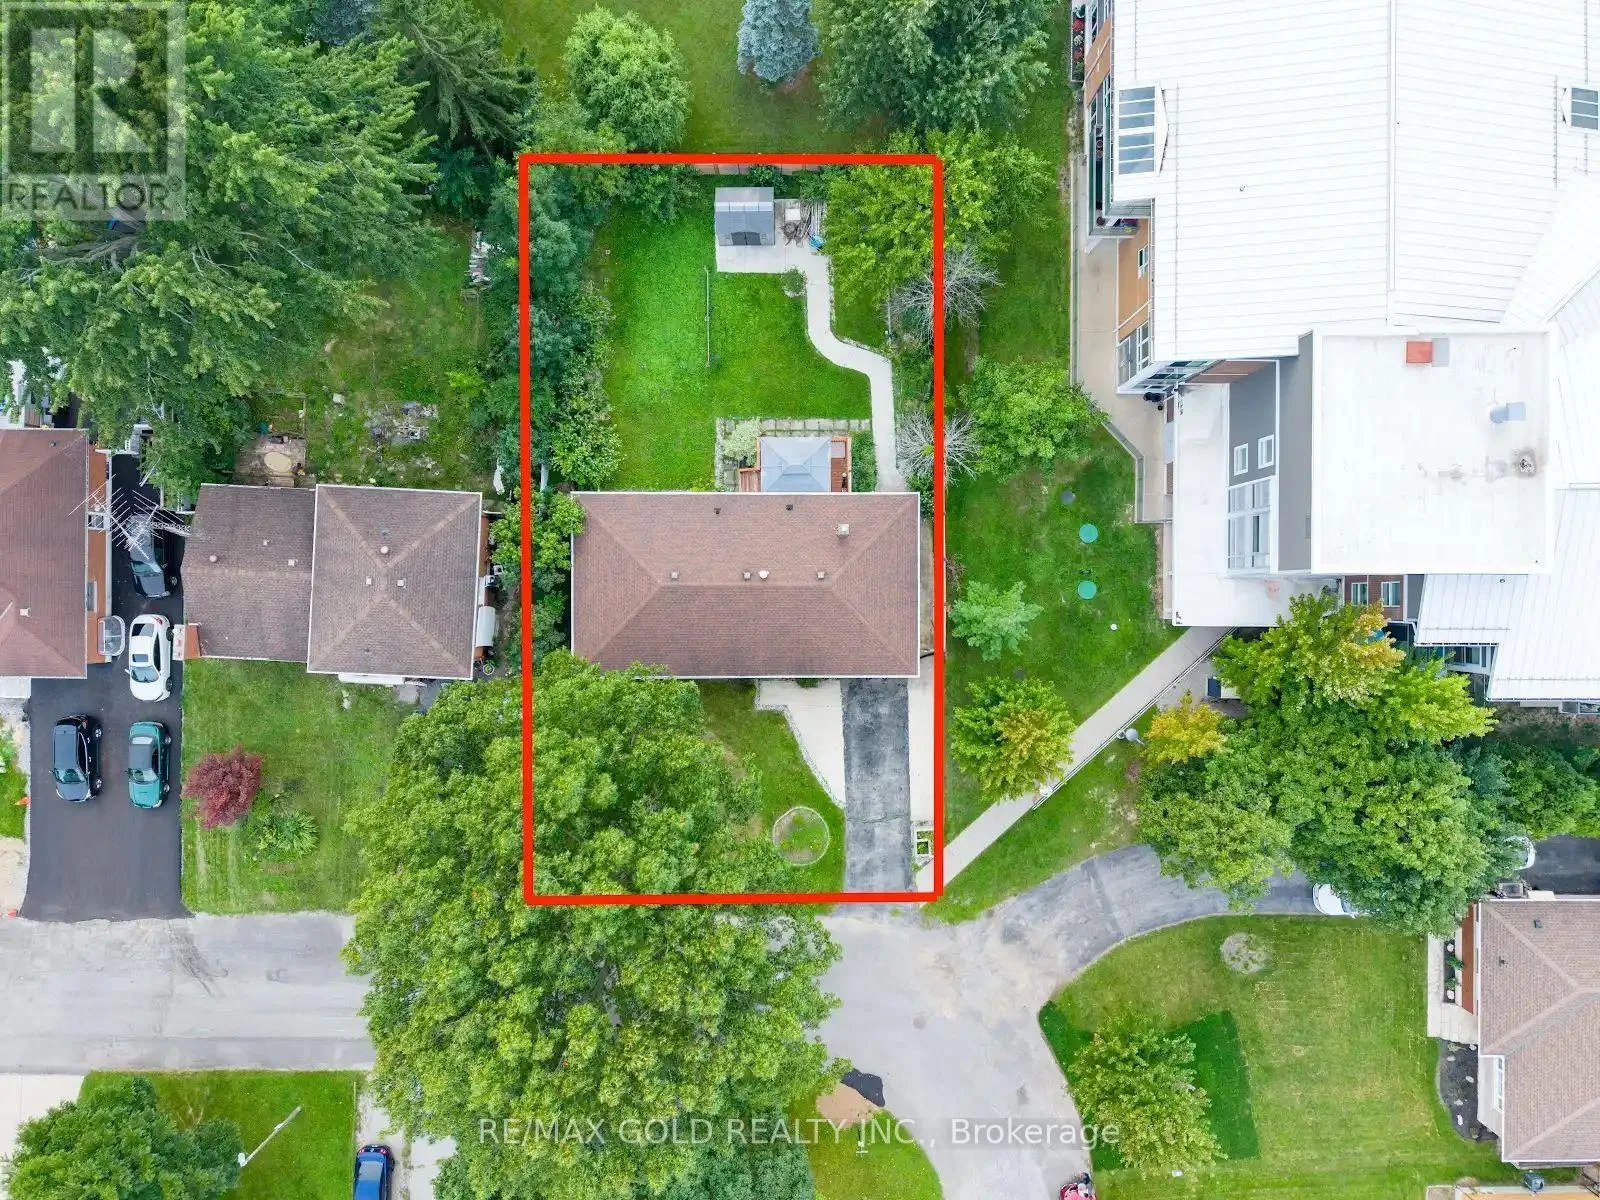
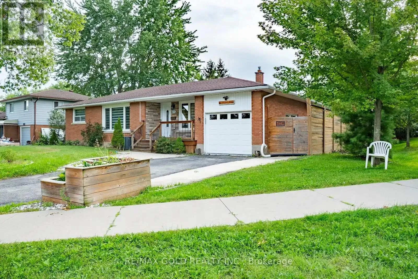
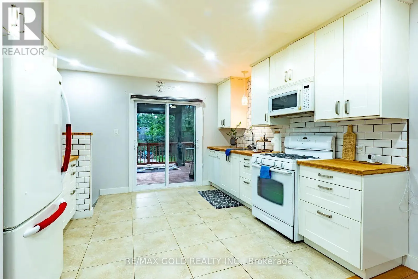
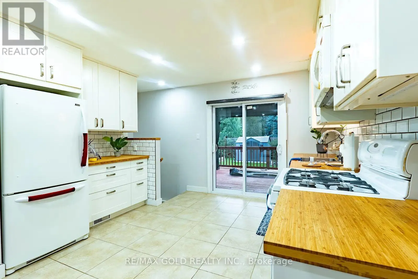
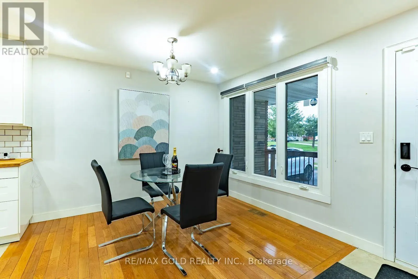
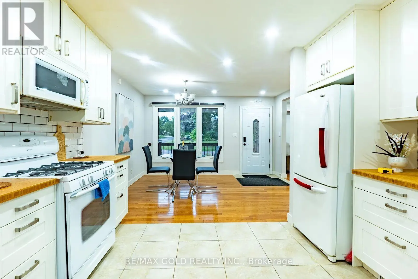
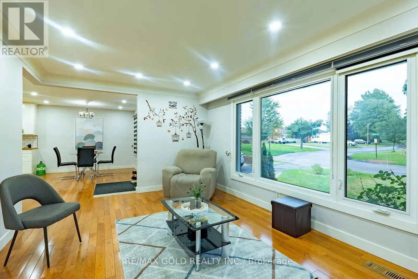
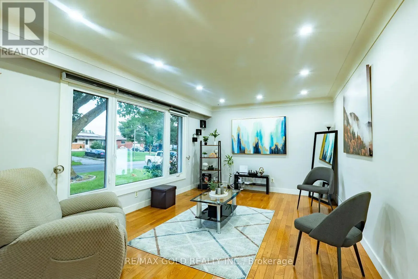
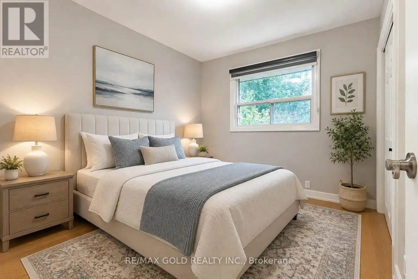
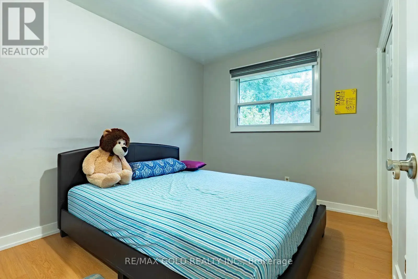
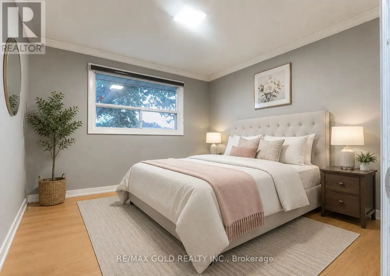
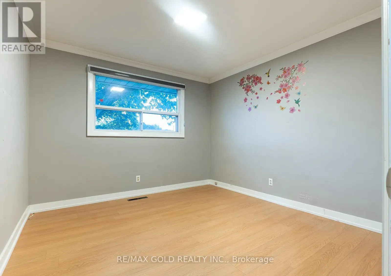
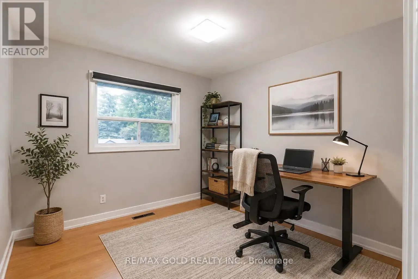
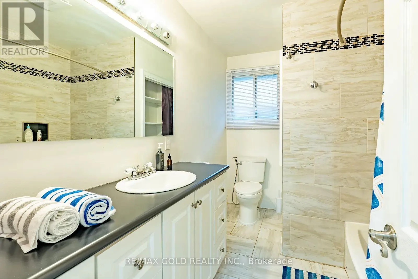
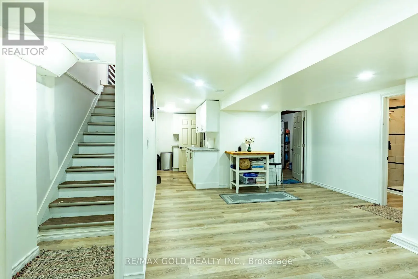
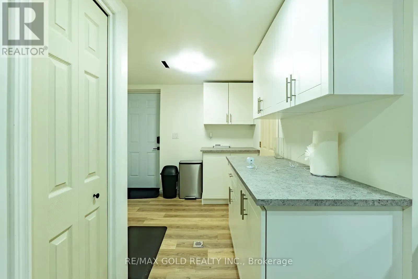
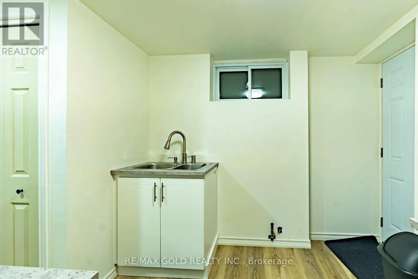
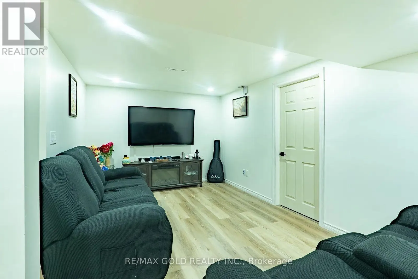
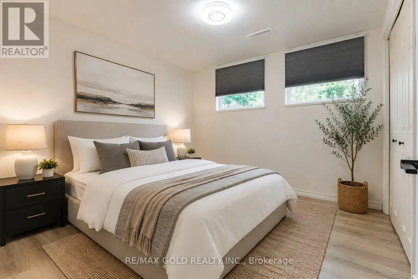
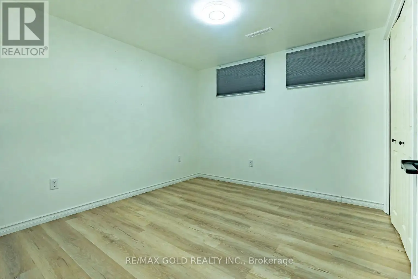
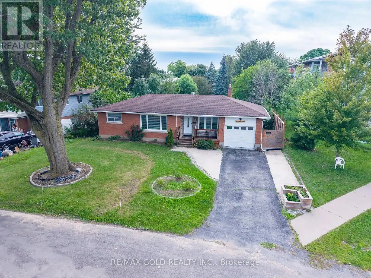
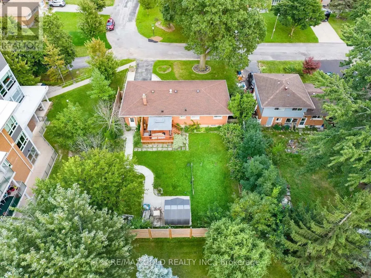
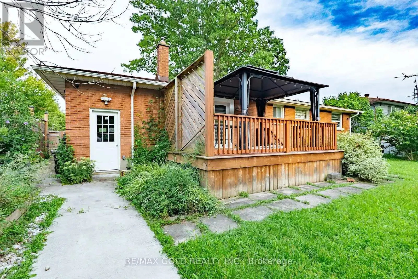
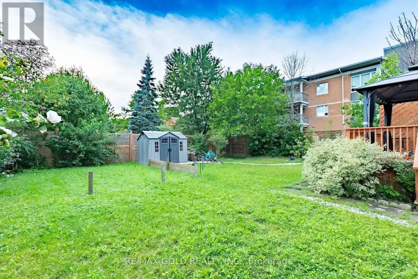
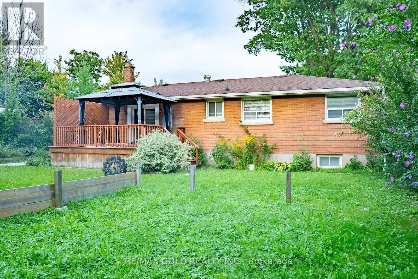
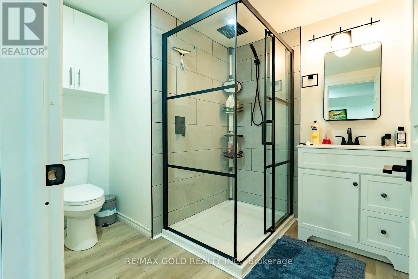
Ficth & Mcnab Comfort, Functionality, in-law potential, separate basement entrance and Value. Bright and inviting throughout, the main floor features hardwood flooring, ceramic tile in the kitchen, new bedroom flooring, an updated kitchen, and large windows that fill the home with natural light. The fully finished basement adds exceptional versatility with in-law potential, featuring a separate entrance, kitchen countertops, sink and stove connections, two bedrooms, a spacious living area, and a washroom-ideal for extended family or additional living space. Outside, enjoy a well-sized, fully fenced backyard complete with a deck and patio, perfect for entertaining, relaxing, or family gatherings. This well-maintained home has seen numerous important updates, including furnace(2021), basement renovation (2023), driveway and side improvements (2021), bedroom flooring(2026), owned water heater (2020), washer and dryer (2024), and garage door (2019). With its flexible layout, extensive updates, bright living spaces, and move-in-ready condition, this isa fantastic opportunity you won't want to miss! (id:27476)

Property Highlights

MLS® Number
X13736816
Type
Single Family
Community Name
769 - Prince Charles
Ownership Type
Freehold
Land Size
66.6 x 112 FT
Parking Space Total
5

Building

Building Type
House
Storeys
1.00
Square Footage
700 - 1100 sqft
Bathrooms Total
2
Bedrooms Above Ground
3
Bedrooms Total
5
Exterior Finish
Brick
Fireplace Present
No
Basement Type
N/A, Full, N/A (Finished)
Basement Features
Separate entrance
Building Heating Type
Forced air
Heating Fuel
Natural gas
Building Cooling Type
Central air conditioning

Utilities

Water
Municipal water
Utility Sewer
Sanitary sewer

Room Layout

Kitchen
Basement
1.25 m x 2.52 m
Bathroom
Basement
1.8 m x 1.8 m
Recreational, Games room
Basement
6.82 m x 7.25 m
Bedroom
Basement
3.48 m x 3.14 m
Bedroom 2
Basement
3.4 m x 2.8 m
Living room
Main level
5.38 m x 3.63 m
Dining room
Main level
3.93 m x 3.3 m
Kitchen
Main level
3.32 m x 2.9 m
Primary Bedroom
Main level
3.47 m x 3.14 m
Bedroom 2
Main level
3.4 m x 2.79 m
Bedroom 3
Main level
3.07 m x 2.92 m
Bathroom
Main level
1.07 m x 2.92 m

Location

Learn more about this property
Listing provided by:
RE/MAX GOLD REALTY INC.
MLS® number:
X13736816
Agent:
Bineesh Baby
*Indicates required field
Name is required
Email is required
Please enter a valid phone number (e.g., 416-111-1111).

Community Spotlight: Homes For sale in Your Neighborhood