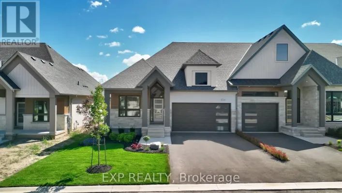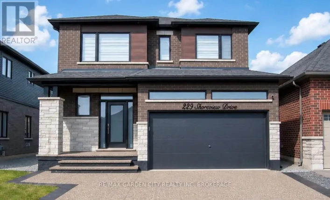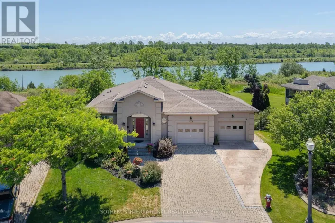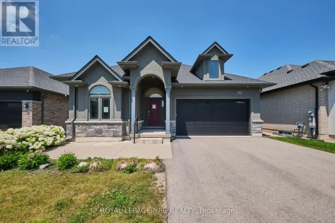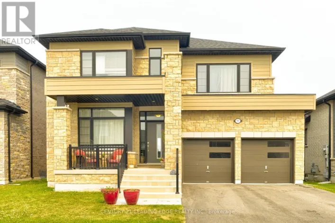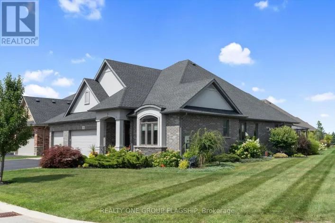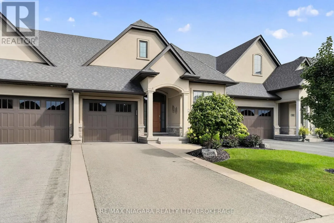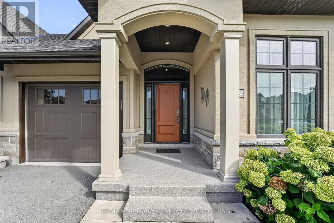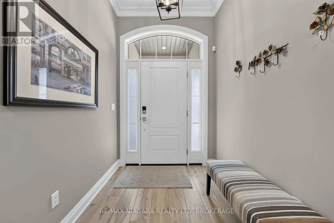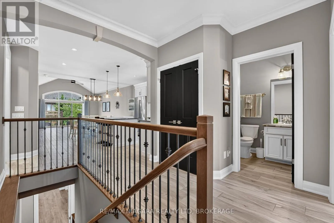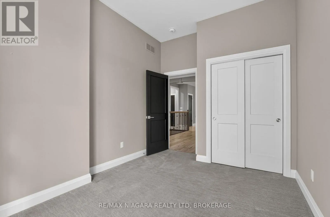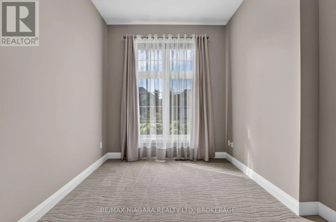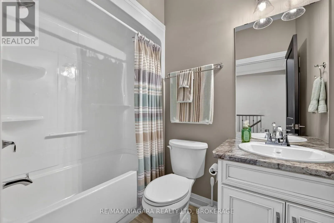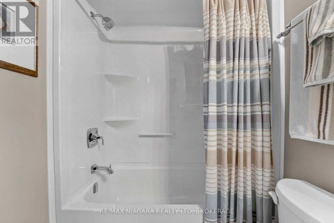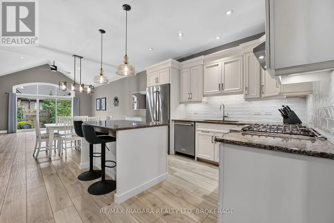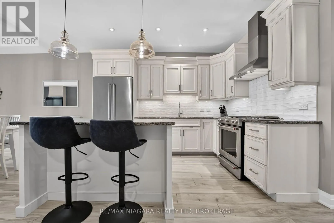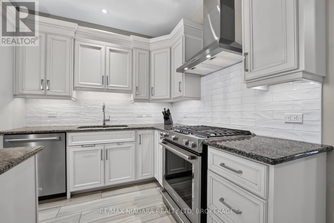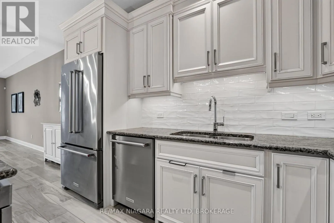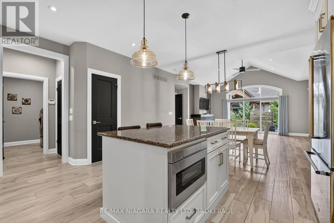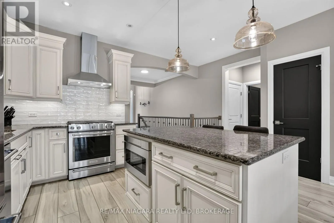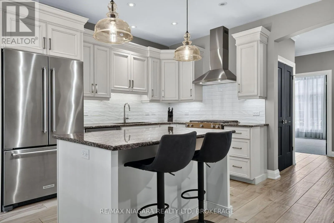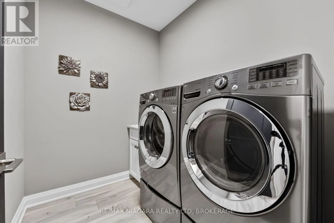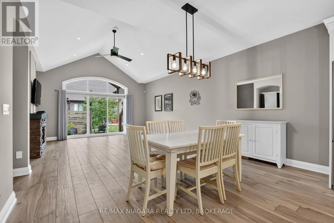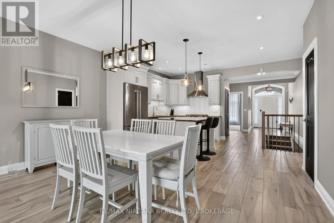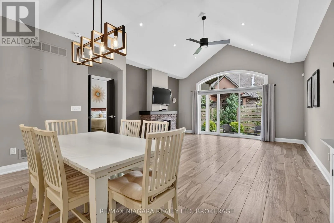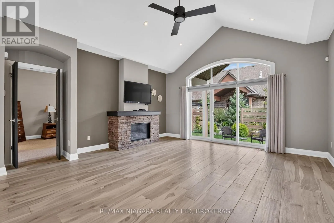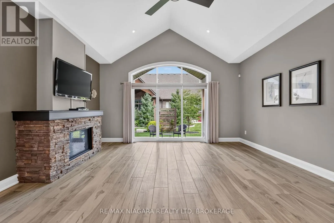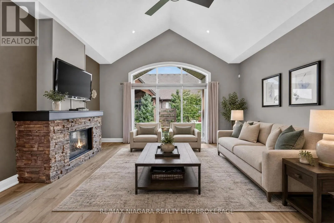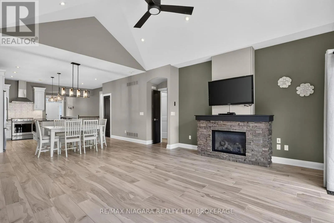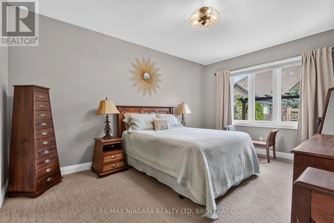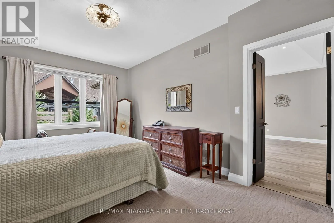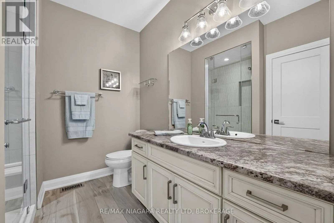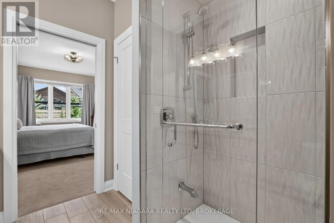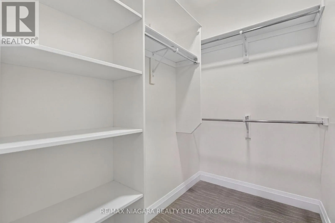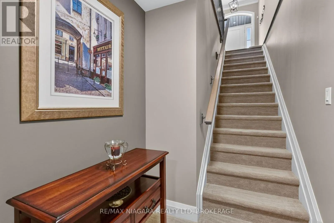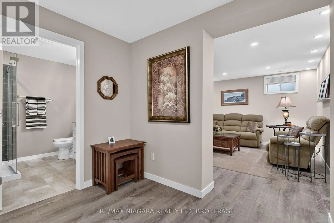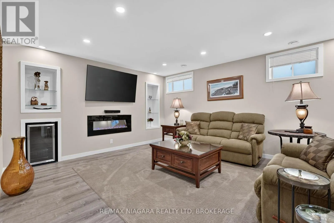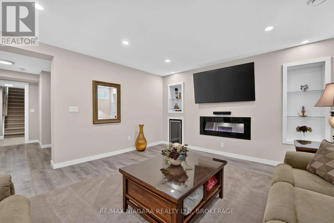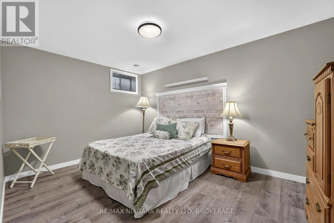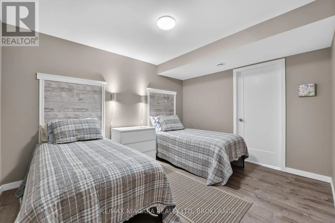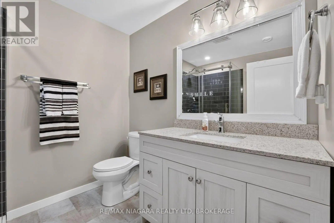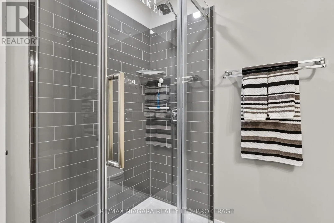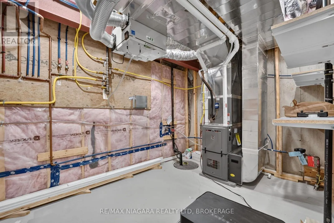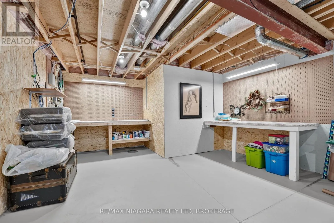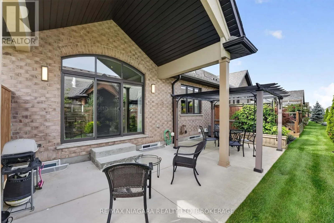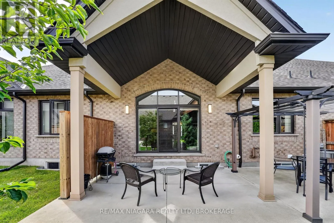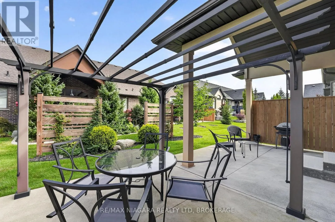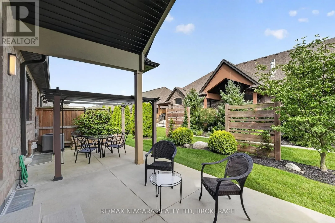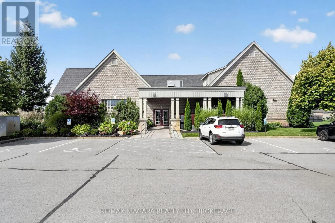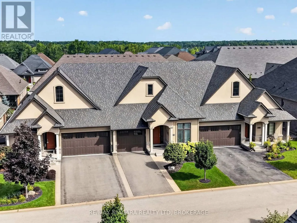
Cross Streets: daimler and 406. ** Directions: daimler to old course trail to ganton. Welcome to 84 Ganton trail, nestled within the adult living community of 'the highlands' just outside of the city of Welland. This luxury townhouse Bungalow built by Luchetta homes draws you in with a great open layout. The main level has an open kitchen, dining and living space, perfect for entertaining, alongside a main floor level laundry space, a large master suite, with walk in closet and stylish ensuite. There is also a great guest bath and guest bedroom. The living area has vaulted ceilings a gas fireplace with sliding doors to the back decking and BBQ spot! The basement is fully finished with an additional 2 bedrooms, 1 of which could be a perfect office space!! A well appointed full bathroom and a cozy recroom with electric fireplace. The basement also includes additional storage and workshop space!! Some of the benefits of living within this community include access to the clubhouse, which has many amenities- heated salt water pool, sauna, hot tub, library, gym, social rooms, banquet hall, tennis and Pickleball courts, snow removal, lawn care & a monitored security system, and all for just 300 per month in home owners association fee. The Perfect spot to be close to everything but have the privacy, security and amenities to live your best life.... (id:27476)