26 Louise Crescent, Whitby, Ontario L1P 0J9

Listed for:
$3,200
3 beds
3 baths
Listed 3 days ago
Row / Townhouse for rent: 26 Louise Crescent, Whitby, Ontario L1P 0J9

View all 20 photos

About

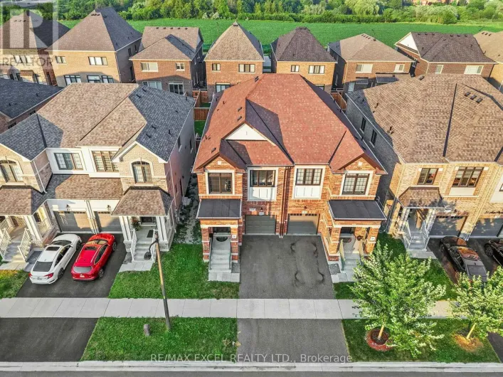
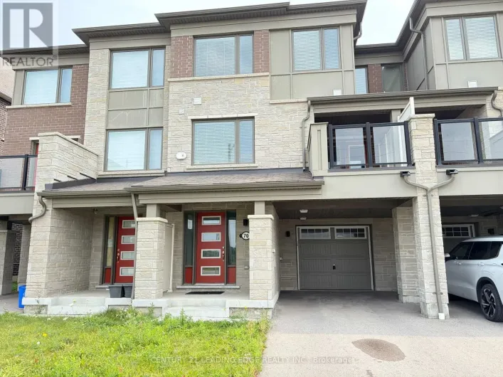
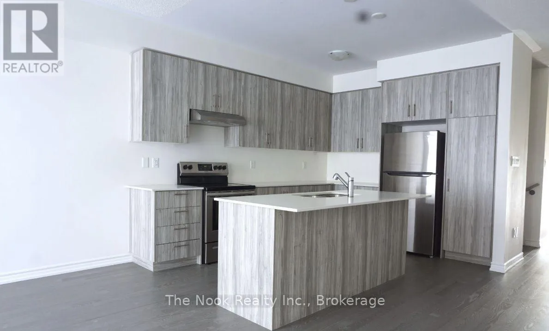
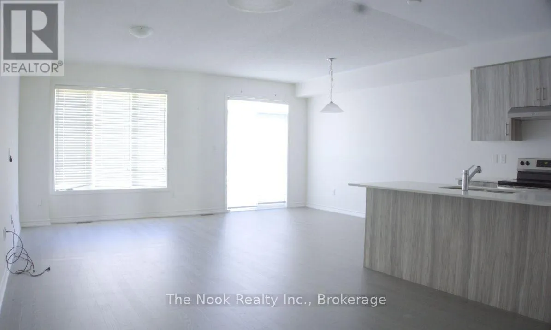
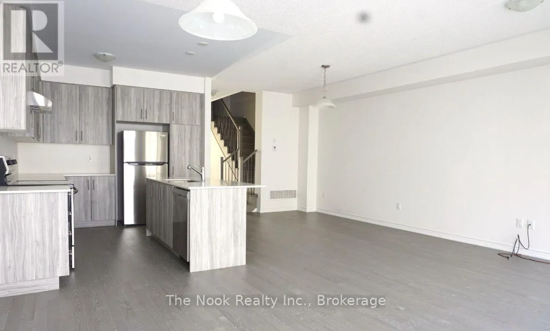
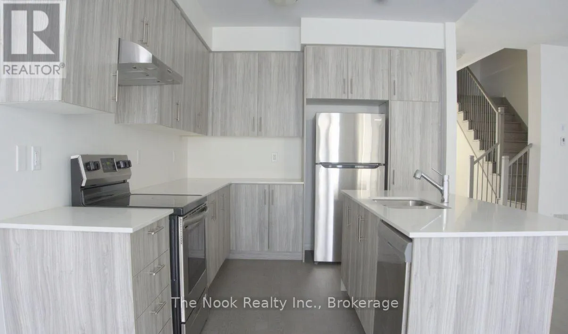
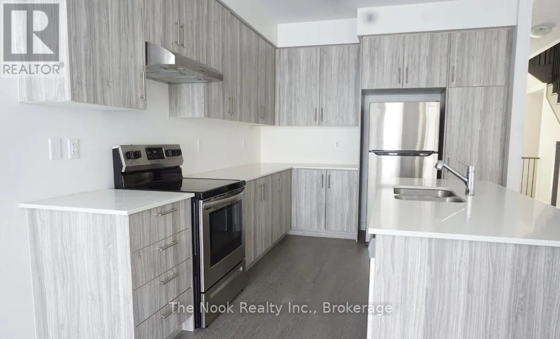
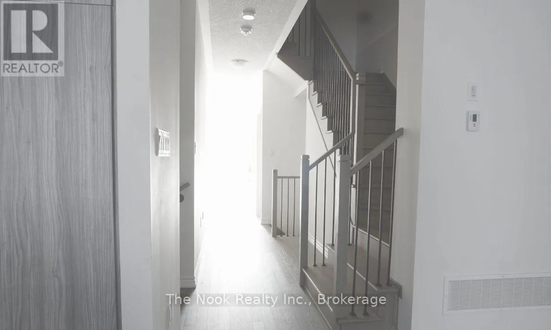
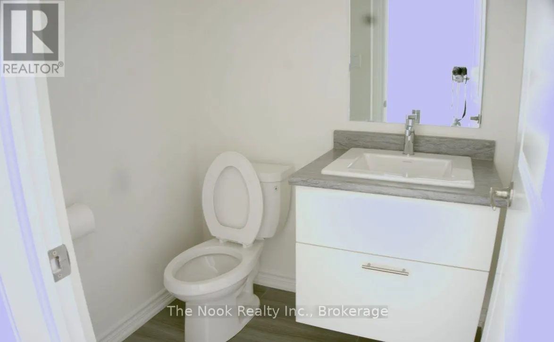
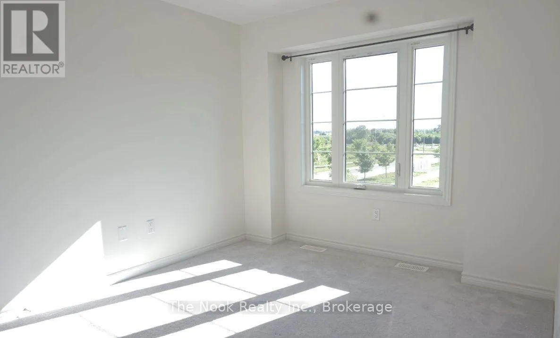
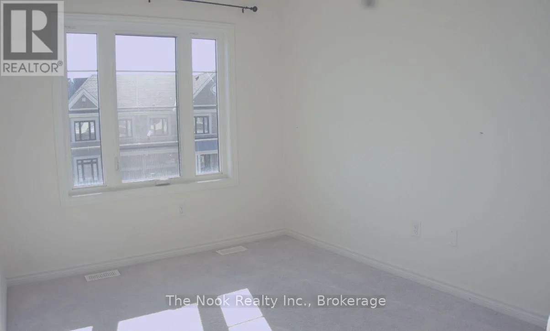
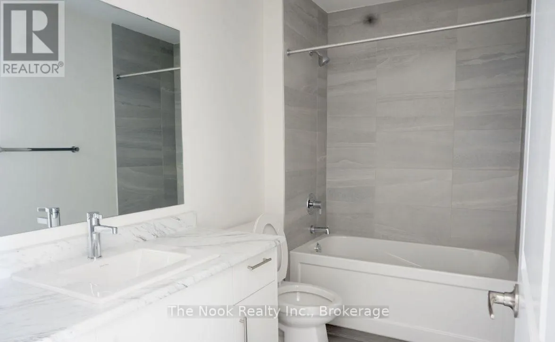
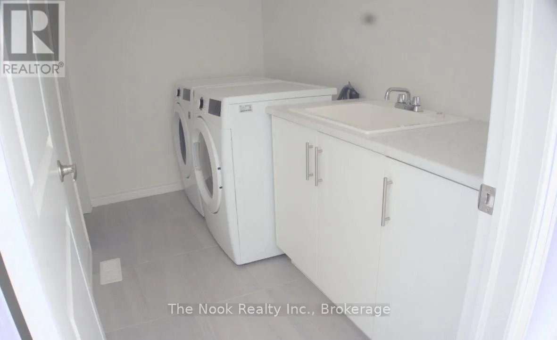
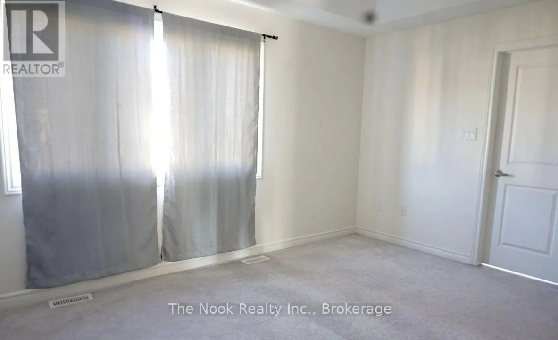
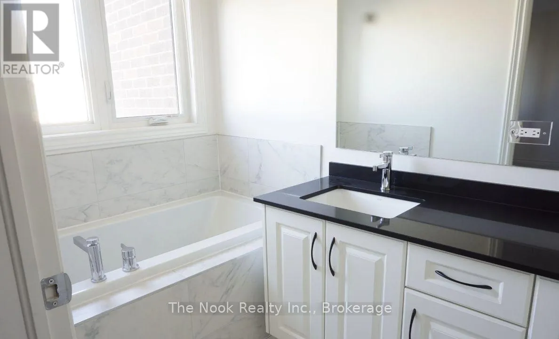
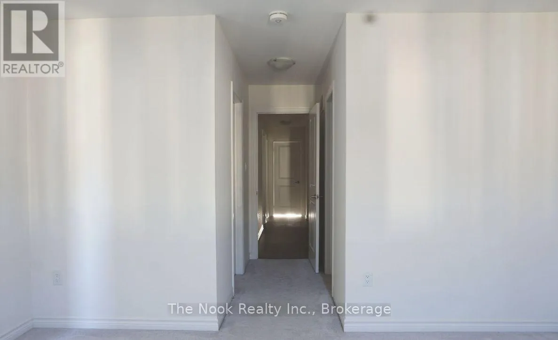
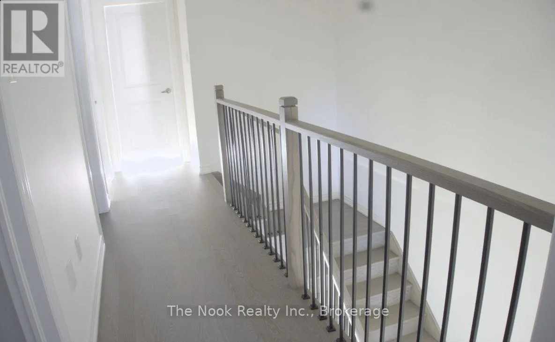
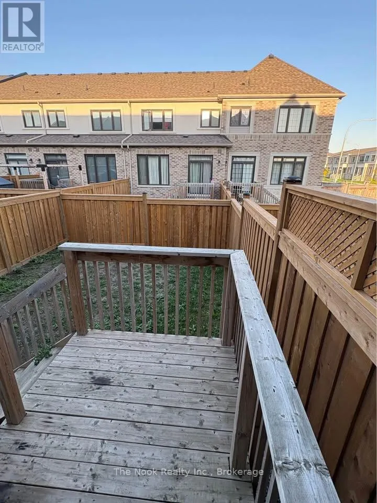
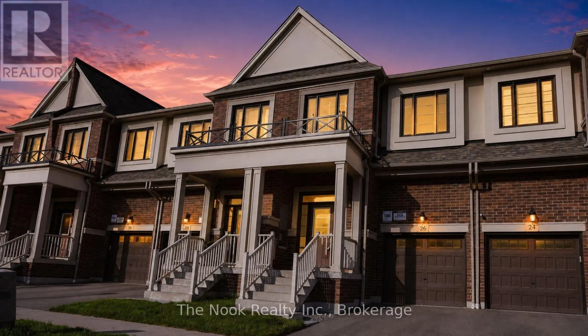
Cross Streets: Coronation rd & Taunton Rd. ** Directions: Mulgrave st & Twin streams Rd. Welcome to 26 Louise Crescent, a bright and spacious 1,850 sq. ft. townhome in Whitby Meadows. The open-concept main floor features 9-foot ceilings, oversized windows and a well-appointed kitchen with quartz countertops, a large centre island and generous cabinet space. A walkout leads to the deck and fully fenced backyard, creating an easy extension of the living space. Upstairs, the primary bedroom offers a raised ceiling, two walk-in closets and a five-piece ensuite with an upgraded extended glass shower. Two additional bedrooms and a spacious second-floor laundry room with its own linen closet complete the upper level. Built in 2020 with an attached garage, private driveway, central air and garage door opener included. Conveniently located near parks, shopping and Highways 401, 407 and 412. A thoughtfully designed home with the space and functionality for comfortable everyday living. (id:27476)

Property Highlights

MLS® Number
E13666696
Type
Single Family
Community Name
Rural Whitby
Ownership Type
Freehold
Land Size
20 x 100.1 FT
Parking Space Total
2

Building

Building Type
Row / Townhouse
Storeys
2.00
Square Footage
1500 - 2000 sqft
Bathrooms Total
3
Bedrooms Above Ground
3
Bedrooms Total
3
Exterior Finish
Brick
Fireplace Present
No
Basement Type
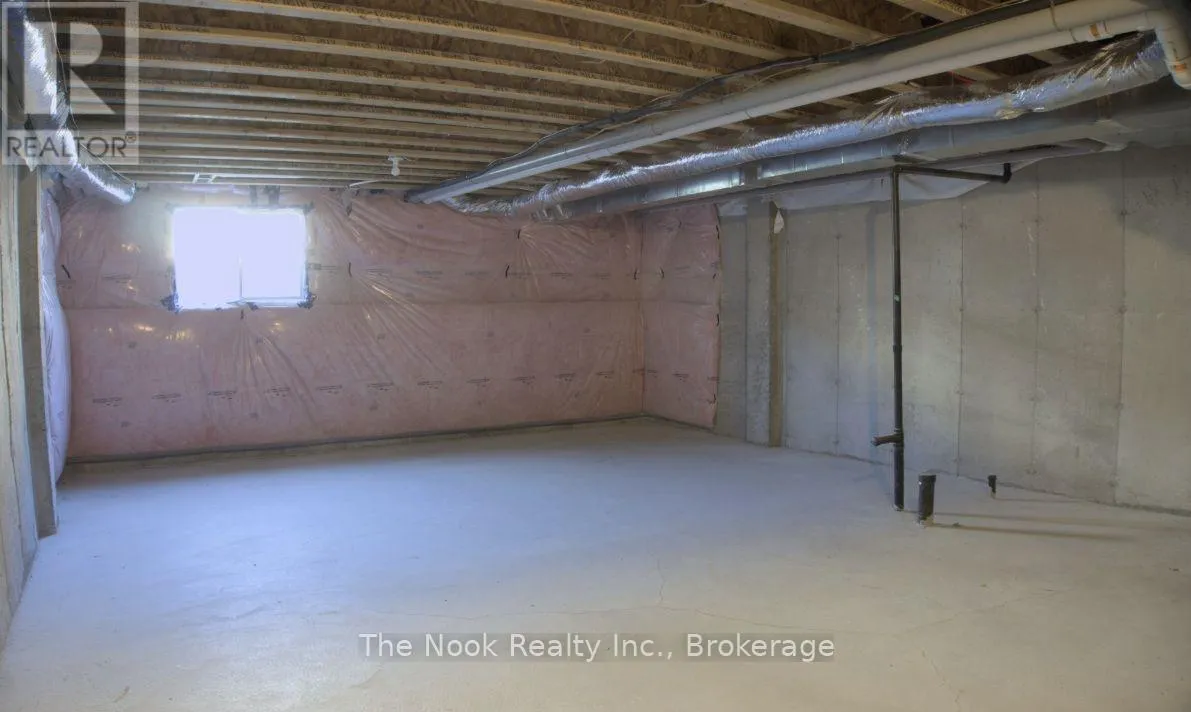
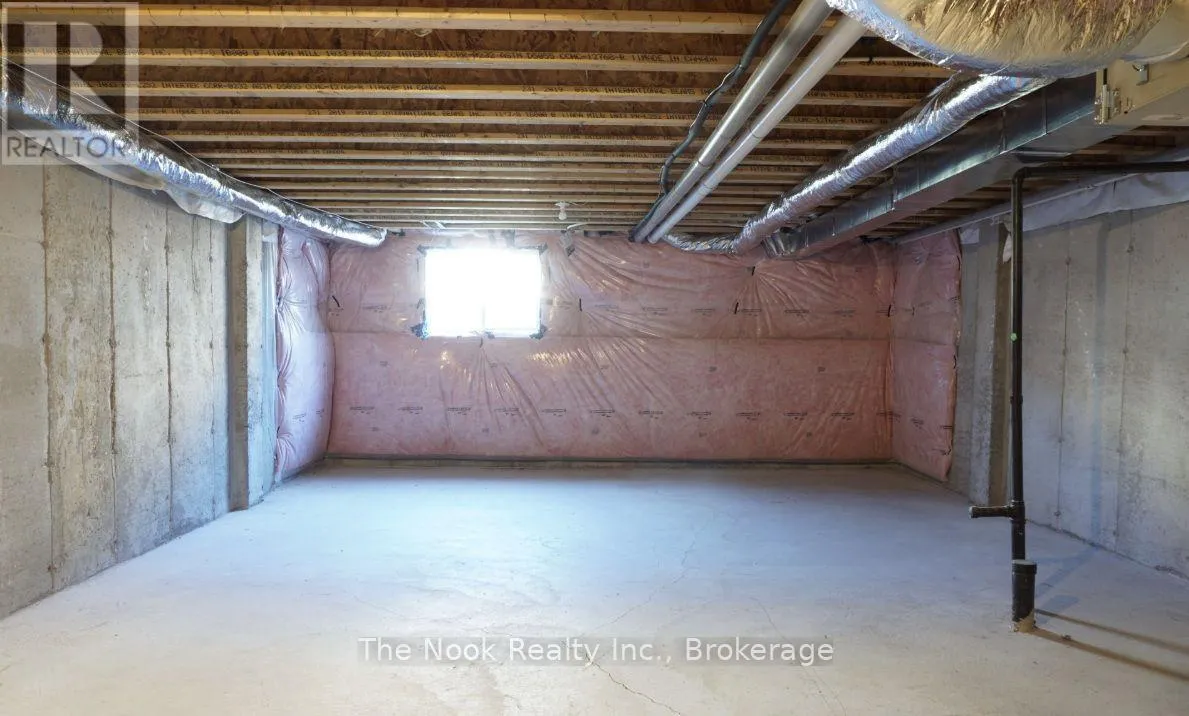
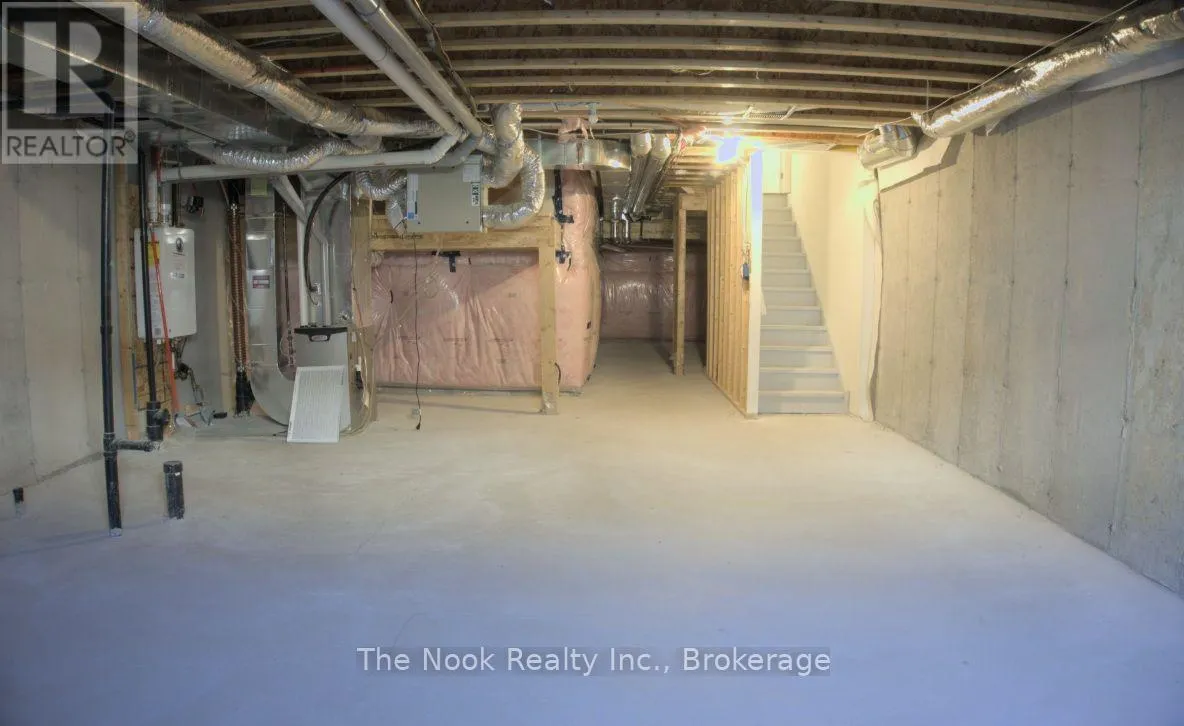
N/A (Unfinished)
Basement Features
Building Heating Type
Forced air
Heating Fuel
Natural gas
Building Cooling Type
Central air conditioning

Utilities

Water
Municipal water
Utility Sewer
Sanitary sewer

Room Layout

Primary Bedroom
Second level
3.9 m x 3.8 m
Bedroom 2
Second level
2.1 m x 3.08 m
Bedroom 3
Second level
2.5 m x 3.08 m
Great room
Main level
5.4986 m x 4.2702 m
Dining room
Main level
Measurements not available
Kitchen
Main level
Measurements not available

Location

Learn more about this property
Listing provided by:
The Nook Realty Inc.
MLS® number:
E13666696
Agent:
Brandon Hebert
*Indicates required field
Name is required
Email is required
Please enter a valid phone number (e.g., 416-111-1111).

Community Spotlight: Homes For rent in Your Neighborhood