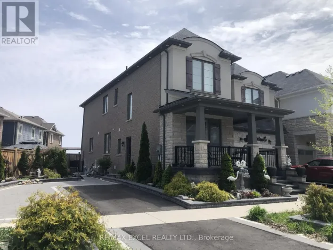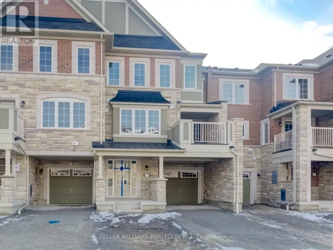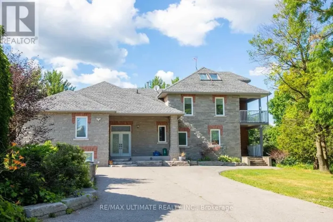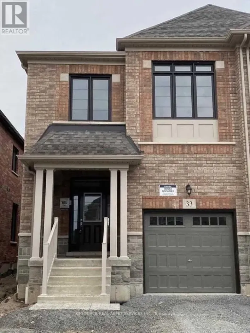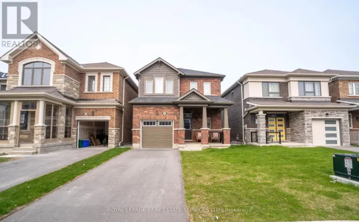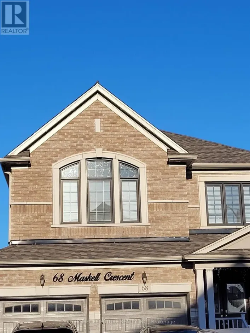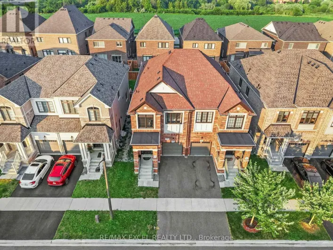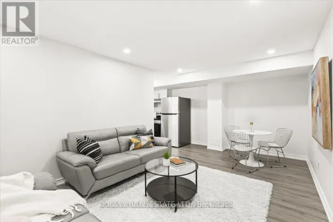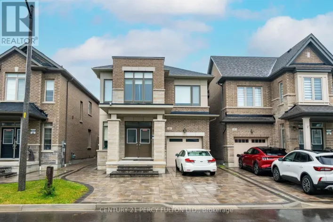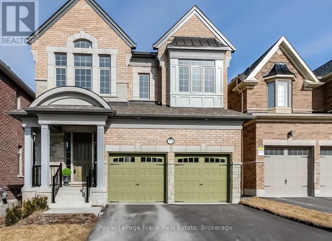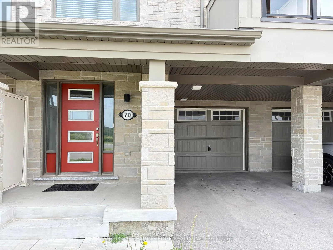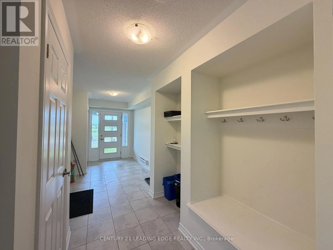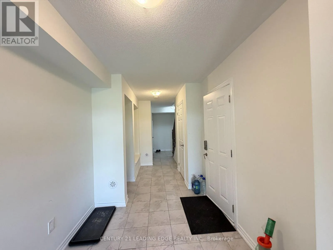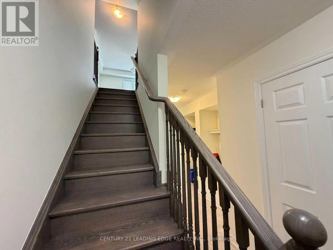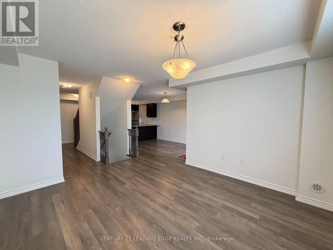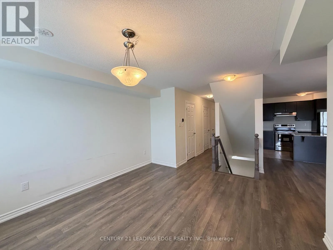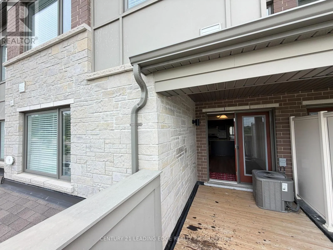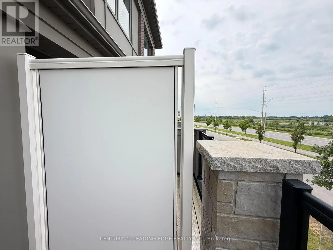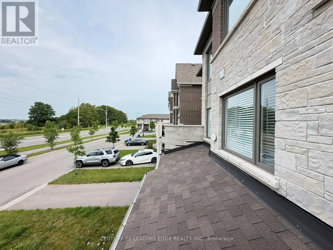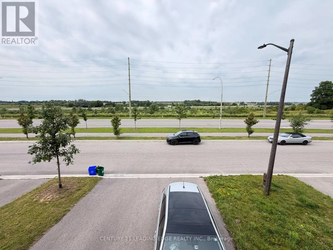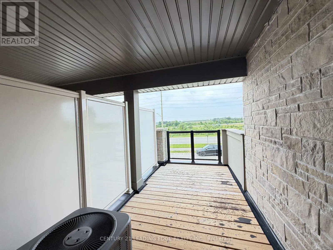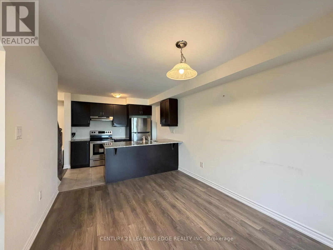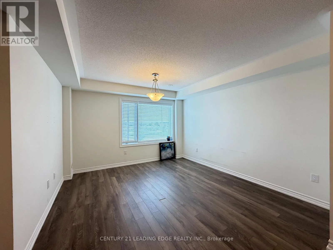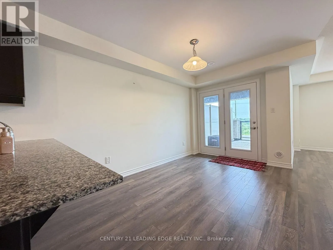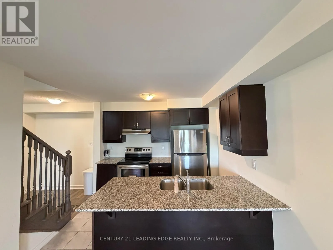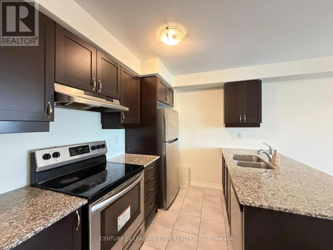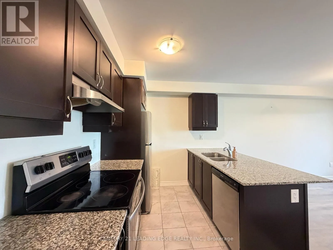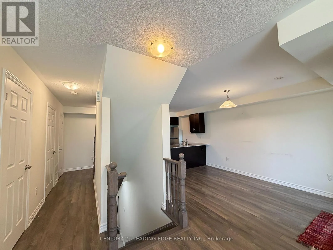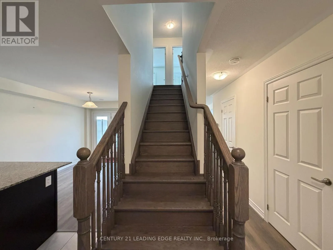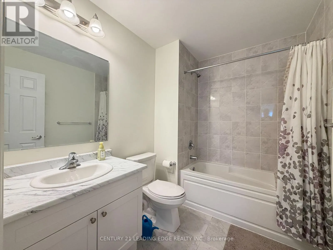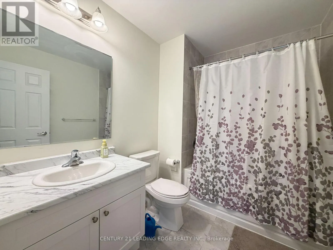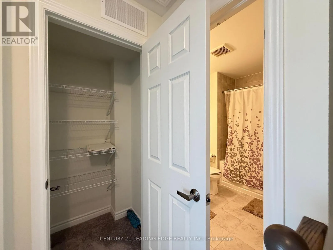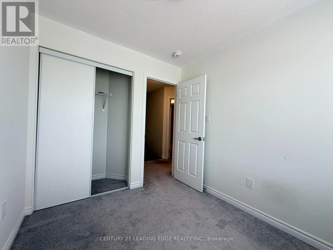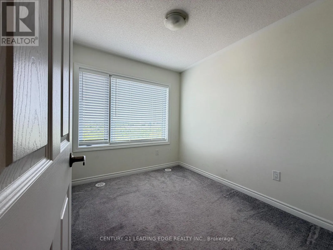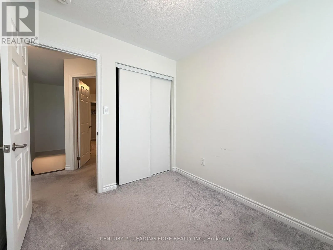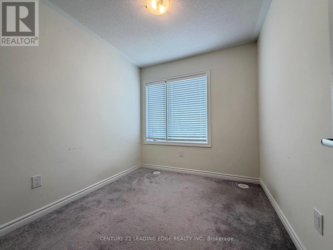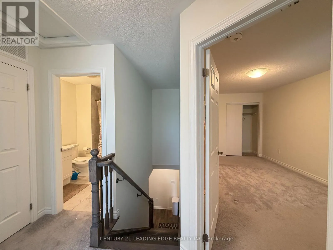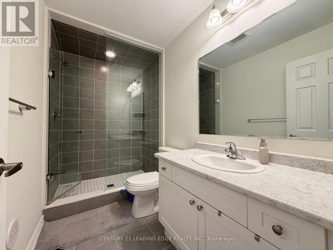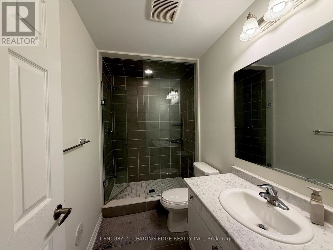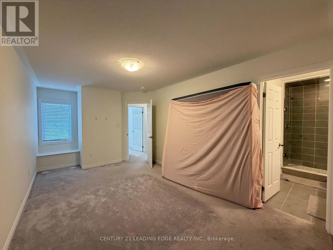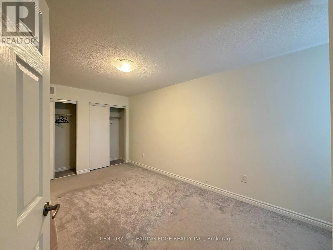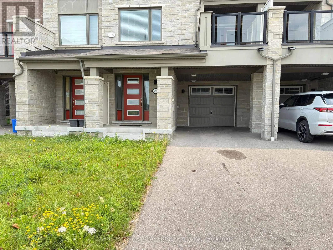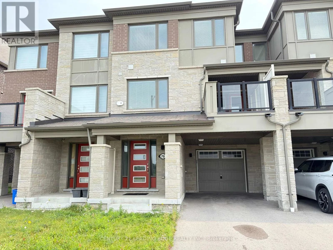
Cross Streets: Rossland Rd W & Why 412. ** Directions: Des Newman Blvd and Bertram Gate. Welcome to 70 Lockyer Drive, a sophisticated 5-year new townhome in north Whitby offering a seamless blend of modern living & proximity to conveniences. This home is crafted by Mattamy Homes in 2021, this 3-bedroom, 3-bathroom townhome offers a contemporary design with its stone and brick exteriors, and picture-perfect interior finishes. Nestled in the burgeoning Queen's Common community south of Rossland in Rural Whitby, this home boasts a single garage and room for 3 cars on the driveway for a total of 4 tandem parking spaces. Boasting an additional main level den/office, this versatile layout provides space for work-from-home days or the ability to welcome clients into your home close to the front door/entrance. The open-concept great room and kitchen flow effortlessly into the additional dining room-the perfect backdrop for hosting family gatherings with good food, and great times. With a lovely west facing balcony right off the kitchen, western sunsets can be enjoyed in your future in all 3 seasons. Abundant sunlight streams in through the north and west facing windows on every floor, casting a warm glow over the multilevel hardwood staircases, and modern light fixtures. Situated just north of the new Whitby Health Centre, future residents will appreciate the nearby amenities like the Audley (Ajax) & McKinney (Whitby) Recreation Centres and Durham Region Transit access. With lush green surroundings and proximity to parks, 70 Lockyer offers both tranquility and connectivity. Welcome home. (id:27476)