14 Martinet Street, Whitby, Ontario L1N 8K8

Listed for:
$4,500
4 beds
3 baths
Listed 21 days ago
House for rent: 14 Martinet Street, Whitby, Ontario L1N 8K8

View all 50 photos

About

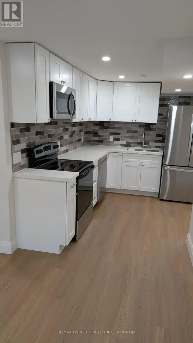
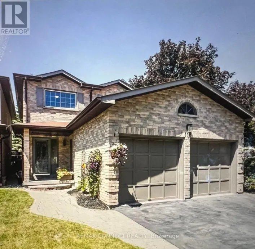
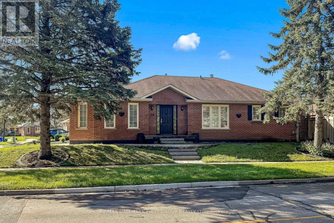
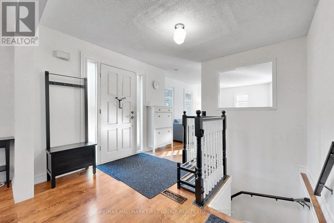
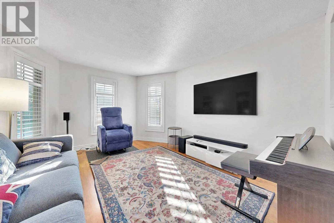
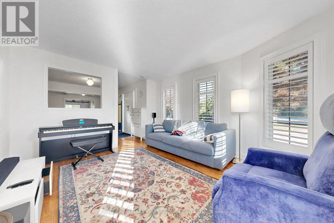
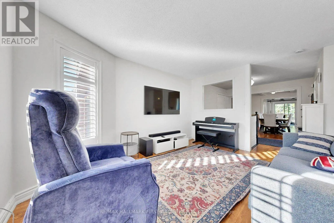
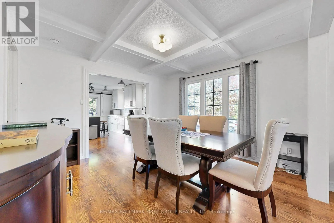
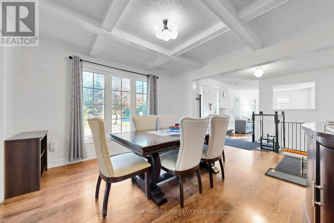
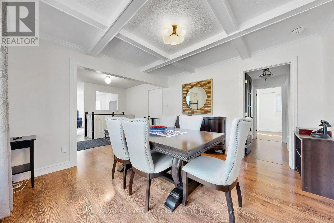
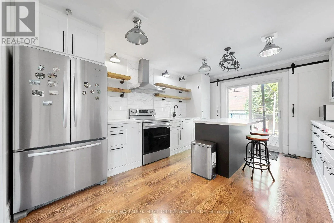
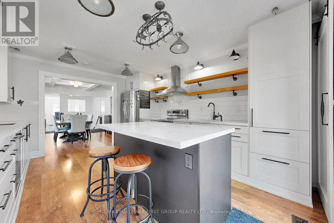
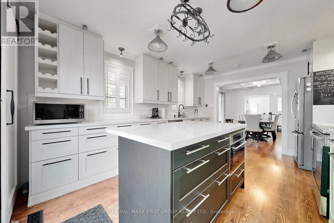
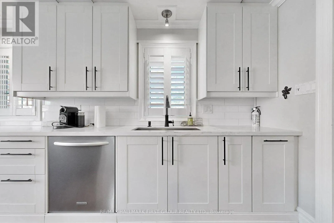
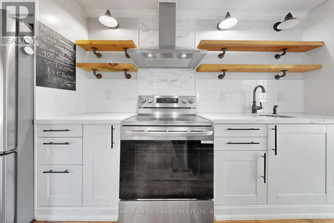
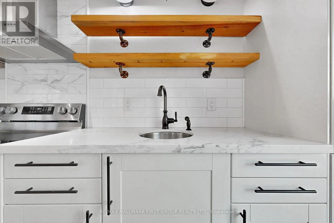
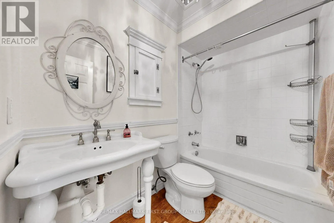
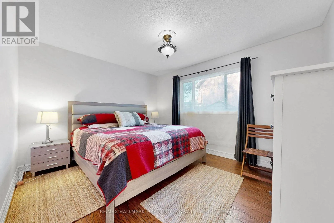
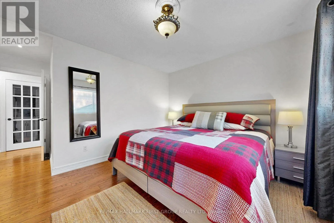
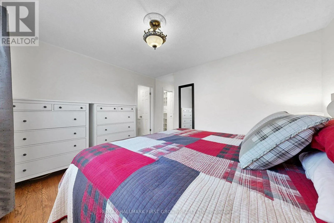
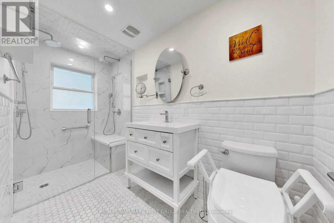
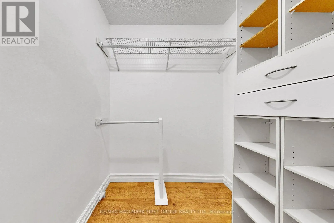
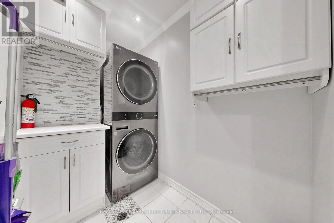
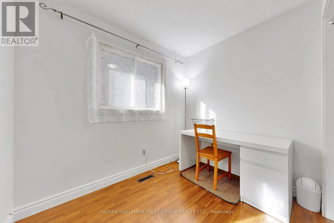
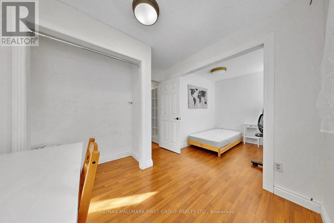
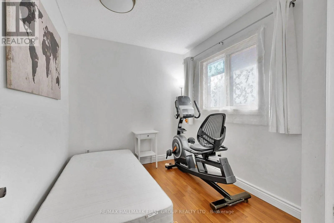
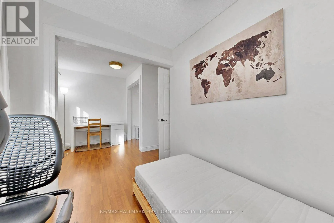
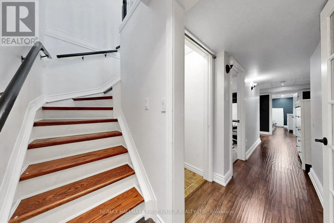
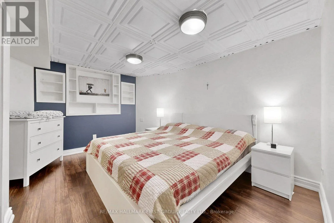
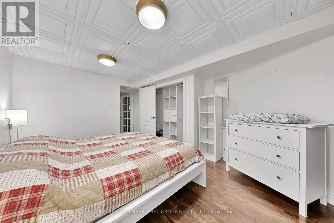
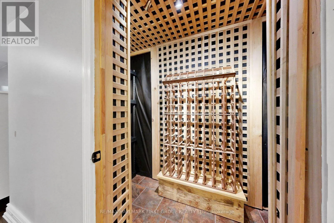
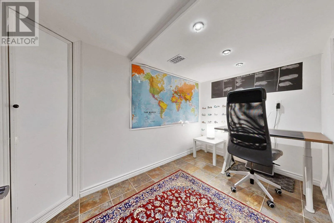
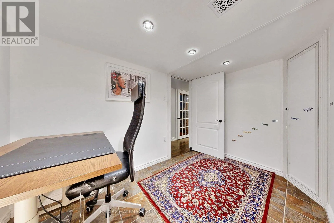
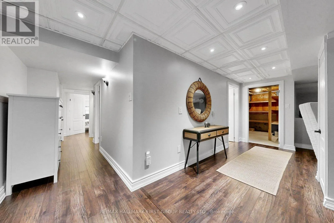
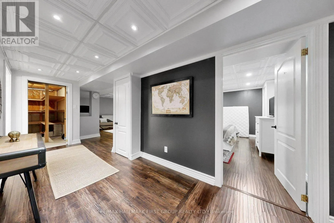
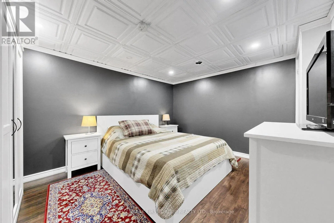
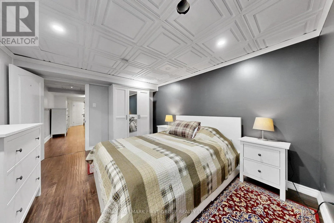
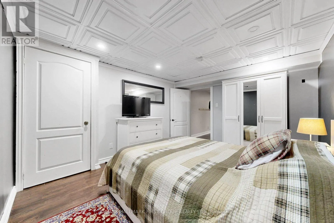
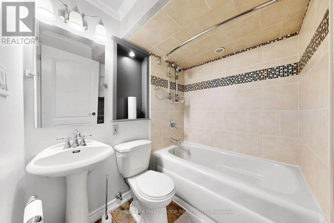
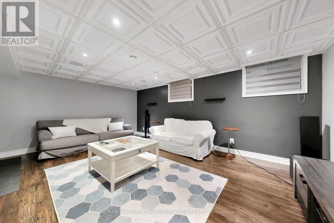
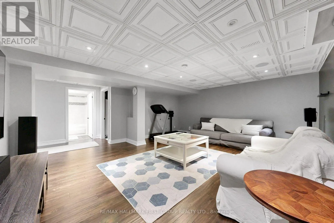
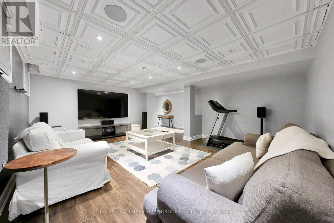
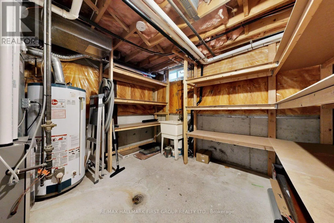
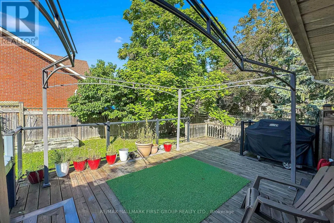
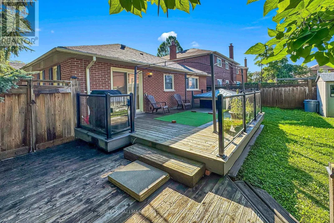
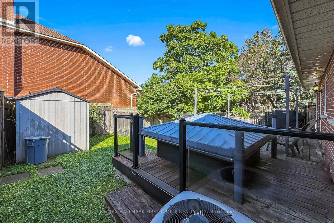
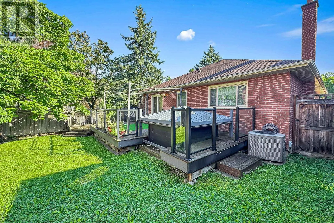
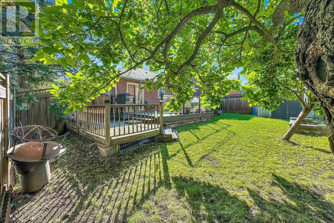
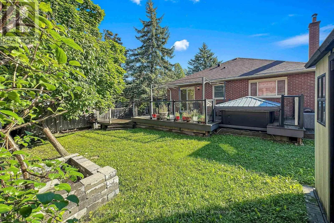
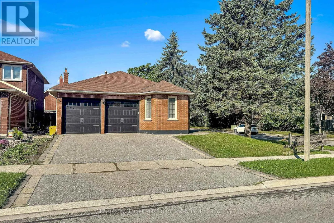
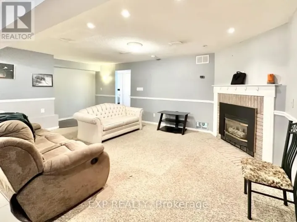
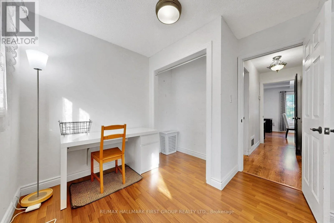
Cross Streets: Garden And Martinet. ** Directions: South. This Beautiful 4 Bedroom, 3 Full Bathroom Bungalow Offers Comfortable And Stylish Living In The Highly Sought-After Pringle Creek Community Of Whitby. Featuring 2 Bedrooms On The Main Level And 2 Additional Bedrooms On The Lower Level, This Spacious Home Is Perfect For A Large Family Looking For Comfort, Convenience And Plenty Of Living Space. The Renovated Kitchen Is Bright, Modern And Functional, With Quality Finishes And Thoughtful Upgrades Throughout The Home.The Fully Finished Lower Level Provides Additional Space For Family Living, Recreation, Guests Or A Home Office. Step Outside To Enjoy Your Private Backyard, Complete With A High-End Hot Tub, Excellent Sun Exposure And Beautiful Evening Sunsets-Perfect For Relaxing Or Entertaining.This Spacious Home Comes Fully Furnished, Offering A Truly Move-In-Ready Experience With Stylish Furniture And Decor Throughout. Located Close To Amazing Schools, Parks, Shopping, Amenities And Easy Highway Access, This Home Offers An Exceptional Lifestyle In One Of Whitby's Most Desirable Family-Friendly Neighborhoods.A Rare Opportunity To Lease A Beautifully Upgraded, Fully Furnished Bungalow In Pringle Creek-Simply Move In And Enjoy! (id:27476)

Property Highlights

MLS® Number
E13760758
Type
Single Family
Community Name
Pringle Creek
Ownership Type
Freehold
Land Size
45.7 x 10⁶ FT ; Corner Lot - Irregular
Parking Space Total
4

Building

Building Type
House
Storeys
1.00
Square Footage
2000 - 2500 sqft
Bathrooms Total
3
Bedrooms Above Ground
2
Bedrooms Total
4
Amenities
Park, Public Transit, Schools
Exterior Finish
Brick
Fireplace Present
No
Basement Type
N/A (Finished)
Basement Features
Building Heating Type
Forced air
Heating Fuel
Natural gas
Building Cooling Type
Central air conditioning

Utilities

Water
Municipal water
Utility Sewer
Sanitary sewer

Room Layout

Bedroom 4
Lower level
3.23 m x 6.6 m
Bedroom 3
Lower level
3.96 m x 3.23 m
Family room
Lower level
4.75 m x 5.49 m
Den
Lower level
3.96 m x 3.35 m
Kitchen
Main level
4.76 m x 3.66 m
Dining room
Main level
3.84 m x 3.66 m
Living room
Main level
4.27 m x 3.66 m
Primary Bedroom
Main level
3.84 m x 3.23 m
Bedroom 2
Main level
5.18 m x 7.6 m
Laundry room
Main level
7.6 m x 4.6 m
Foyer
Main level
3.35 m x 3.23 m

Location

Learn more about this property
Listing provided by:
RE/MAX HALLMARK FIRST GROUP REALTY LTD.
MLS® number:
E13760758
Agent:
Sachin K Chaba
*Indicates required field
Name is required
Email is required
Please enter a valid phone number (e.g., 416-111-1111).

Community Spotlight: Homes For rent in Your Neighborhood