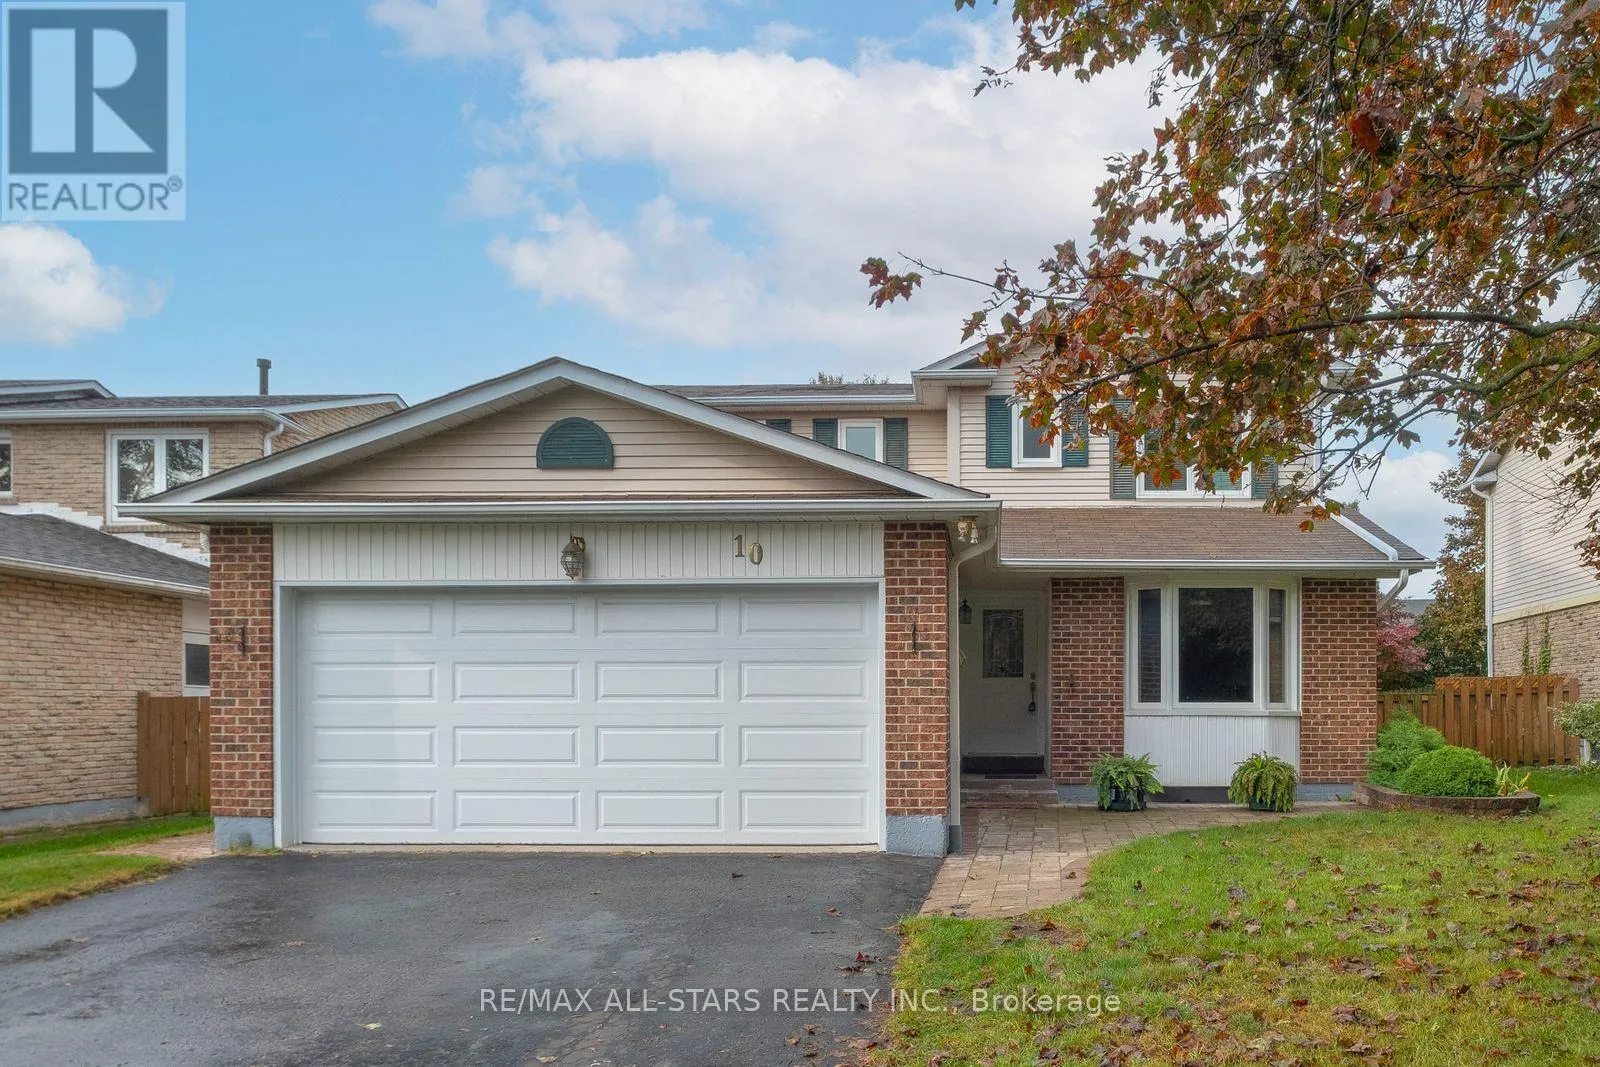
10 Colette Drive, Whitby, Ontario L1N 6G7

Listed for:
$839,000
6 beds
3 baths
Listed 4 days ago
House for rent: 10 Colette Drive, Whitby, Ontario L1N 6G7

View all 32 photos

About

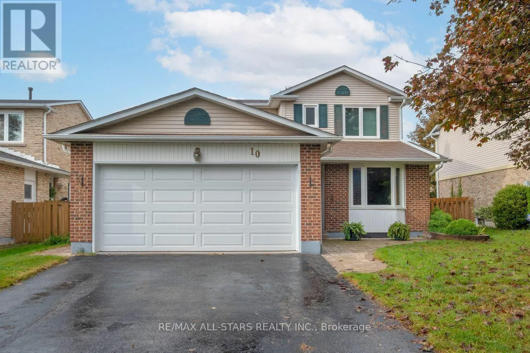
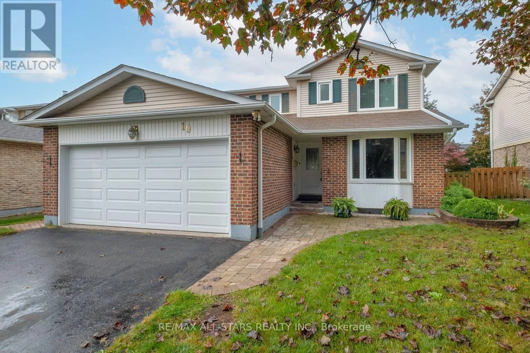
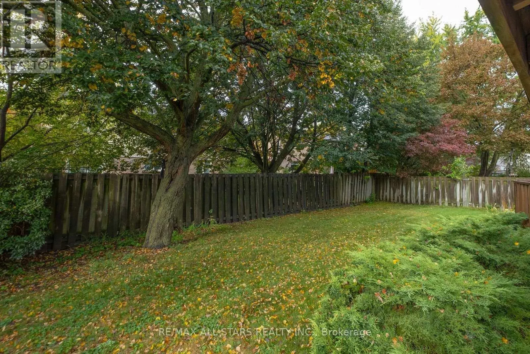
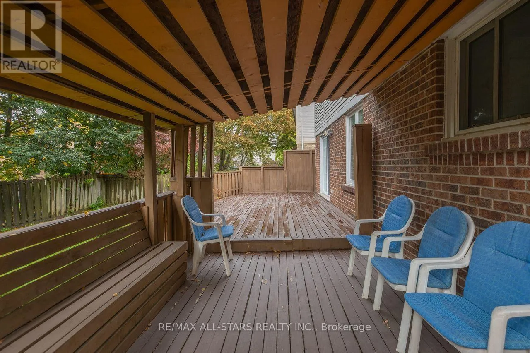
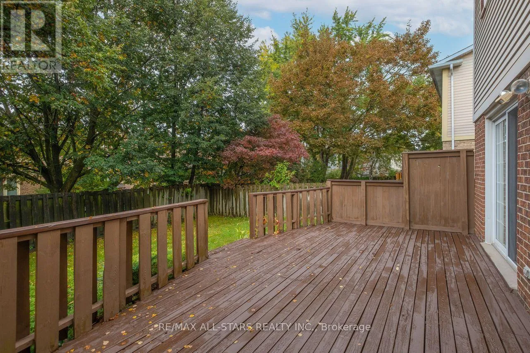
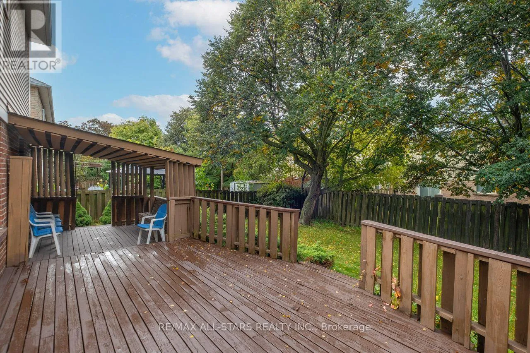
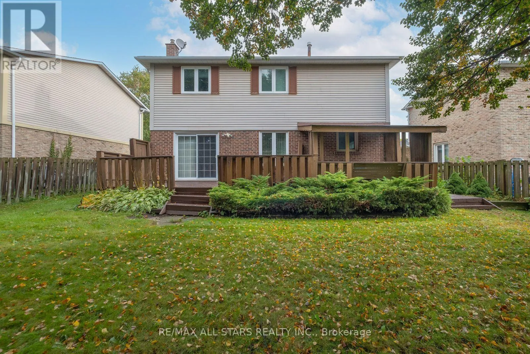
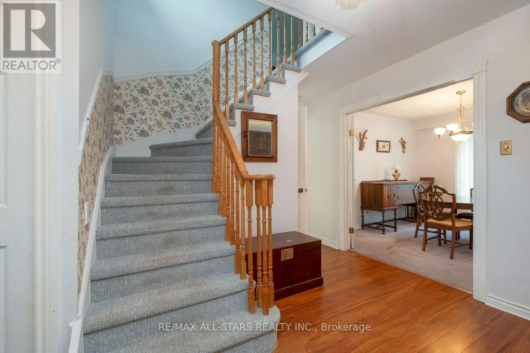
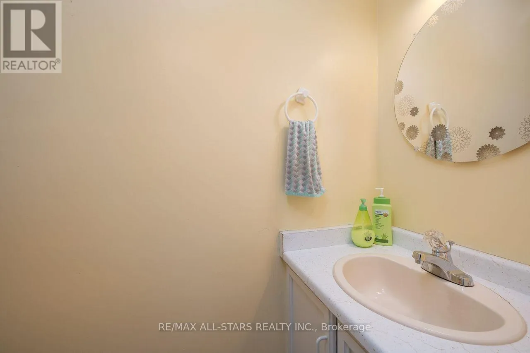
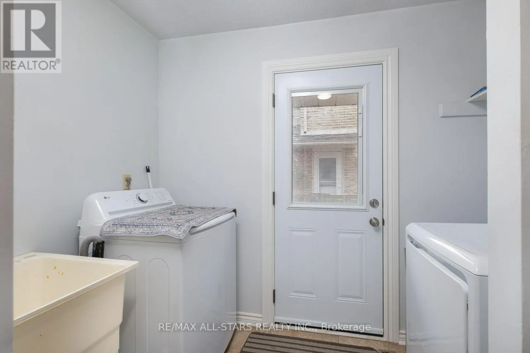
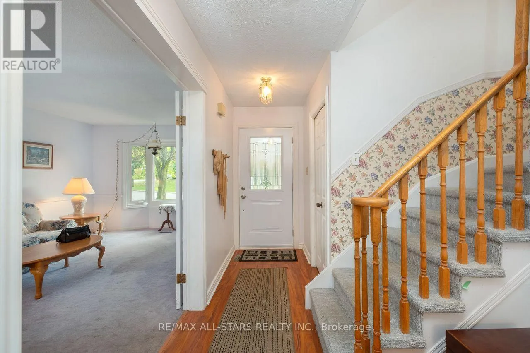
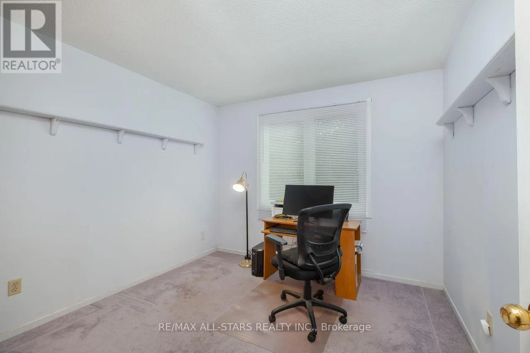
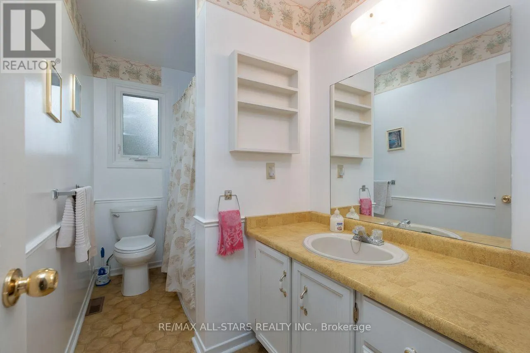
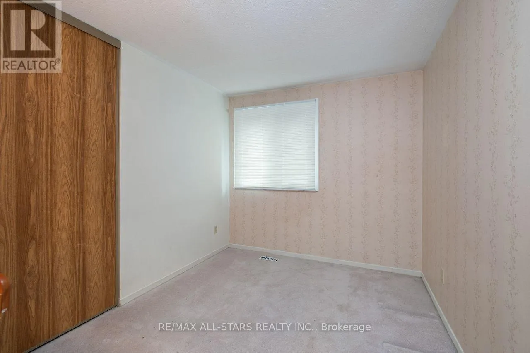
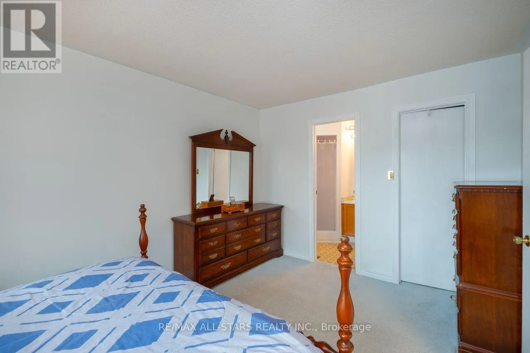
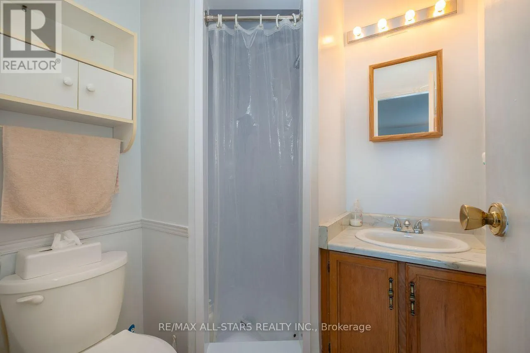
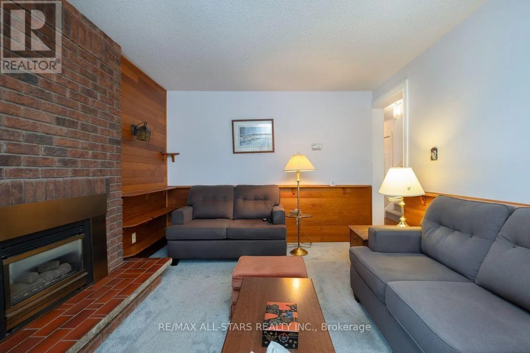
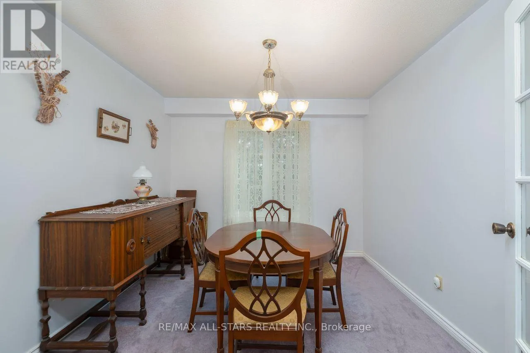
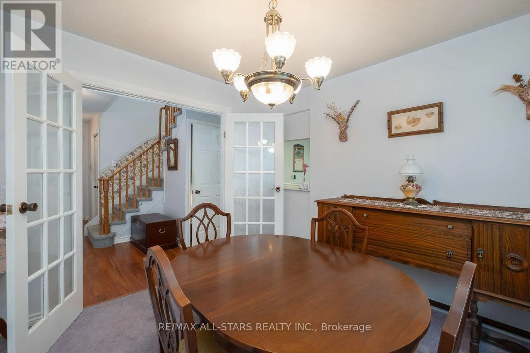
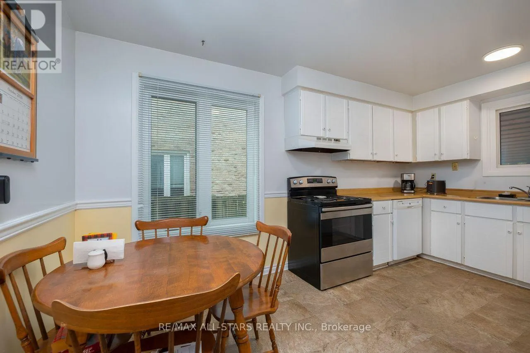
Cross Streets: Garden St S and Colette Dr. ** Directions: Dundas St E to Garden St S, to Colette Dr. Welcome to 10 Colette Drive, a well-cared-for detached 2-storey home offering 4 bedrooms and 3 washrooms, ideally situated in a mature and established Whitby neighborhood. Set on a charming tree-lined street, this inviting home offers plenty of space for family living in a highly convenient location. Enjoy being just steps to the GO Train, schools, churches, parks, trails, along with the shops, cafés and restaurants of vibrant Downtown Whitby. Commuters will appreciate convenient access to Highways 401 and 412. The home has been well cared for and features newer windows and doors, along with a furnace replaced in 2015. A wonderful opportunity to enjoy the character of an established neighborhood while remaining close to everyday amenities, recreation and transportation. A great place to call home! (id:27476)

Property Highlights

MLS® Number
E13858488
Type
Single Family
Community Name
Downtown Whitby
Ownership Type
Freehold
Land Size
50.6 x 102.8 FT
Parking Space Total
6

Building

Building Type
House
Storeys
2.00
Square Footage
1500 - 2000 sqft
Bathrooms Total
3
Bedrooms Above Ground
4
Bedrooms Total
6
Amenities
Fireplace(s)
Exterior Finish
Aluminum siding, Brick
Fireplace Present
Yes
Basement Type
N/A (Finished)
Basement Features
Building Heating Type
Forced air
Heating Fuel
Natural gas
Building Cooling Type
Central air conditioning

Utilities

Water
Municipal water
Utility Sewer
Sanitary sewer

Room Layout

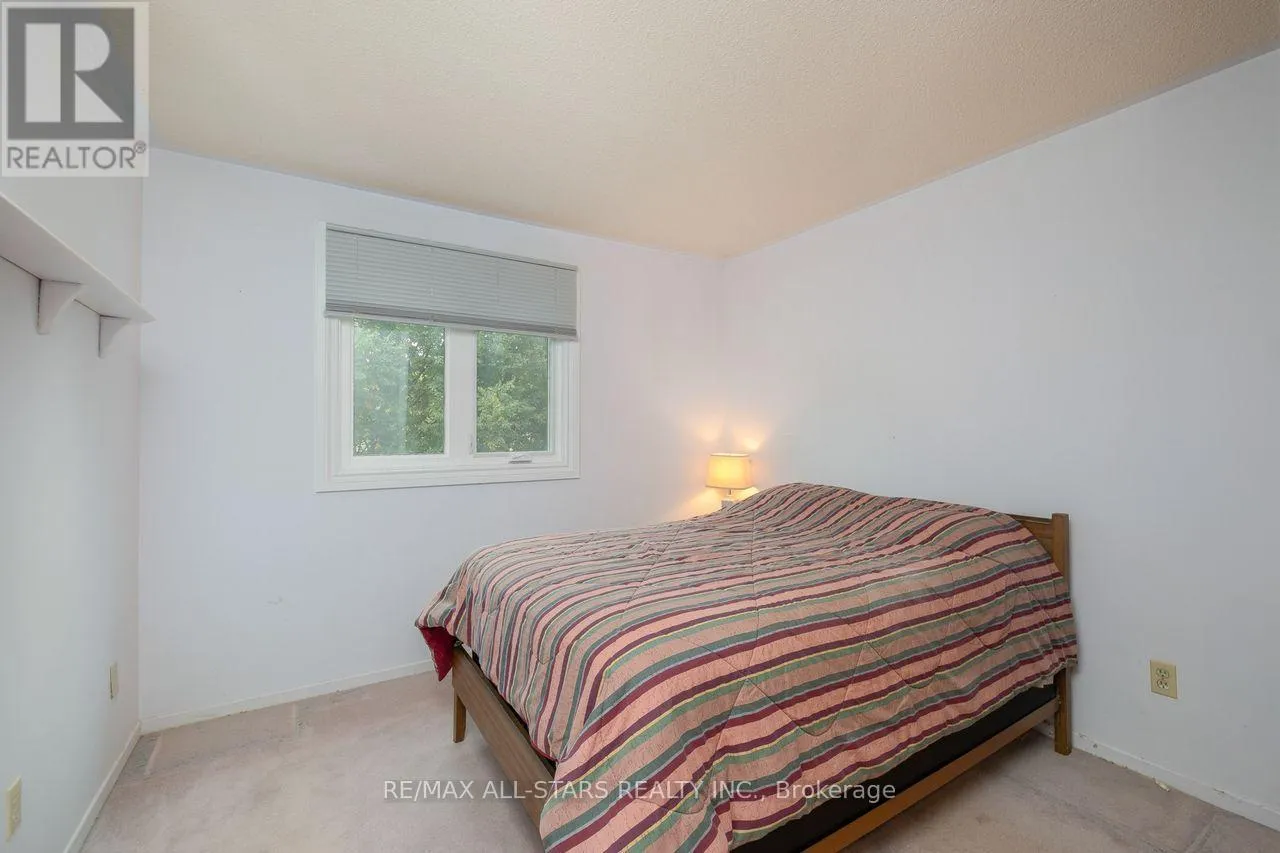
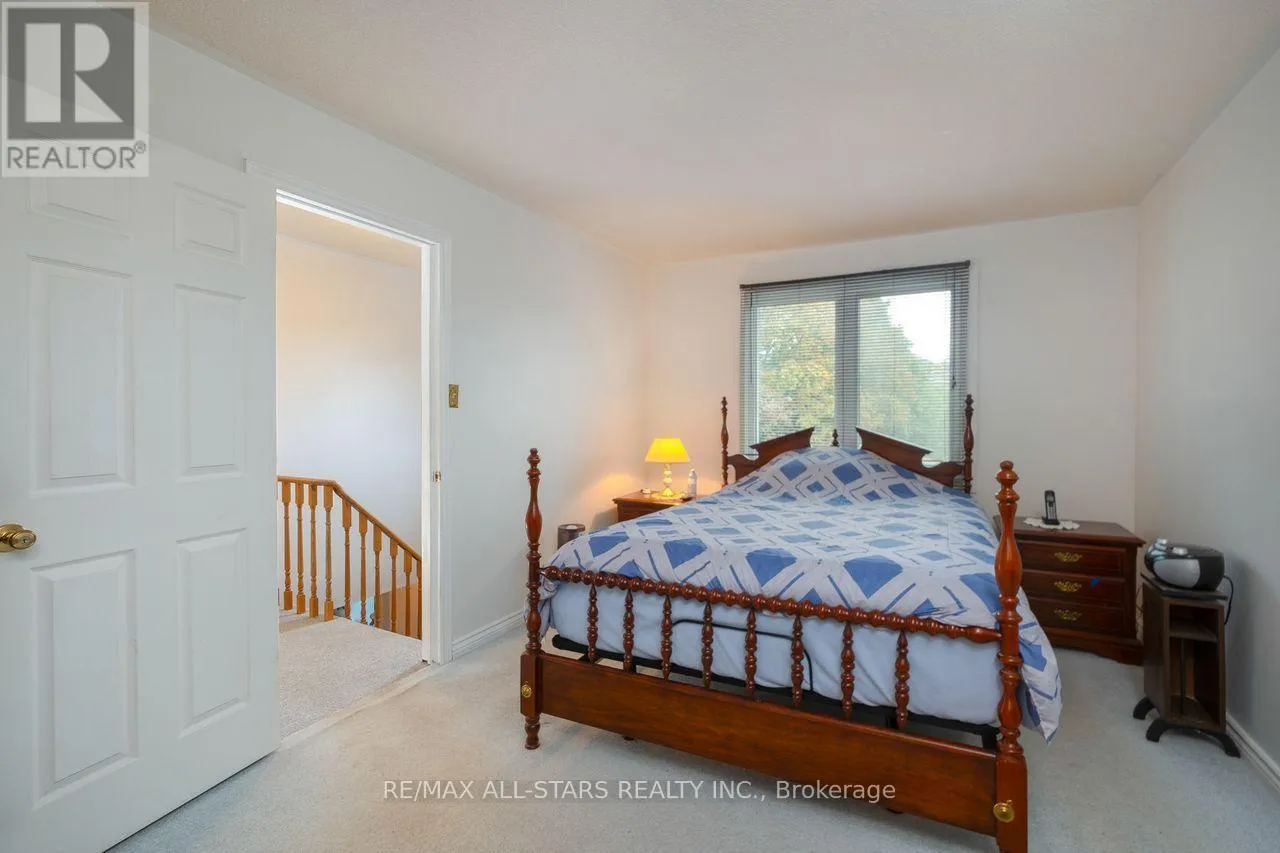
Primary Bedroom
Second level
4.07 m x 3.25 m
Bedroom 2
Second level
3.35 m x 3.05 m
Bedroom 3
Second level
3.34 m x 2.74 m
Bedroom 4
Second level
3.25 m x 3.05 m
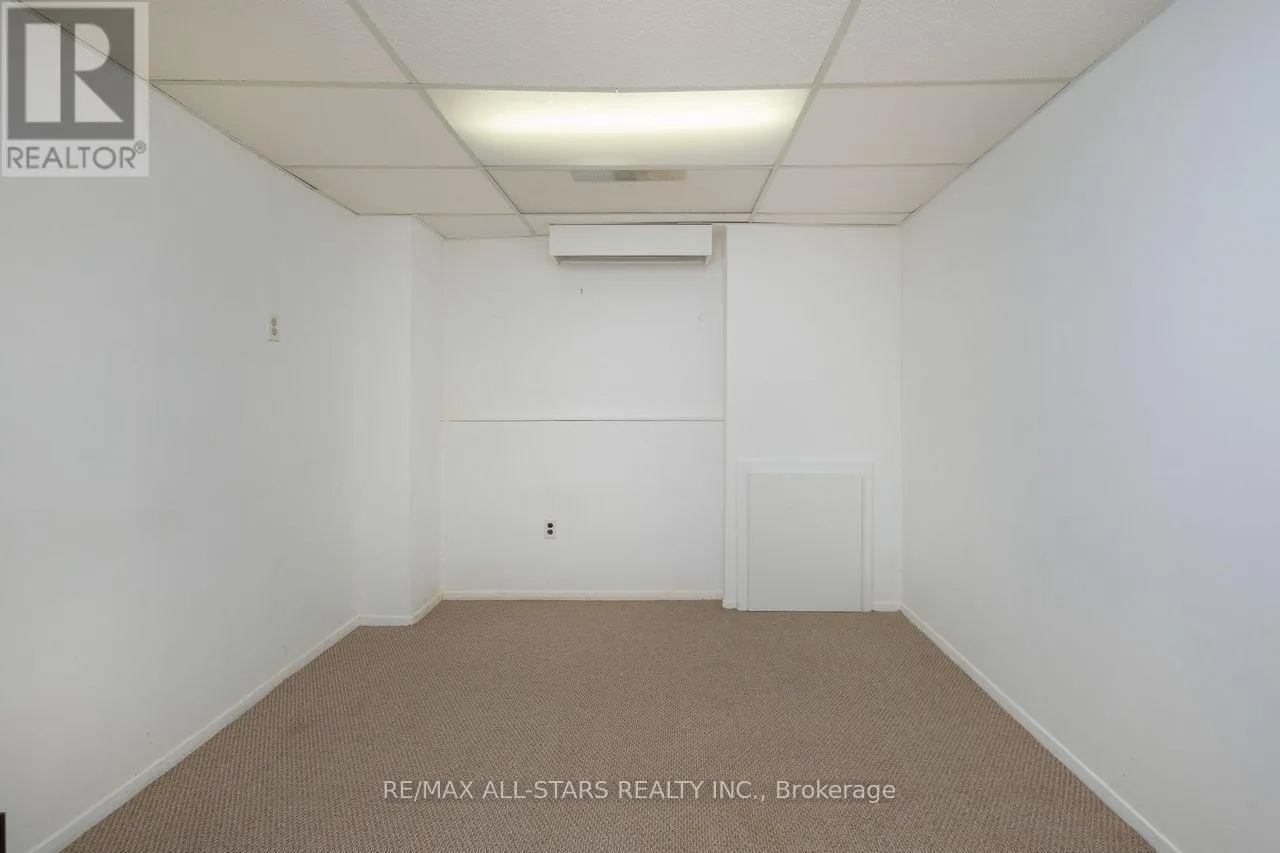
Bedroom
Basement
3.66 m x 2.74 m
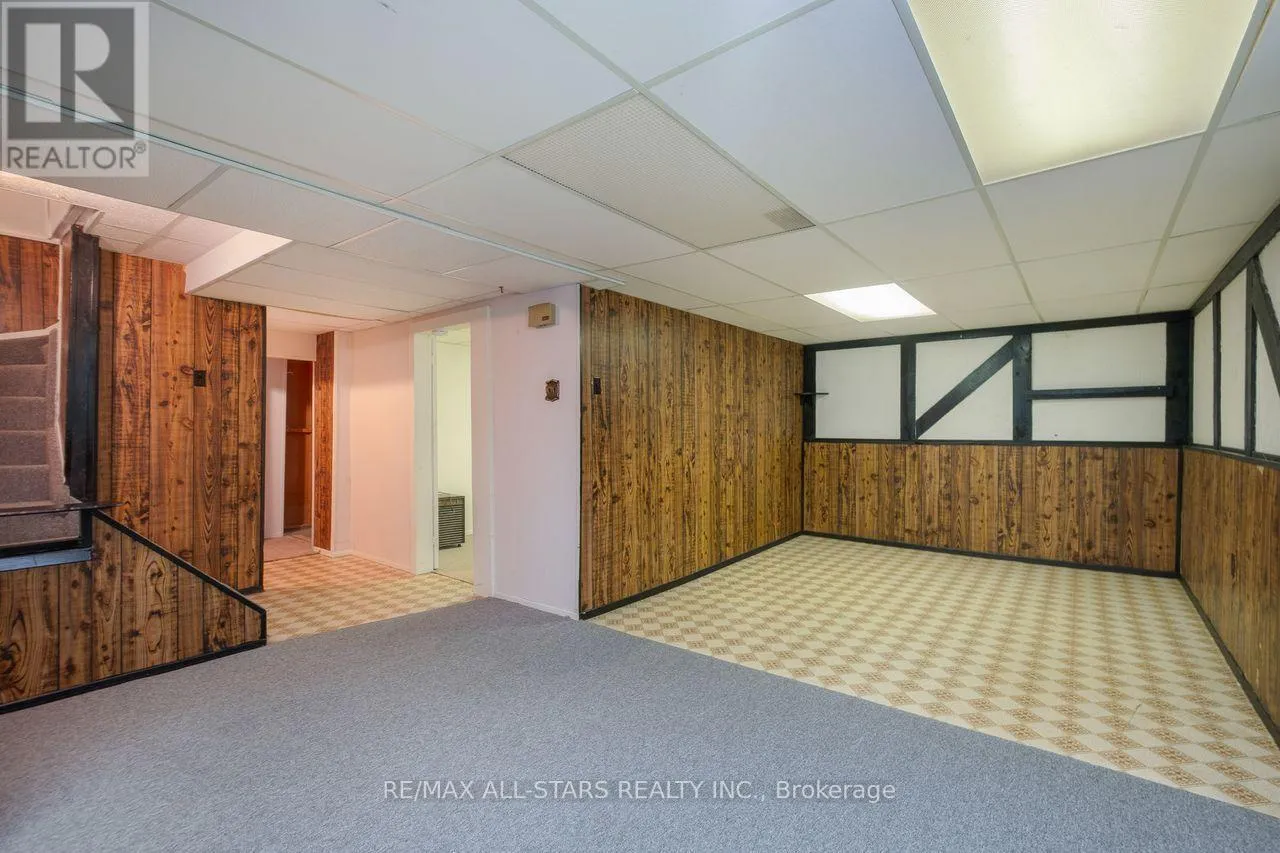
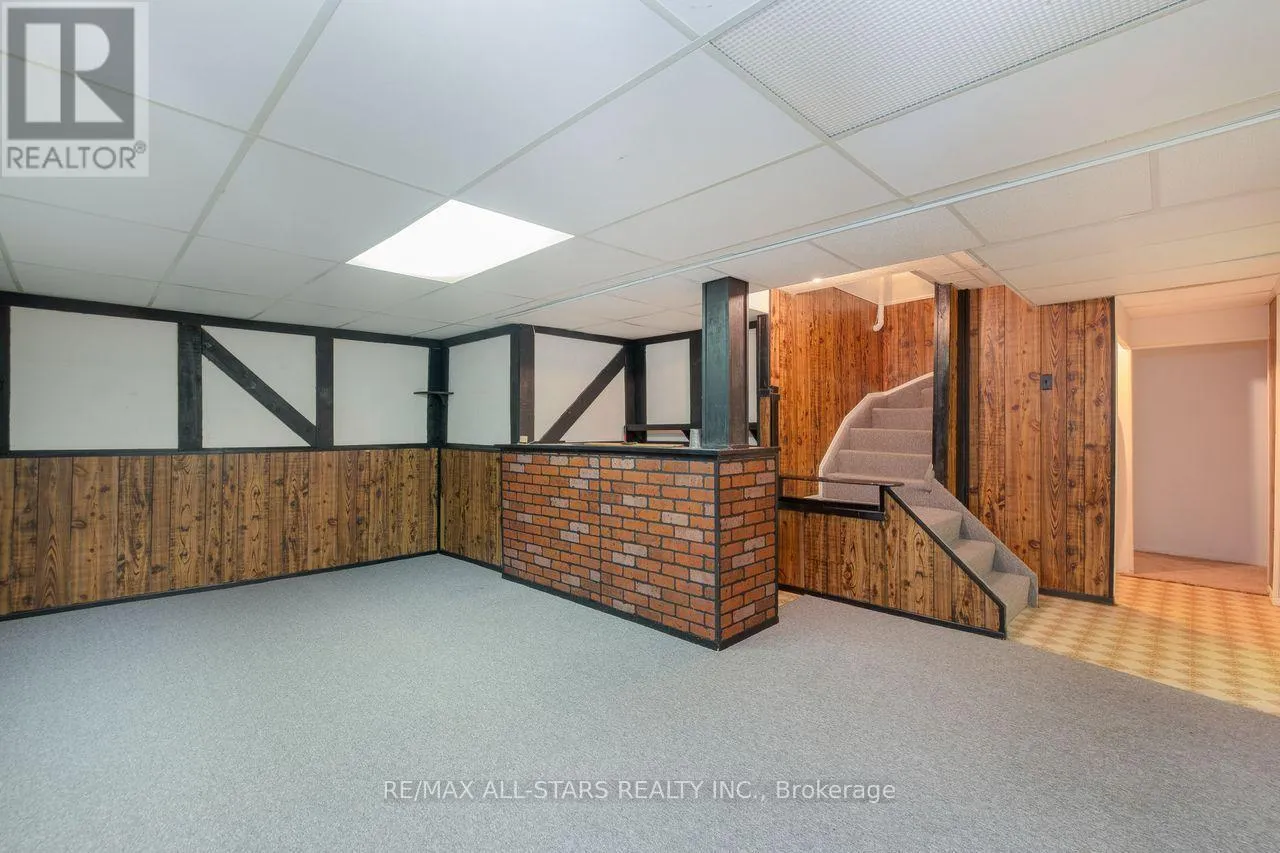
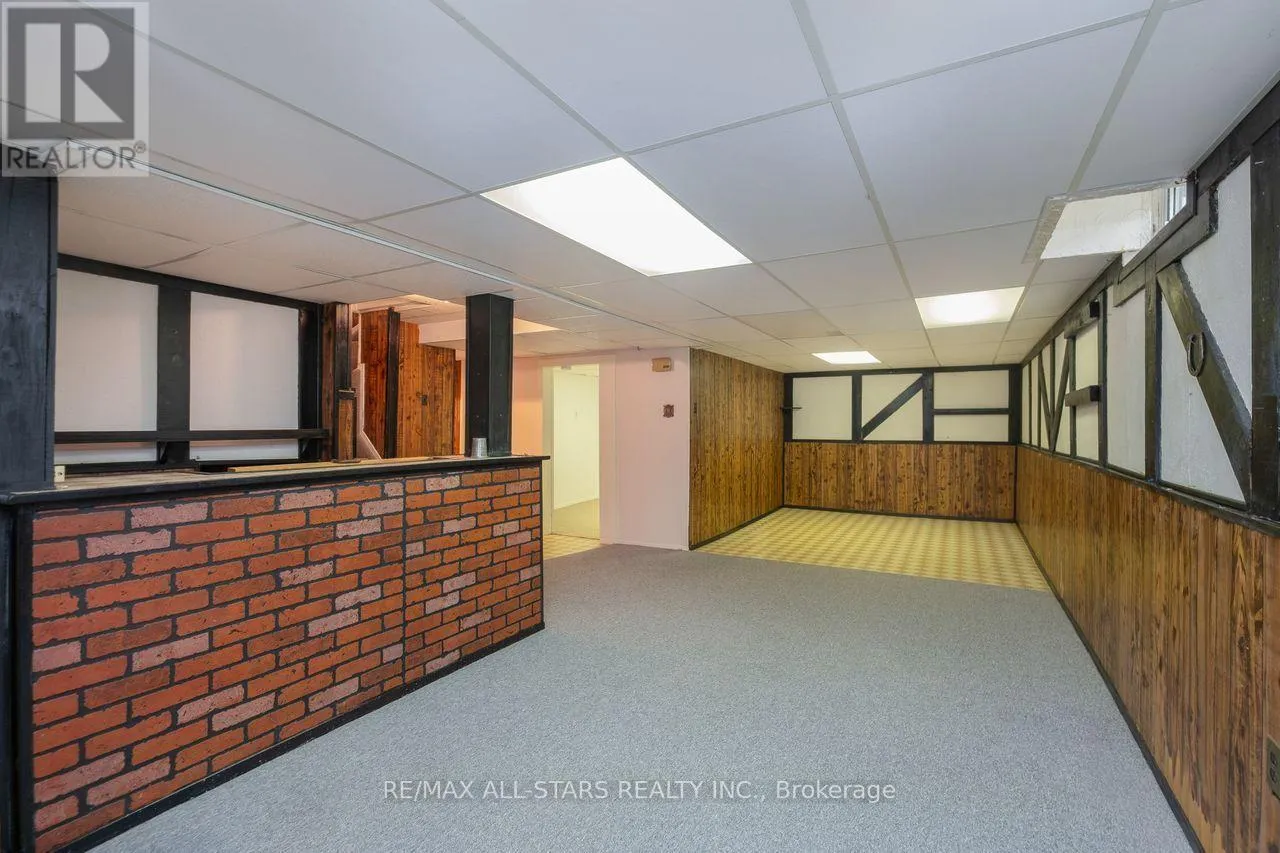
Recreational, Games room
Basement
9.14 m x 3.05 m
Bedroom 5
Basement
3.25 m x 2.9 m
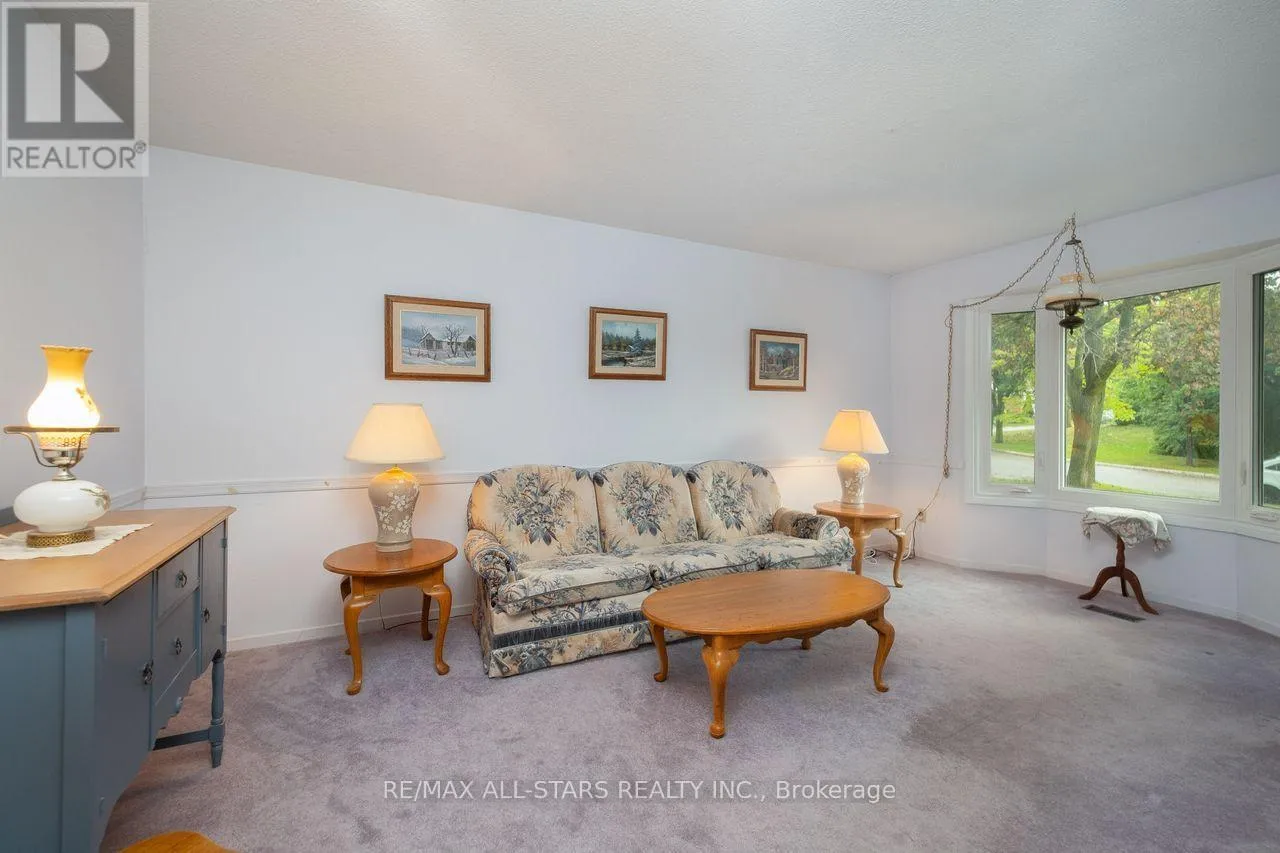
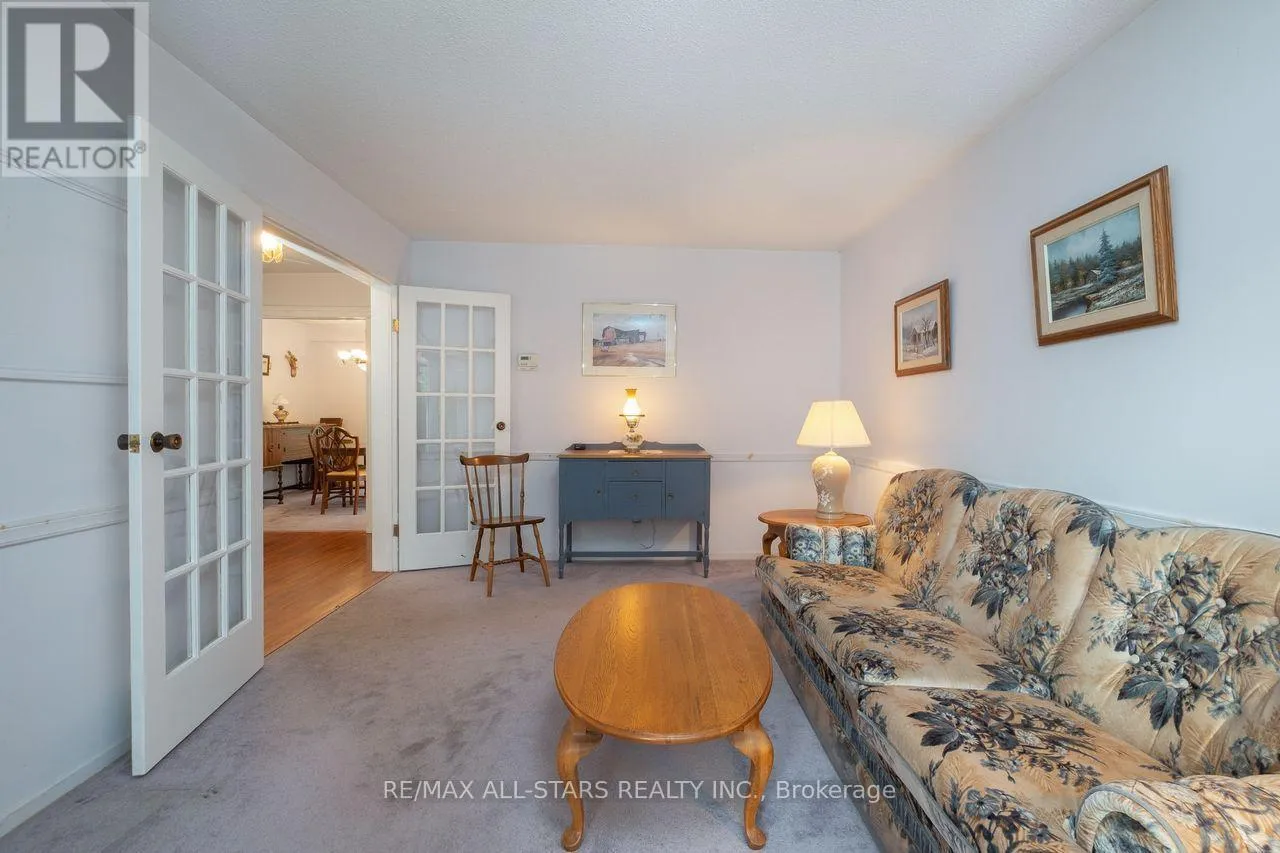
Living room
Main level
5.79 m x 3.35 m
Dining room
Main level
3.35 m x 3.05 m
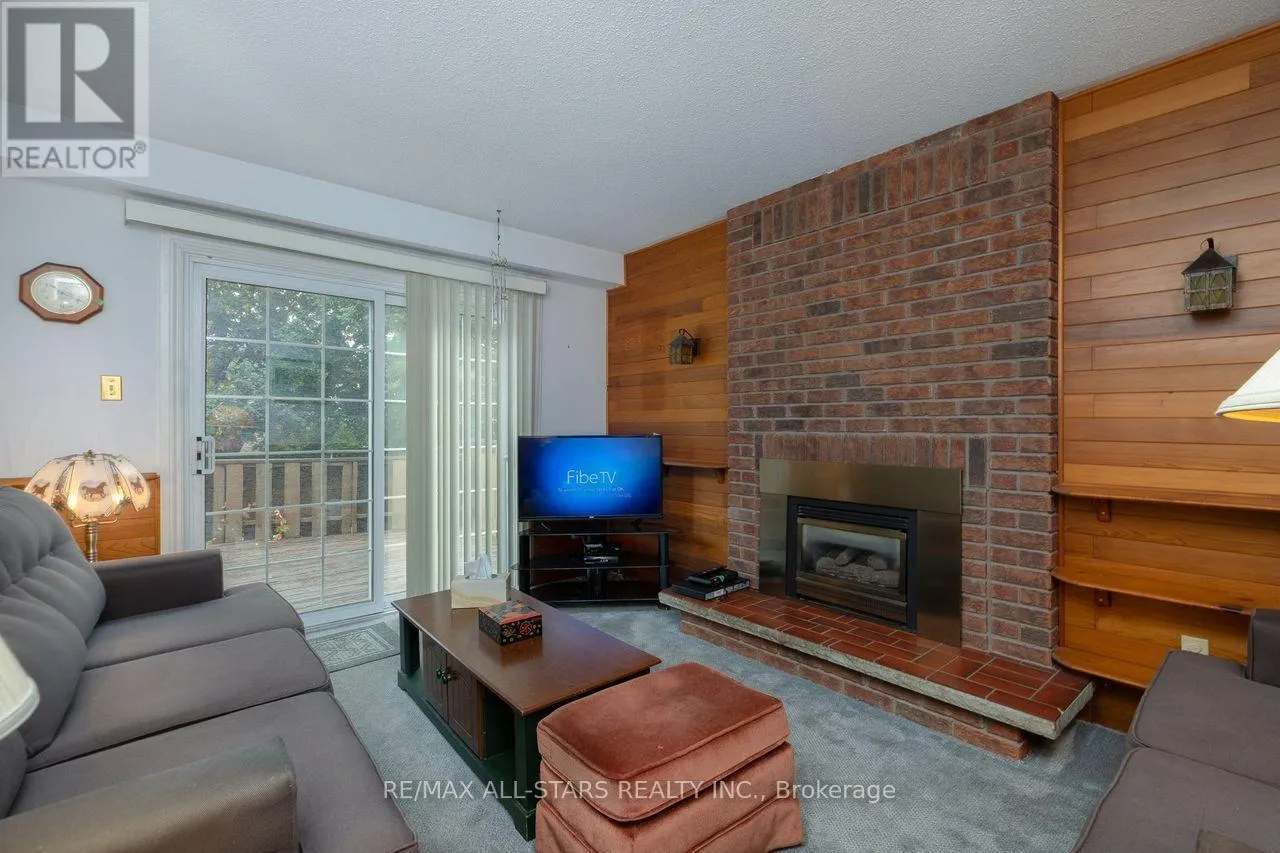
Family room
Main level
3.45 m x 3.35 m
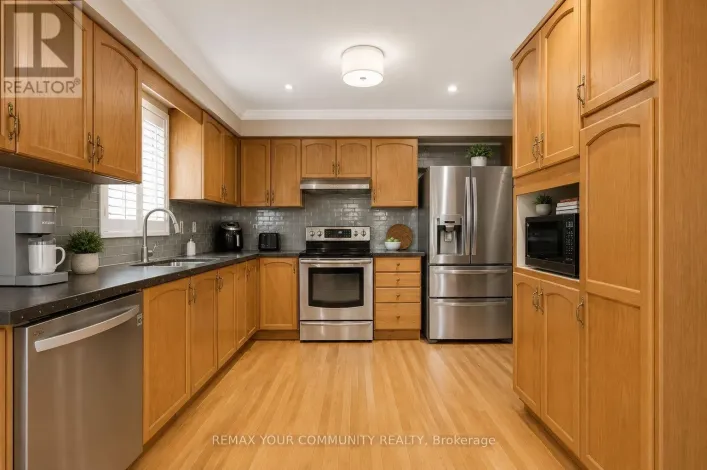
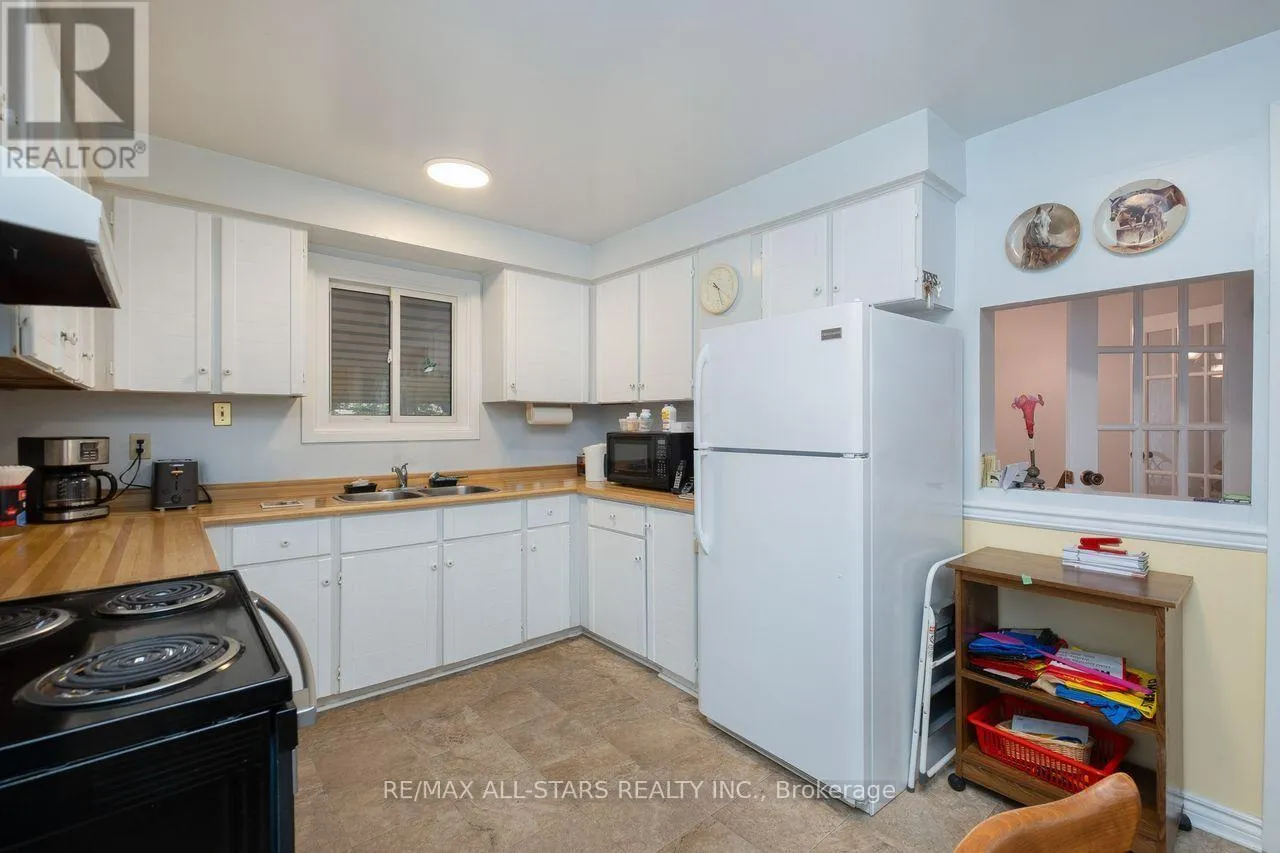
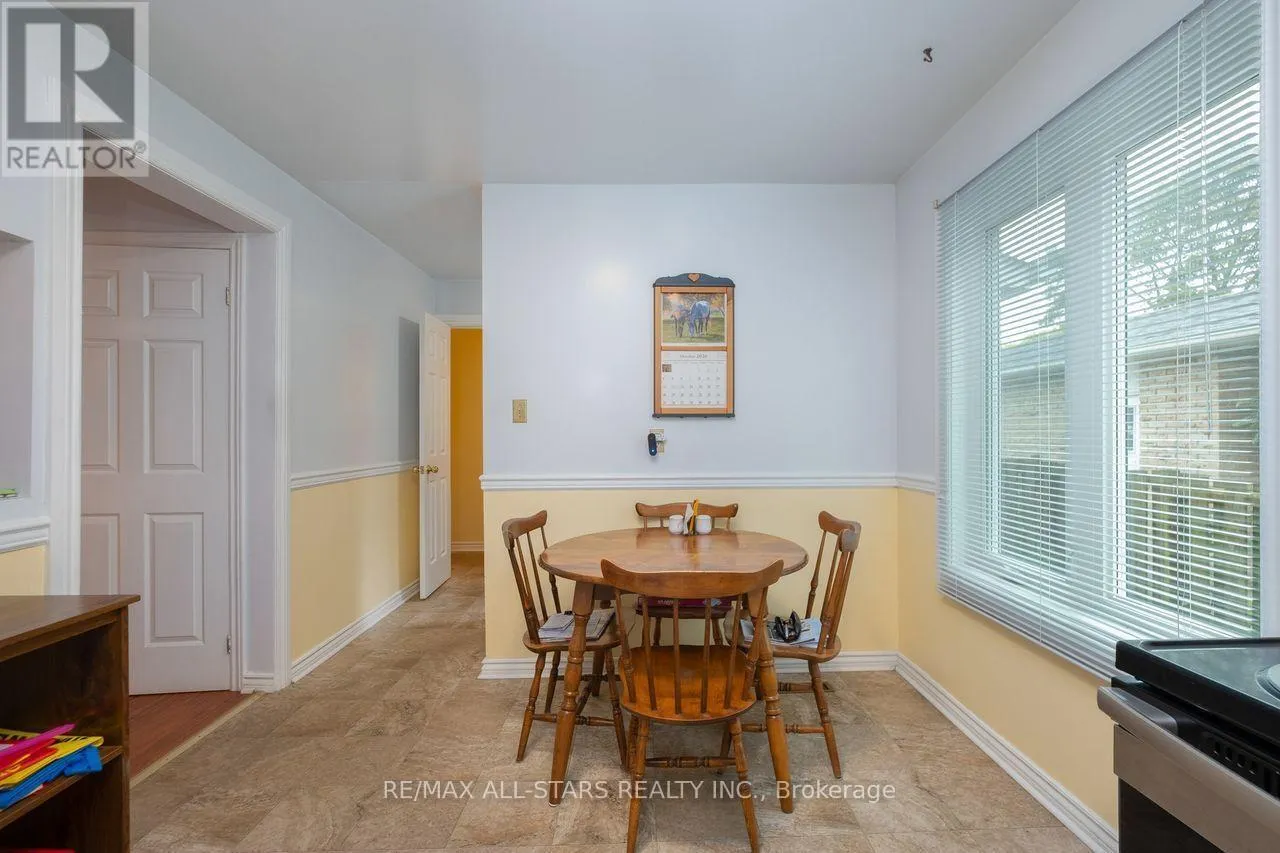
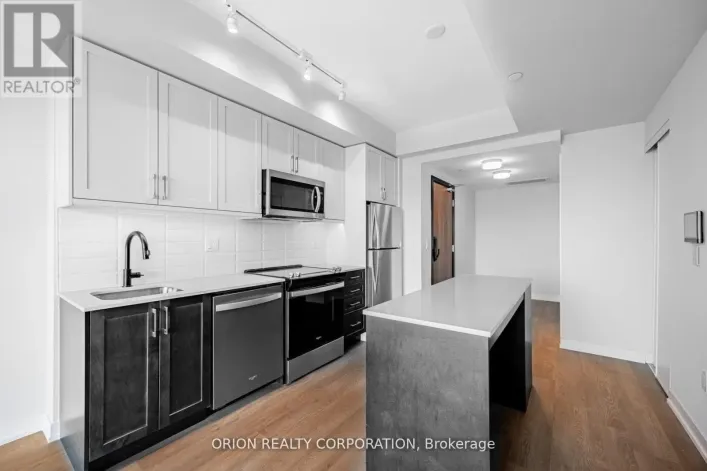
Kitchen
Main level
4.27 m x 3.05 m

Location

Learn more about this property
Listing provided by:
RE/MAX ALL-STARS REALTY INC.
MLS® number:
E13858488
Agent:
Steve Evans
*Indicates required field
Name is required
Email is required
Please enter a valid phone number (e.g., 416-111-1111).

Community Spotlight: Homes For sale in Your Neighborhood