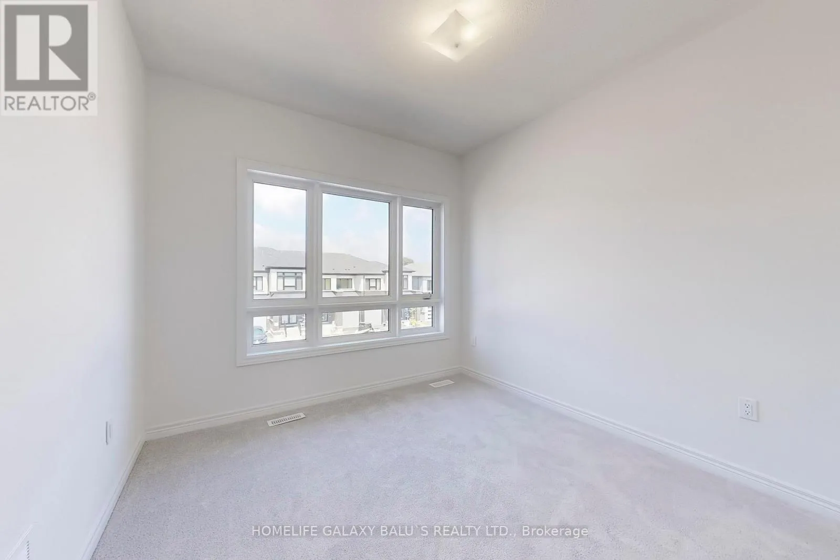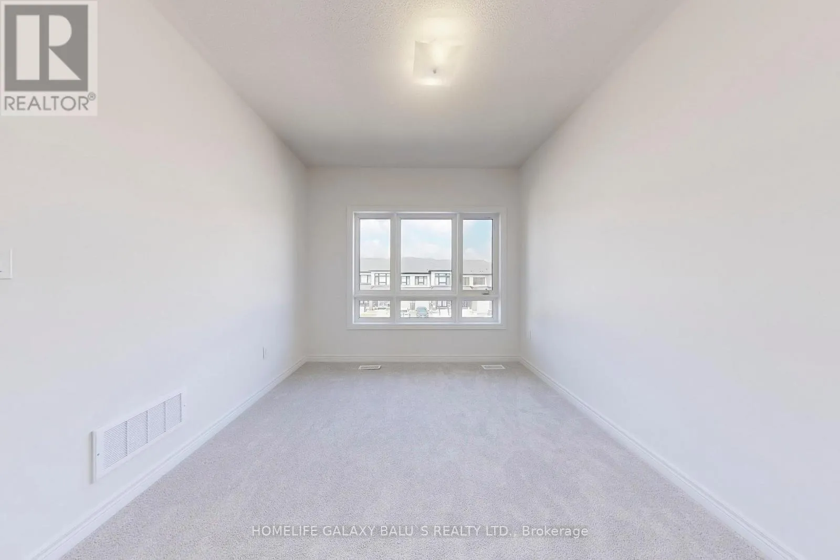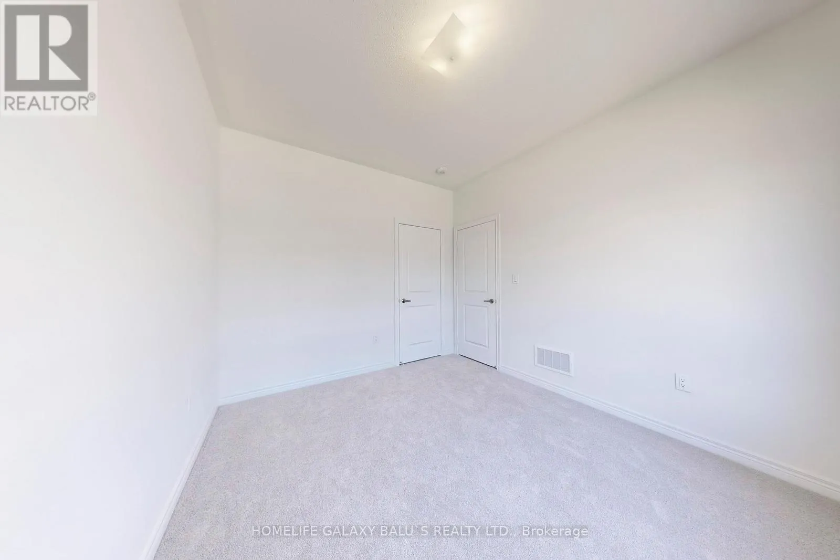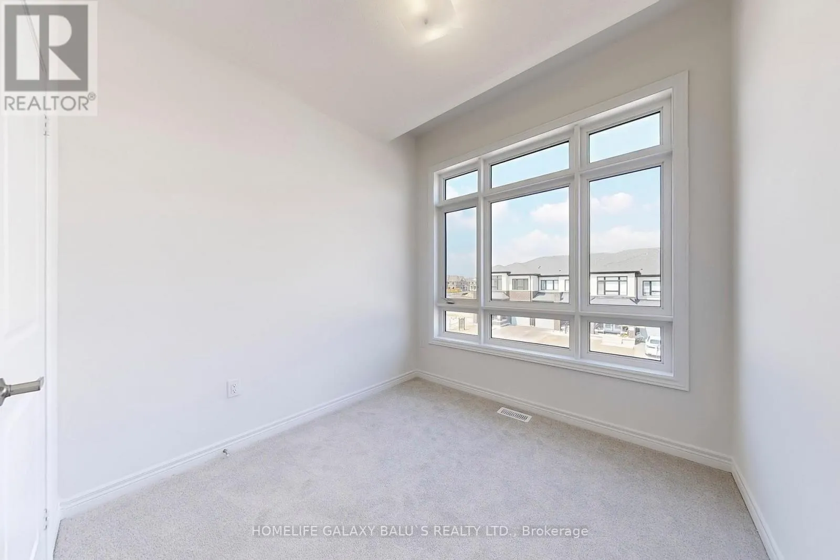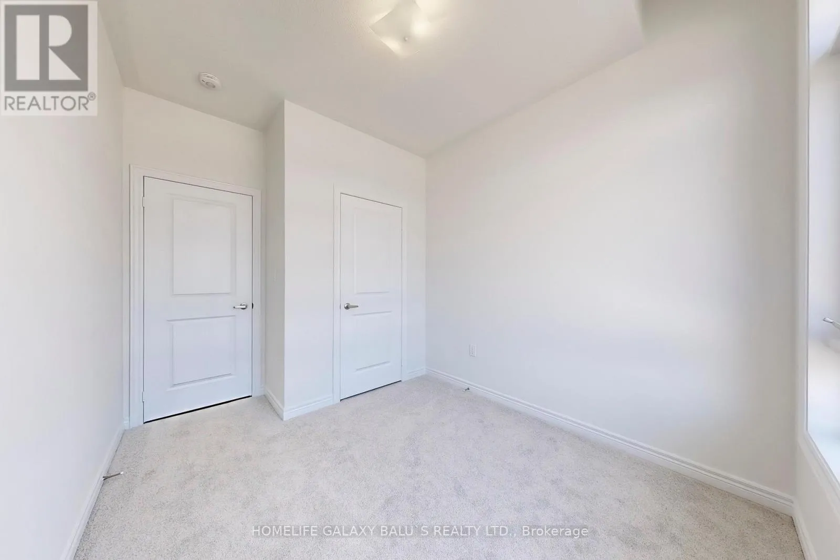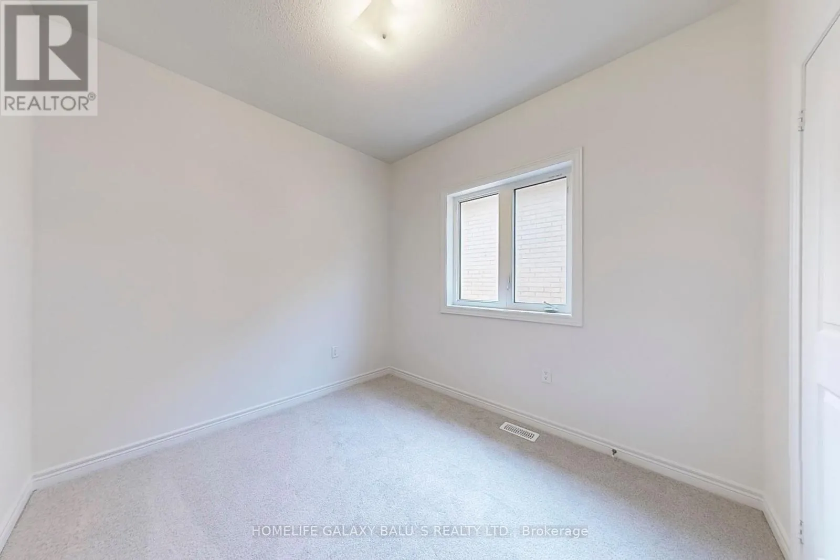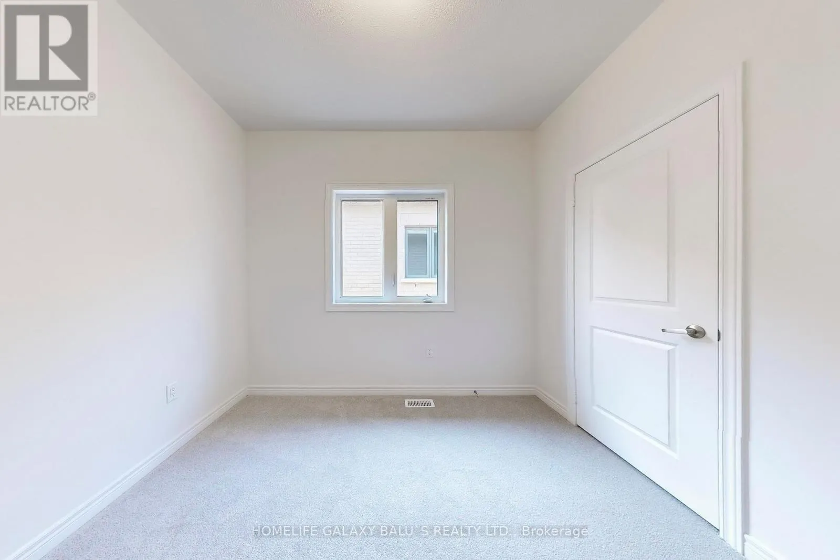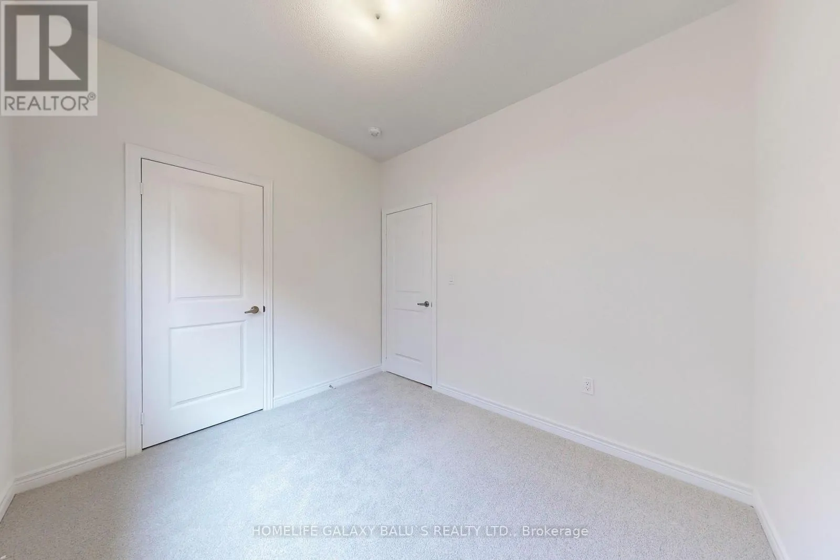
80 Armilia Place, Whitby, Ontario L1P 0P7

Listed for:
$949,000
6 beds
4 baths
Listed 15 days ago
House for rent: 80 Armilia Place, Whitby, Ontario L1P 0P7

View all 49 photos

About

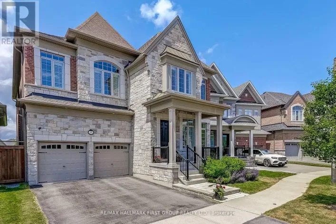
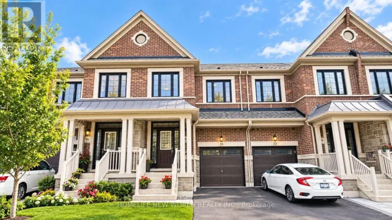
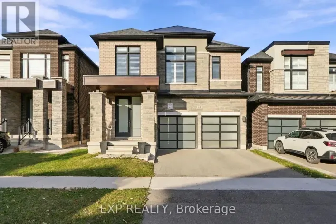
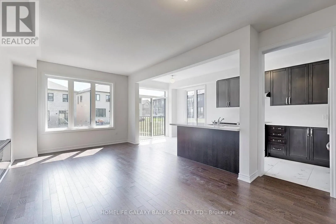
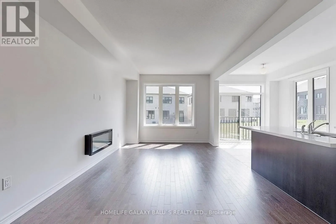
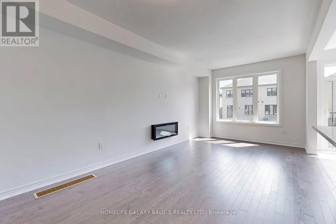
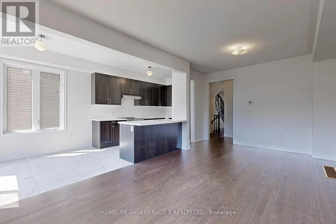
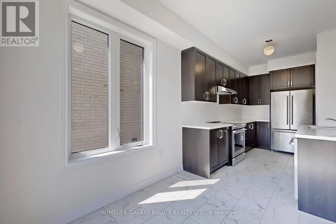
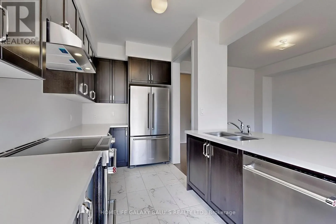
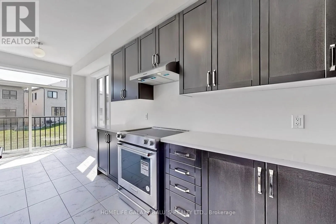
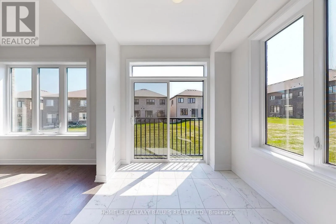
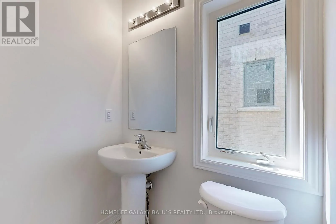
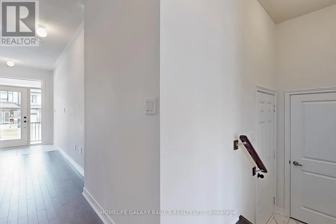
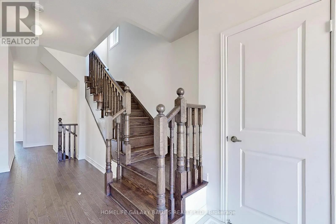
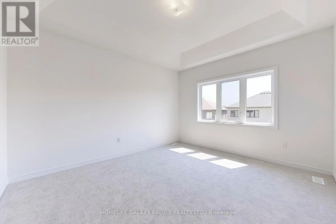
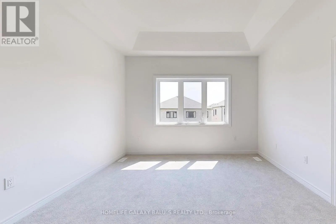
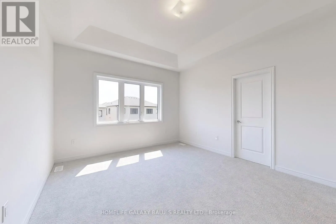
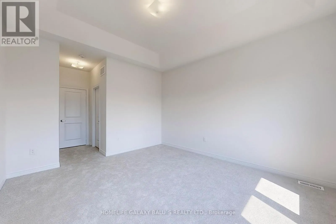
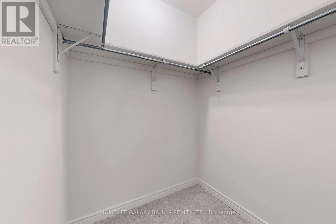
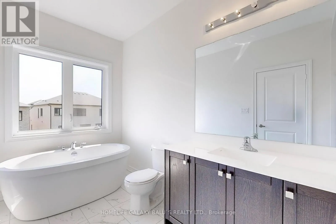
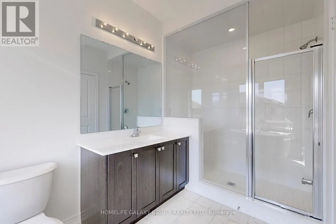
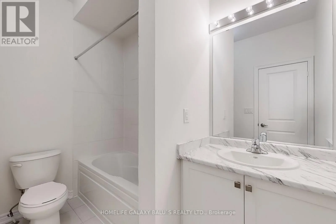
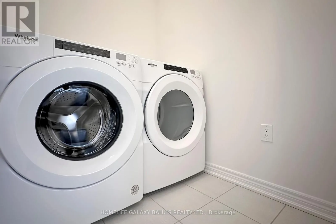
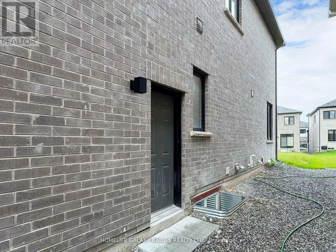
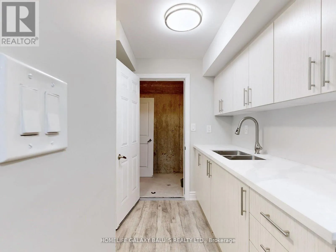
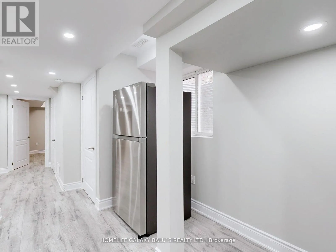
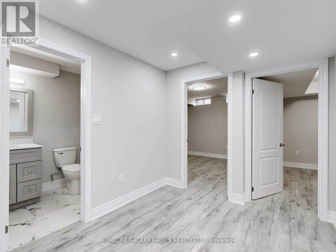
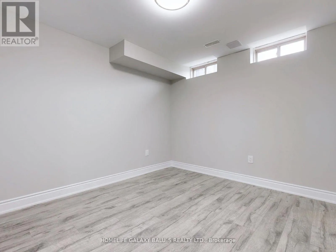
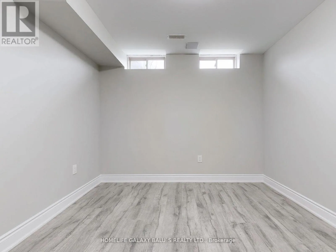
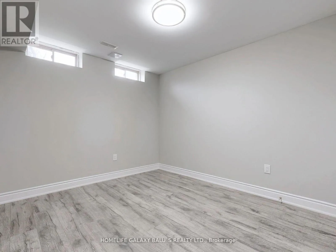
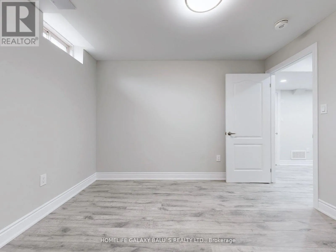
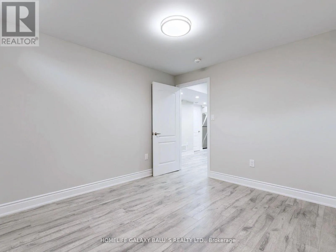
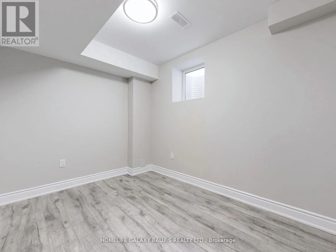
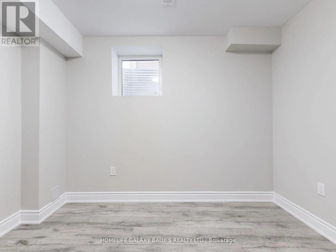
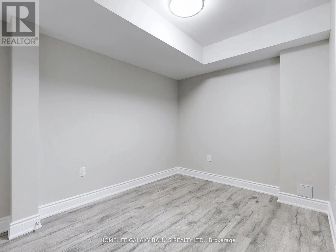
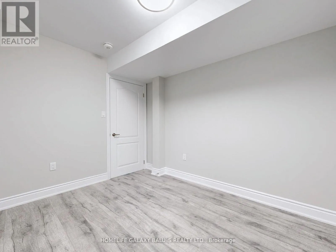
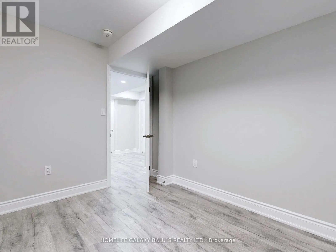
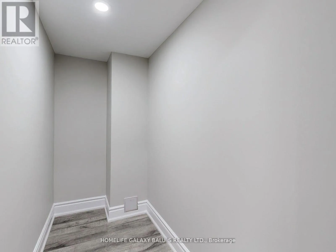
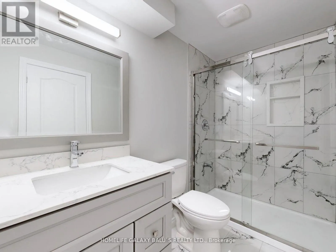
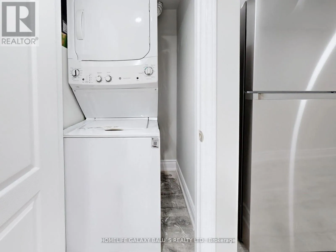
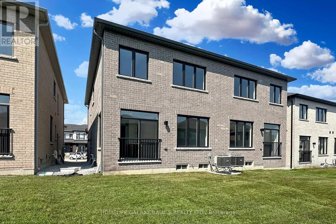
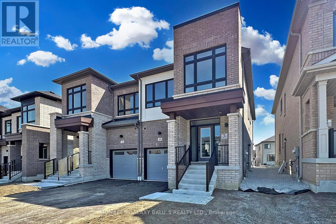
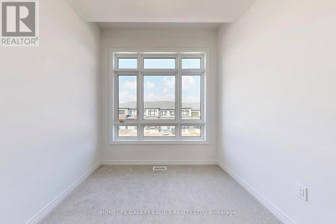
Cross Streets: Coronation Rd and Taunton. ** Directions: Continue on Taunton Rd W/Durham Regional Rd 4. Take Coronation Rd to Armilia Pl. Bright and Spacious Semi-Detached house Located Nestled In The Heart Of Whitby Meadows, The Basement Finished with Legal permit & Spacious Two bedrooms and Full Washroom, Basement Vinyl Flooring on Through out, Laundry on Level Offering Priceless Convenience, No Sidewalk Long Driveway, The Ground floor features a welcoming foyer, a modern kitchen with a dining area, Quartz Countertops, Upgraded Kitchen Cabinets, 9 Ft Ceilings on Main & Second Floor, Engineered Oak Strip Hardwood Flooring on Main and Upper Hallway, Laundry on Upper-Level Offering Priceless Convenience, Upstairs Spacious four bedrooms, including a master suite with an ensuite bathroom and walk-in closet. Experience modern living in a community designed for convenience and family. It is just minutes from Highway 412, Plaza with Big Box Stores, Willow Walk & Donald A. Wilson Schools, and countless other amenities. (id:27476)

Property Highlights

MLS® Number
E14132142
Type
Single Family
Community Name
Rural Whitby
Ownership Type
Freehold
Land Size
24.6 x 107.3 FT ; 106.24 x 24.61 ft x 107.31 ft x 21.10 ft
Parking Space Total
3

Building

Building Type
House
Storeys
2.00
Square Footage
1500 - 2000 sqft
Bathrooms Total
4
Bedrooms Above Ground
4
Bedrooms Total
6
Amenities
Fireplace(s)
Exterior Finish
Brick
Fireplace Present
Yes
Basement Type
N/A (Finished), N/A
Basement Features
Separate entrance
Building Heating Type
Forced air
Heating Fuel
Natural gas
Building Cooling Type
Central air conditioning, Air exchanger

Utilities

Water
Municipal water
Utility Sewer
Sanitary sewer

Room Layout

Primary Bedroom
Second level
6.12 m x 3.73 m
Bedroom 2
Second level
3.1 m x 2.67 m
Bedroom 3
Second level
3.45 m x 3.02 m
Bedroom 4
Second level
3.45 m x 2.67 m
Recreational, Games room
Basement
3.71 m x 2.69 m
Bedroom 5
Basement
3.05 m x 3.66 m
Bedroom
Basement
3.05 m x 2.44 m
Living room
Main level
6.43 m x 3.28 m
Kitchen
Main level
3.71 m x 2.69 m
Dining room
Main level
2.69 m x 2.46 m

Location

Learn more about this property
Listing provided by:
HOMELIFE GALAXY BALU'S REALTY LTD.
MLS® number:
E14132142
Agent:
Balu Shanmuga
*Indicates required field
Name is required
Email is required
Please enter a valid phone number (e.g., 416-111-1111).

Community Spotlight: Homes For sale in Your Neighborhood