913 Henry Street, Whitby, Ontario L1N 5E6

Listed for:
$819,000
4 beds
2 baths
Listed 8 days ago
House for rent: 913 Henry Street, Whitby, Ontario L1N 5E6

View all 42 photos

About

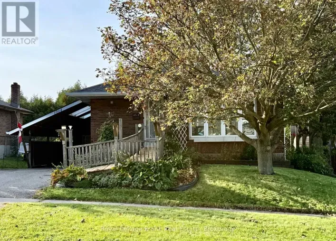
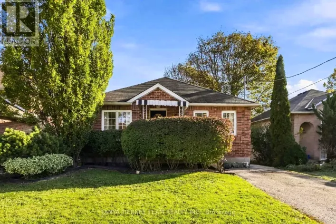
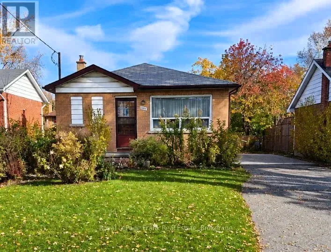
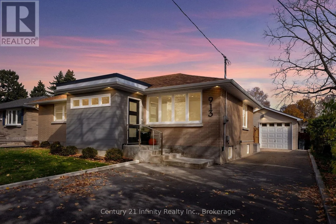
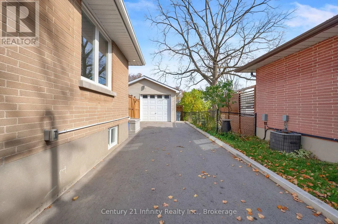
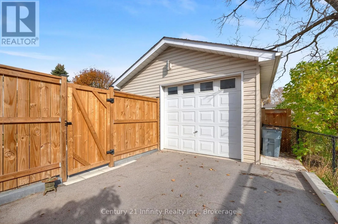
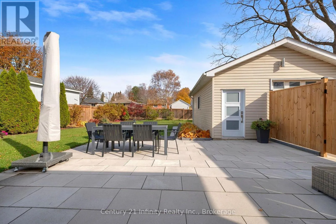
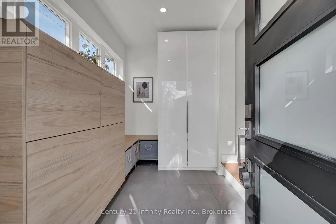
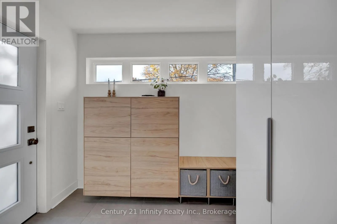
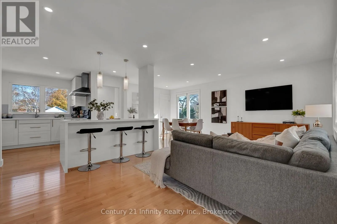
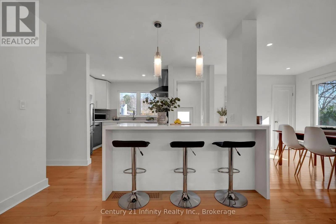
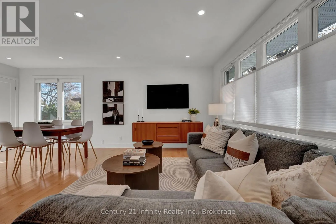
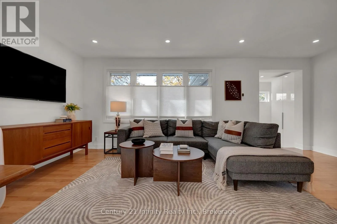
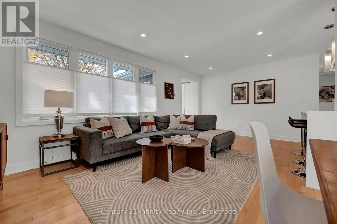
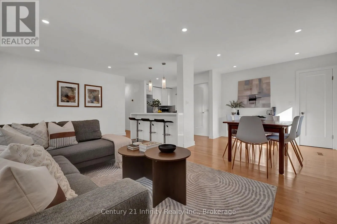
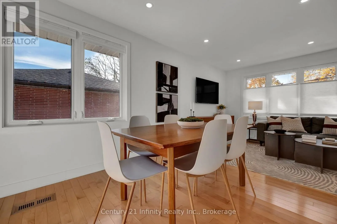
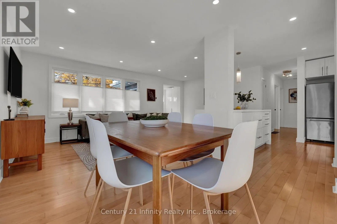
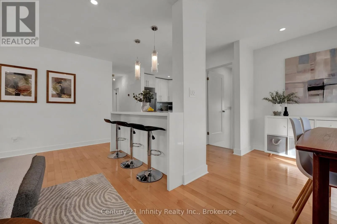
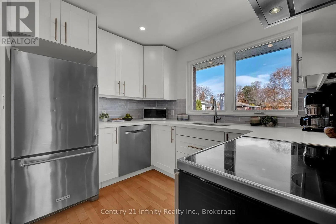
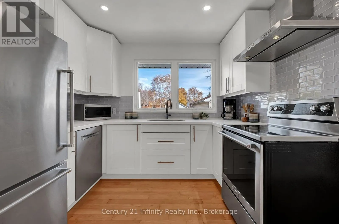
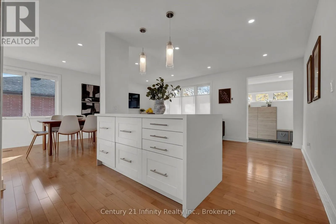
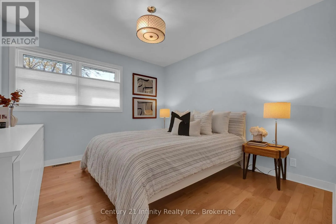
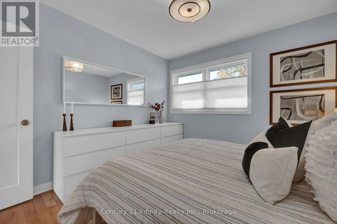
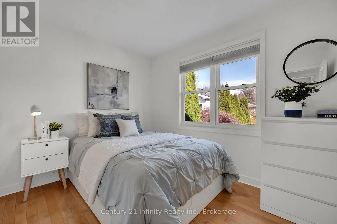
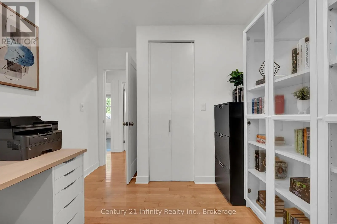
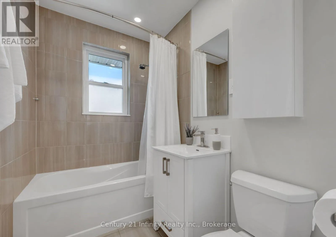
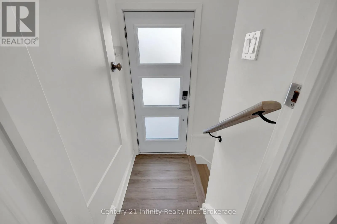
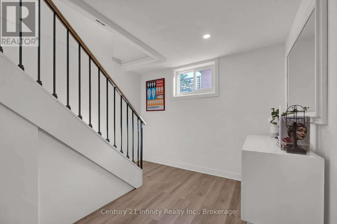
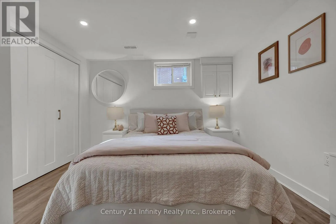
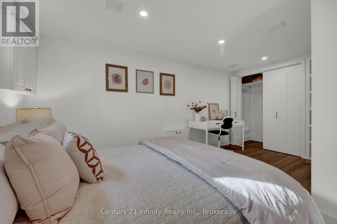
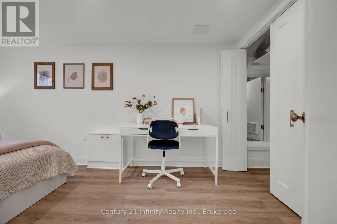
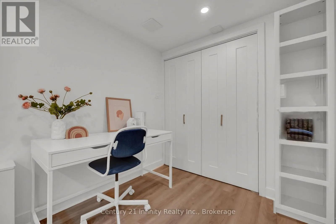
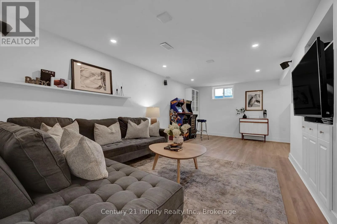
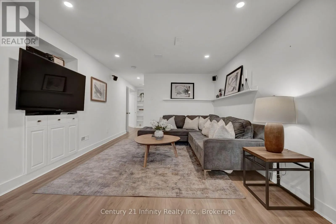
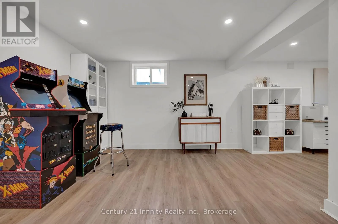
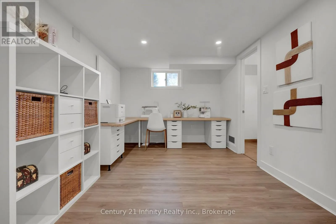
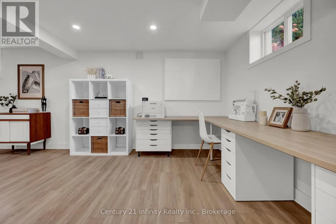
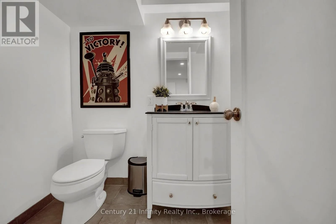
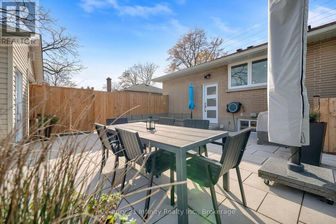
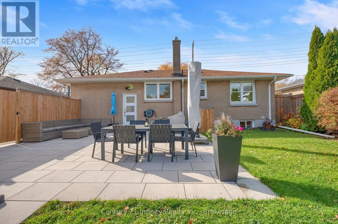
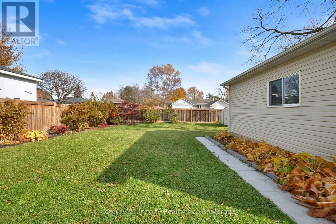
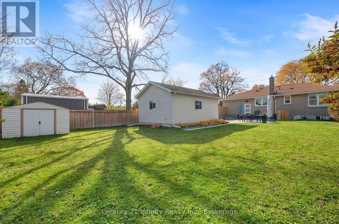
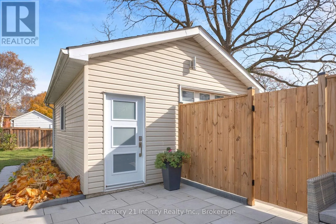
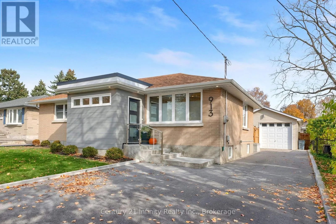
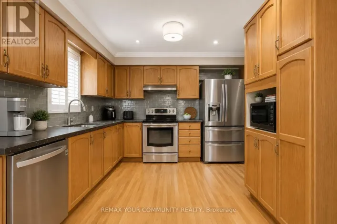
Cross Streets: Burns/Henry. ** Directions: From the 401, exit on Brock St. and head north to Burns St W, turn left. Head to Henry street, turn left. The property is on the left hand side. ** Open house Sunday Nov 8th, 2 to 4 pm. ** Nicely renovated all-brick bungalow featuring a welcoming front mudroom addition with heated floors and offering ample room for coats, boots and extra storage. From there, step into the open-concept carpet free main floor where a modern kitchen with waterfall island overlooks the bright living and dining space. Three bedrooms and a full bath complete the main level. The finished basement features an L-shaped bright rec room, a large additional bedroom with hidden storage area, and a 3-piece bath. With a separate entrance and existing kitchen water hookups, there is excellent potential for an in-law setup. Outside, you'll fall in love with the large yard, beautiful gardens and oversized detached garage with high ceilings (9 plus ft) and windows to brighten the space. Additional features include soffit lighting, ample parking and a garden shed. Make sure you don't miss the added bonus of dry storage beneath the front addition. Close to the 401, shopping, everyday amenities and lakefront trails. Short walk to the Whitby Go (id:27476)

Property Highlights

MLS® Number
E14151916
Type
Single Family
Community Name
Downtown Whitby
Ownership Type
Freehold
Land Size
58 x 133.3 FT
Parking Space Total
4

Building

Building Type
House
Storeys
1.00
Square Footage
700 - 1100 sqft
Bathrooms Total
2
Bedrooms Above Ground
3
Bedrooms Total
4
Amenities
Marina, Park, Public Transit
Exterior Finish
Brick
Fireplace Present
No
Basement Type
N/A (Finished)
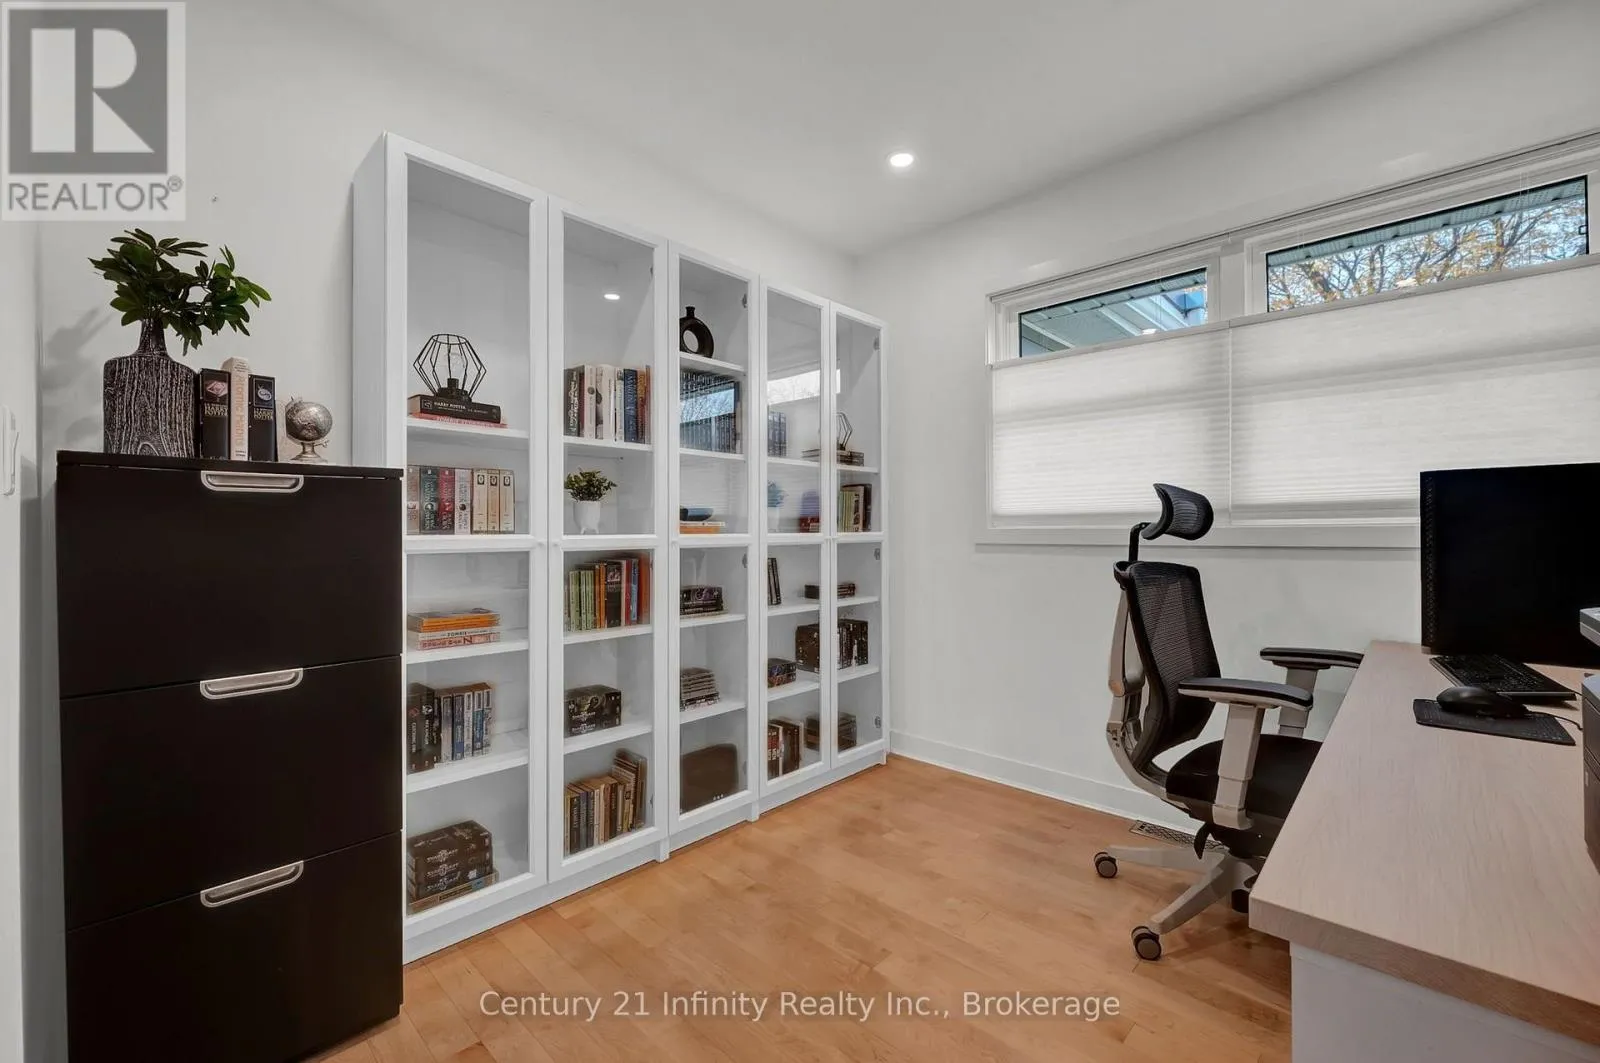
Basement Features
Building Heating Type
Forced air
Heating Fuel
Natural gas
Building Cooling Type
Central air conditioning

Utilities

Water
Municipal water
Utility Sewer
Sanitary sewer

Room Layout

Bedroom
Lower level
3.35 m x 4.72 m
Recreational, Games room
Lower level
3.29 m x 6.22 m
Recreational, Games room
Lower level
3.35 m x 2.93 m
Mud room
Main level
1.77 m x 2.74 m
Bedroom 3
Main level
2.71 m x 2.62 m
Living room
Ground level
2.99 m x 6.01 m
Dining room
Ground level
3.02 m x 2.93 m
Kitchen
Ground level
2.5 m x 4.15 m
Primary Bedroom
Ground level
3.41 m x 3.29 m
Bedroom
Ground level
2.59 m x 3.28 m

Location

Learn more about this property
Listing provided by:
Century 21 Infinity Realty Inc.
MLS® number:
E14151916
Agent:
Cara Maltby
*Indicates required field
Name is required
Email is required
Please enter a valid phone number (e.g., 416-111-1111).

Community Spotlight: Homes For sale in Your Neighborhood