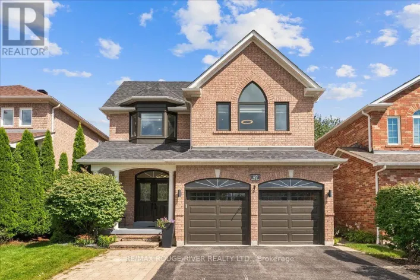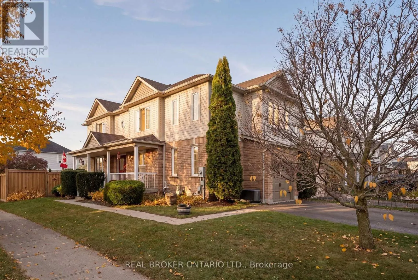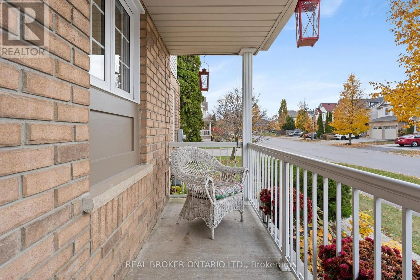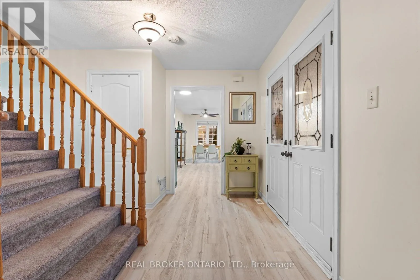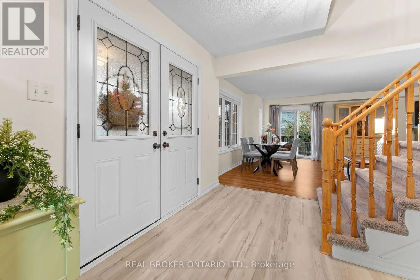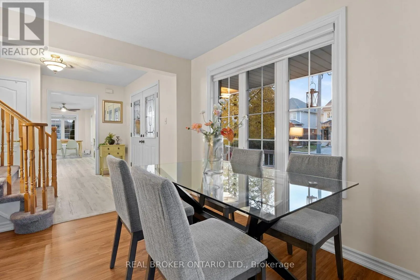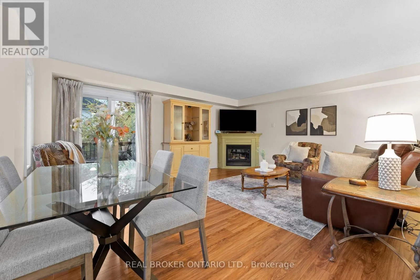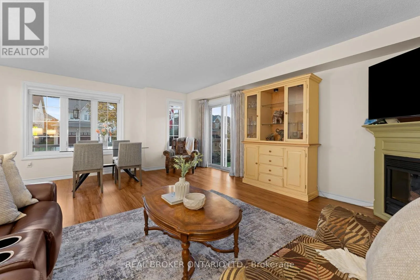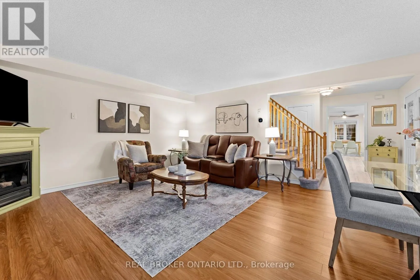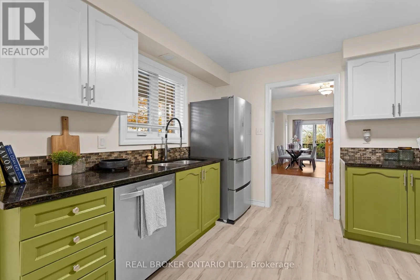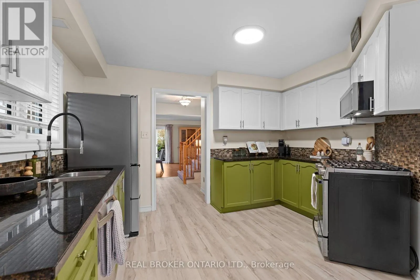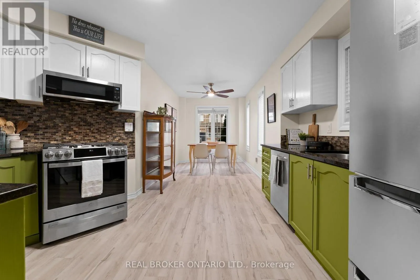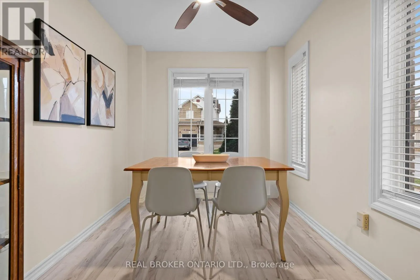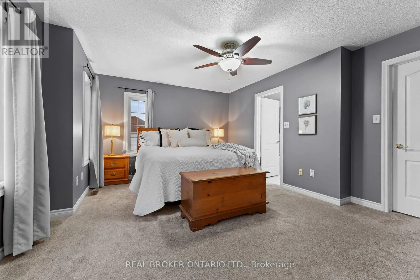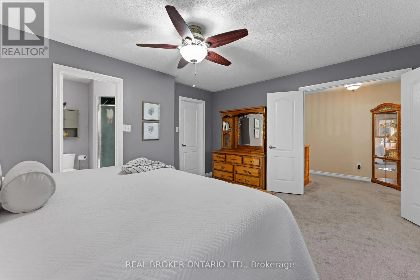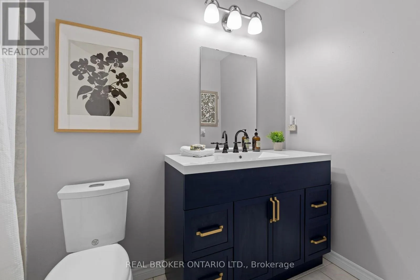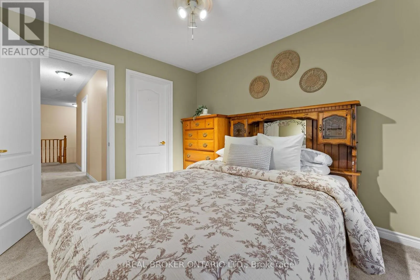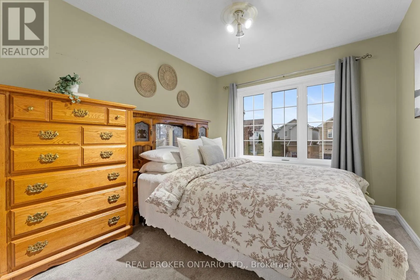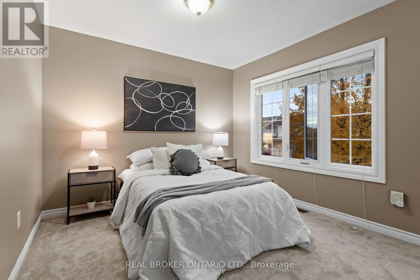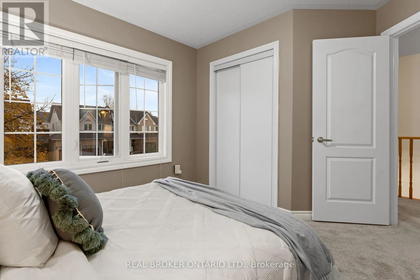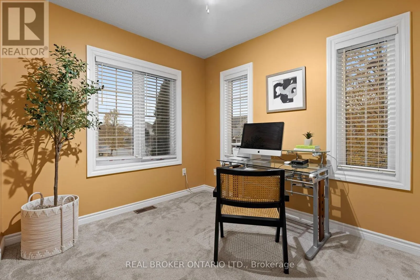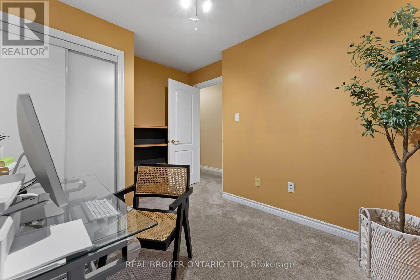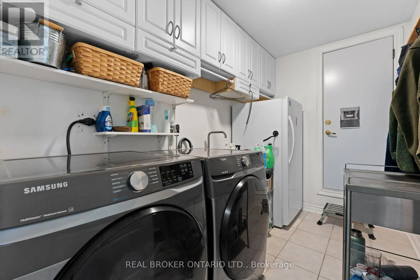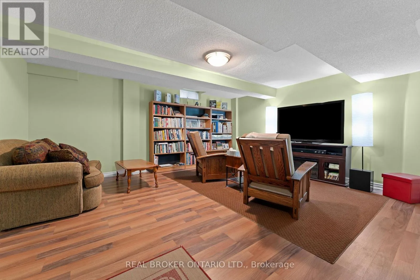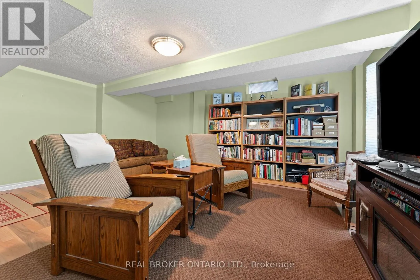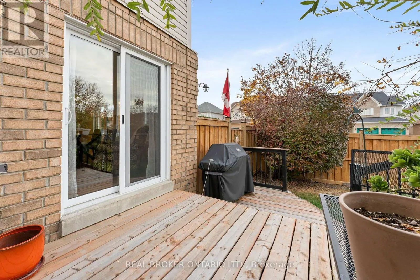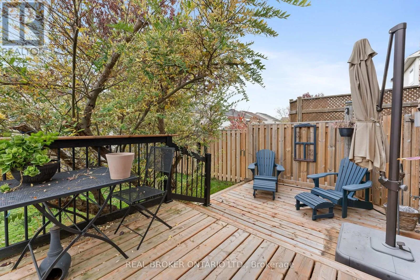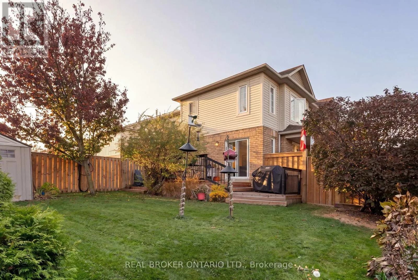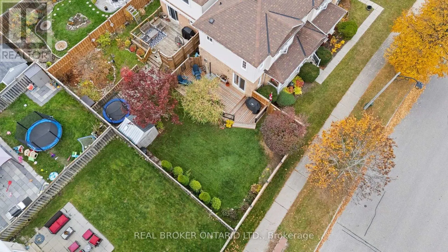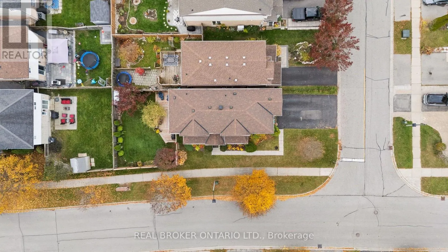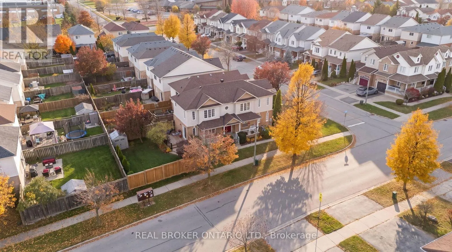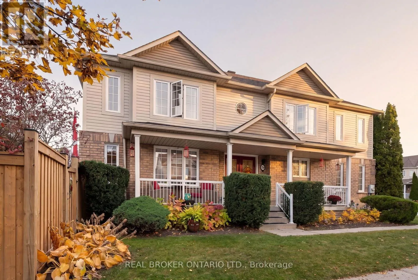
Cross Streets: Garden St / Taunton Rd E. ** Directions: Take Hwy 407 E to Thickson Rd/Durham Regional Rd 26 in Whitby. Turn Right onto Thickson Rd. Turn Right onto Taunton Rd E. Turn Right onto Anderson St Turn Right onto Fawcett Ave. Turn Left onto Lazio St. Turn Left onto Juneau Crescent. MORE ROOM TO GROW. MORE SPACE TO LIVE. A LIFESTYLE WORTH THE COMMUTE! Ready for more space and a change of pace? Welcome to 58 Juneau Crescent, a detached 4-BEDROOM, 3-BATHROOM home in Whitby's Taunton North community. Set on a generous CORNER LOT, this home offers 1,864 SQFT of above-grade living space plus a FINISHED BASEMENT - room for a growing family, a home office, a playroom or space for everyone to unwind. Enjoy everyday family living with an ATTACHED GARAGE and extended driveway parking for two additional vehicles. Step outside to a newly rebuilt DECK (2025), refreshed FENCE (2024/2026) and GAS BBQ HOOKUP - perfect for summer dinners, weekend get-togethers and evenings in your own backyard. BIG-TICKET UPDATES include the FURNACE, A/C and HUMIDIFIER (2023), HOT WATER TANK (2024), WINDOWS and PATIO DOOR (2021), ROOF (2017), and select APPLIANCES (2023). Kitchen VINYL PLANK FLOORING was updated in 2026. Enjoy CONVENIENT ACCESS to Taunton Gardens, Farm Boy, LA Fitness, Metro, Walmart, restaurants and everyday essentials. GOLF at Lyndebrook Golf Course, unwind at Thermea Spa Village, or explore the parks and recreation opportunities throughout the area.Families will appreciate nearby educational options. Willows Walk Public School (JK-8) is approximately a 4-5 minute walk away, and Sinclair Secondary School (9-12) is approximately 15-20 minutes on foot. Sinclair is rated 7.3/10 by the Fraser Institute. Other notable options include Donald A. Wilson Secondary School (8.4/10) and St. Bernard Catholic School (7.7/10). French Immersion programs are also available at select area schools. Transit stops at Anderson Road and Taunton Road are approximately 5 minutes away.For those ready to trade the pace of Toronto for more space, a welcoming neighbourhood and room to grow, 58 Juneau Crescent is ready for your next chapter. MORE SPACE FOR THE PEOPLE WHO MATTER. MORE ROOM FOR THE LIFE YOU WANT! Book a showing with your favourite Realtor today! (id:27476)