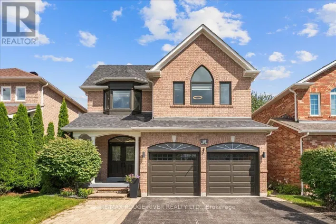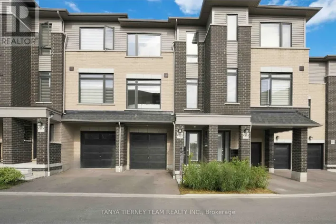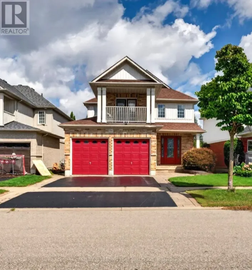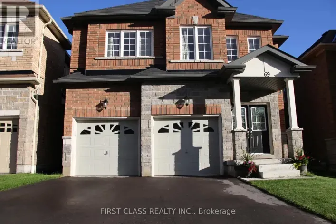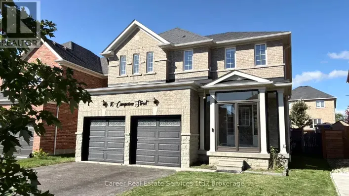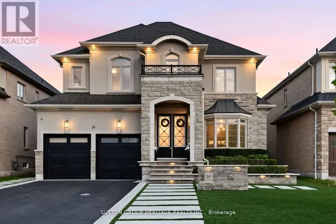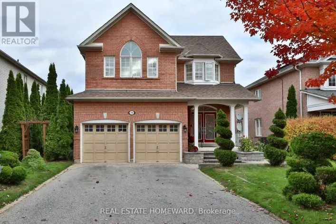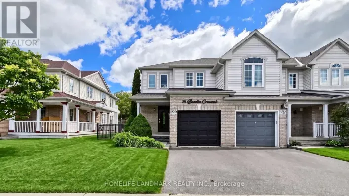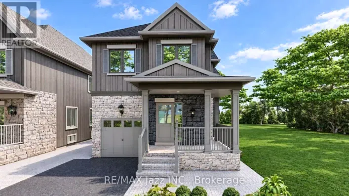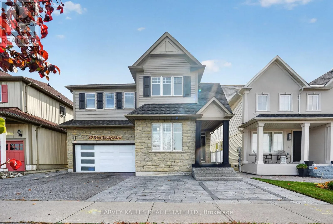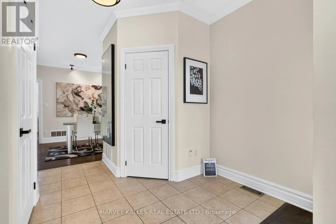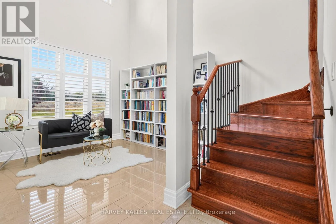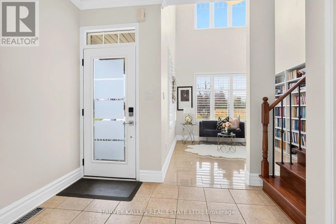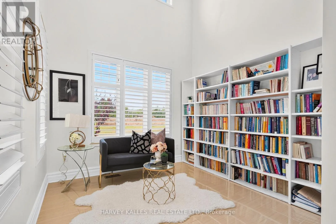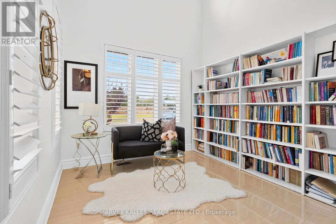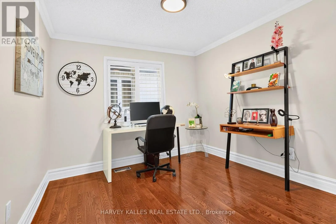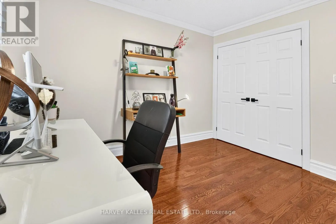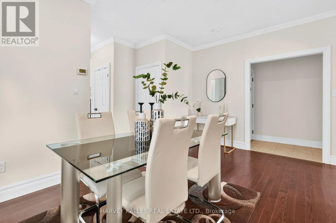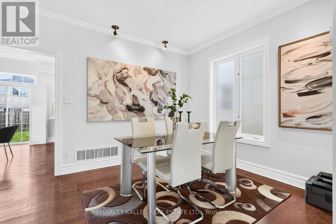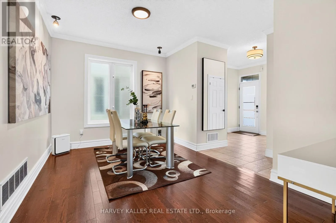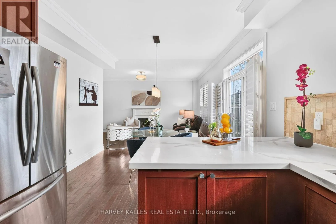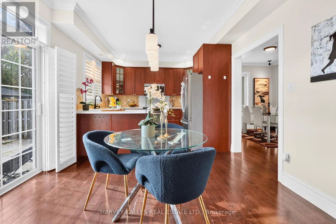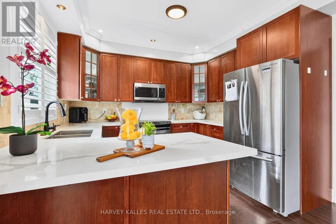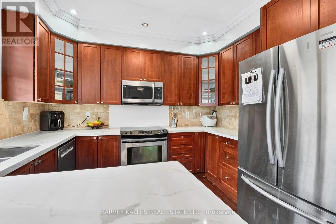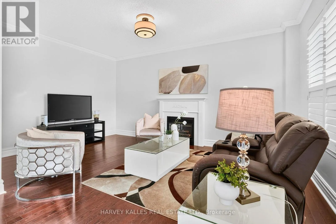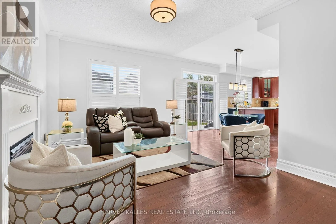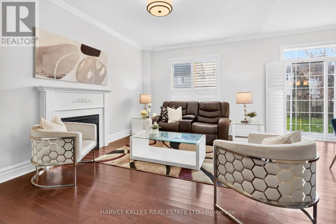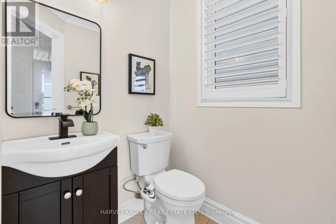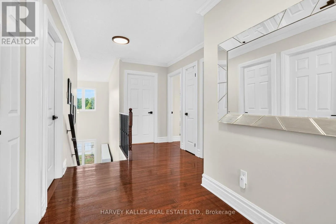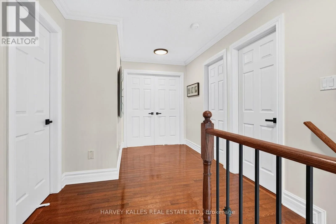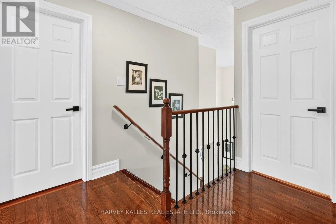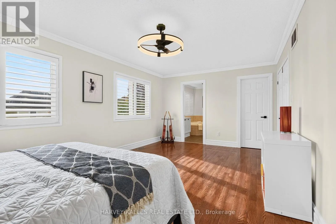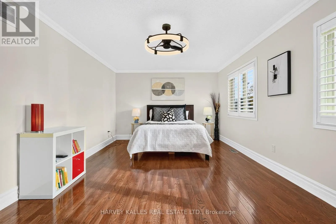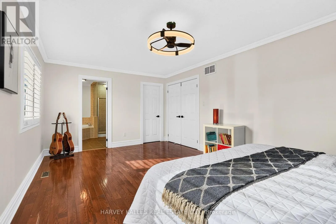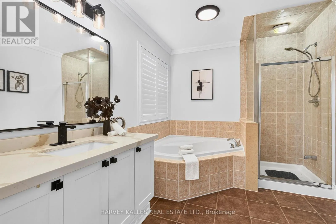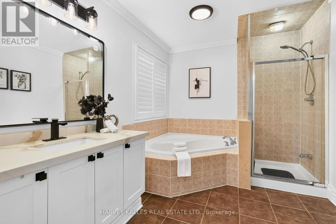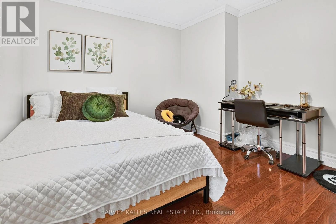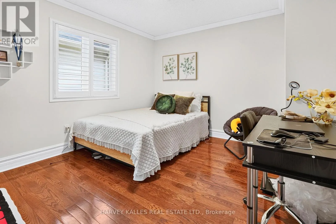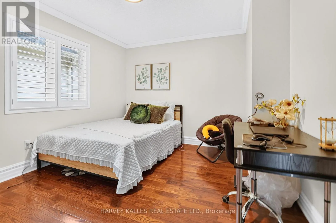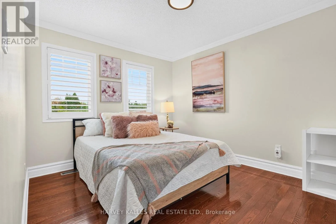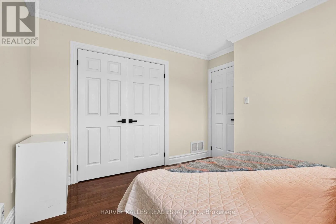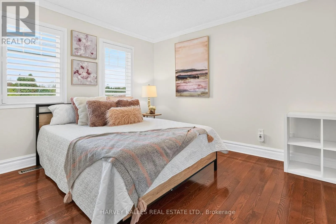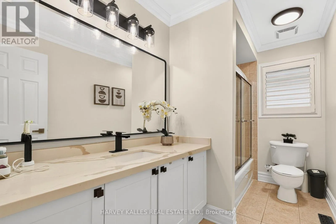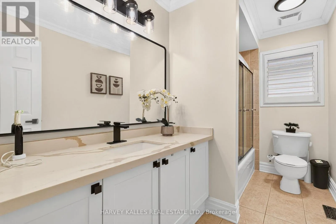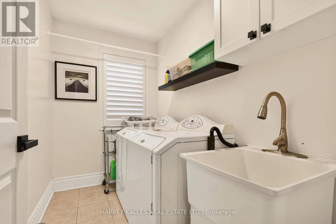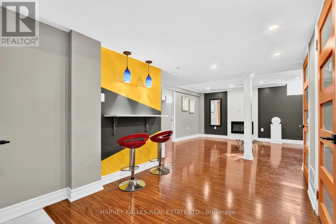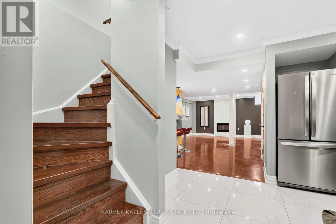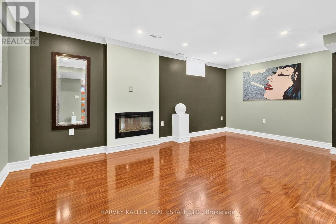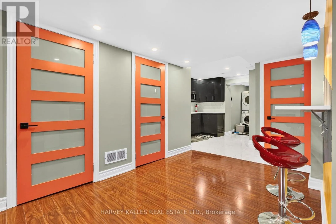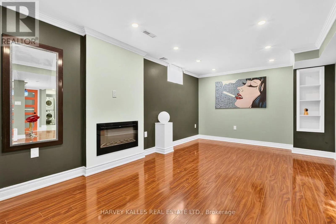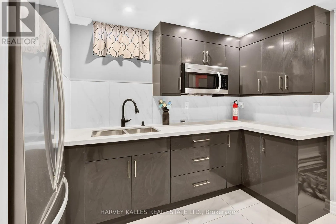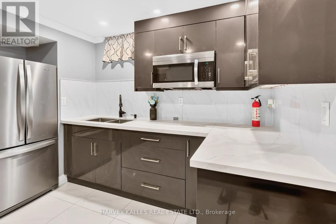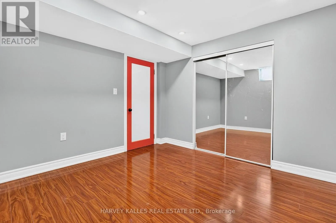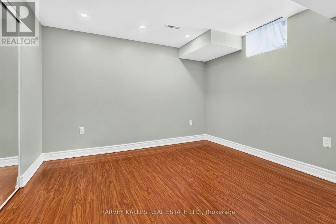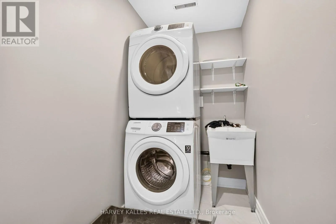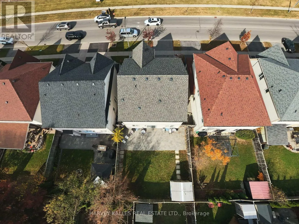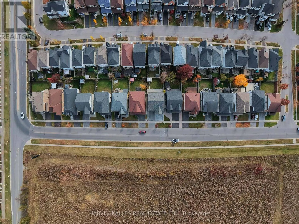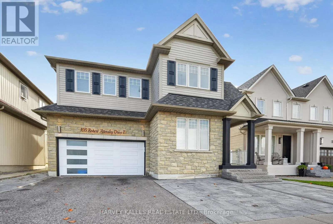
Baldwin & Tauton Welcome to 105 Robert Attersley Dr E, Whitby! This beautiful detached 2-storey home features 4+1 bedrooms and 4 washrooms, offering spacious living areas, a functional layout, and a double-car garage with 2 parking spaces.The finished basement features a separate entrance through the garage, a separate kitchen, dedicated laundry room, spacious recreation room, and an additional bedroom, offering excellent flexibility for extended family or guests.Numerous Recent Upgrades & Improvements: The entire interior has been freshly painted, including all bathrooms and ceilings, in Sherwin-Williams Alabaster White. Interior doors, door frames, baseboards, and crown mouldings have been refinished using Sherwin-Williams ProClassic paint. Enjoy updated light fixtures and bathroom mirrors, along with newly replaced interior door hinges and doorknobs. Major upgrades include a roof replaced on March 25, 2021, featuring BP 42 shingles in Antique Slate with a 10-year labour warranty on installation; a new Lennox furnace installed in June 2024; and a new tankless water heater installed in May 2025 (rental fee: $48.99/month). Additional upgrades include a new Maytag dishwasher installed in 2023 and a new microwave installed in July 2026.Located in the desirable Taunton North community, the property offers convenient access to McKinney Park, McKinney Community Centre, SmartCentres Whitby, schools, shopping, restaurants, and everyday amenities. (id:27476)