2 Heron Trail, Whitchurch-Stouffville, Ontario L3Y 4W1

Listed for:
$2,675,000
4 beds
6 baths
Listed 57 days ago
House for rent: 2 Heron Trail, Whitchurch-Stouffville, Ontario L3Y 4W1

View all 28 photos

About

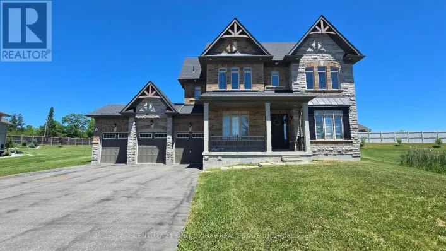
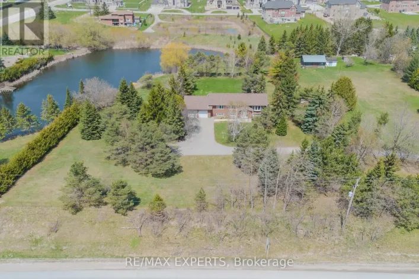
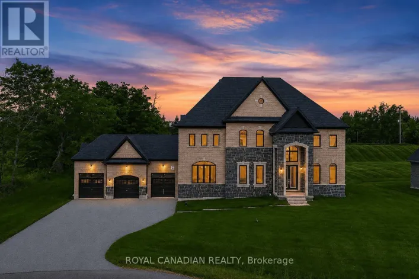
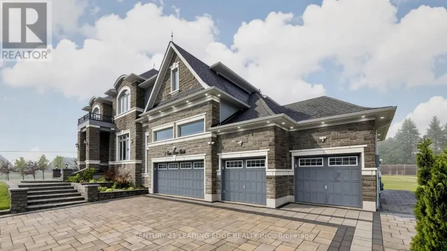
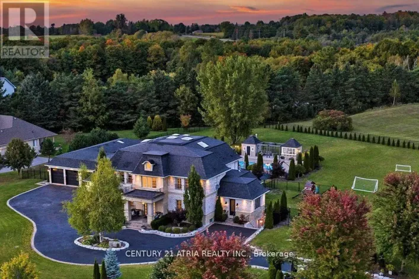
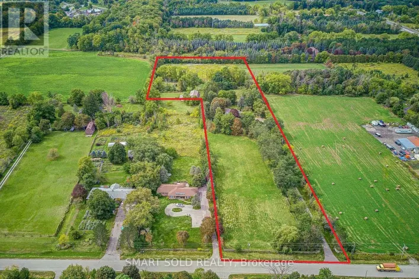
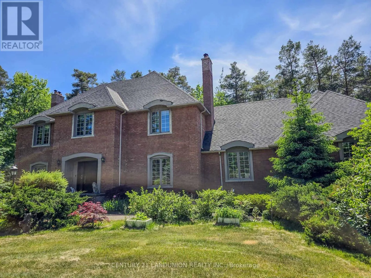
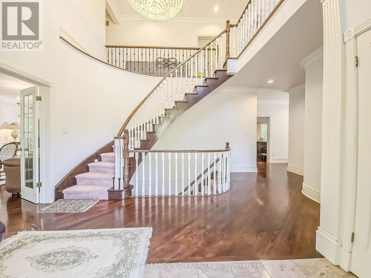
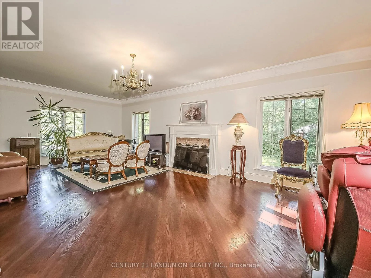
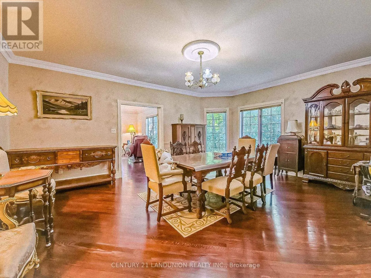
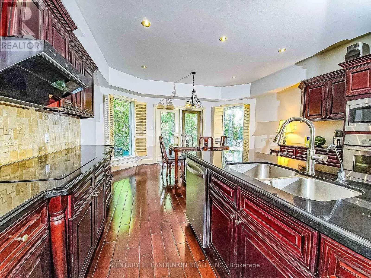
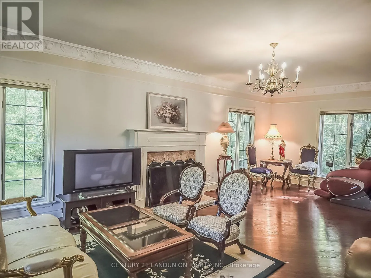
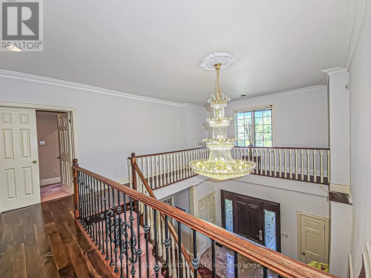
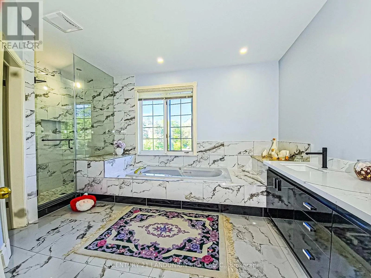
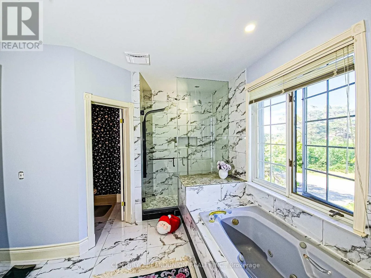
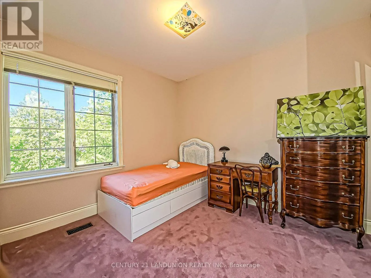
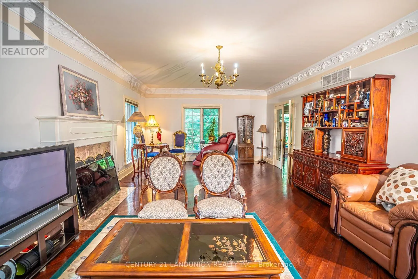
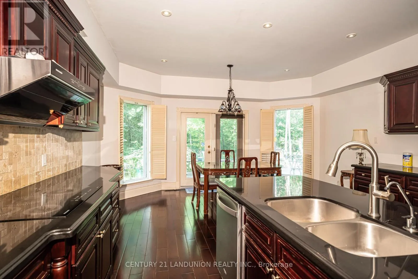
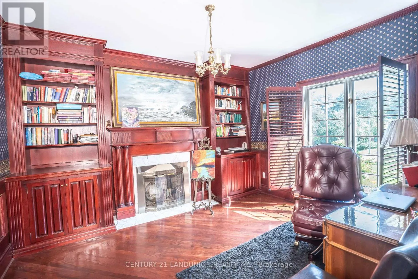
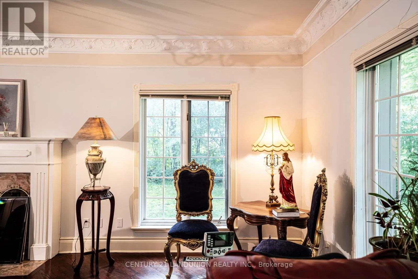
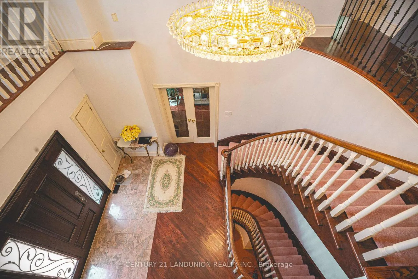
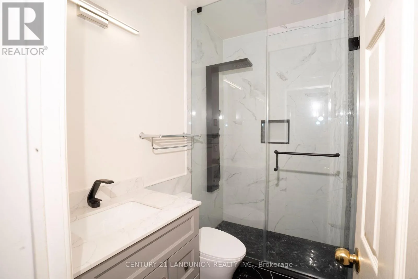
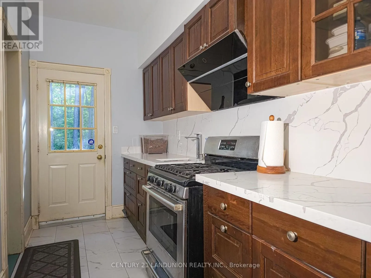
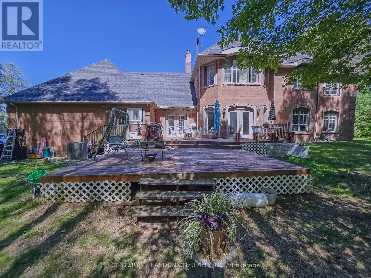
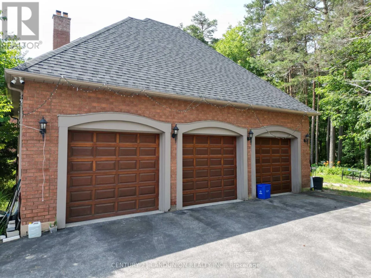
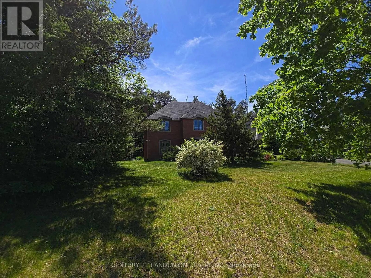
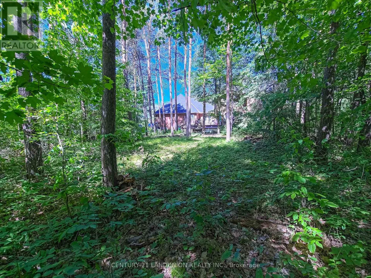
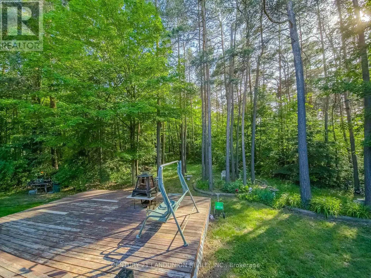
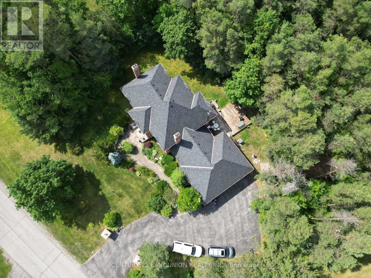
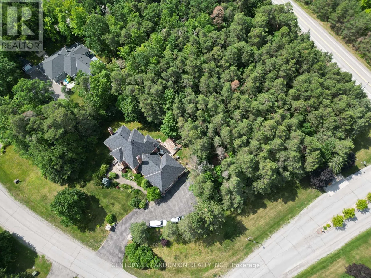
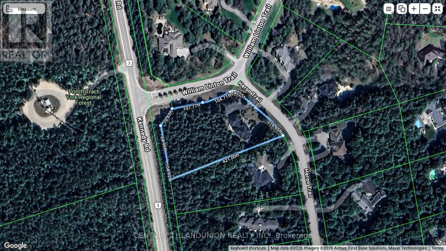
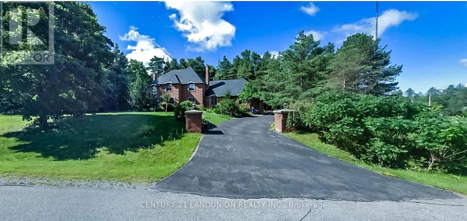
Aurora Rd / Kennedy Rd Welcome to this exquisite home in the prestigious "Trail of the Woods" community of multi-million dollar grand estate homes, sitting on 1.7 acres of quiet private land surrounded by nature and hundreds of acres of nearby regional forests and trails (within the Oak Ridge Moraine Conservation Area). Large principal rooms and a huge formal dining and living room make it fabulous for entertaining. Cozy wood-paneled library with wood-burning fireplace; gracious family room with floor-to-ceiling reclaimed brick, wood-burning fireplace, and wet bar. Major updates include a new roof (2024) and three washrooms on the second floor, newly renovated. Additional highlights include a four-car garage, Two kitchens, Three wood-burning fireplaces, over 12 parking spaces, and a large yard for festivities. This rare exceptional estate is conveniently located within minutes of Hwy 404, Aurora, Whitchurch-Stouffville, Newmarket, Walmart Supercenter, golf clubs, GO Train, excellent private schools (St. Andrew's College & St. Anne's School), and all amenities. (id:27476)

Property Highlights

MLS® Number
N13637638
Type
Single Family
Community Name
Rural Whitchurch-Stouffville
Ownership Type
Freehold
Land Size
209.8 x 420 FT
Parking Space Total
12

Building

Building Type
House
Storeys
2.00
Square Footage
3500 - 5000 sqft
Bathrooms Total
6
Bedrooms Above Ground
4
Bedrooms Total
4
Exterior Finish
Brick
Fireplace Present
Yes
Basement Type
Full
Basement Features
Building Heating Type
Forced air
Heating Fuel
Wood
Building Cooling Type
Central air conditioning

Utilities

Utility Sewer
Septic System

Room Layout

Bedroom 4
Second level
3.38 m x 2.99 m
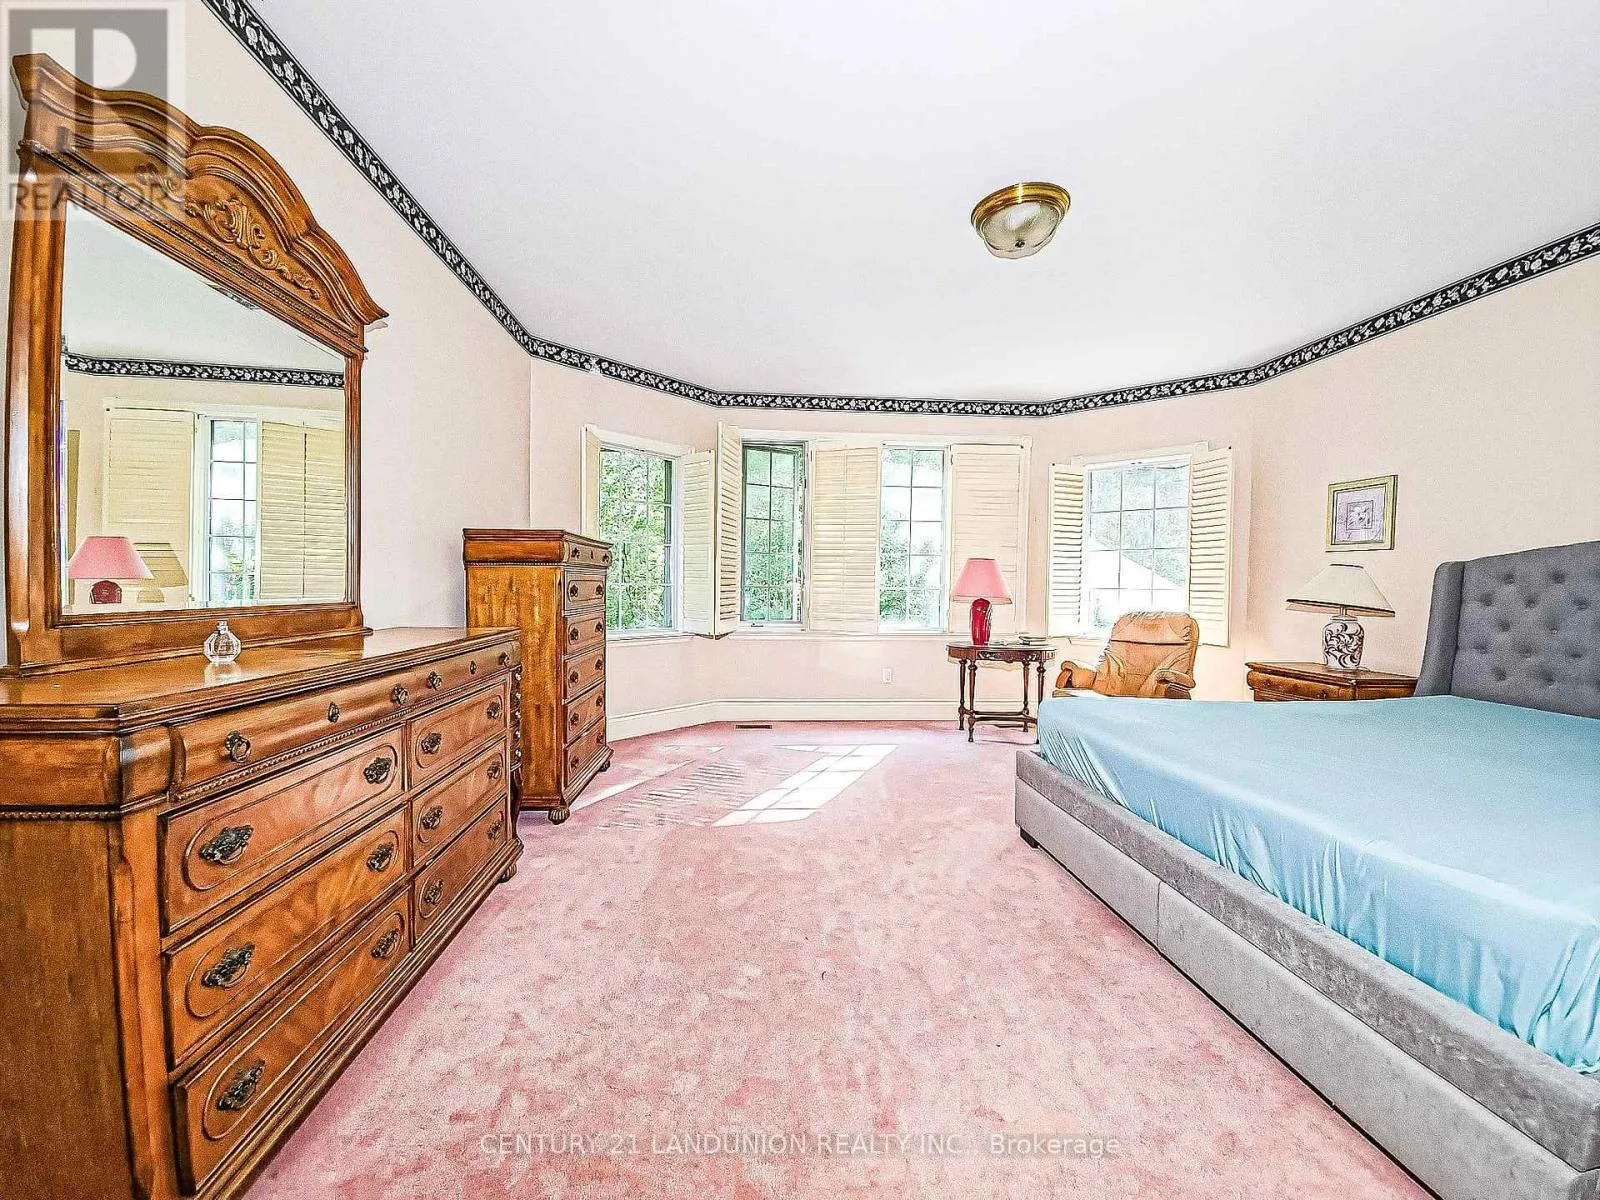
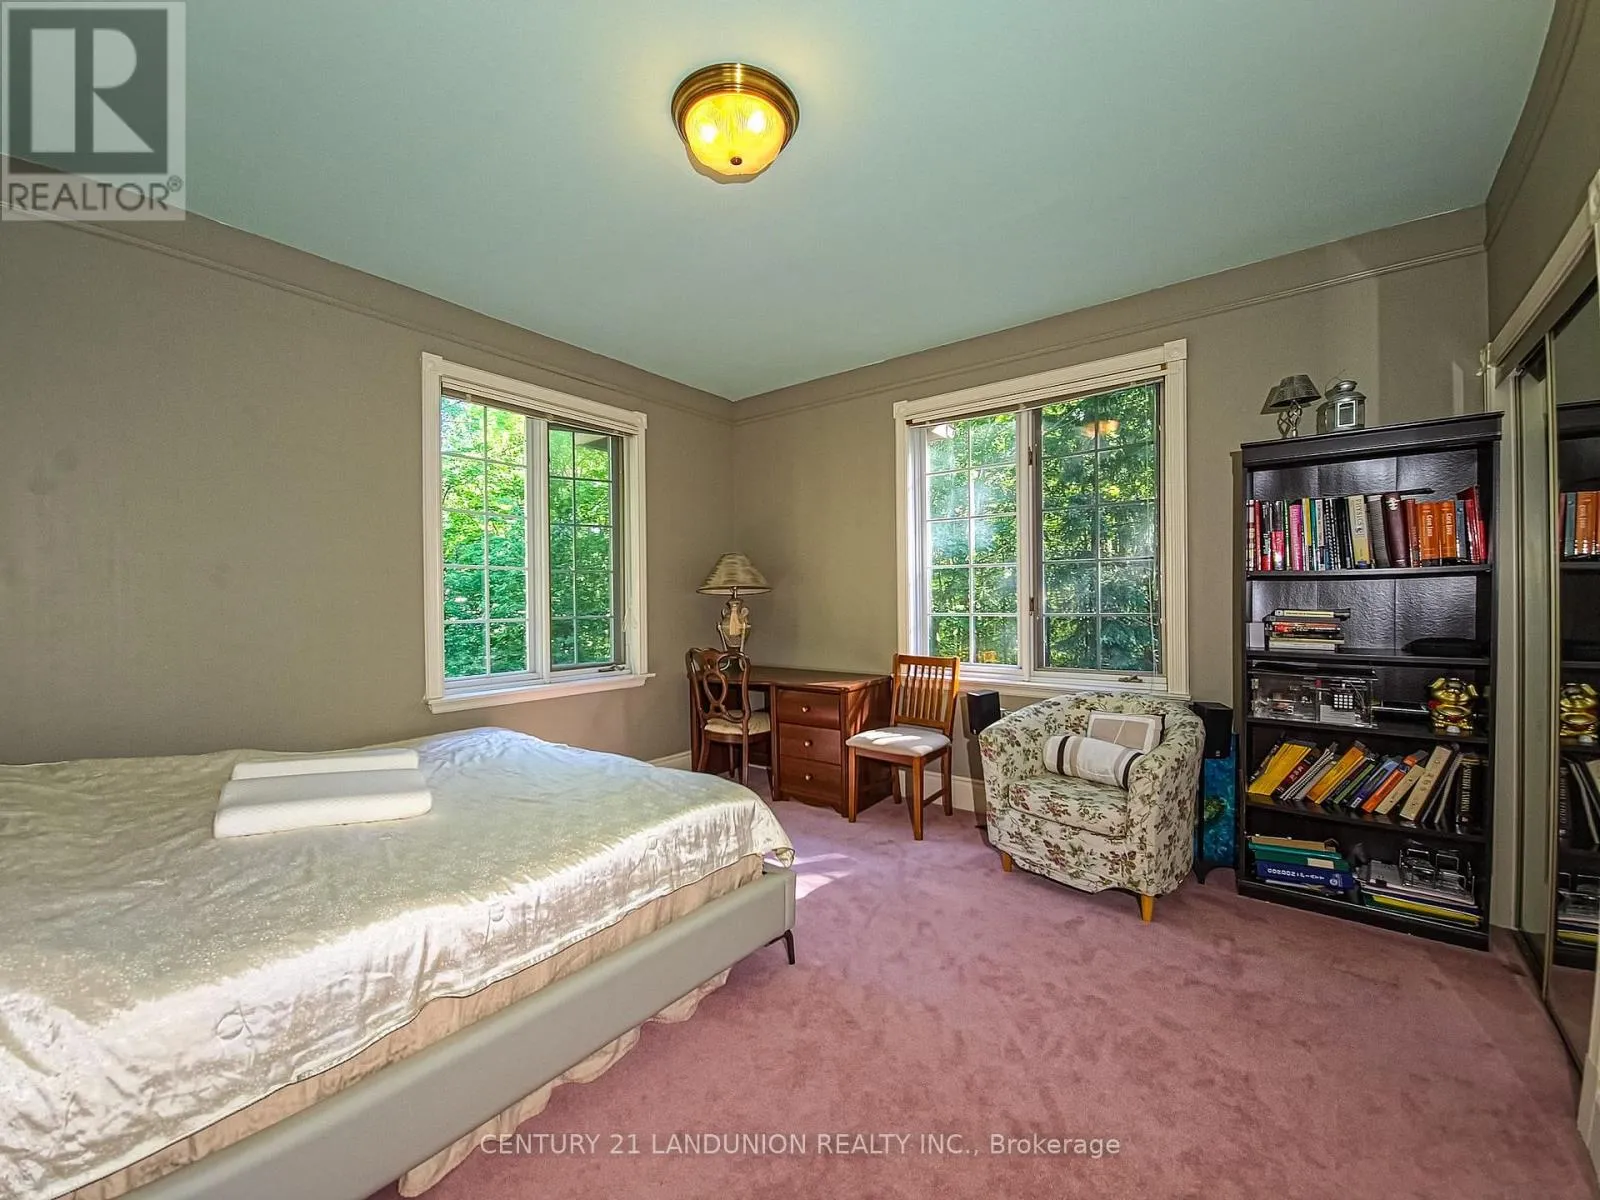
Primary Bedroom
Second level
5.45 m x 4.94 m
Bedroom 2
Second level
4.68 m x 3.1 m
Bedroom 3
Second level
4.41 m x 4.19 m
Laundry room
Basement
2.99 m x 2.9 m
Playroom
Basement
8.11 m x 4.6 m
Recreational, Games room
Basement
5.79 m x 4.48 m
Other
Basement
8.18 m x 4.54 m
Living room
Main level
8.42 m x 4.64 m
Family room
Main level
7.62 m x 4.62 m
Dining room
Main level
5.95 m x 4.64 m
Kitchen
Main level
5.27 m x 4.59 m
Kitchen
Main level
4.27 m x 1.86 m
Library
Main level
3.5 m x 3.24 m
Great room
Main level
7.62 m x 4.18 m

Location

Learn more about this property
Listing provided by:
CENTURY 21 LANDUNION REALTY INC.
MLS® number:
N13637638
Agent:
Hank Zhao
*Indicates required field
Name is required
Email is required
Please enter a valid phone number (e.g., 416-111-1111).

Community Spotlight: Homes For sale in Your Neighborhood