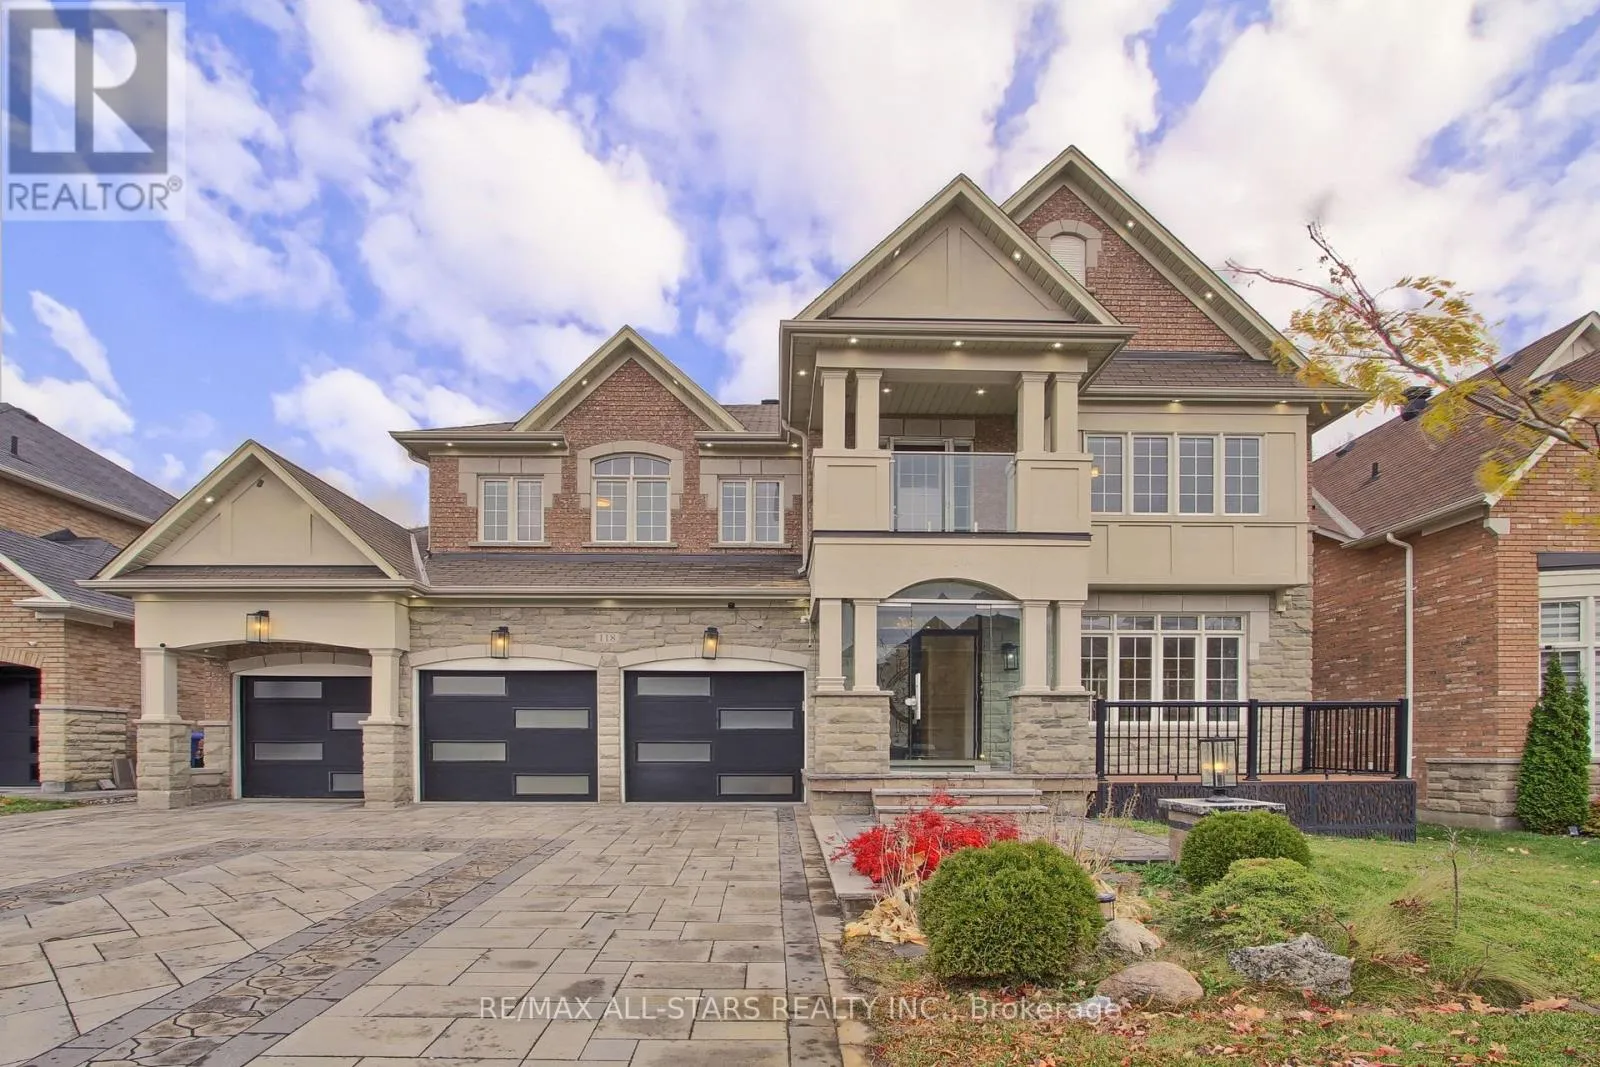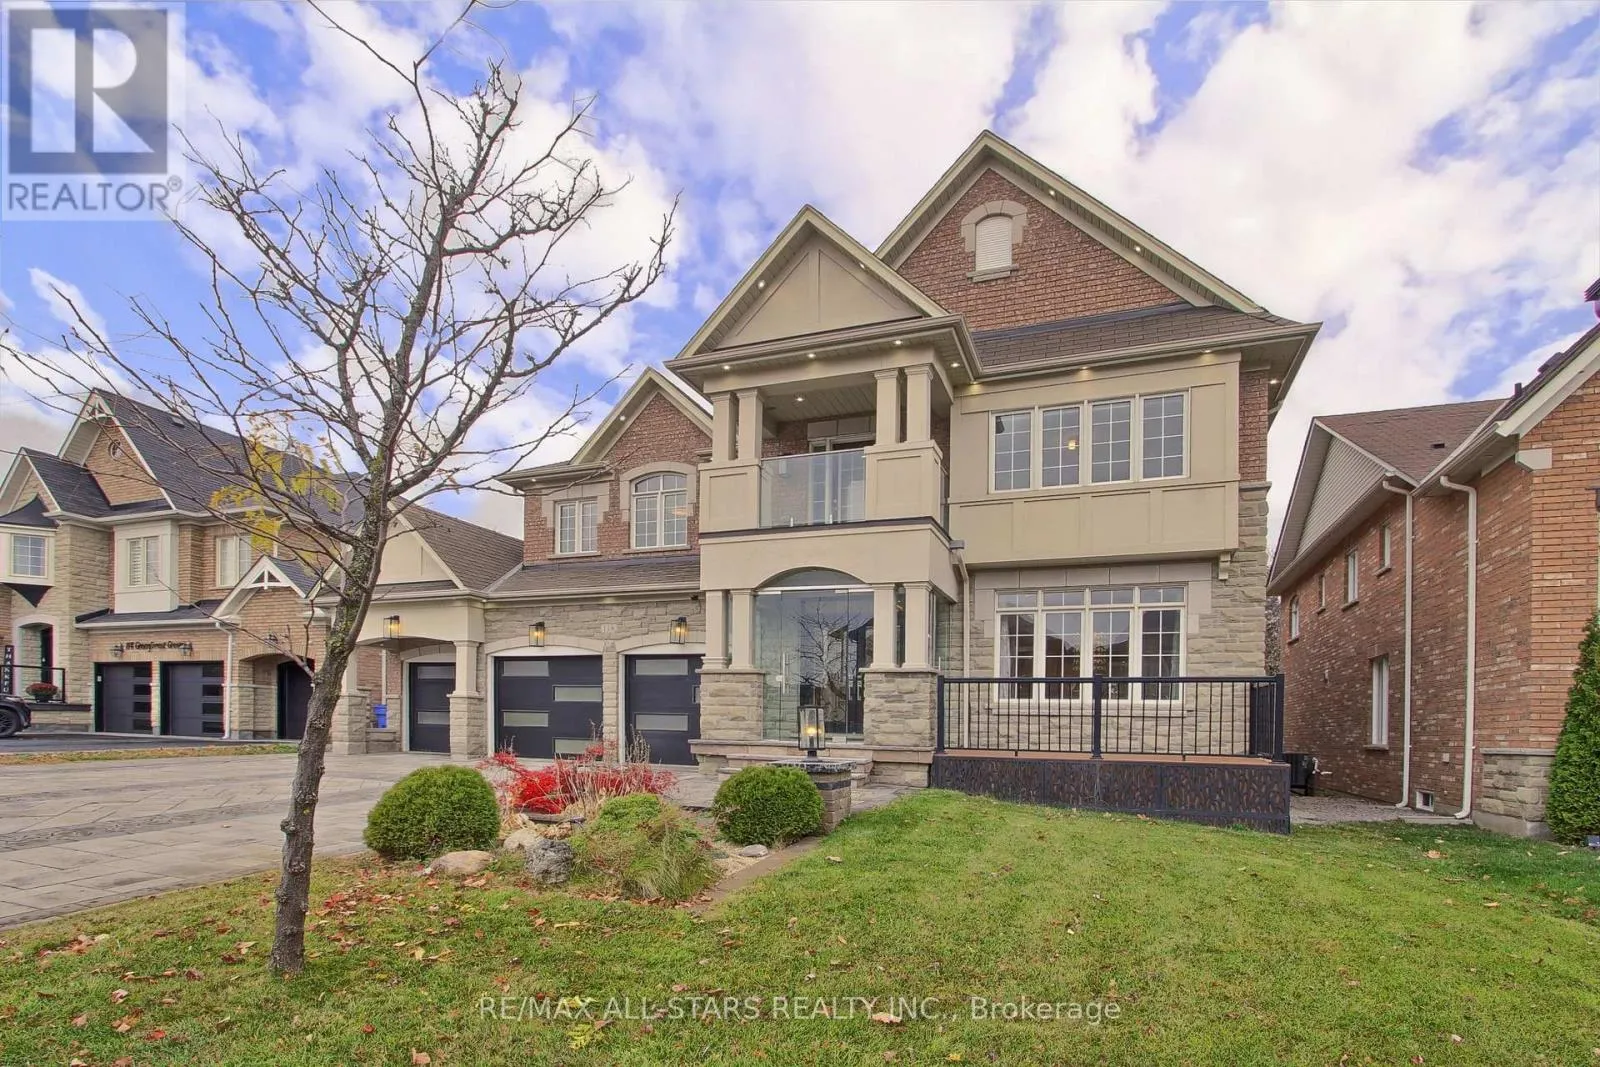
118 Greenforest Grove, Whitchurch-Stouffville, Ontario L4A 1S7

Listed for:
$6,500
6 beds
4 baths
Listed 9 days ago
House for rent: 118 Greenforest Grove, Whitchurch-Stouffville, Ontario L4A 1S7

View all 50 photos

About

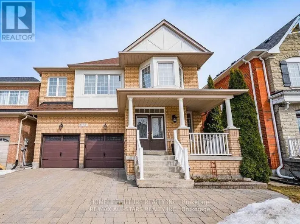
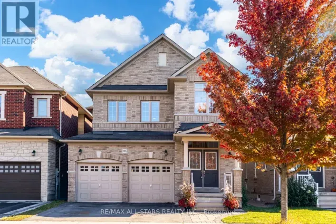
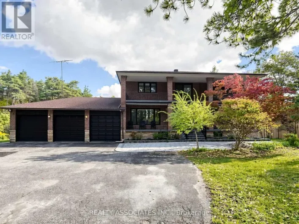
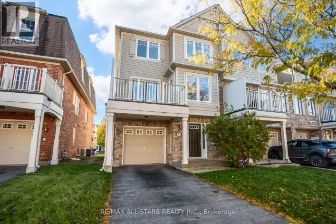
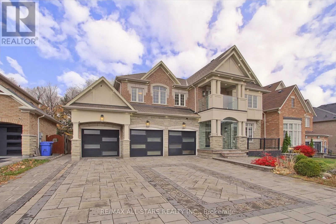
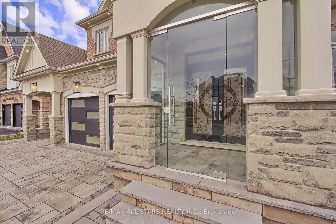
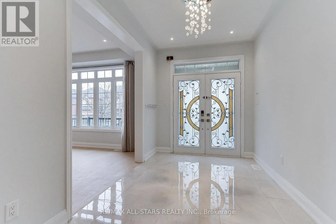
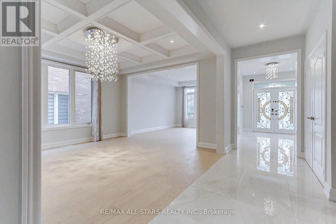
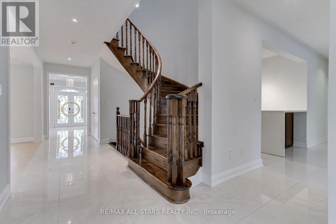
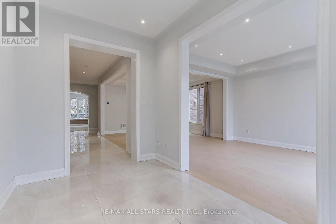
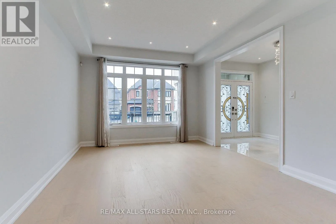
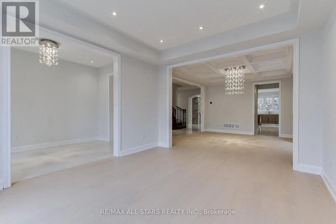
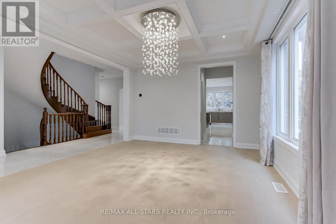
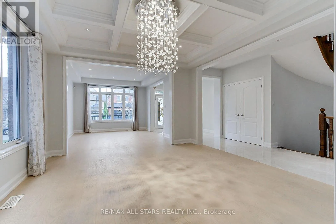
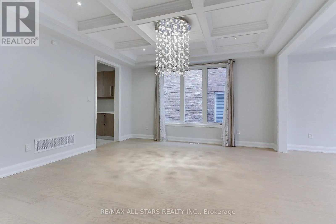
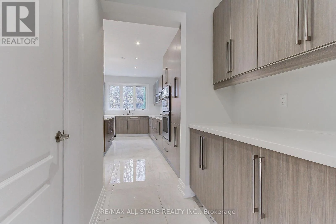
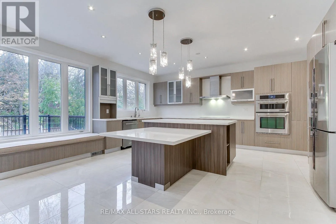
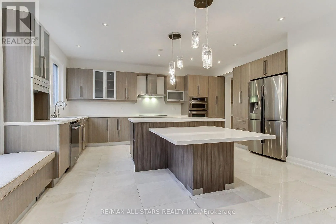
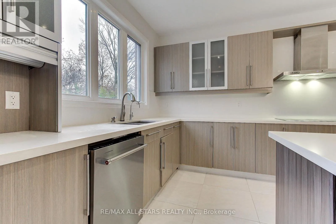
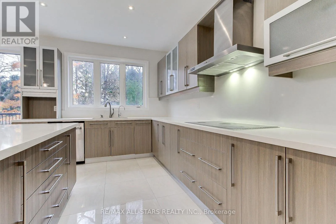
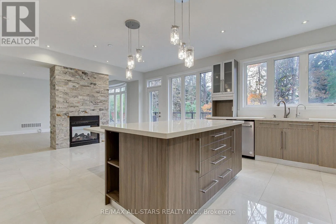
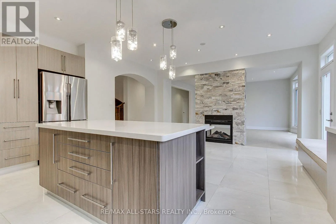
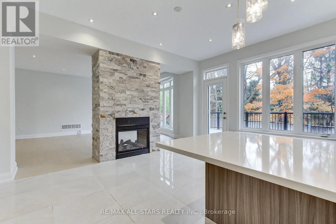
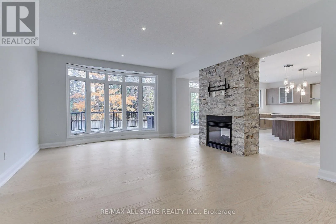
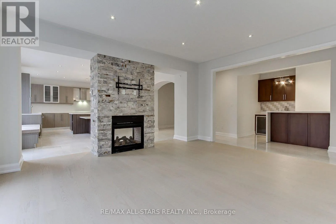
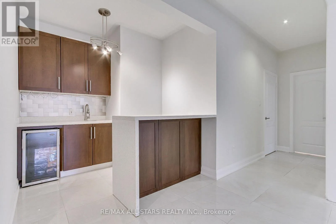
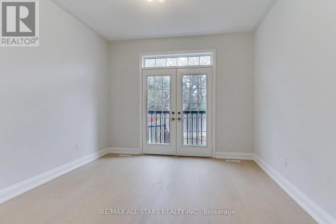
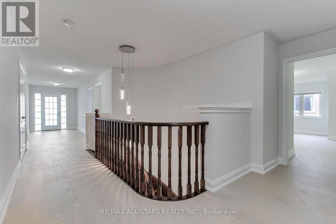
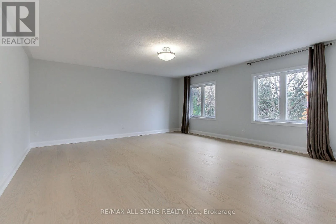
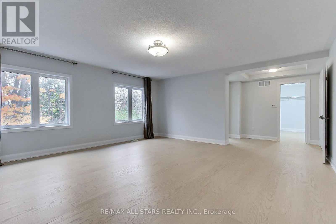
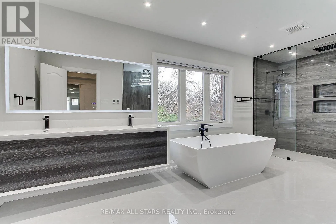
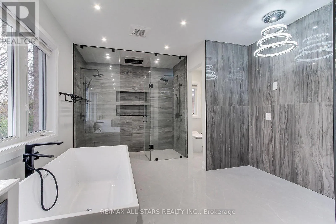
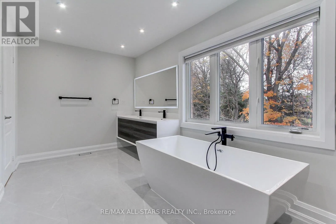
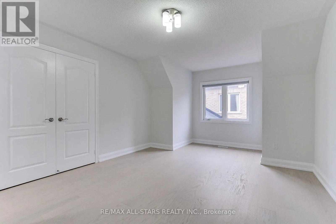
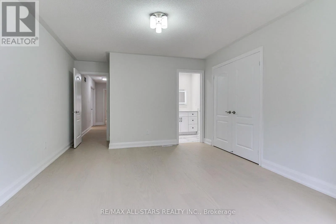
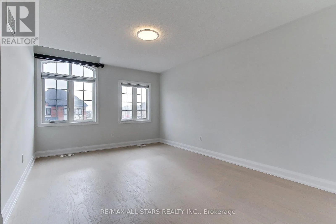
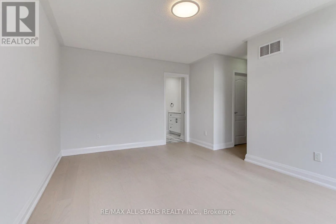
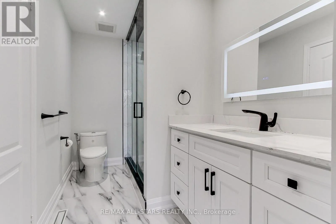
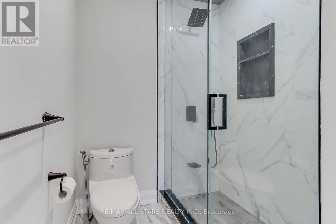
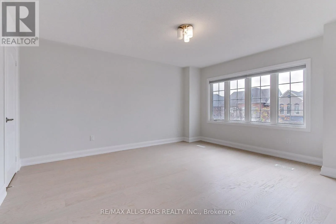
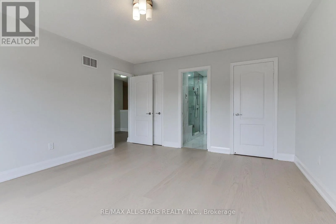
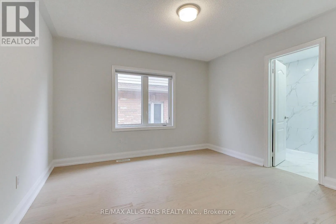
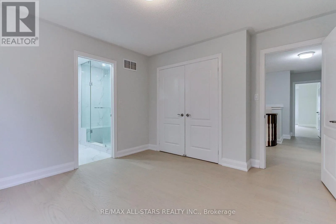
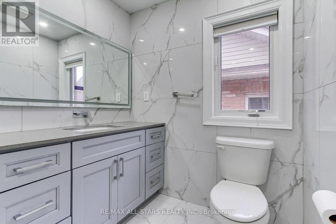
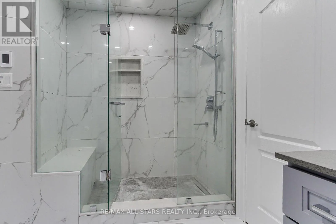
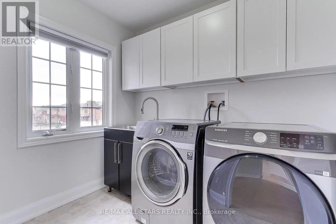
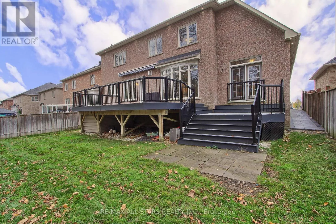
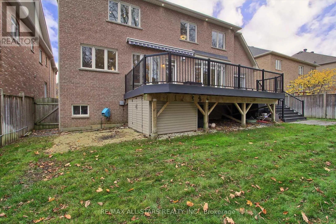
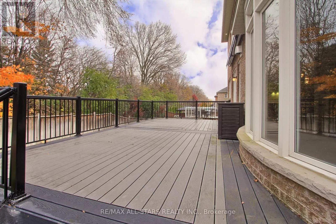
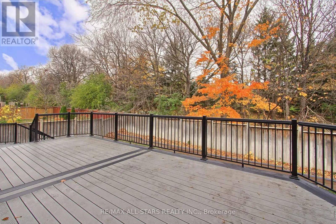
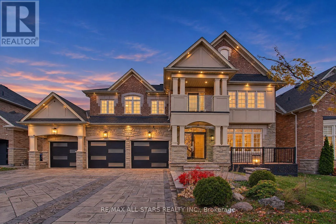
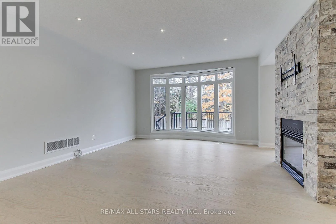
Cross Streets: HOOVER PARK DR. / TENTH LINE. ** Directions: AS PER GOOGLE MAPS. Welcome to 118 Greenforest Grove! This stunning luxury detached home features over 4,300 sqft interior, 5+1 Bedrooms, 500 sqft Entertainment size rear deck, extensive Chef's kitchen, Hardwood throughout with Triple car garage for space. The Lot offers Landscaped Interlocked drive, 60-foot frontage, an untouched treelined backdrop in the rear overlooking a multilevel deck for all your enjoyment. The main floor offers excessive options from the oversized Foyer entryway, Formal Dining combined with a servery on one end and Living on the other, walk-in pantry completes the Chef's kitchen which features B/I appliances, cooktop, convection oven, stainless steel and portlights all around, overlooking the Family room, w/o to rear deck and overlooking a wet bar area. Completing the main is rear access to garage, mud room, side yard entrance and In-Law Suite with separate entrance to rear lower deck and 4pc Semi-Ensuite. Up above, a proper Primary Bedroom overlooking the backyard Tree line, 6pc Ensite with his/her showers, makeup nook and an extra-large walk-in closet. Remaining four bedrooms all feature their separate semi-ensuite, a sitting area with w/o to balcony and laundry room w/sink! Steps to parks, schools, minutes to shops, Transit, Go Station, take a peek and come home today! (id:27476)

Property Highlights

MLS® Number
N14153490
Type
Single Family
Community Name
Stouffville
Ownership Type
Freehold
Land Size
60 x 110 FT
Parking Space Total
9

Building

Building Type
House
Storeys
2.00
Square Footage
3500 - 5000 sqft
Bathrooms Total
4
Bedrooms Above Ground
5
Bedrooms Total
6
Amenities
Fireplace(s) Park, Public Transit, Schools, Place of Worship
Exterior Finish
Brick
Fireplace Present
Yes
Basement Type
Full
Basement Features
Building Heating Type
Forced air
Heating Fuel
Natural gas
Building Cooling Type
Central air conditioning

Utilities

Water
Municipal water
Utility Sewer
Sanitary sewer

Room Layout

Bedroom 3
Second level
4.041 m x 4.595 m
Bedroom 4
Second level
4.595 m x 3.708 m
Bedroom 5
Second level
4.719 m x 5.506 m
Sitting room
Second level
2.171 m x 2.98 m
Laundry room
Second level
1.96 m x 2.567 m
Primary Bedroom
Second level
7.521 m x 5.233 m
Bedroom 2
Second level
3.635 m x 3.783 m
Foyer
Main level
2.37 m x 3.73 m
Great room
Main level
3.639 m x 4.238 m
Dining room
Main level
4.353 m x 3.937 m
Kitchen
Main level
4.839 m x 6.421 m
Living room
Main level
5.156 m x 5.004 m
Bedroom
Main level
3.42 m x 4.573 m
Mud room
Main level
2.349 m x 2.047 m

Location

Learn more about this property
Listing provided by:
RE/MAX ALL-STARS REALTY INC.
MLS® number:
N14153490
Agent:
Jonathan Choi
*Indicates required field
Name is required
Email is required
Please enter a valid phone number (e.g., 416-111-1111).

Community Spotlight: Homes For rent in Your Neighborhood