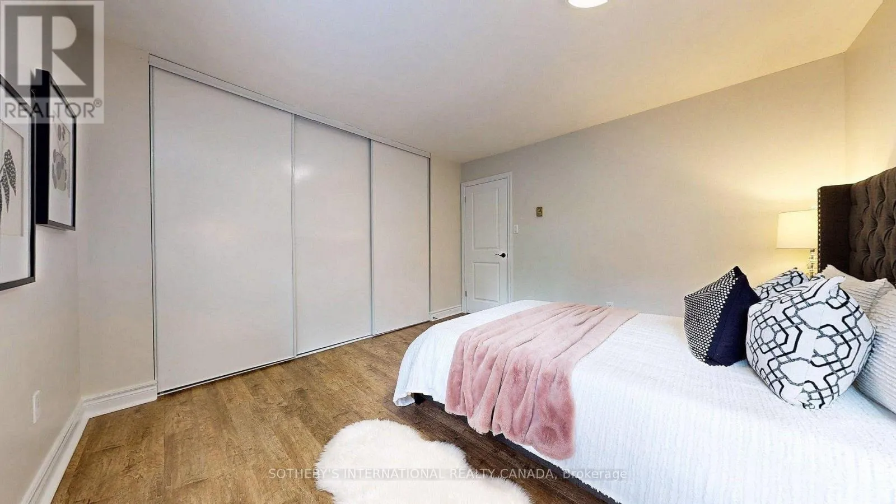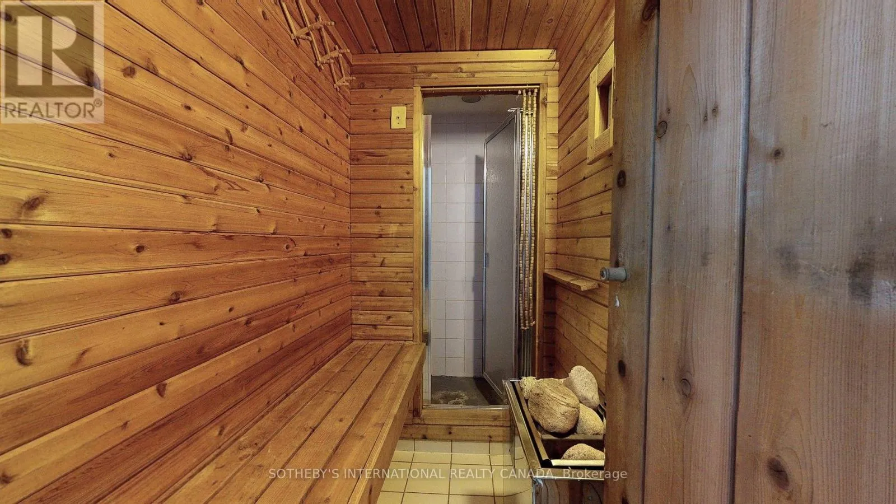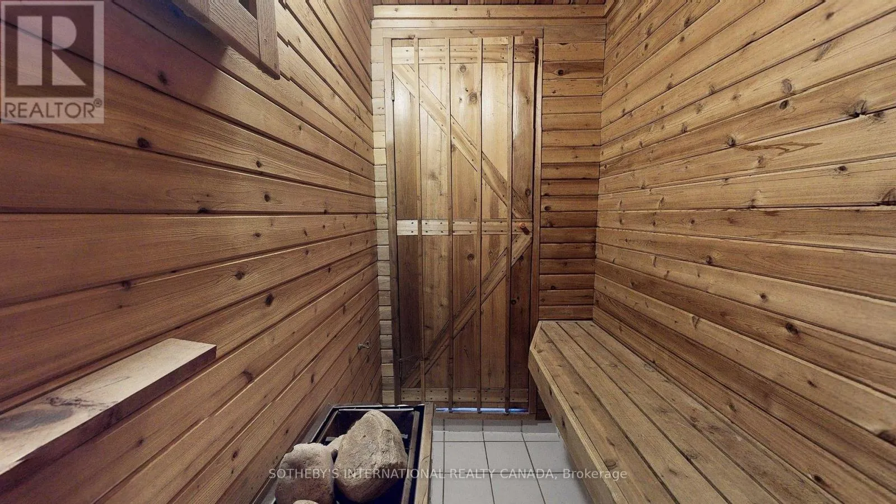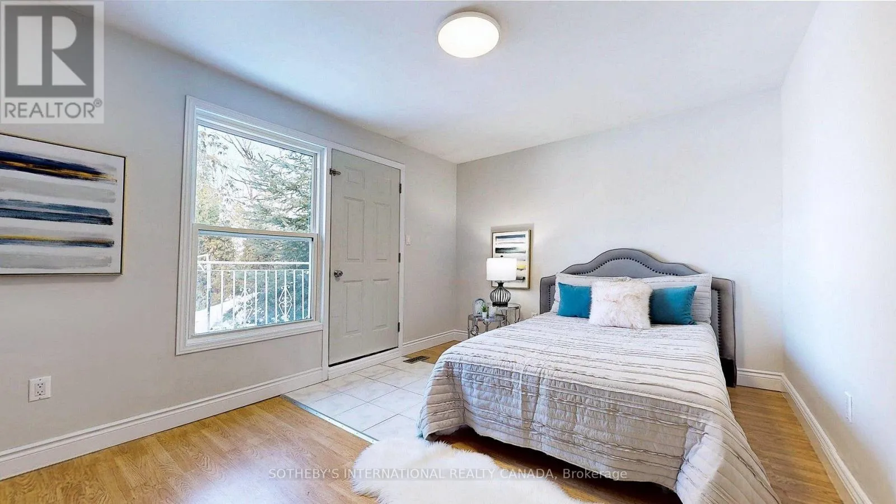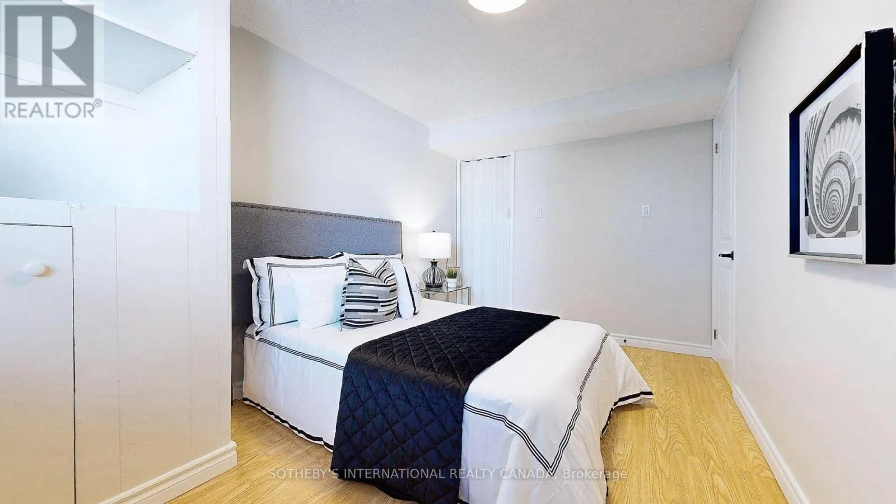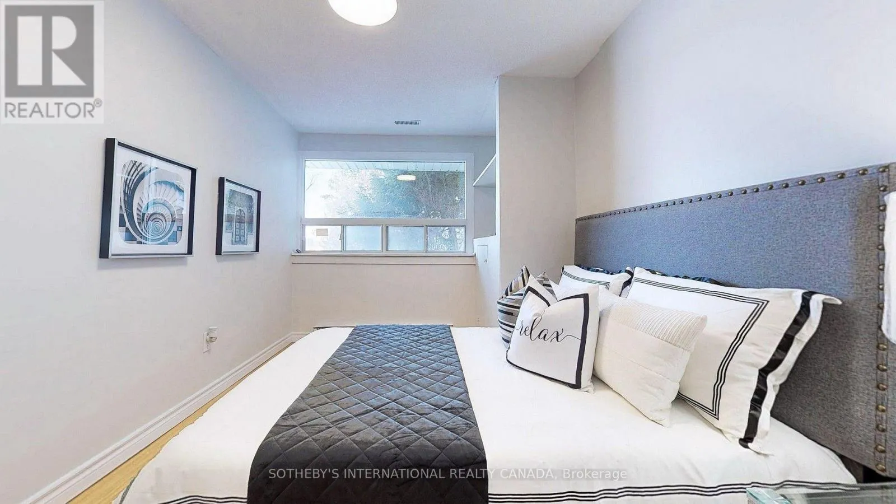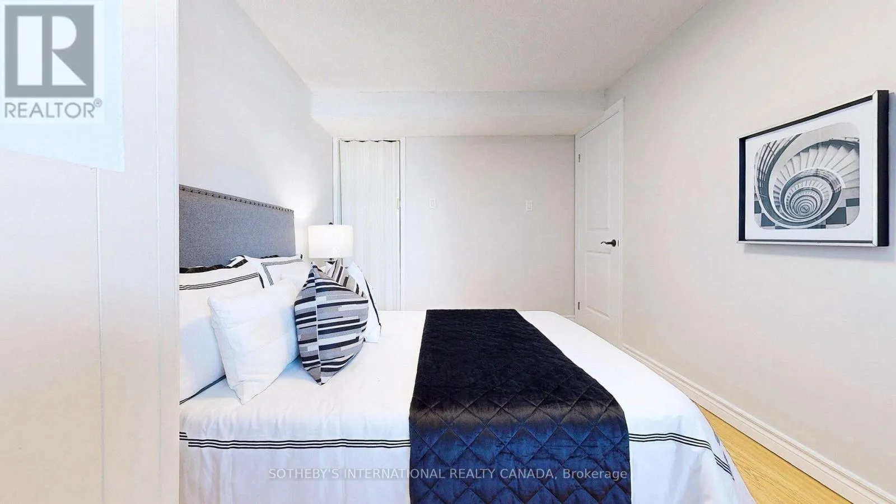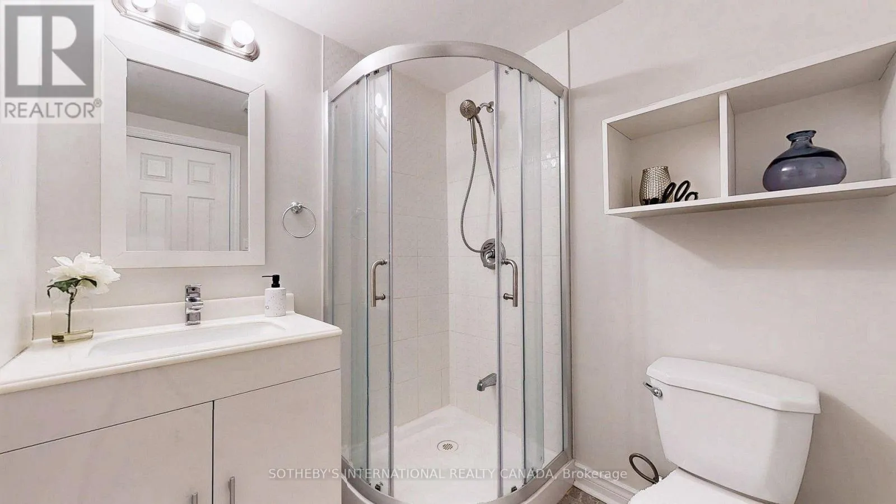
5919 Lakeshore Road, Whitchurch-Stouffville, Ontario L4A 7X3

Listed for:
$3,000
3 beds
2 baths
Listed 4 days ago
House for rent: 5919 Lakeshore Road, Whitchurch-Stouffville, Ontario L4A 7X3

View all 34 photos

About

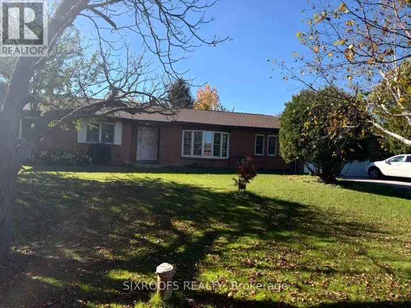
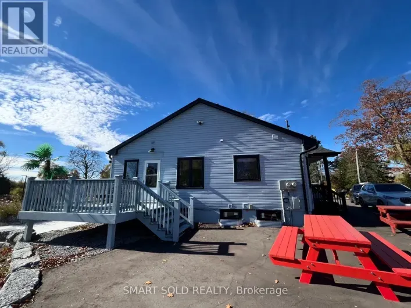
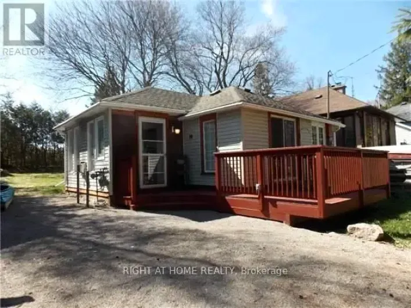
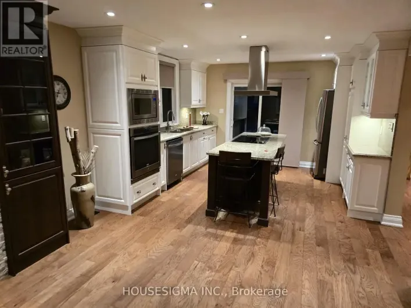
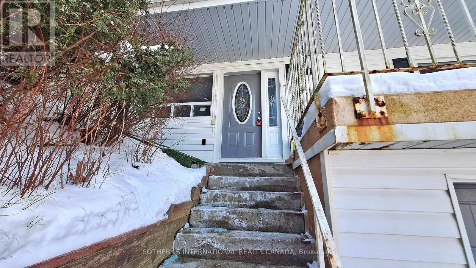
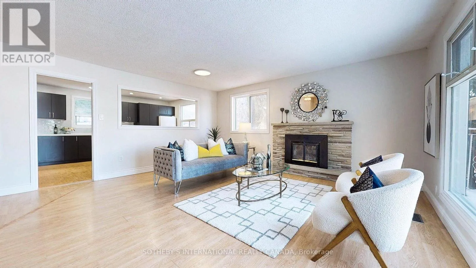
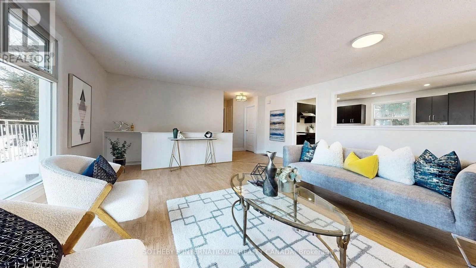
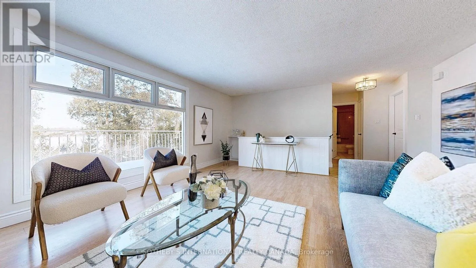
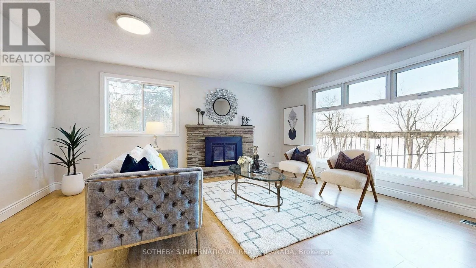
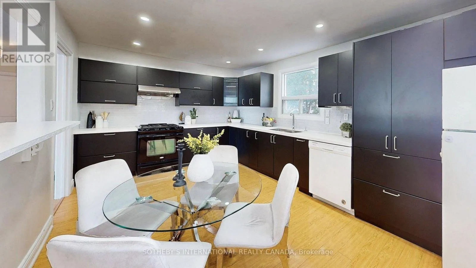
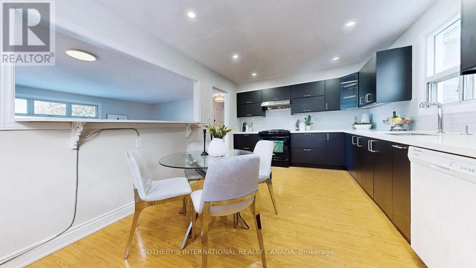
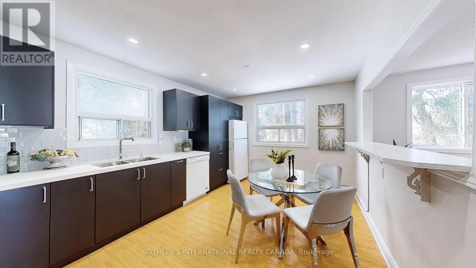
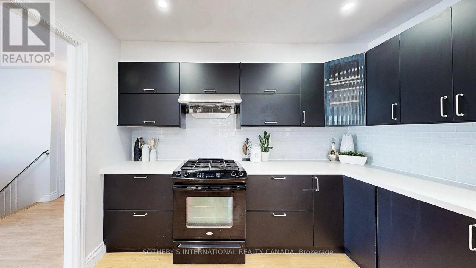
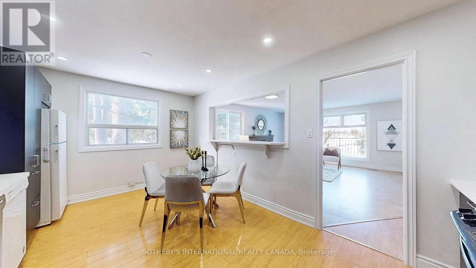
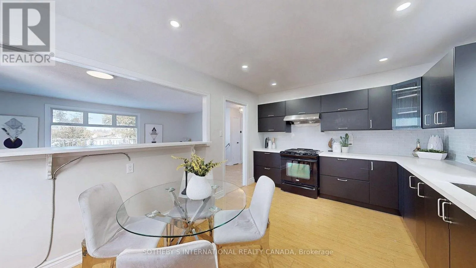
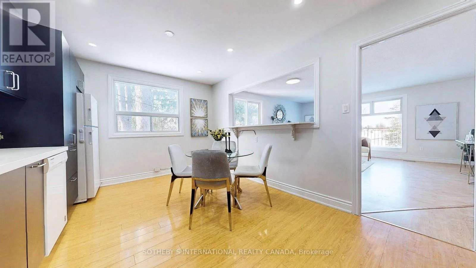
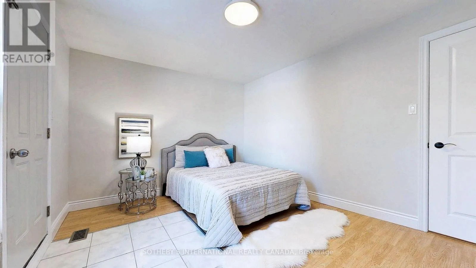
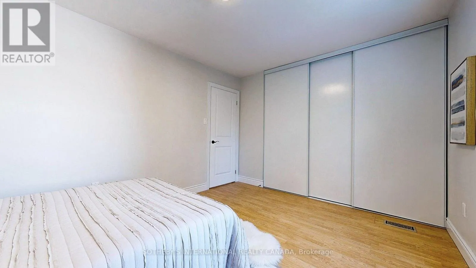
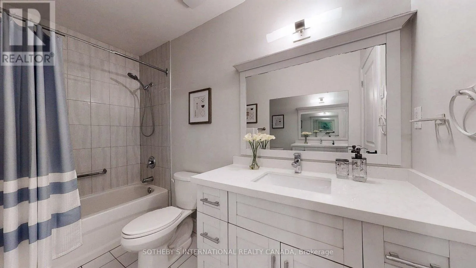
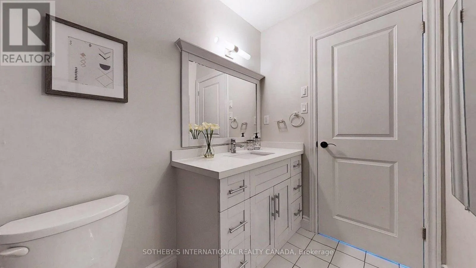
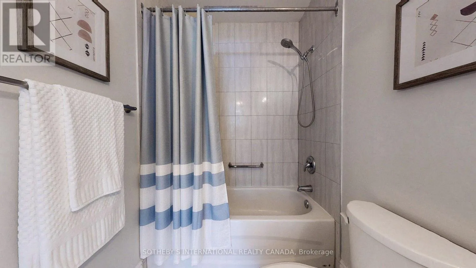
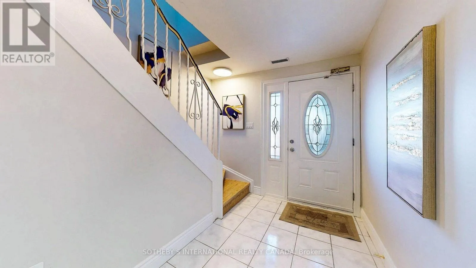
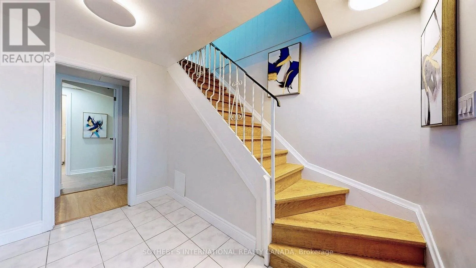
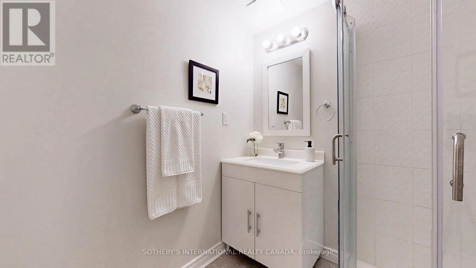
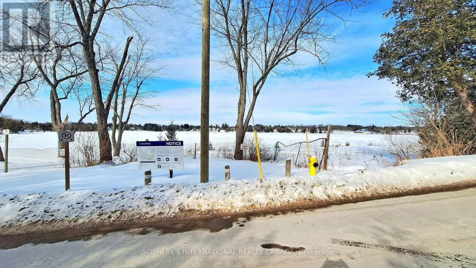
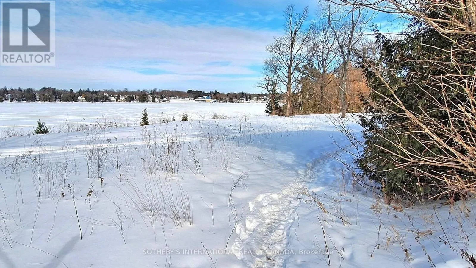
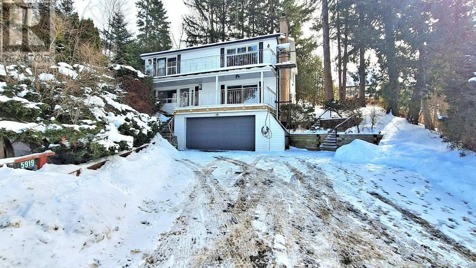
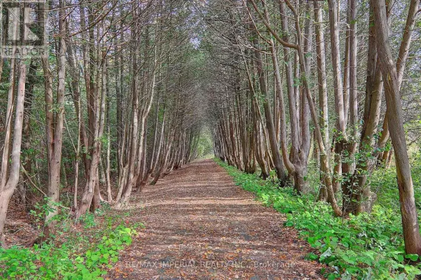
Cross Streets: Markhaam Rd/9th Line/Aurora Rd. ** Directions: N. Lake!Lake!Lake!Waterfront Home On The Big Lot!This Garden Of Eden Home Is Enveloped In Towering Trees/Shrubs, Live In A Cottage Like Setting Without Driving Hours Away.Few Steps To Musselman Lake,Beautiful Oasis By The Lake With 156ft Fabulous Water-view Frontage of Musselman Lake!,Amazing Waterfront Living Can Now Be Yours! Dream House Is Right Facing The Water And More Fun For The Family.Tremendous View & Privacy,Enjoy: Fishing, Ice Fishing, Wind Surfing, Bird Watching, Snowmobiling, Hockey On The Lake. A Rare Picture-Perfect Serene Setting With Panoramic Lake And Sunset Views, Upper level unit with 3 bedrooms and 2 full bath rooms ,newly renovated kitchen,ample parking spaces,EV Charger. No 'Winter-Blues' In This Sun-Drenched Home With Lake Access! Glass Of Wine With Cool Breeze From The Lake,Close To Downtown Stouffville,Mins To Restaurants,Hwy 48 & hwy 404! Move In This Home And Enjoy Like Cottage,A Must See!(the lower unit with Separate entrance is not included.) (id:27476)

Property Highlights

MLS® Number
N14188188
Type
Single Family
Community Name
Rural Whitchurch-Stouffville
Ownership Type
Freehold
Land Size
156 x 107.1 FT ; Irregular Lot W/Measurements Per Survey
Parking Space Total
10

Building

Building Type
House
Storeys
2.00
Square Footage
2000 - 2500 sqft
Bathrooms Total
2
Bedrooms Above Ground
3
Bedrooms Total
3
Exterior Finish
Vinyl siding, Wood
Fireplace Present
Yes
Basement Type
N/A
Basement Features
Separate entrance
Building Heating Type
Forced air
Heating Fuel
Natural gas
Building Cooling Type
None

Utilities

Water
Municipal water
Utility Sewer
Septic System

Room Layout

Living room
Second level
5.47 m x 5.27 m
Kitchen
Second level
5.21 m x 3.33 m
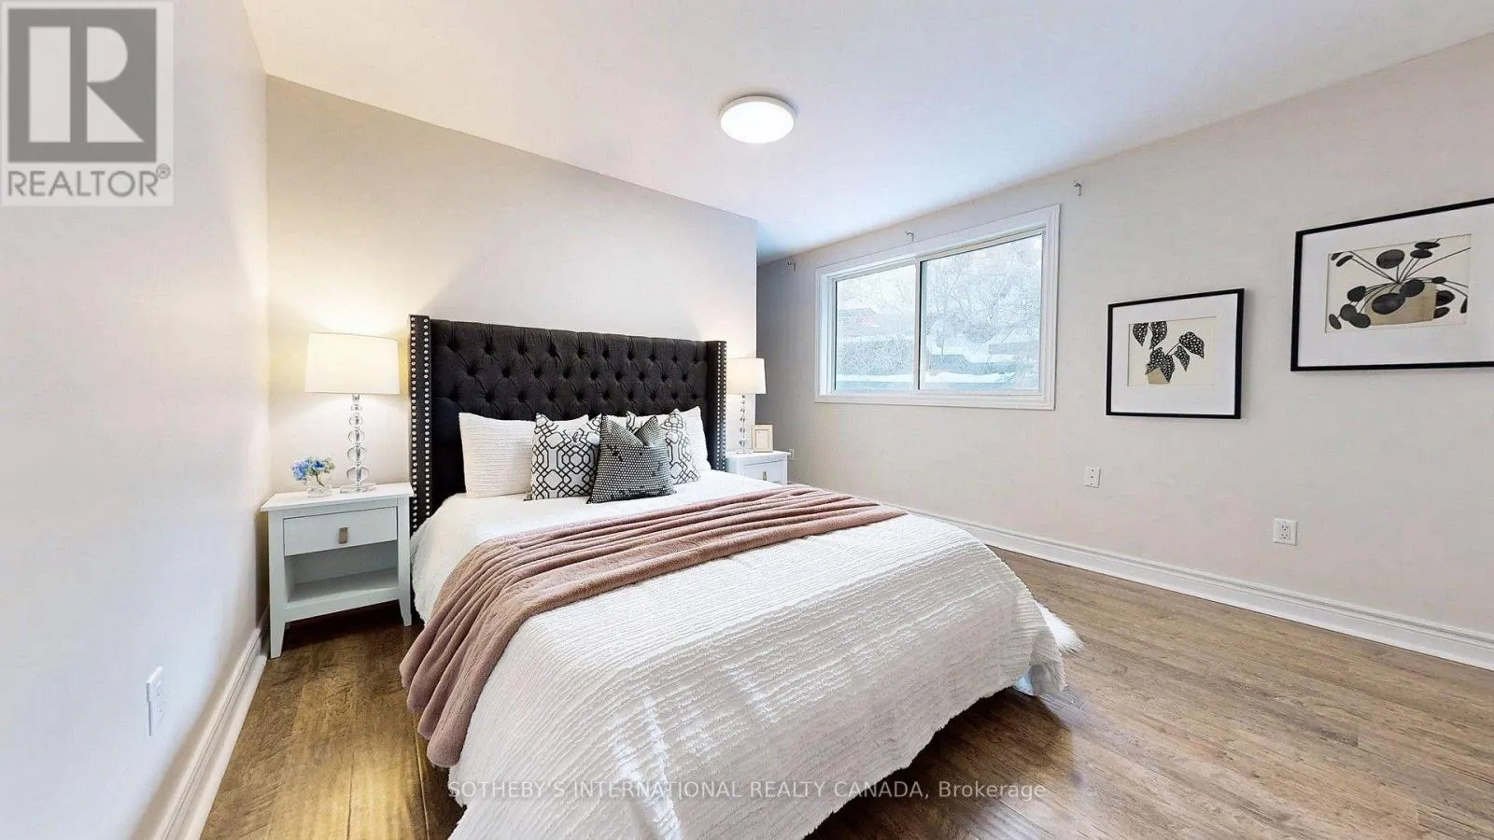
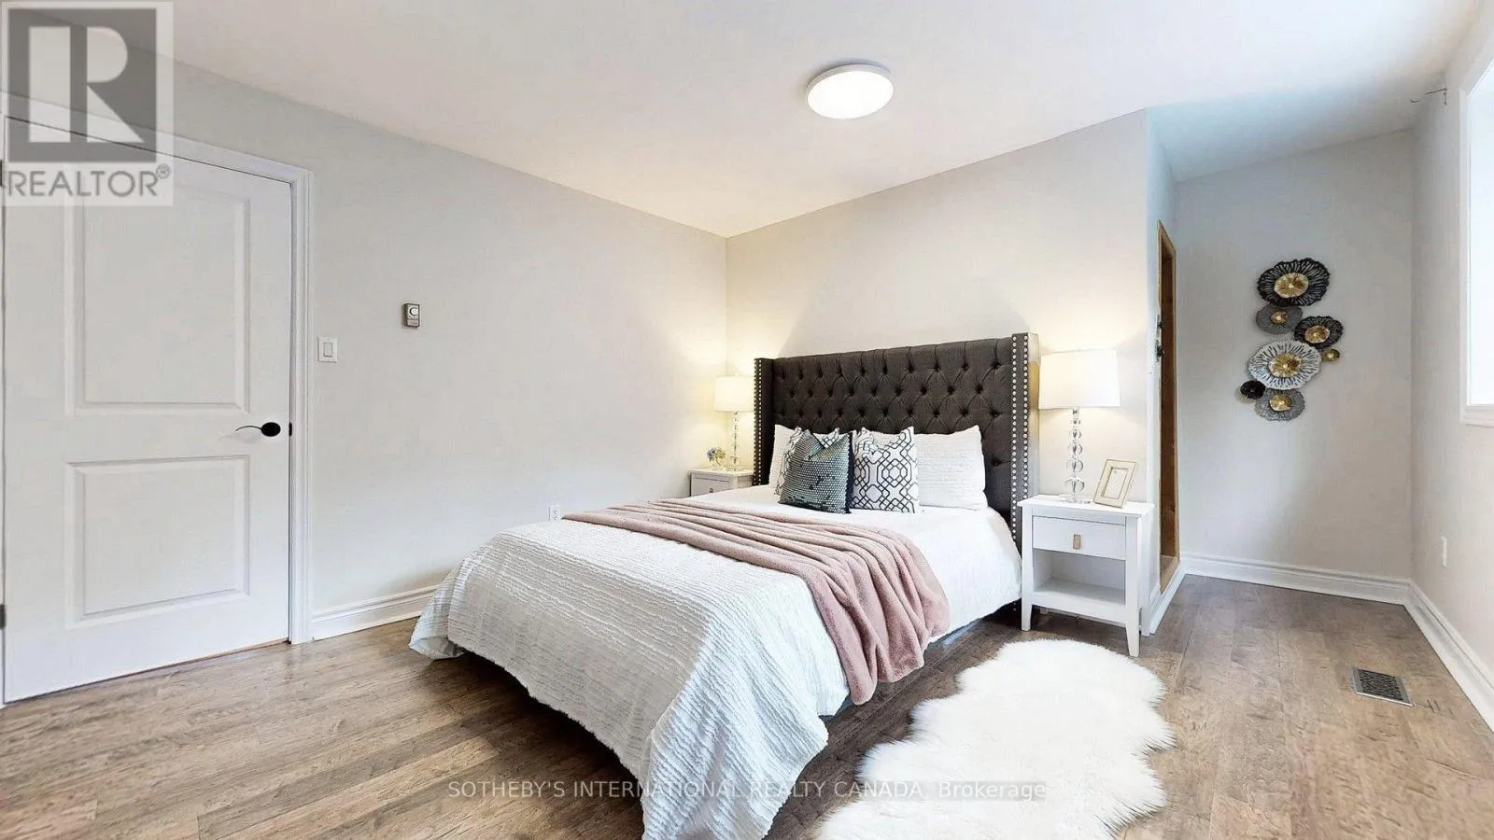
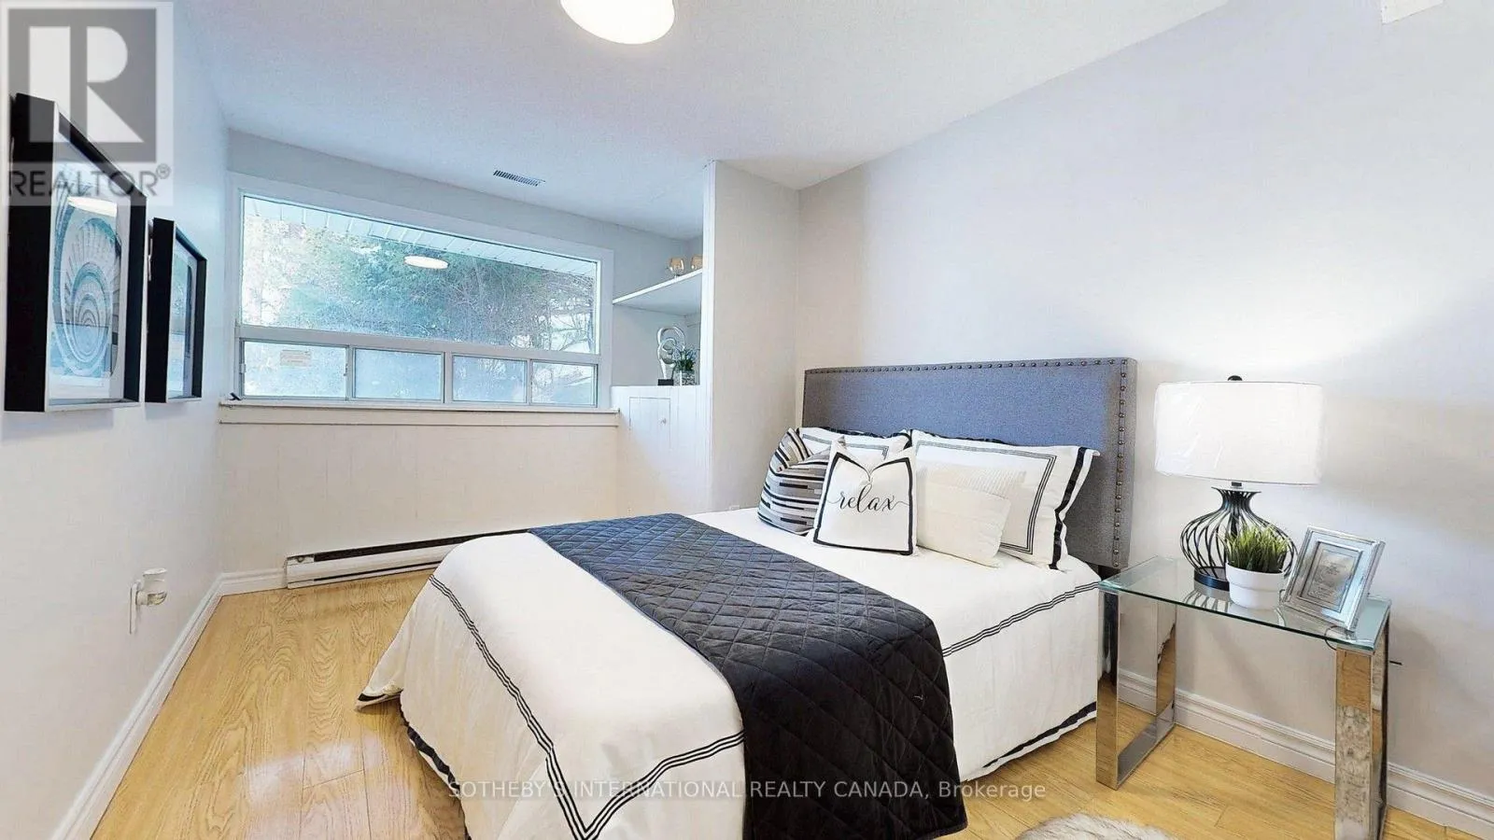
Primary Bedroom
Second level
4.86 m x 3.72 m
Bedroom 2
Second level
4.1 m x 3.25 m
Bedroom 3
Main level
4.35 m x 3.22 m

Location

Learn more about this property
Listing provided by:
SOTHEBY'S INTERNATIONAL REALTY CANADA
MLS® number:
N14188188
Agent:
Nancy Jiang
*Indicates required field
Name is required
Email is required
Please enter a valid phone number (e.g., 416-111-1111).

Community Spotlight: Homes For rent in Your Neighborhood